

Address
15822 Se 167th Place, Renton, WA
Price
$ 797,500
Property Attributes
- ID#2541446
- TypeSingle Family
- CountyKING
- CityRenton
- AreaRenton-Benson Hill
- NeighborhoodFairwood Greens
- Zip98058
- Style2 Story
- Year Built1980
- Taxes$ 8230
- Price$ 797,500
- Bedrooms4
- Full Bathrooms2
- Half Bathrooms1
- Sqr Footage2080
- Lot Size0.1687 Acres
Data Source:
Northwest Multiple Listing Service (NWMLS)
Property Description
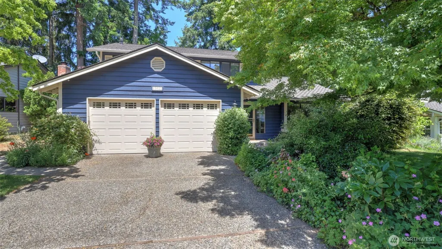
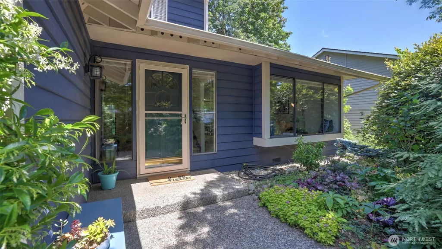
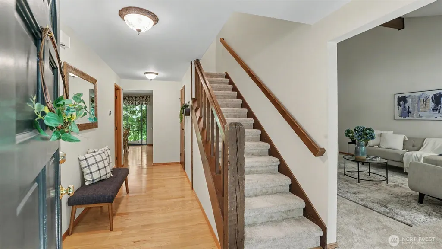
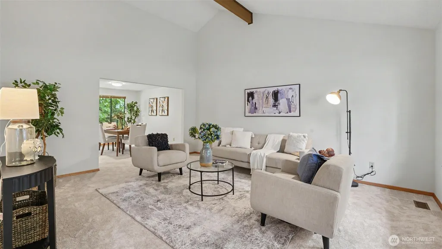
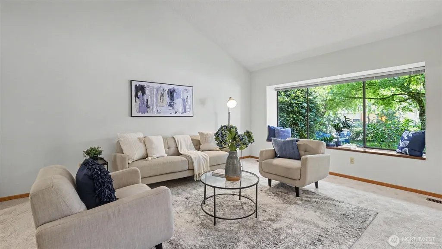
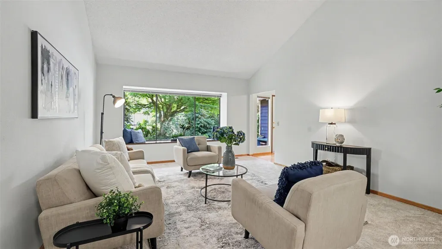
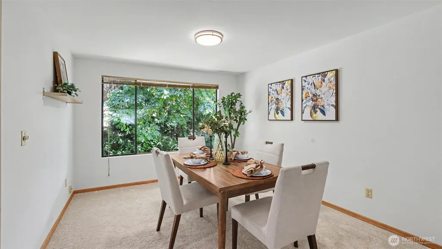
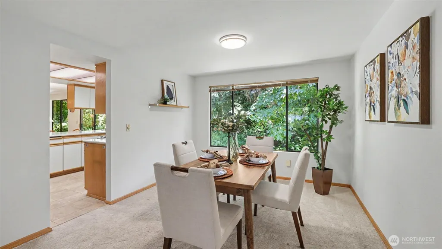
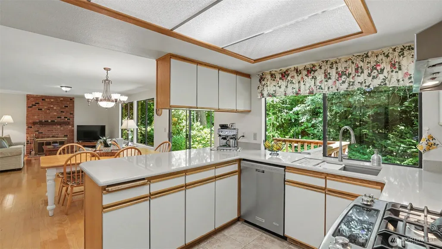
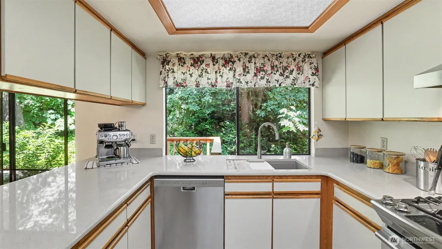
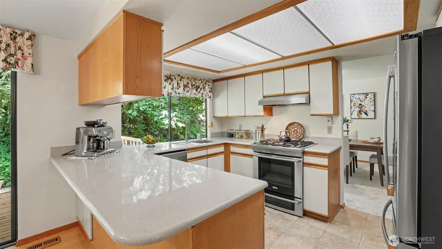
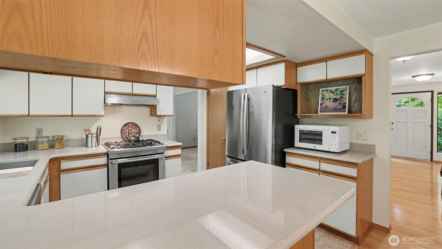
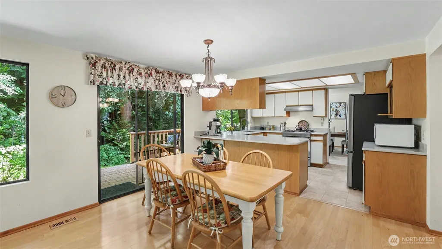
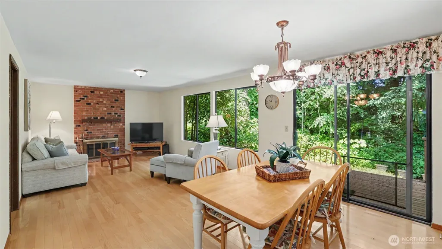
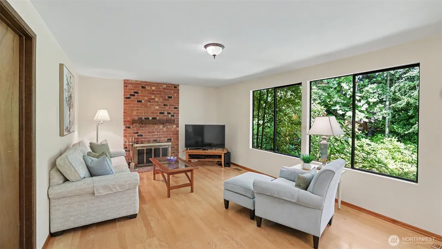
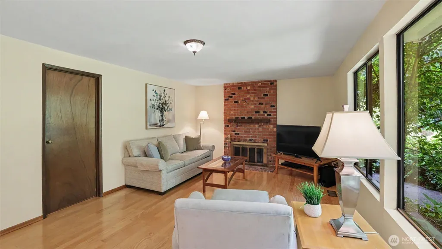
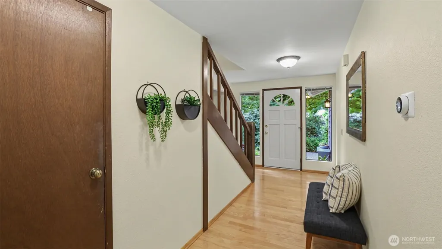
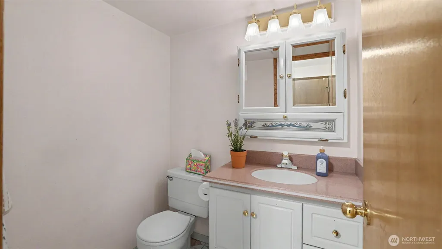
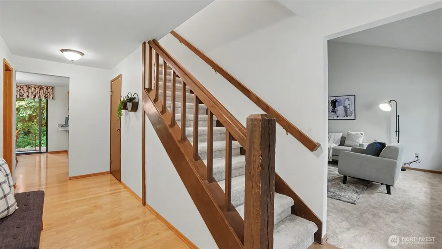
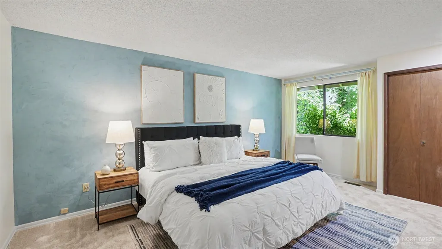
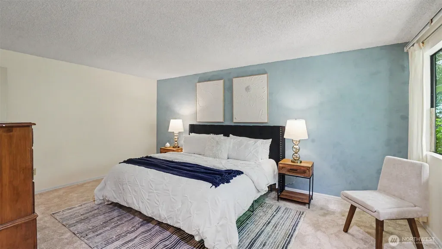
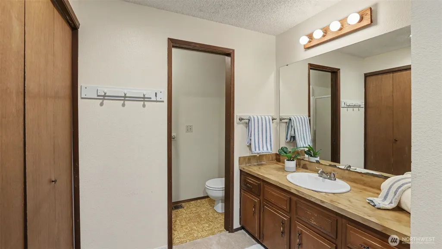
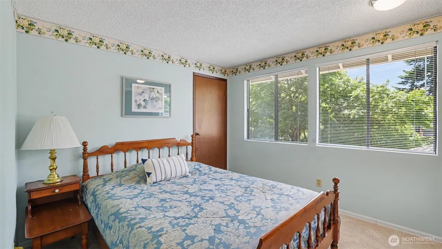
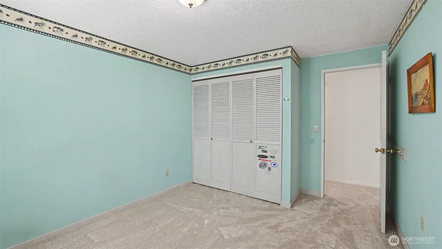
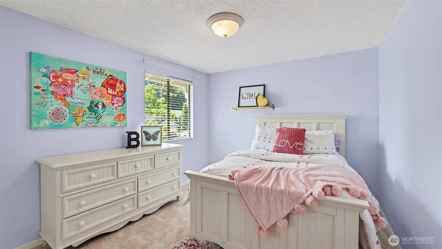
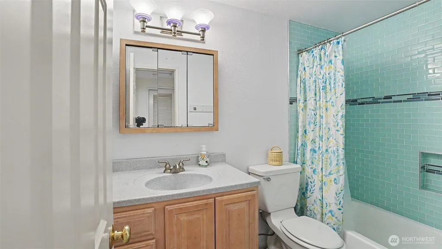
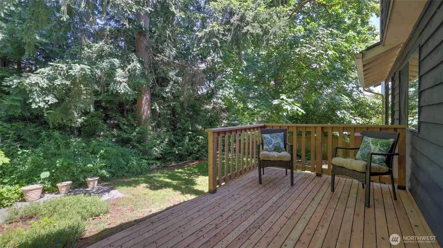
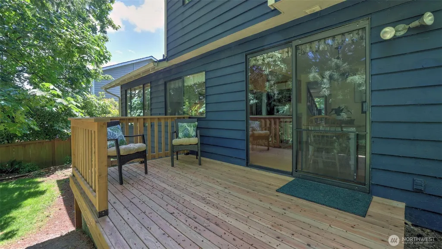
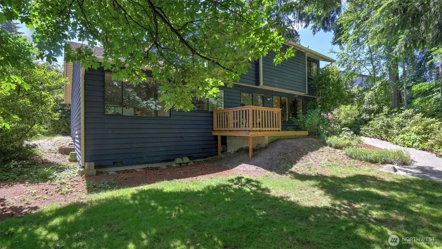
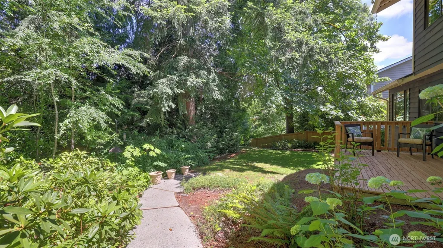
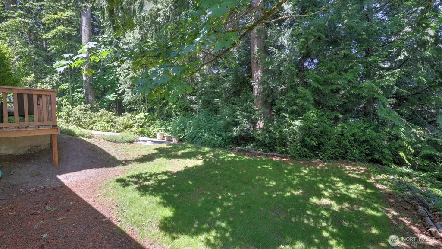
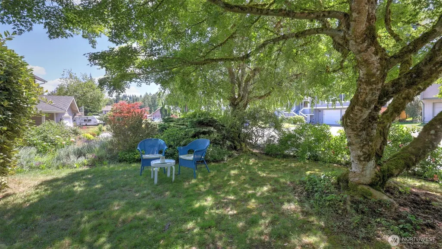
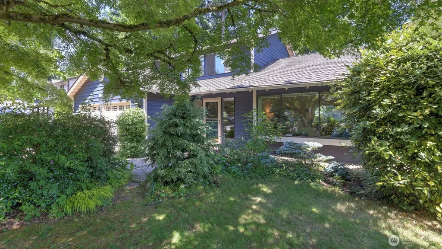
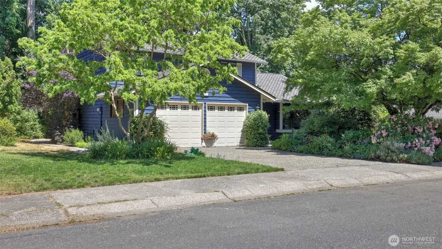
Nestled in Fairwood Greens, this home offers comfortable living spaces with a functional layout & thoughtful updates throughout. The main level features inviting living & dining areas, a wood-burning fireplace, & a thoughtfully updated kitchen with new quartz countertops, a large workstation sink with accessories, SS appliances including a new French door refrigerator, a dual-fuel Electrolux range with gas cooktop & electric oven/broiler, & pantry. New carpet & updated wood moldings enhance the living areas, while heated Tuscan tile flooring in the kitchen & quality hardwood flooring add warmth & character throughout the home. A new high-efficiency HVAC system installed in October 2025 provides year-round comfort & energy efficiency. Upper level, retreat to the primary suite with a private bath, along with three additional bedrooms & a full bath with new tile, providing flexibility for a variety of needs. Outside, enjoy a new deck, mature landscaping, and a spacious lot in a private, serene setting. Professionally designed landscaping features native plants, organic perennial garden beds, & mature trees that provide both shade & privacy. The backyard backs to a lush native greenbelt, complemented by ornamental accents that create year-round visual interest. Don’t miss the neighborhood park just down the street! Situated near shopping, dining, & major commuting routes, this property combines everyday functionality with a desirable Renton setting.
| Elementary School | Middle School | High School |
|---|---|---|
| Fairwood Elem | Northwood Jnr High | Kentridge High |
| Price History | |
|---|---|
| 6/18/2026 | Listed $797,500 |
General Features
| Living Area | 2080 |
|---|---|
| Sewer | Sewer Connected |
| Heating | Forced Air |
| Cooling | Forced Air |
| Possession | Closing |
| Roof | Composition |
| Appliances | Dishwasher,Dryer,Refrigerator,Stove(s)/Range(s),Washer |
| HOA Fee | 450 |
| Association Fee Includes | Common Area Maintenance,Security |
| Security Features | Security Service |
| Year Built | 1980 |
| View | Territorial |
| Topography | Partial Slope |
| Levels | Two |
| Property Subtype | Single Family Residence |
| Tax Year | 2026 |
| Community Features | CCRs |
| Assoc Fee Paid Per | Annually |
| County | King |
| New Construction | No |
| Property Type | Residential |
| HOA | Yes |
| Attached Garage | Yes |
| Subdivision Name | Fairwood Greens |
| Garage Y/N | Yes |
| Full Baths | 1 |
| Special Listing Conditions | None |
| Status | Active |
| Directions | From Hwy 169: Turn on 140th Way SE,turn L on SE Fairwood Blvd,turn L on 156th Ave SE,continue on SE Fairwood Blvd,turn L on SE 168th St,turn R on 157th Ave SE,turn R on SE 167th Pl,home on left |
| High School | Kentridge High |
| City | Renton |
| Entry Location | Main |
| Senior Community Y/N | No |
| High School District | Kent |
| MLS Area | 340 - Renton/Benson Hill |
| Lot Size Units | Square Feet |
| Lot Size Square Feet | 7350 |
| Carport Y/N | No |
| Listing Terms | Cash,Conventional,FHA,VA Loan |
| Elementary School | Fairwood Elem |
| Land Lease Y/N | No |
| Tax Annual Amount | 8230.1 |
| Middle/Junior High School | Northwood Jnr High |
| Public Remarks | Nestled in Fairwood Greens,this home offers comfortable living spaces with a functional layout & thoughtful updates throughout. The main level features inviting living & dining areas,a wood-burning f |
| Virtual Tour | https://my.matterport.com/show/?m=iabkFkL17J3&brand=0&mls=1& |
| Structure Type | House |
| Building Area Units | Square Feet |
| Standard Status | Active |
| Water Company | Cedar River Water & Sewer |
| Property Style | 12 - 2 Story |
| NWM_ShowMapLink | Yes |
Interior Features
| Interior Amenities | Bath Off Primary,Dining Room,Fireplace,Vaulted Ceiling(s),Water Heater |
|---|---|
| Basement | None |
| Flooring | Ceramic Tile,Hardwood,Vinyl,Carpet |
| Total Fireplaces | 1 |
| Fireplace Features | Wood Burning |
| Air Conditioning Y/N | Yes |
| Heating Y/N | Yes |
| Fireplace Y/N | Yes |
| Half Baths | 1 |
| 3/4 Baths | 1 |
| Total Bedrooms | 4 |
| Total Baths | 3 |
| Water Heater Type | Gas |
| Water Heater Location | Garage |
| Fireplaces Main | 1 |
| Power Production Type | Electric,Natural Gas |
| Baths Three Quarter Upper | 1 |
| Bedrooms Upper | 4 |
| Baths Half Main | 1 |
| Baths Full Upper | 1 |
| Bathrooms | 2.25 |
Exterior Features
| Exterior Amenities | Wood |
|---|---|
| Vegetation | Brush |
| Parking Features | Driveway,Attached Garage |
| Lot Features | Curbs,Paved,Sidewalk |
| Water Source | Public |
| Total Parking | 2 |
| Inclusions | Dishwasher(s),Dryer(s),Refrigerator(s),Stove(s)/Range(s),Washer(s) |
| Foundation Details | Poured Concrete |
| Building Area Total | 2080 |
| Lot Size Acres | 0.1687 |
| Waterfront Y/N | No |
| Covered Spaces | 2 |
| Irrigation Water Rights Y/N | No |
Amenities
- Foreclosure
- Views
- Short Sale
- New Construction
- Adult 55+
- Lease To Own
- No HOA Fees
- Furnished
- Primary On Main
- Air Conditioning
- Seller Finance
- Green
- Fixer Upper
- Horse
- Golf
- Fireplace
- Deck
- Garage
- Basement
- Pool
Property vs Single Family Average in 98058
Price
Taxes
Year Built
Visits
In The Neighborhood
Just Listed
Renton
$ 760,000
- Type
- Single Family | Active
- Size
- 2,010 SqFt
- Rooms
- 3 Beds + 2 Baths
 Listed by: KW Lake Washington So
Open House
Renton
$ 785,000
- Type
- Single Family | Active
- Size
- 1,690 SqFt
- Rooms
- 4 Beds + 2.5 Baths
Listed by: John L. Scott, Inc
Renton
$ 800,000
- Type
- Single Family | Active
- Size
- 1,780 SqFt
- Rooms
- 3 Beds + 2.5 Baths
Listed by: RE2K.com
Renton
$ 1,050,000
- Type
- Single Family | Active
- Size
- 3,660 SqFt
- Rooms
- 4 Beds + 2.5 Baths
Listed by: Kelly Right RE of Seattle LLC
Renton
$ 750,000
- Type
- Single Family | Active
- Size
- 1,970 SqFt
- Rooms
- 4 Beds + 2 Baths
Listed by: Coldwell Banker Danforth
Renton
$ 935,000
- Type
- Single Family | Active
- Size
- 2,171 SqFt
- Rooms
- 4 Beds + 2.5 Baths
Listed by: KW Lake Washington So
Renton
$ 986,000
- Type
- Single Family | Active
- Size
- 1,890 SqFt
- Rooms
- 3 Beds + 2 Baths
Listed by: John L. Scott, Inc
Renton
$ 825,000
- Type
- Single Family | Active
- Size
- 2,044 SqFt
- Rooms
- 4 Beds + 2.5 Baths
Listed by: KW Lake Washington So
