

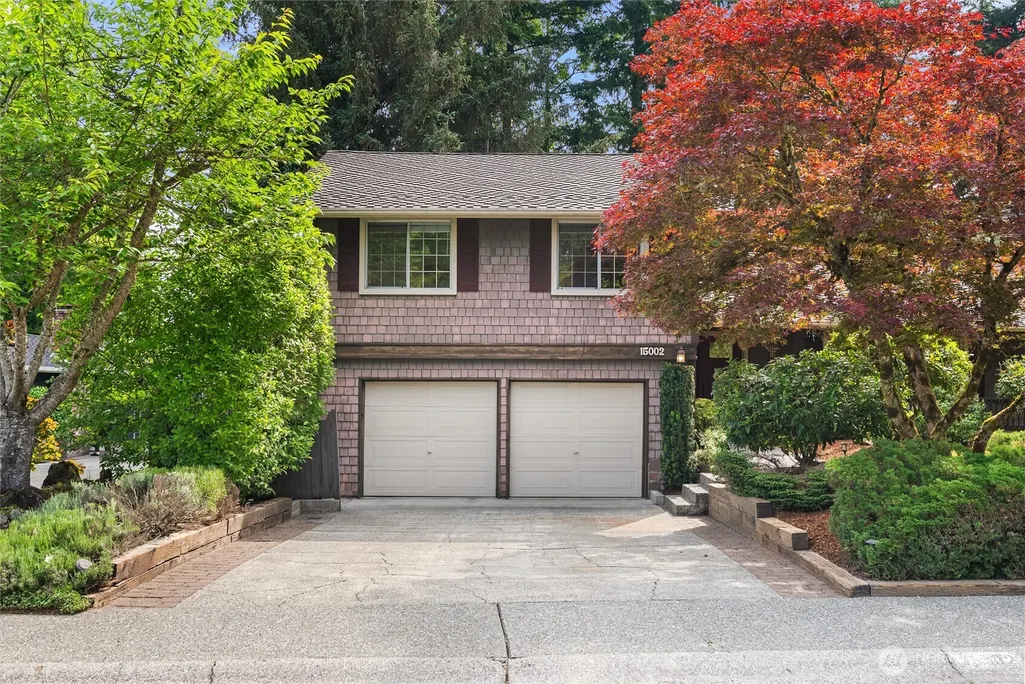
Address
15002 Se 171st Street, Renton, WA
Price
$ 825,000
Property Attributes
- ID#2538739
- TypeSingle Family
- CountyKING
- CityRenton
- AreaRenton-Benson Hill
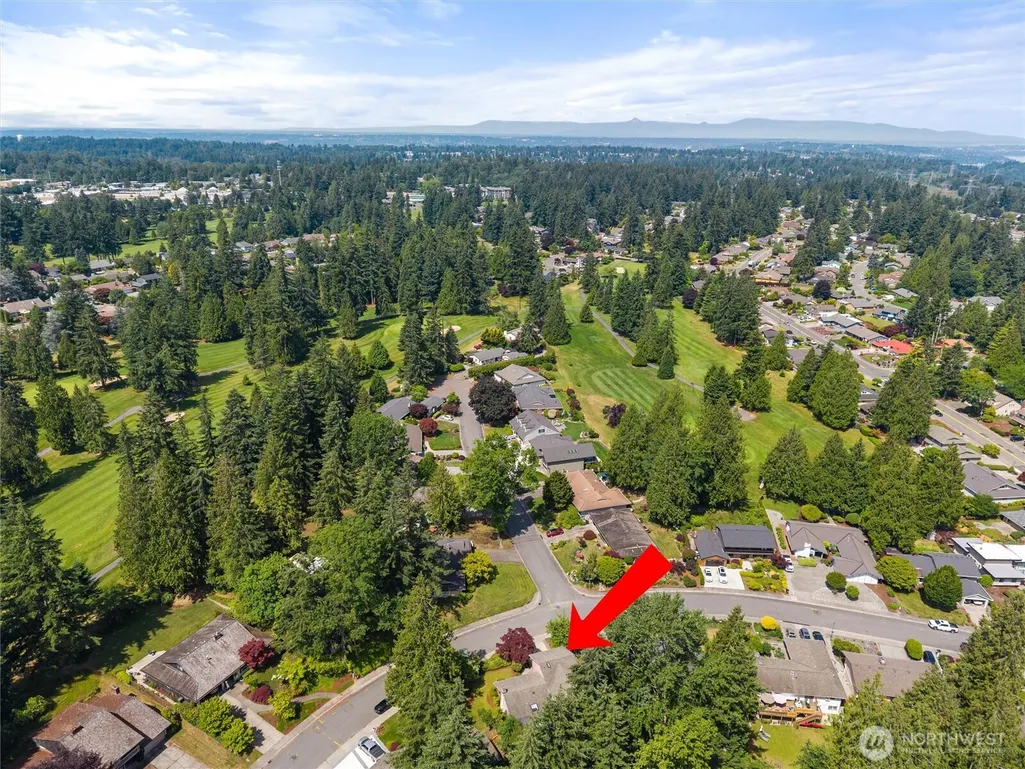
- NeighborhoodFairwood Greens
- Zip98058
- StyleTri-Level
- Year Built1967
- Taxes$ 7840
- Price$ 825,000
- Bedrooms4
- Full Bathrooms2
- Half Bathrooms1
- Sqr Footage2044
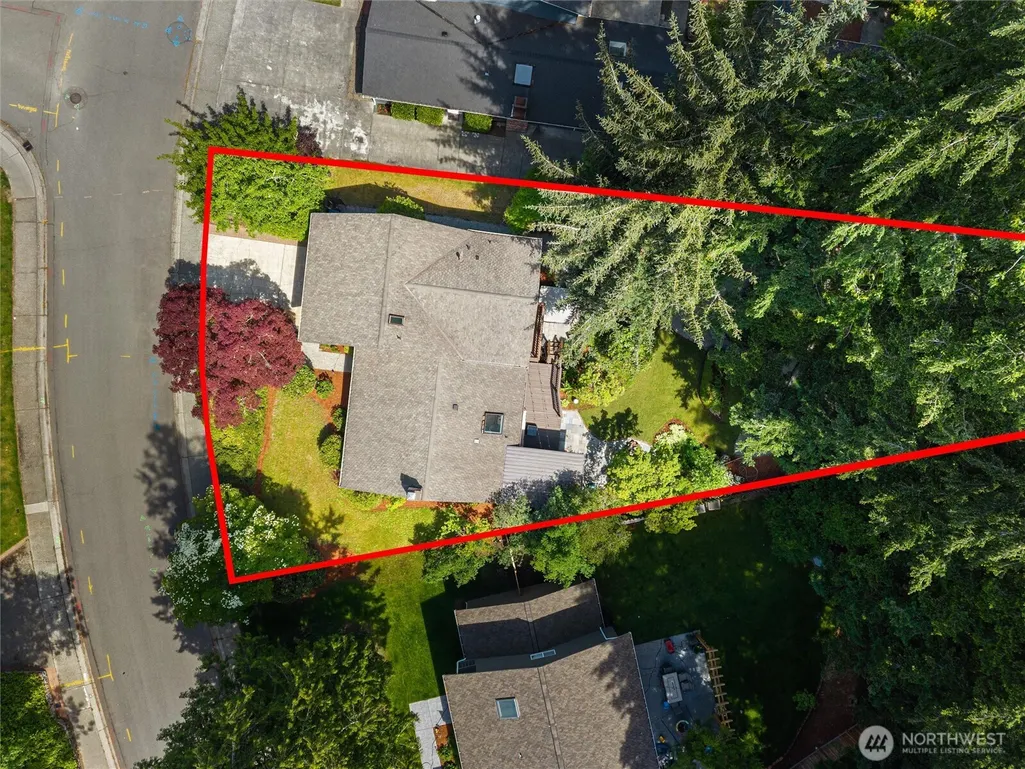
- Lot Size0.2404 Acres
Data Source:
Northwest Multiple Listing Service (NWMLS)
Property Description
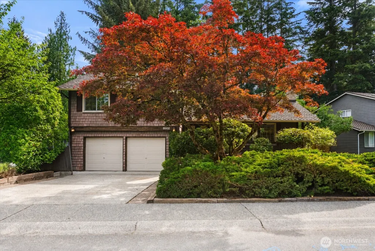
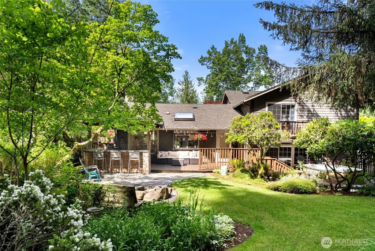
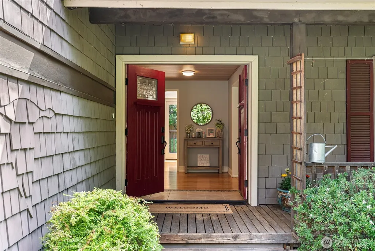
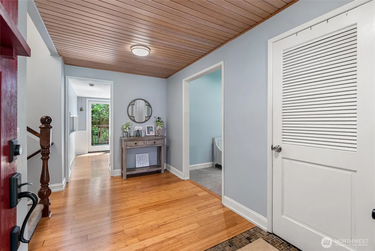
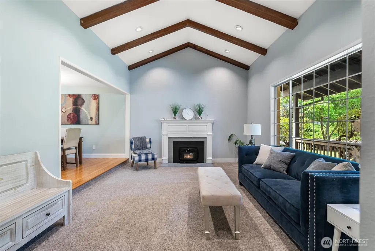
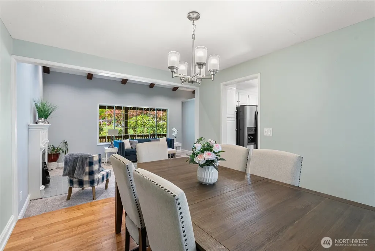
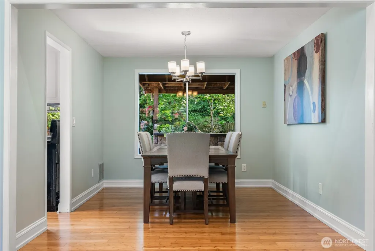
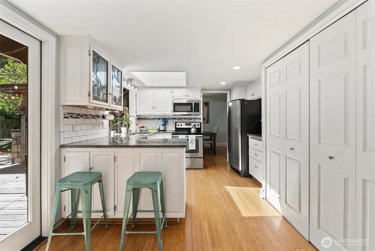
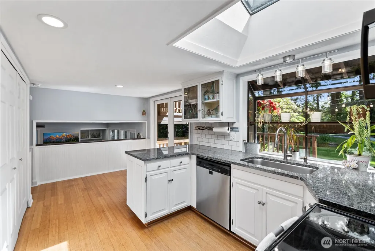
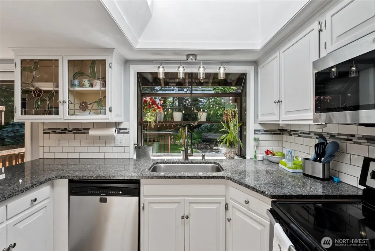
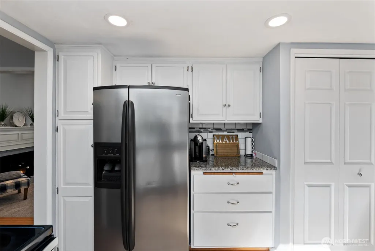
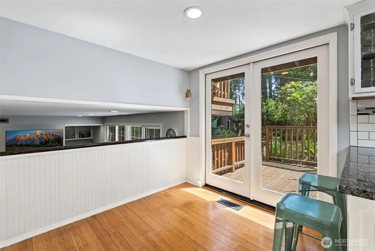
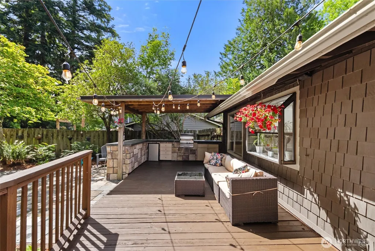
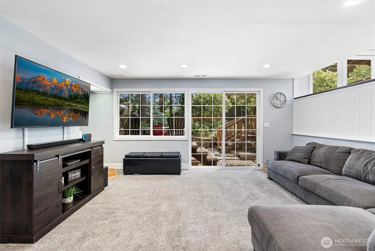
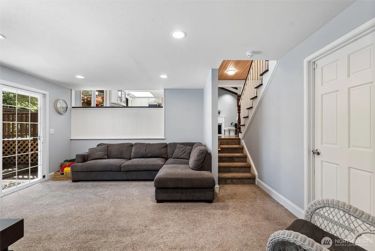
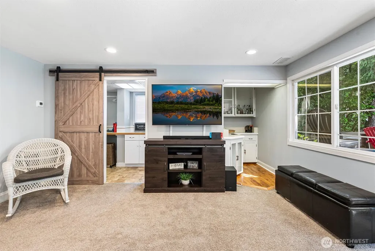
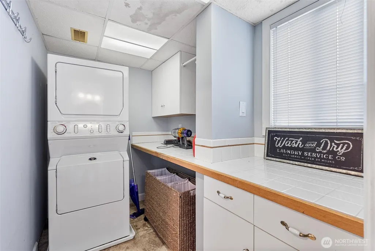
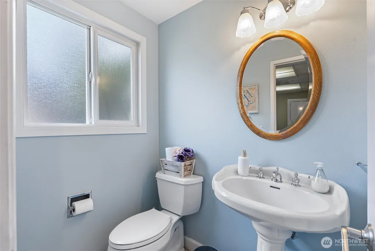
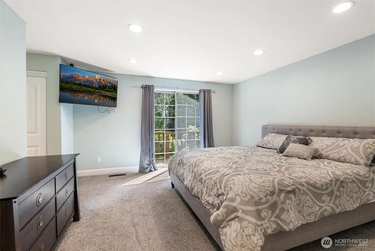
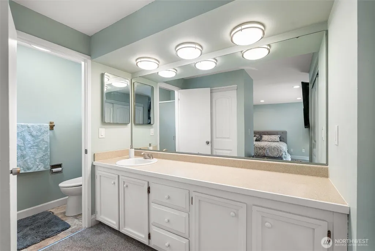
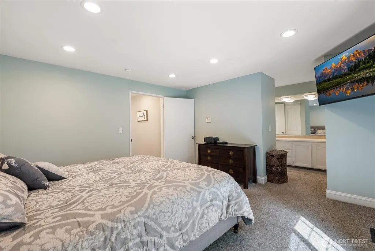
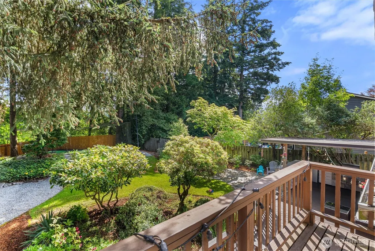
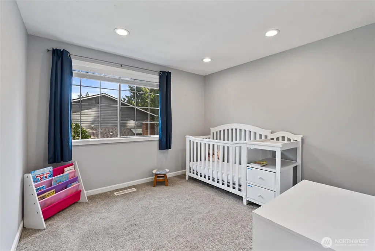
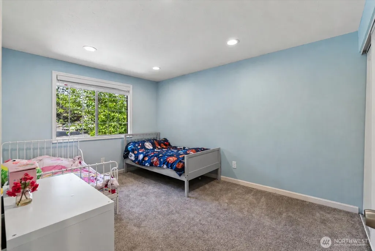
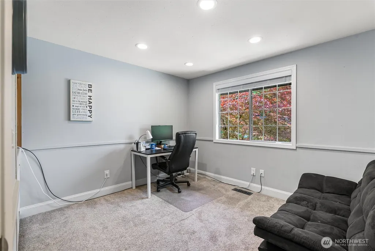
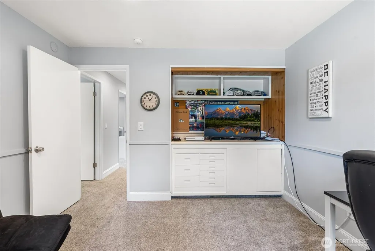
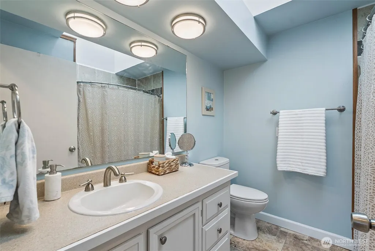
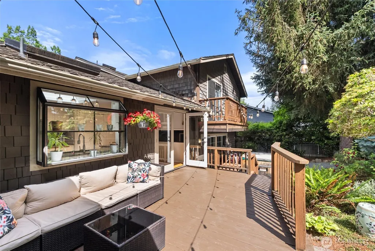
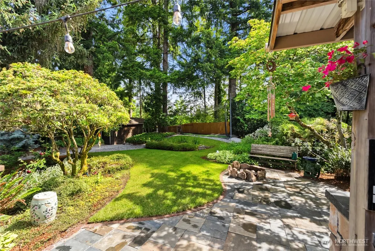
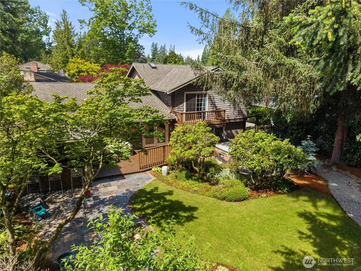
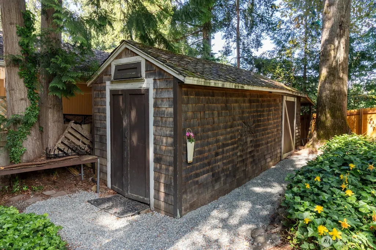
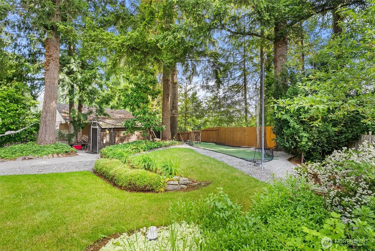
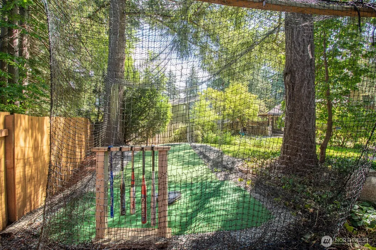
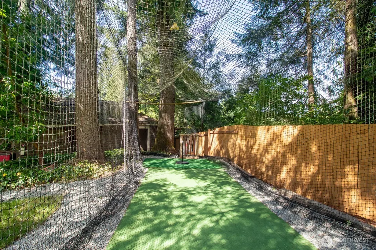
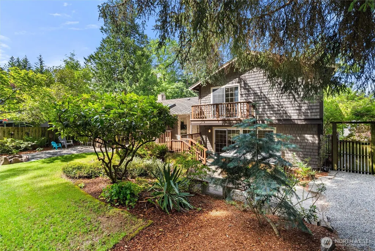
**$10,000 BUYER CREDIT!** Welcome to Fairwood Greens, where timeless character, generous living spaces, & exceptional outdoor entertaining come together on a beautifully landscaped 10,000+ sq ft lot. Step inside through a welcoming formal entry with a stylish nickel-gap paneled ceiling and into the light-filled living room, where dramatic cathedral beamed ceilings and an oversized picture window create an impressive first impression. The flowing floor plan continues through the formal dining room to a bright kitchen featuring stainless steel appliances, a skylight, walk-in pantry, and plenty of workspace. A separate family room with fireplace and wet bar offers another inviting place to gather, while a spacious mudroom and laundry room provide the storage and functionality everyday life demands. Upstairs are 4 bedrooms, including a primary suite with dual closets, ensuite bath, & private balcony overlooking the backyard. And the backyard is where this home truly shines—a private, park-like retreat designed for entertaining and play, complete with a sprawling patio, covered outdoor kitchen, built-in grill, bar seating, hot tub, batting cage, and lush mature landscaping. From vibrant rhododendrons and established gardens to multiple indoor and outdoor gathering spaces, this Fairwood Greens home is ready to be enjoyed inside and out. **Seller is offering a $10,000 buyer credit at closing—use it toward allowable closing costs, rate buy-down, or other lender-approved expenses!**
| Elementary School | Middle School | High School |
|---|---|---|
| Fairwood Elem | Northwood Jnr High | Kentridge High |
| Price History | |
|---|---|
| 6/16/2026 | Listed $849,000 |
| 7/16/2026 | 3$825,000 |
General Features
| Living Area | 2044 |
|---|---|
| Sewer | Sewer Connected |
| Heating | Forced Air |
| Cooling | None |
| Possession | See Remarks |
| Roof | Composition |
| Appliances | Dishwasher,Disposal,Dryer,Microwave,Refrigerator,Stove(s)/Range(s),Washer |
| HOA Fee | 225 |
| Association Fee Includes | Common Area Maintenance,Security |
| Security Features | Partially Fenced,Security Service |
| Year Built | 1967 |
| View | Territorial |
| Topography | Level |
| Levels | Three Or More |
| Property Subtype | Single Family Residence |
| Tax Year | 2026 |
| Community Features | CCRs,Park,Playground |
| Assoc Fee Paid Per | Semi-Annually |
| County | King |
| New Construction | No |
| Property Type | Residential |
| HOA | Yes |
| Attached Garage | Yes |
| Subdivision Name | Fairwood Greens |
| Garage Y/N | Yes |
| Full Baths | 1 |
| Special Listing Conditions | None |
| Status | Active |
| Directions | From Petrovitsky,go North on 140th Ave SE,East on SE Fairwood Blvd,South on 150th Ave SE which turns into SE 171st St. |
| High School | Kentridge High |
| City | Renton |
| Entry Location | Main |
| Senior Community Y/N | No |
| High School District | Kent |
| MLS Area | 340 - Renton/Benson Hill |
| Lot Size Units | Square Feet |
| Lot Size Square Feet | 10472 |
| Carport Y/N | No |
| Listing Terms | Cash,Conventional,FHA,VA Loan |
| Elementary School | Fairwood Elem |
| Land Lease Y/N | No |
| Tax Annual Amount | 7840.38 |
| Middle/Junior High School | Northwood Jnr High |
| Public Remarks | **$10,000 BUYER CREDIT!** Welcome to Fairwood Greens,where timeless character,generous living spaces,& exceptional outdoor entertaining come together on a beautifully landscaped 10,000+ sq ft lot. St |
| Structure Type | House |
| Building Area Units | Square Feet |
| Standard Status | Active |
| Water Company | Cedar River |
| Property Style | 13 - Tri-Level |
| NWM_ShowMapLink | Yes |
Interior Features
| Interior Amenities | Bath Off Primary,Ceiling Fan(s),Dbl Pane/Storm Window,Dining Room,Fireplace,French Doors,Skylight(s),Vaulted Ceiling(s),Wet Bar |
|---|---|
| Basement | Daylight,Finished |
| Flooring | Bamboo/Cork,Ceramic Tile,Vinyl,Carpet |
| Total Fireplaces | 1 |
| Fireplace Features | Wood Burning |
| Air Conditioning Y/N | No |
| Heating Y/N | Yes |
| Fireplace Y/N | Yes |
| Half Baths | 1 |
| 3/4 Baths | 1 |
| Total Bedrooms | 4 |
| Total Baths | 3 |
| Fireplaces Main | 1 |
| Power Production Type | Natural Gas |
| Baths Three Quarter Upper | 1 |
| Bedrooms Upper | 4 |
| Baths Half Lower | 1 |
| Baths Full Upper | 1 |
| Bathrooms | 2.25 |
Exterior Features
| Exterior Amenities | Brick,Metal/Vinyl,Wood |
|---|---|
| Vegetation | Garden Space |
| Parking Features | Attached Garage |
| Lot Features | Curbs,Drought Resistant Landscape,Paved,Sidewalk |
| Water Source | Public |
| Total Parking | 2 |
| Inclusions | Dishwasher(s),Dryer(s),Garbage Disposal,Microwave(s),Refrigerator(s),Stove(s)/Range(s),Washer(s) |
| Foundation Details | Poured Concrete,Slab |
| Spa | Yes |
| Building Area Total | 2044 |
| Lot Size Acres | 0.2404 |
| Waterfront Y/N | No |
| Covered Spaces | 2 |
| Irrigation Water Rights Y/N | No |
| Site Features | Athletic Court,Cable TV,Deck,Fenced-Partially,High Speed Internet,Hot Tub/Spa,Outbuildings,Patio |
Amenities
- Foreclosure
- Views
- Short Sale
- New Construction
- Adult 55+
- Lease To Own
- No HOA Fees
- Furnished
- Primary On Main
- Air Conditioning
- Seller Finance
- Green
- Fixer Upper
- Horse
- Golf
- Fireplace
- Deck
- Garage
- Basement
- Pool
Property vs Single Family Average in 98058
Price
Taxes
Year Built
Visits
In The Neighborhood
Just Listed
Renton
$ 760,000
- Type
- Single Family | Active
- Size
- 2,010 SqFt
- Rooms
- 3 Beds + 2 Baths
 Listed by: KW Lake Washington So
Open House
Renton
$ 785,000
- Type
- Single Family | Active
- Size
- 1,690 SqFt
- Rooms
- 4 Beds + 2.5 Baths
Listed by: John L. Scott, Inc
Renton
$ 800,000
- Type
- Single Family | Active
- Size
- 1,780 SqFt
- Rooms
- 3 Beds + 2.5 Baths
Listed by: RE2K.com
Renton
$ 1,050,000
- Type
- Single Family | Active
- Size
- 3,660 SqFt
- Rooms
- 4 Beds + 2.5 Baths
Listed by: Kelly Right RE of Seattle LLC
Renton
$ 750,000
- Type
- Single Family | Active
- Size
- 1,970 SqFt
- Rooms
- 4 Beds + 2 Baths
Listed by: Coldwell Banker Danforth
Renton
$ 935,000
- Type
- Single Family | Active
- Size
- 2,171 SqFt
- Rooms
- 4 Beds + 2.5 Baths
Listed by: KW Lake Washington So
Renton
$ 986,000
- Type
- Single Family | Active
- Size
- 1,890 SqFt
- Rooms
- 3 Beds + 2 Baths
Listed by: John L. Scott, Inc
Renton
$ 797,500
- Type
- Single Family | Active
- Size
- 2,080 SqFt
- Rooms
- 4 Beds + 2.5 Baths
Listed by: KW Lake Washington So
