

Address
1510 Bitterbrush Drive, Ellensburg, WA
Price
$ 775,000
Property Attributes
- ID#2541377
- TypeSingle Family
- CountyKITTITAS
- CityEllensburg
- AreaLower Kittitas County
- NeighborhoodRural - North
- Zip98926
- Style1 Story
- Year Built2019
- Taxes$ 4700
- Price$ 775,000
- Bedrooms3
- Full Bathrooms2
- Half Bathrooms1
- Sqr Footage2576
- Lot Size4.39 Acres
Data Source:
Northwest Multiple Listing Service (NWMLS)
Property Description
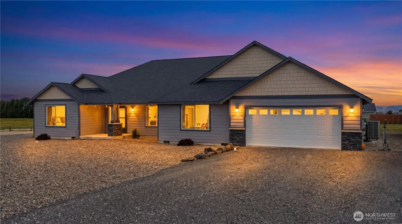
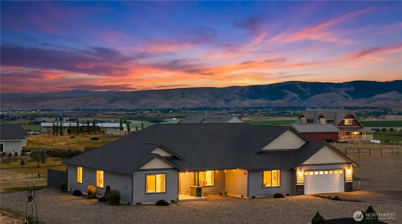
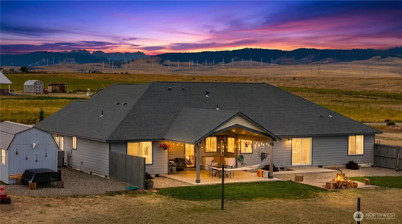
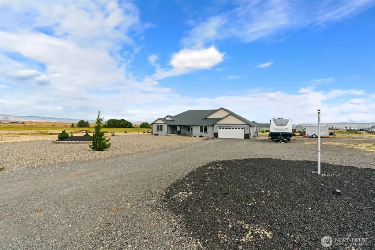
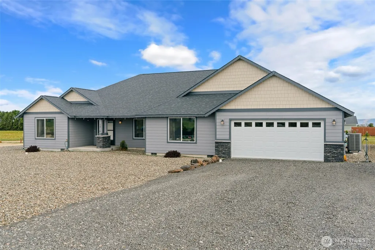
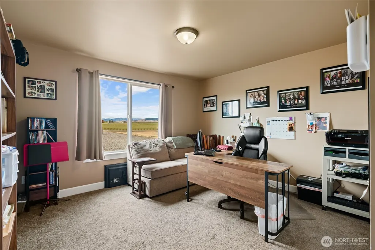
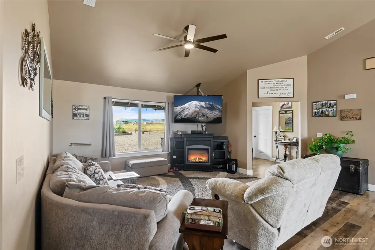
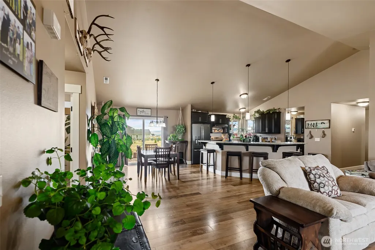
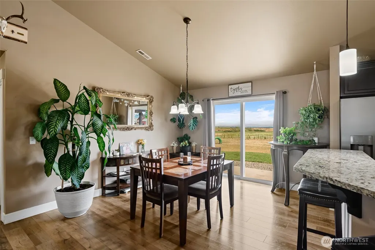
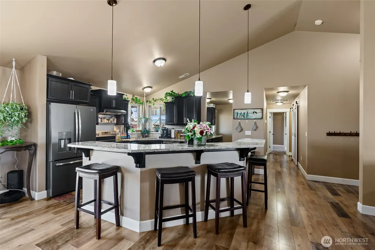
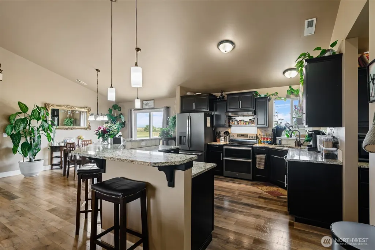
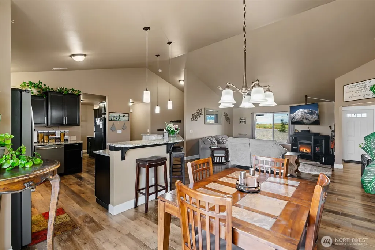
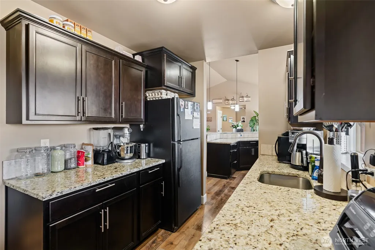
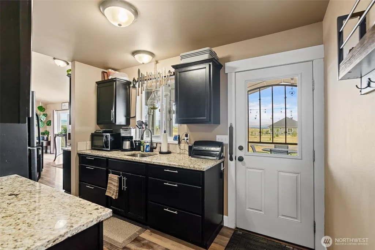
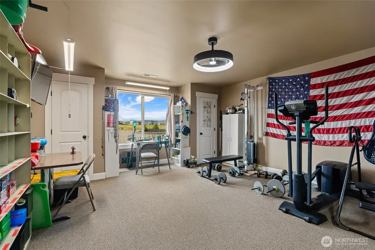
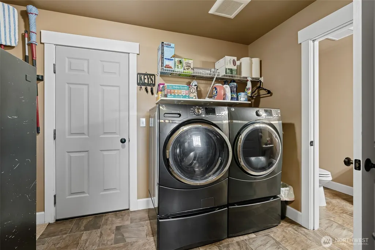
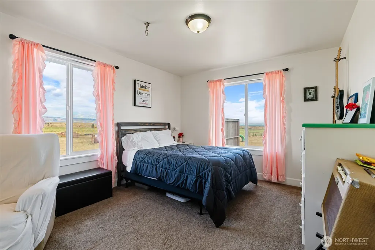
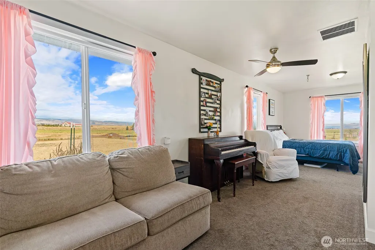
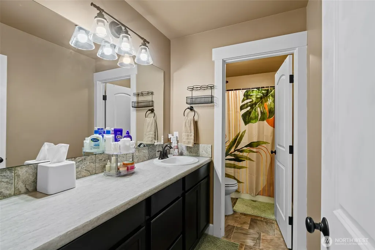
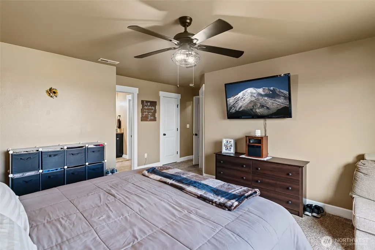
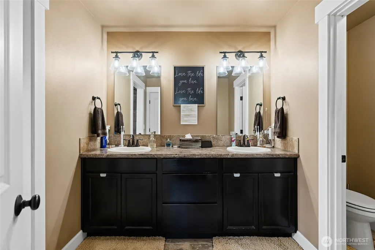
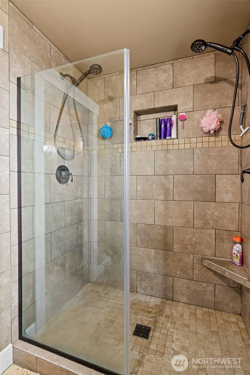
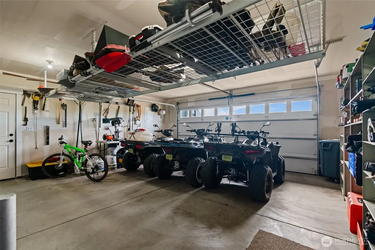
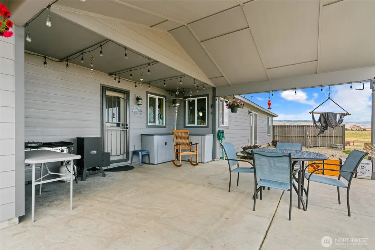
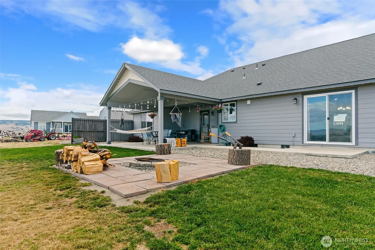
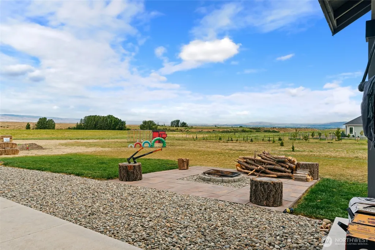
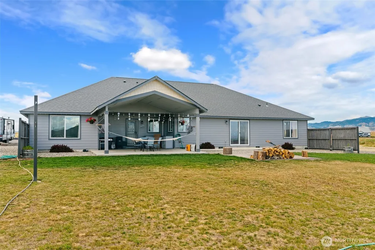
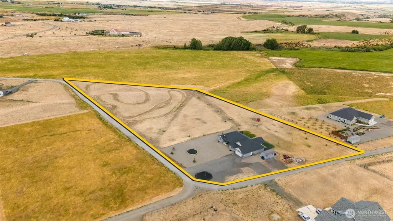
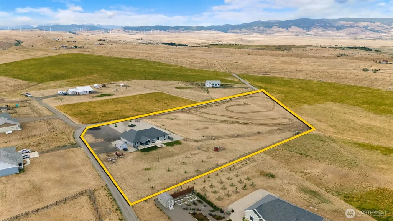
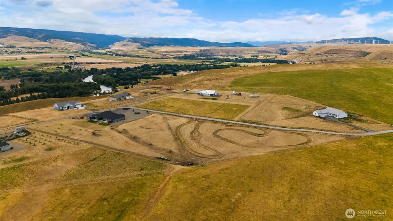
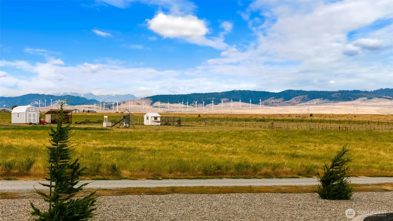
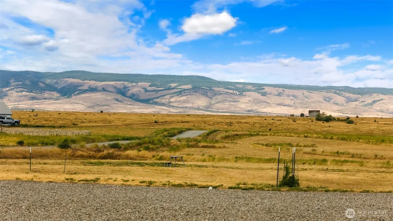
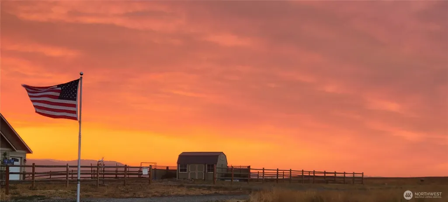
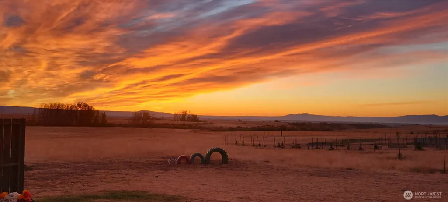
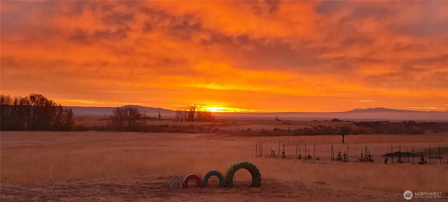
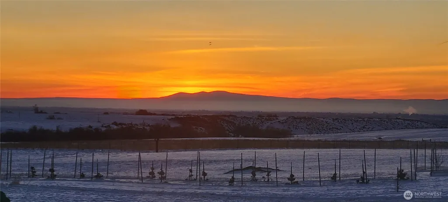
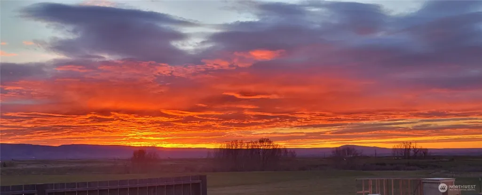
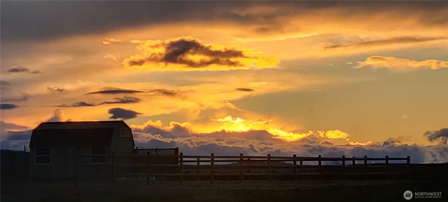
Experience country living on 4.39 acres in the desirable Bitterbrush community, featuring this custom-built home offering quality construction, space, and privacy. This 2,576 sq ft residence includes 3 bedrooms, 2.5 bathrooms, and a versatile rec room providing flexible use for entertainment, hobbies, or additional living space. The open-concept floor plan features a well-appointed kitchen with granite countertops, double ovens, a large island, and a butler’s kitchen, opening to spacious living and dining areas with abundant natural light. Interior walls are fully insulated to reduce noise and enhance interior comfort. The primary suite offers a private retreat, complemented by generously sized secondary bedrooms. Exterior amenities include a 50 AMP RV hookup for added convenience. Additional features include a Rheem 80-gallon electric hot water tank. Enjoy views of Kittitas County with open landscapes, wide skies, and a rural setting that showcases the natural surroundings of Central Washington. The property offers both sunrises and sunsets. Conveniently located just minutes from Ellensburg in the Thorp School District, this home offers a blend of thoughtful design, functionality, and country setting.
| Elementary School | Middle School | High School |
|---|---|---|
| Buyer To Verify Elementary School | Buyer To Verify Middle School | Buyer To Verify High School |
| Price History | |
|---|---|
| 6/29/2026 | Listed $785,000 |
| 7/17/2026 | 2$775,000 |
General Features
| Living Area | 2576 |
|---|---|
| Sewer | Septic Tank |
| Heating | Forced Air,Heat Pump |
| Cooling | Forced Air,Heat Pump |
| Possession | Closing |
| Roof | Composition |
| Appliances | Dishwasher,Double Oven,Dryer,Microwave,Refrigerator,Stove(s)/Range(s),Washer |
| Security Features | Security Gate |
| Year Built | 2019 |
| Levels | One |
| Property Subtype | Single Family Residence |
| Tax Year | 2026 |
| Community Features | CCRs,Gated |
| County | Kittitas |
| New Construction | No |
| Property Type | Residential |
| HOA | No |
| Attached Garage | Yes |
| Subdivision Name | Rural - North |
| Facing Direction | West |
| Garage Y/N | Yes |
| Full Baths | 2 |
| Special Listing Conditions | Bank Or REO,None |
| Status | Active |
| Directions | North on Main St,East onto West University Way,North onto Reecer Creek Rd,West onto Hwy 10,North onto Hwy 97,Left onto Bitterbrush Drive. |
| High School | Buyer To Verify |
| City | Ellensburg |
| Entry Location | Main |
| Senior Community Y/N | No |
| High School District | Thorp |
| MLS Area | 949 - Lower Kittitas County |
| Lot Size Units | Square Feet |
| Lot Size Square Feet | 191228 |
| Carport Y/N | No |
| Listing Terms | Cash,Conventional,FHA,USDA Loan,VA Loan |
| Elementary School | Buyer To Verify |
| Land Lease Y/N | No |
| Tax Annual Amount | 4700 |
| Middle/Junior High School | Buyer To Verify |
| Property Condition | Very Good |
| Public Remarks | Experience country living on 4.39 acres in the desirable Bitterbrush community,featuring this custom-built home offering quality construction,space,and privacy. This 2,576 sq ft residence includes 3 |
| Structure Type | House |
| Building Area Units | Square Feet |
| Builder Name | HiLine Homes |
| Standard Status | Active |
| Water Company | Overlook Thorp Water Assoc. |
| Property Style | 10 - 1 Story |
| NWM_ShowMapLink | Yes |
Interior Features
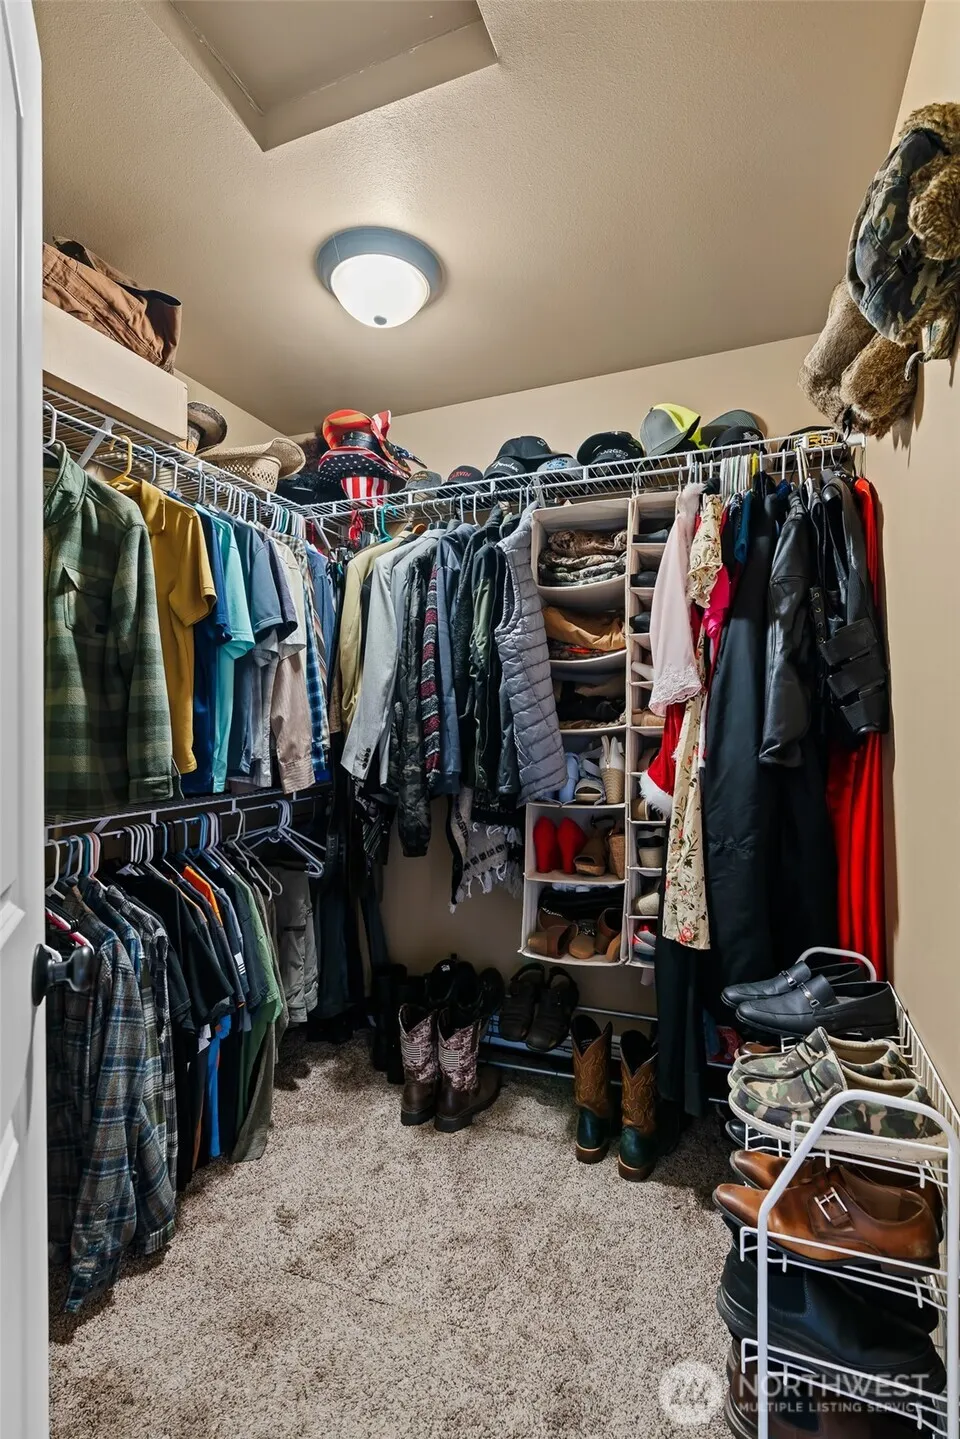
| Interior Amenities | Bath Off Primary,Ceiling Fan(s),Dining Room,Pantry,Vaulted Ceiling(s),Walk-In Closet(s),Water Heater |
|---|---|
| Basement | None |
| Flooring | Ceramic Tile,Laminate,Vinyl Plank,Carpet |
| Air Conditioning Y/N | Yes |
| Heating Y/N | Yes |
| Fireplace Y/N | No |
| Half Baths | 1 |
| Total Bedrooms | 3 |
| Main Level Bedrooms | 3 |
| Total Baths | 3 |
| Bedrooms Possible | 4 |
| Water Heater Type | Electric- 80 Gallon Rheem |
| Water Heater Location | Garage |
| Power Production Type | Electric |
| Baths Half Main | 1 |
| Baths Full Main | 2 |
| Bathrooms | 2.5 |
Exterior Features
| Exterior Amenities | Cement Planked |
|---|---|
| Vegetation | Brush |
| Parking Features | Driveway,Attached Garage,RV Parking |
| Lot Features | Corner Lot,Dirt Road,Secluded,Value In Land |
| Water Source | Community |
| Total Parking | 12 |
| Inclusions | Dishwasher(s),Double Oven,Dryer(s),Leased Equipment,Microwave(s),Refrigerator(s),Stove(s)/Range(s),Washer(s) |
| Foundation Details | Poured Concrete |
| Building Area Total | 2576 |
| Lot Size Acres | 4.39 |
| Waterfront Y/N | No |
| Covered Spaces | 2 |
| Irrigation Water Rights Y/N | No |
| Site Features | Outbuildings,Patio,RV Parking |
| Parking Uncovered Total | 10 |
| Lot Number | 4 |
Amenities
- Foreclosure
- Views
- Short Sale
- New Construction
- Adult 55+
- Lease To Own
- No HOA Fees
- Furnished
- Primary On Main
- Air Conditioning
- Seller Finance
- Green
- Fixer Upper
- Horse
- Golf
- Fireplace
- Deck
- Garage
- Basement
- Pool
Property vs Single Family Average in 98926
Price
Taxes
Year Built
Visits

