


Address
1630 Bitterbrush Drive, Ellensburg, WA
Price
$ 819,000
Property Attributes
- ID#2540077
- TypeSingle Family
- CountyKITTITAS
- CityEllensburg
- AreaLower Kittitas County
- NeighborhoodRural - North
- Zip98926
- Style1 Story
- Year Built2022
- Taxes$ 5090
- Price$ 819,000
- Bedrooms4
- Full Bathrooms2
- Half Bathrooms1
- Sqr Footage2348
- Lot Size3.84 Acres
Data Source:
Northwest Multiple Listing Service (NWMLS)
Property Description
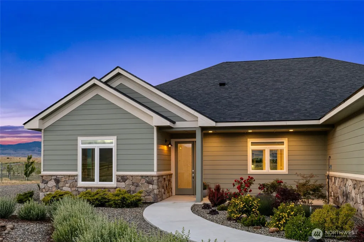
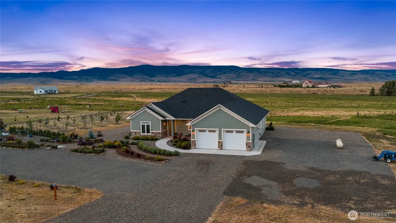
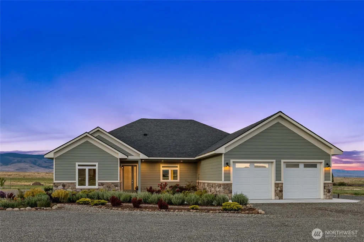
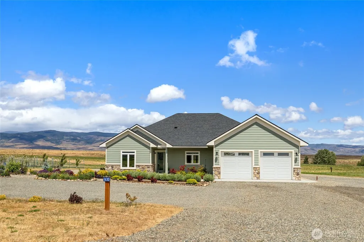
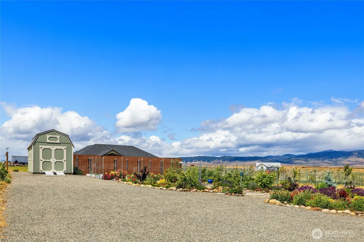
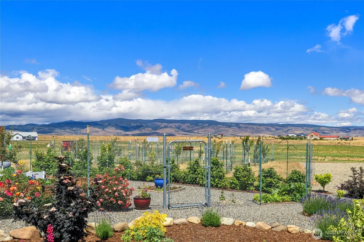
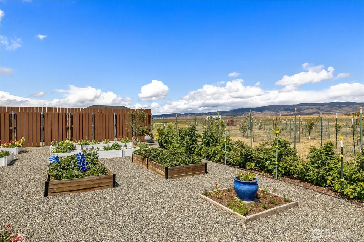
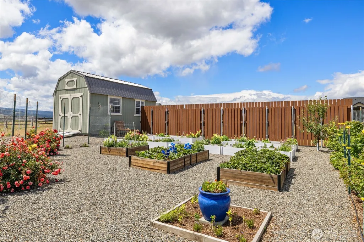
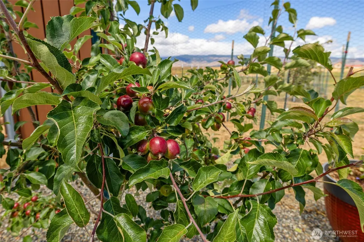
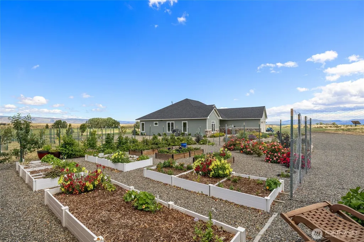
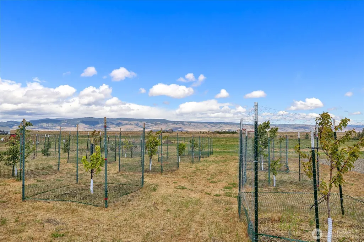
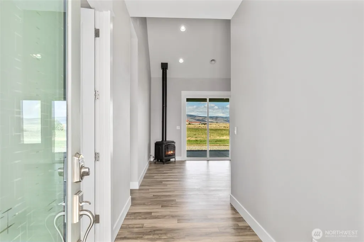
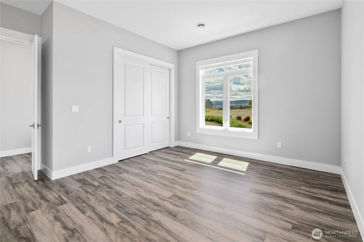
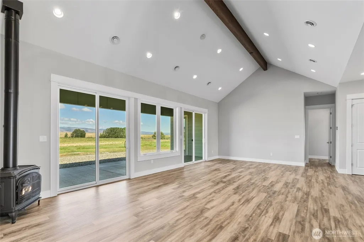
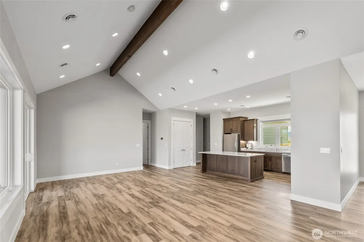
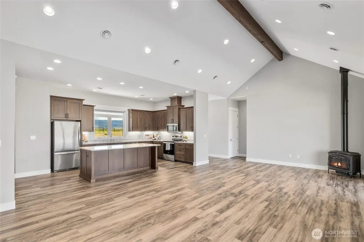
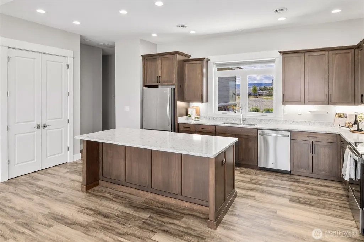
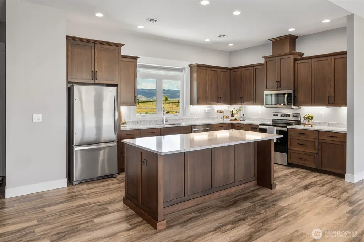
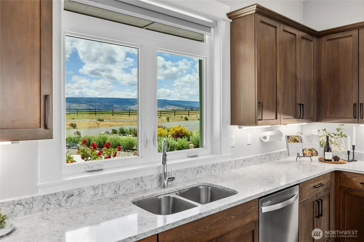
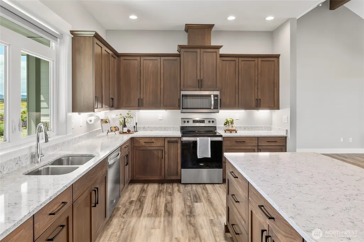
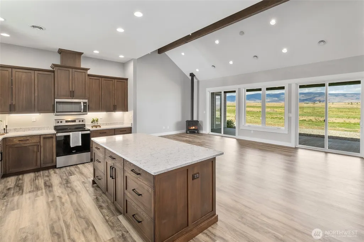
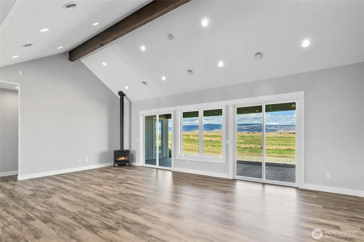
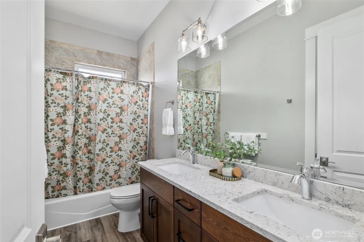
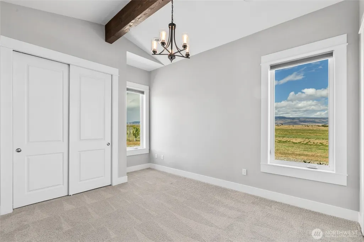
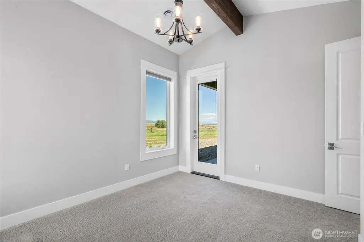
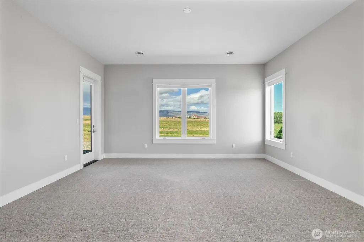
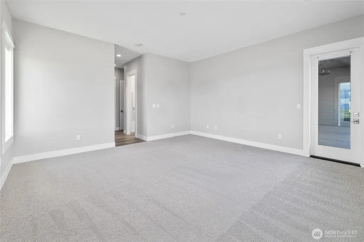
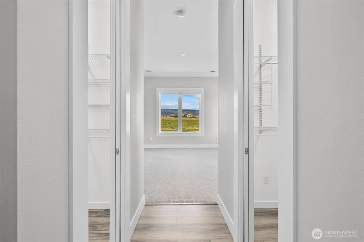
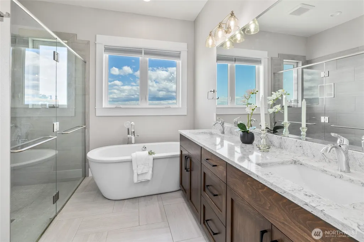
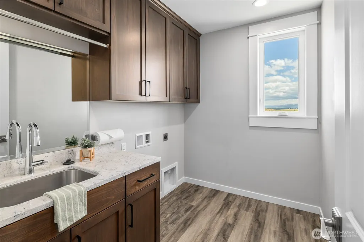
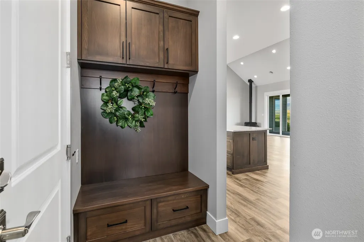
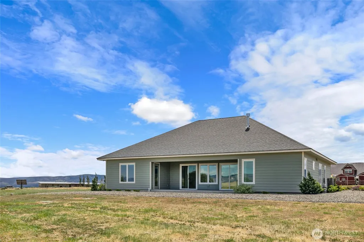
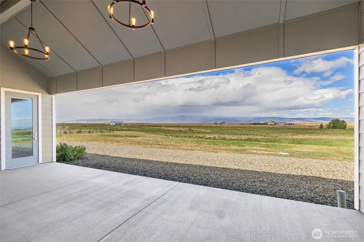
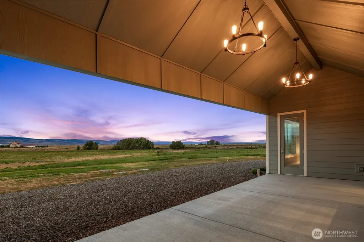
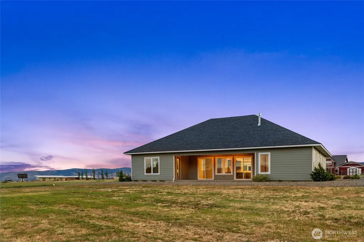
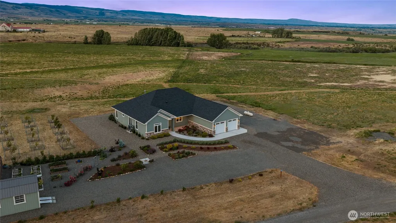
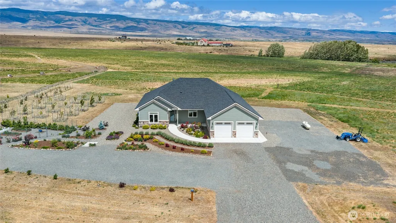
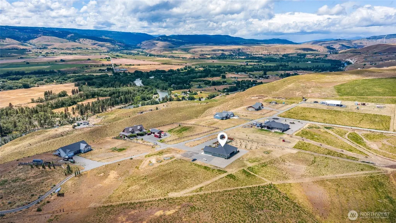
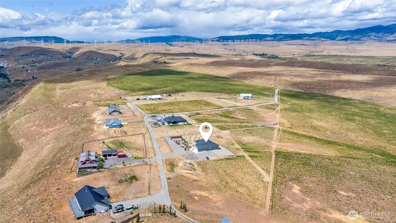
Welcome to your private sanctuary tucked away in a desirable gated community, where 3.84 acres of natural beauty offer true room to breathe. This exceptional 2,348 sq ft single-level home captures breathtaking 360-degree mountain and city views. Step inside to a magnificent great room boasting vaulted ceilings and a rustic accent beam that flows into a spacious kitchen complete with premium quartz countertops, rich cabinetry, and an island with seating.The smart split floor plan ensures effortless privacy. The luxurious primary suite is a true retreat, offering two walk-in closets and a spa-like en suite with dual vanities, a custom-tiled shower, and a freestanding soaking tub. Across the home, three additional guest bedrooms and a full bath provide plenty of space for friends. Indoor-outdoor living shines with a covered, lit patio accessible from the living room, primary suite, and guest room. Outside, a personal homestead awaits, featuring a large garden shed, raised beds, beautiful roses & a thriving bounty of young fruit trees, including apple, plum, apricot, cherry, pear, and peach, alongside fresh berries & rhubarb. Modern convenience is built right in, featuring a 2-car garage that opens to a custom mudroom w/ a built-in bench, laundry, and a half bath. Complete with a tankless water heater, a 50-amp generator hookup, & underground power, water & septic already stubbed for a future shop or RV, this property perfectly blends luxury, comfort & self-sufficiency.
| Elementary School | Middle School | High School |
|---|---|---|
| Buyer To Verify Elementary School | Buyer To Verify Middle School | Buyer To Verify High School |
| Price History | |
|---|---|
| 6/16/2026 | Listed $857,000 |
| 7/13/2026 | 2$847,000 |
| 7/27/2026 | 3$829,000 |
| 8/5/2026 | 2$819,000 |
General Features
| Living Area | 2348 |
|---|---|
| Sewer | Septic Tank |
| Heating | 90%+ High Efficiency,Forced Air,Heat Pump,Stove/Free Standing |
| Cooling | 90%+ High Efficiency,Central Air,Heat Pump |
| Possession | Closing |
| Roof | Composition |
| Appliances | Dishwasher,Microwave,Refrigerator,Stove(s)/Range(s) |
| Security Features | Security Gate |
| Year Built | 2022 |
| View | City,Mountains,Territorial |
| Topography | Level,Partial Slope |
| Levels | One |
| Property Subtype | Single Family Residence |
| Tax Year | 2026 |
| Community Features | CCRs,Gated |
| County | Kittitas |
| New Construction | No |
| Property Type | Residential |
| HOA | No |
| Attached Garage | Yes |
| Subdivision Name | Rural - North |
| Garage Y/N | Yes |
| Full Baths | 2 |
| Special Listing Conditions | None |
| Status | Active |
| Directions | North on Main St,East onto West University Way,North onto Reecer Creek Rd,West onto Hwy 10,North onto Hwy 97,Left onto Bitterbrush Drive. |
| High School | Buyer To Verify |
| City | Ellensburg |
| Entry Location | Main |
| Senior Community Y/N | No |
| High School District | Thorp |
| MLS Area | 949 - Lower Kittitas County |
| Lot Size Units | Square Feet |
| Lot Size Square Feet | 167270 |
| Carport Y/N | No |
| Listing Terms | Cash,Conventional,VA Loan |
| Elementary School | Buyer To Verify |
| Land Lease Y/N | No |
| Tax Annual Amount | 5090.33 |
| Middle/Junior High School | Buyer To Verify |
| Public Remarks | Welcome to your private sanctuary tucked away in a desirable gated community,where 3.84 acres of natural beauty offer true room to breathe. This exceptional 2,348 sq ft single-level home captures bre |
| Virtual Tour | https://vimeo.com/1200506502?share=copy&fl=sv&fe=ci |
| Structure Type | House |
| Building Area Units | Square Feet |
| Standard Status | Active |
| Water Company | Overlook Thorp Water Assoc. |
| Property Style | 10 - 1 Story |
| NWM_ShowMapLink | Yes |
Interior Features
| Interior Amenities | Bath Off Primary,Dining Room,Fireplace,French Doors,Triple Pane Windows,Vaulted Ceiling(s),Walk-In Closet(s),Water Heater,Wired for Generator |
|---|---|
| Basement | None |
| Flooring | Ceramic Tile,Vinyl Plank,Carpet |
| Total Fireplaces | 1 |
| Fireplace Features | Gas |
| Air Conditioning Y/N | Yes |
| Heating Y/N | Yes |
| Fireplace Y/N | Yes |
| Half Baths | 1 |
| Total Bedrooms | 4 |
| Main Level Bedrooms | 4 |
| Total Baths | 3 |
| Bedrooms Possible | 4 |
| Water Heater Type | Tankless - Propane |
| Water Heater Location | Garage |
| Fireplaces Main | 1 |
| Power Production Type | Electric,Propane |
| Baths Half Main | 1 |
| Baths Full Main | 2 |
| Bathrooms | 2.5 |
Exterior Features
| Exterior Amenities | Cement Planked,Stone |
|---|---|
| Vegetation | Brush,Fruit Trees,Garden Space |
| Parking Features | Driveway,Attached Garage |
| Lot Features | Dead End Street |
| Water Source | Community |
| Total Parking | 2 |
| Inclusions | Dishwasher(s),Leased Equipment,Microwave(s),Refrigerator(s),Stove(s)/Range(s) |
| Foundation Details | Slab |
| Building Area Total | 2348 |
| Lot Size Acres | 3.84 |
| Waterfront Y/N | No |
| Covered Spaces | 2 |
| Irrigation Water Rights Y/N | No |
| Site Features | High Speed Internet,Patio,Propane |
Amenities
- Foreclosure
- Views
- Short Sale
- New Construction
- Adult 55+
- Lease To Own
- No HOA Fees
- Furnished
- Primary On Main
- Air Conditioning
- Seller Finance
- Green
- Fixer Upper
- Horse
- Golf
- Fireplace
- Deck
- Garage
- Basement
- Pool
Property vs Single Family Average in 98926
Price
Taxes
Year Built
Visits

