


Address
42520 Se 149th Place, North Bend, WA
Price
$ 2,735,000
Property Attributes
- ID#2536750
- TypeSingle Family
- CountyKING
- CityNorth Bend
- AreaEast of Lake Sammamish
- NeighborhoodSnoqualmie Uplands
- Zip98045
- Style1 Story w/Bsmnt.
- Year Built1999
- Taxes$ 19244
- Price$ 2,735,000
- Bedrooms4
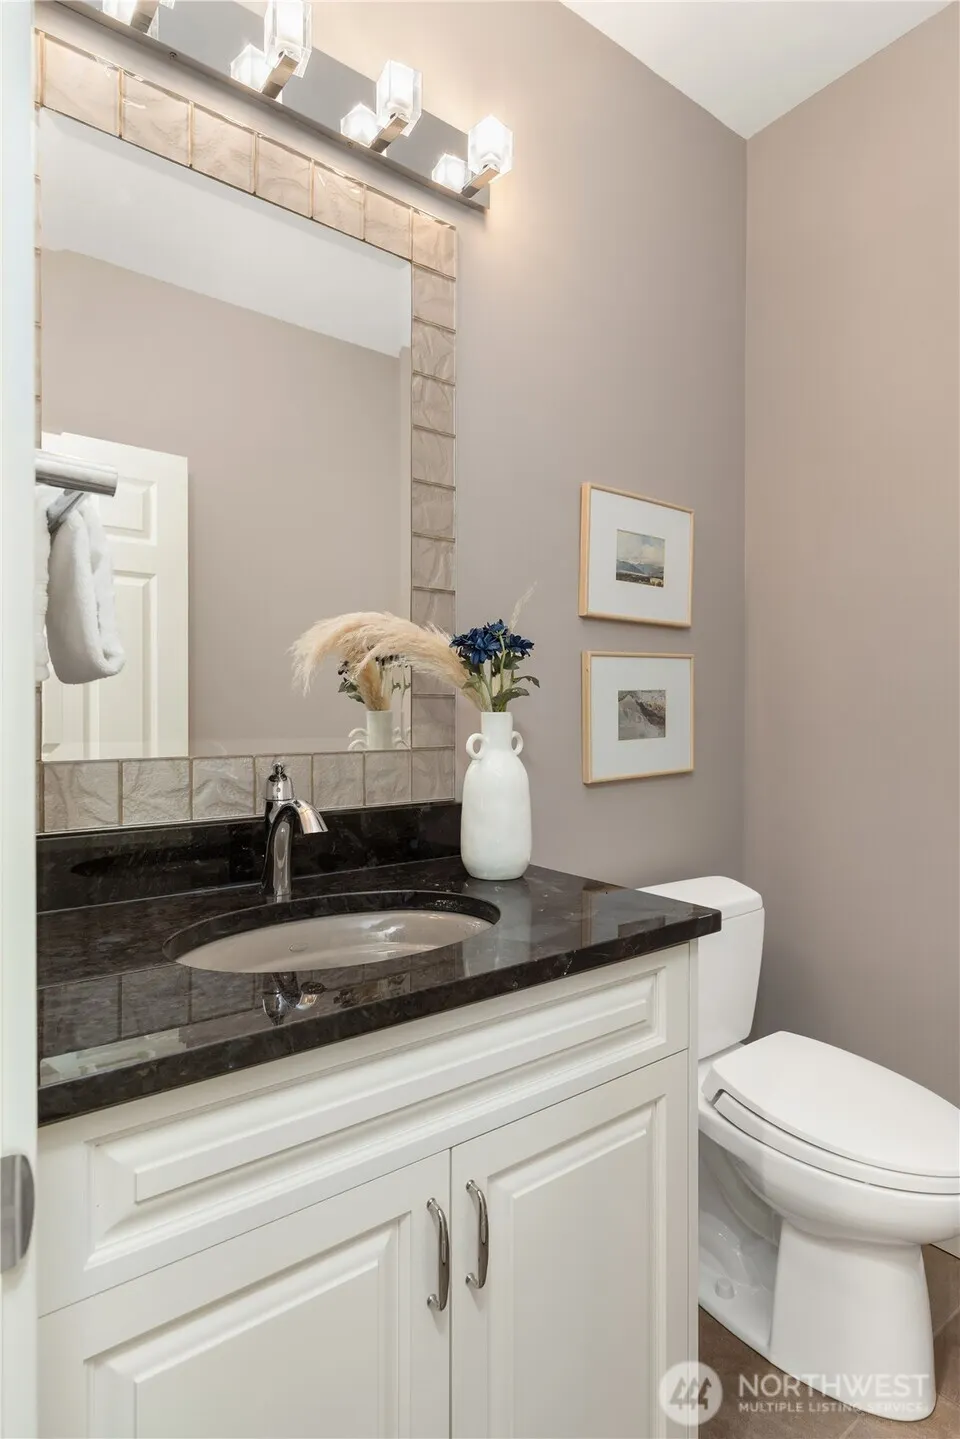
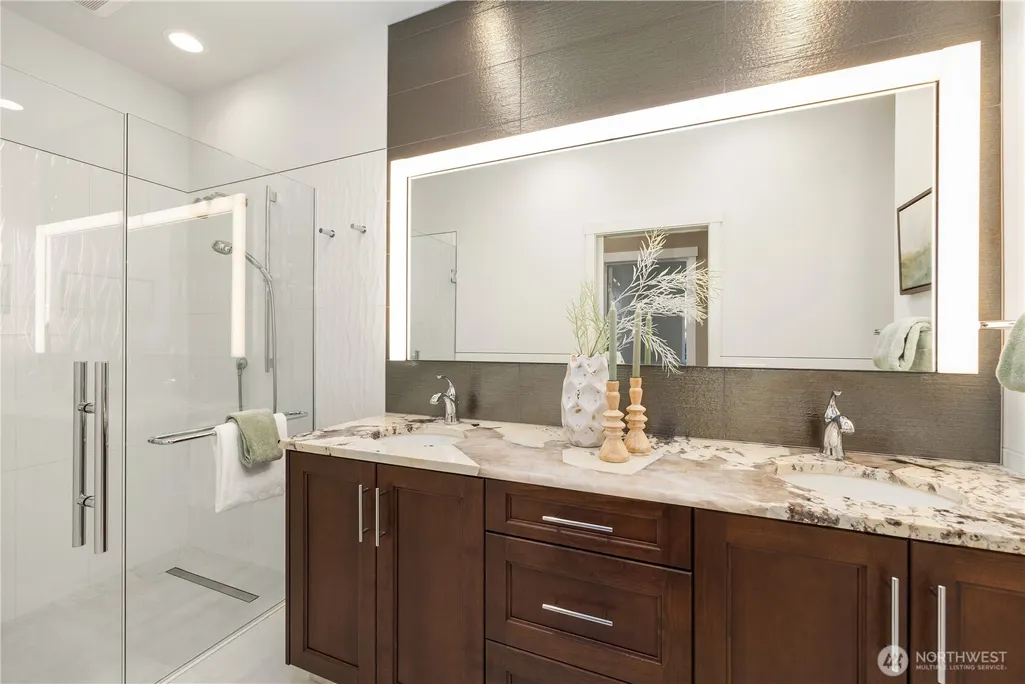
- Full Bathrooms2
- Half Bathrooms1
- Sqr Footage5215
- Lot Size4.6594 Acres
Data Source:
Northwest Multiple Listing Service (NWMLS)
Property Description
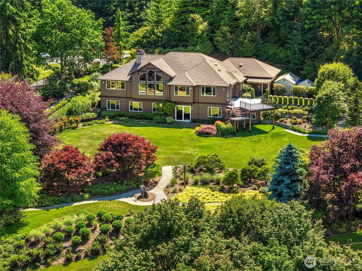
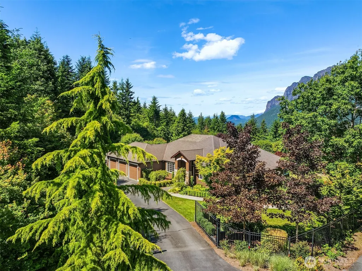
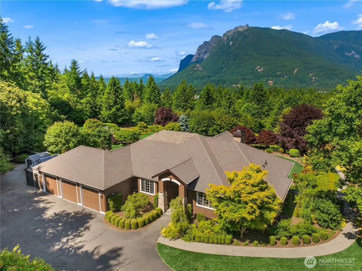
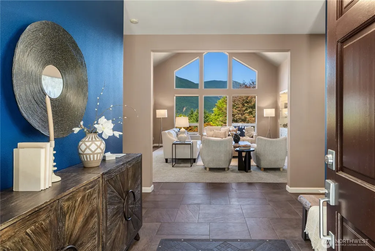
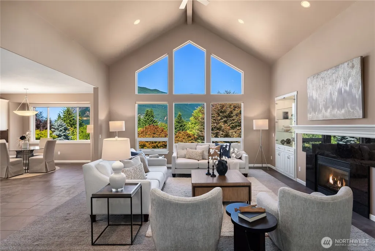
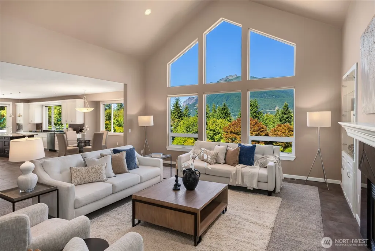
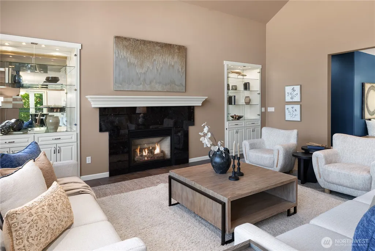
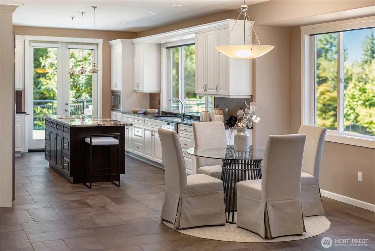
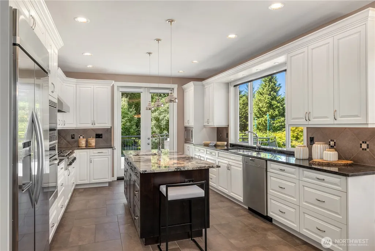
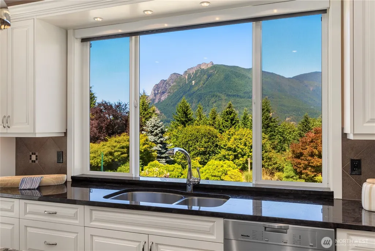
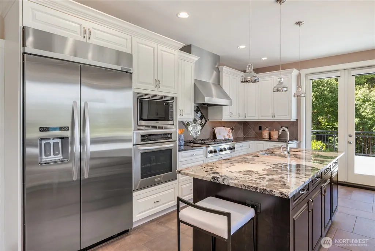
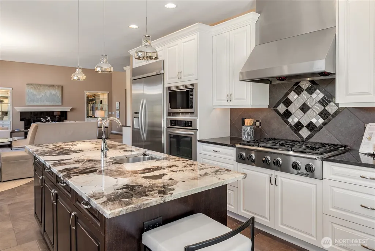
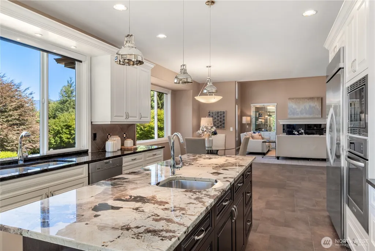
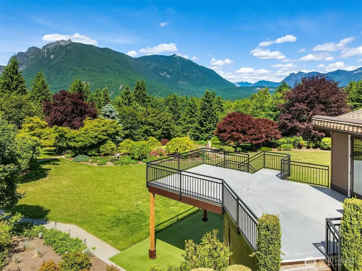
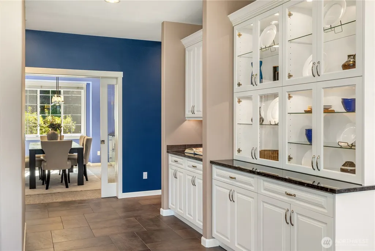
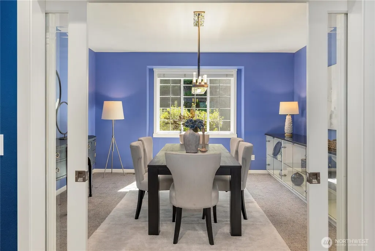
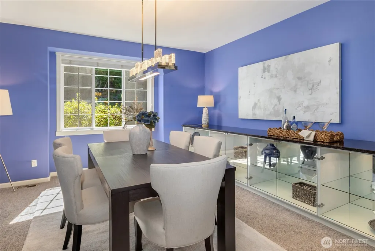
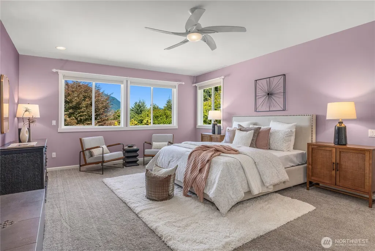
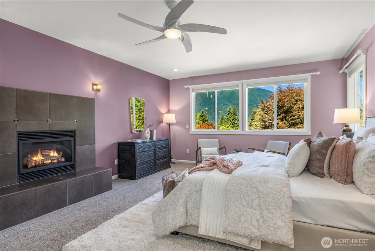
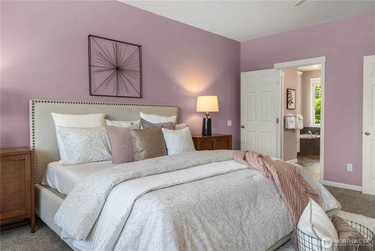
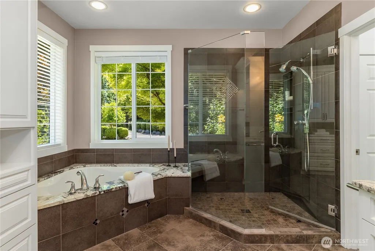
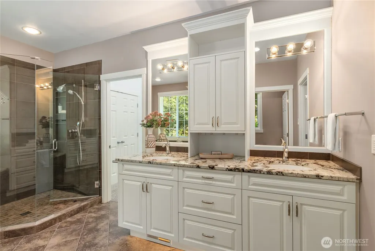
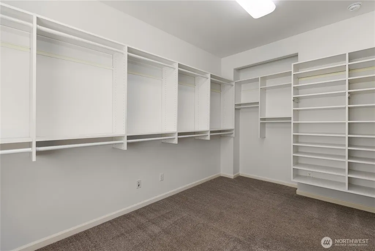
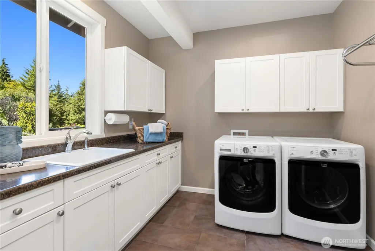
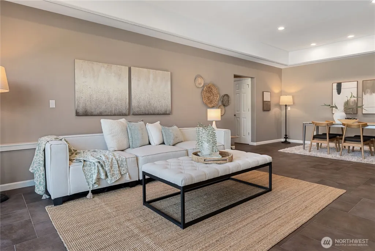
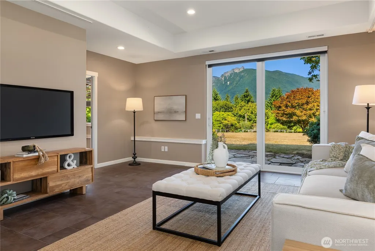
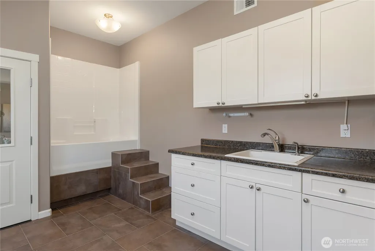
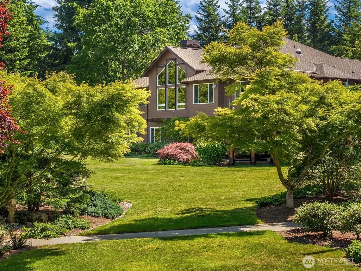
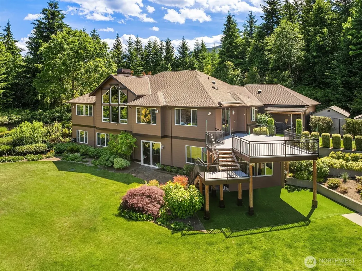
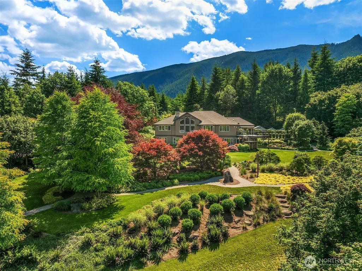
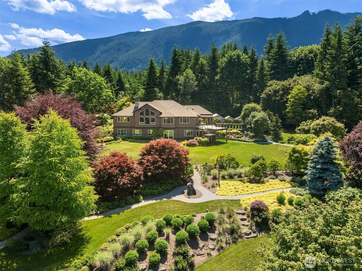
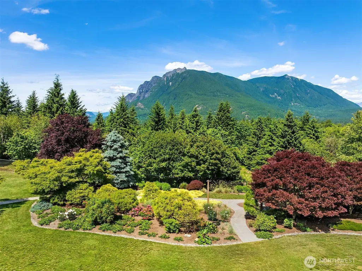
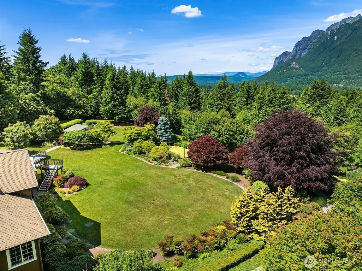
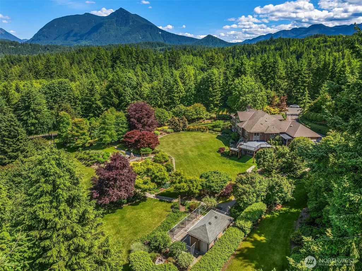
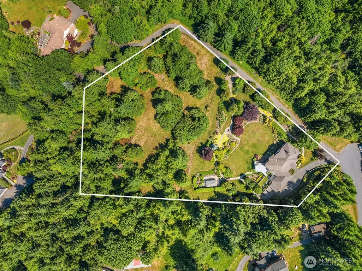
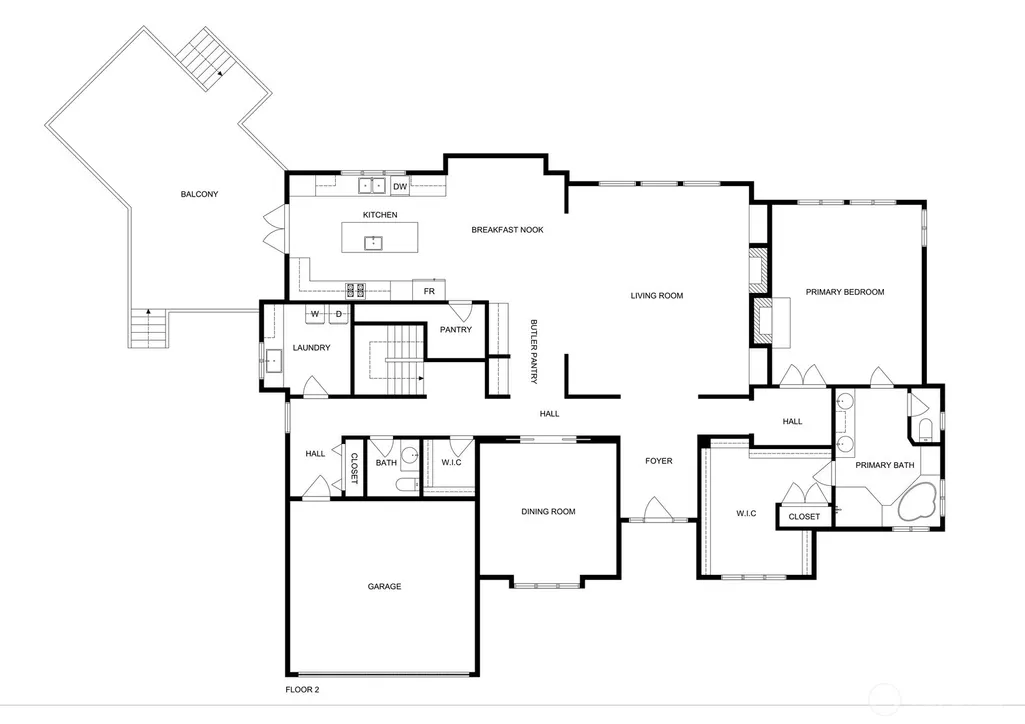
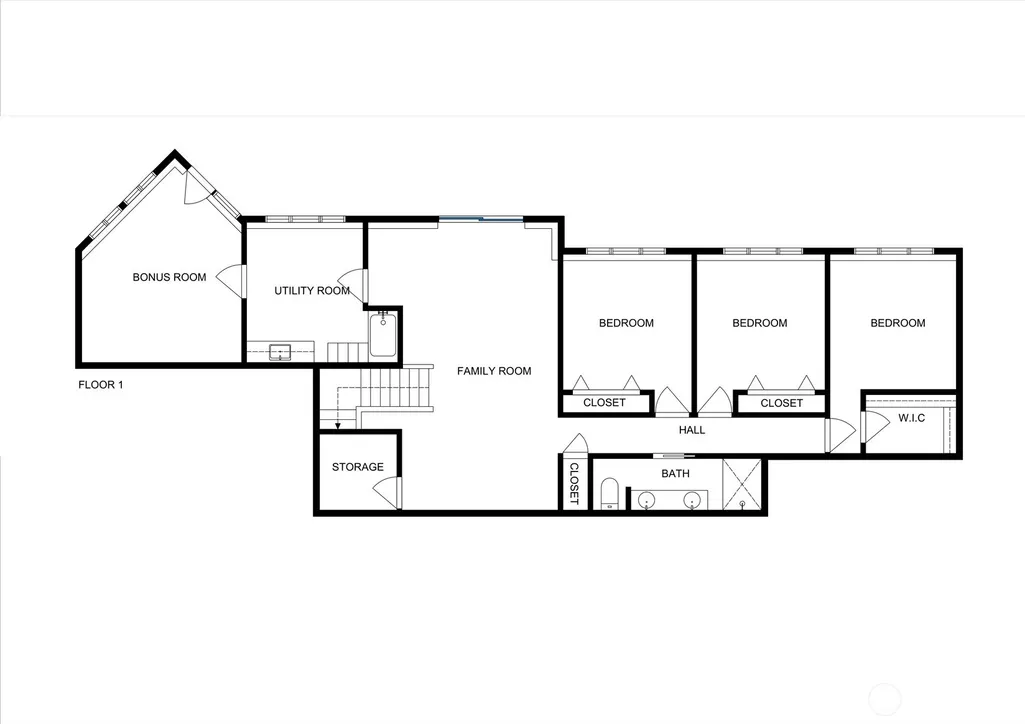
A Cascadian Haven // A rare opportunity to live immersed in the natural splendor of the Cascade foothills, this exceptional residence in North Bend’s coveted Uplands offers a lifestyle defined by space, privacy, and panoramic beauty. Set on nearly five low-maintenance arboretum-like acres with sweeping, unobstructed views of Mount Si, the 5,100+ square foot rambler with daylight basement captures the essence of Pacific Northwest living—where forest, mountain, and sky converge in perfect harmony. Surrounded by evergreens and curated native landscaping, the property feels worlds away, yet remains just minutes from downtown North Bend’s amenities. Thoughtfully remodeled with both elegance and functionality in mind, the home unfolds through expansive, light-filled gathering spaces designed for connection and comfort. Vaulted ceilings, walls of windows, and warm natural finishes frame the breathtaking scenery at every turn. The open-concept main living areas flow effortlessly into a beautifully appointed kitchen. The flexible floor plan accommodates a variety of lifestyles, offering dedicated spaces for remote work, fitness, creative pursuits, or multi-generational living. The daylight basement extends the home’s livability with generous bonus areas, guest quarters, and seamless access to the outdoors. Expansive decks wrap the home, inviting you to slow down and savor morning coffee with the mountain, al fresco dinners at sunset, and peaceful evenings beneath a canopy of stars.
| Elementary School | Middle School | High School |
|---|---|---|
| Buyer To Verify Elementary School | Buyer To Verify Middle School | Buyer To Verify High School |
| Price History | |
|---|---|
| 6/8/2026 | Listed $2,735,000 |
General Features
| Living Area | 5215 |
|---|---|
| Sewer | Septic Tank |
| Heating | 90%+ High Efficiency,Forced Air,Heat Pump,High Efficiency (Unspecified) |
| Cooling | 90%+ High Efficiency,Central Air,Forced Air,Heat Pump |
| Possession | Closing,Negotiable |
| Roof | Composition |
| Appliances | Dishwasher,Dryer,Microwave,Refrigerator,Stove(s)/Range(s),Washer |
| HOA Fee | 344 |
| Association Fee Includes | Common Area Maintenance,Road Maintenance,Snow Removal |
| Security Features | Fully Fenced,Security Gate,Security System |
| Year Built | 1999 |
| View | Mountains,Territorial |
| Topography | Level,Partial Slope |
| Levels | One |
| Property Subtype | Single Family Residence |
| Tax Year | 2025 |
| Community Features | CCRs,Gated |
| Building Name | Uplands |
| Assoc Fee Paid Per | Quarterly |
| County | King |
| New Construction | No |
| Property Type | Residential |
| HOA | Yes |
| Attached Garage | Yes |
| Subdivision Name | Snoqualmie Uplands |
| Facing Direction | South |
| Garage Y/N | Yes |
| Full Baths | 2 |
| Special Listing Conditions | None |
| Status | Active |
| Directions | GPS maps accurately. |
| High School | Buyer To Verify |
| City | North Bend |
| Entry Location | Main |
| Senior Community Y/N | No |
| High School District | Snoqualmie Valley |
| MLS Area | 540 - East of Lake Sammamish |
| Lot Size Units | Square Feet |
| Lot Size Square Feet | 202964 |
| Carport Y/N | No |
| Listing Terms | Cash,Conventional |
| Elementary School | Buyer To Verify |
| Land Lease Y/N | No |
| Tax Annual Amount | 19244 |
| Middle/Junior High School | Buyer To Verify |
| Property Condition | Very Good |
| Public Remarks | A Cascadian Haven // A rare opportunity to live immersed in the natural splendor of the Cascade foothills,this exceptional residence in North Bends coveted Uplands offers a lifestyle defined by space |
| Virtual Tour | https://my.matterport.com/show/?m=tbmJWm6Qsgg&mls=1 |
| Structure Type | House |
| Building Area Units | Square Feet |
| Standard Status | Active |
| Water Company | Sallal Water Association |
| Property Style | 16 - 1 Story w/Bsmnt. |
| NWM_ShowMapLink | Yes |
Interior Features
| Interior Amenities | Bath Off Primary,Ceiling Fan(s),Dbl Pane/Storm Window,Dining Room,Fireplace,Fireplace (Primary Bedroom),French Doors,High Tech Cabling,Pantry,Security System,Vaulted Ceiling(s),Walk-In Closet(s),Wire |
|---|---|
| Basement | Finished |
| Flooring | Ceramic Tile,Carpet |
| Total Fireplaces | 2 |
| Fireplace Features | Gas |
| Air Conditioning Y/N | Yes |
| Heating Y/N | Yes |
| Fireplace Y/N | Yes |
| Half Baths | 1 |
| Total Bedrooms | 4 |
| Main Level Bedrooms | 1 |
| Total Baths | 3 |
| Bedrooms Possible | 4 |
| Fireplaces Main | 2 |
| Power Production Type | Electric,Natural Gas |
| Bedrooms Lower | 3 |
| Baths Half Main | 1 |
| Baths Full Main | 1 |
| Baths Full Lower | 1 |
| Bathrooms | 2.5 |
Exterior Features
| Exterior Amenities | Cement Planked,Stone |
|---|---|
| Vegetation | Garden Space,Wooded |
| Parking Features | Driveway,Attached Garage,RV Parking |
| Lot Features | Cul-De-Sac,Drought Resistant Landscape,Open Space,Paved,Secluded |
| Water Source | Public |
| Total Parking | 3 |
| Inclusions | Dishwasher(s),Dryer(s),Microwave(s),Refrigerator(s),Stove(s)/Range(s),Washer(s) |
| Foundation Details | Poured Concrete |
| Building Area Total | 5275 |
| Lot Size Acres | 4.6594 |
| Waterfront Y/N | No |
| Covered Spaces | 3 |
| Irrigation Water Rights Y/N | No |
| Site Features | Cable TV,Deck,Dog Run,Fenced-Fully,Gas Available,Gated Entry,High Speed Internet,Outbuildings,Patio,RV Parking |
| Lot Number | 5 |
Amenities
- Foreclosure
- Views
- Short Sale
- New Construction
- Adult 55+
- Lease To Own
- No HOA Fees
- Furnished
- Primary On Main
- Air Conditioning
- Seller Finance
- Green
- Fixer Upper
- Horse
- Golf
- Fireplace
- Deck
- Garage
- Basement
- Pool
Property vs Single Family Average in 98045
Price
Taxes
Year Built
Visits

