

Address
16323 Reserve Drive Se, North Bend, WA
Price
$ 3,450,000
Property Attributes
- ID#2529438
- TypeSingle Family
- CountyKING
- CityNorth Bend
- AreaEast of Lake Sammamish
- NeighborhoodSnoqualmie Uplands
- Zip98045
- StyleCraftsman
- Year Built2007
- Taxes$ 23096
- Price$ 3,450,000
- Bedrooms3
- Full Bathrooms3
- Half Bathrooms1
- Sqr Footage5520
- Lot Size7.33 Acres
Data Source:
Northwest Multiple Listing Service (NWMLS)
Property Description
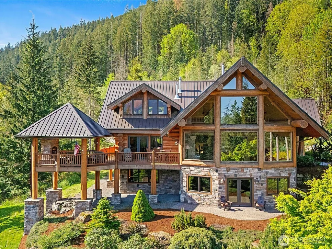
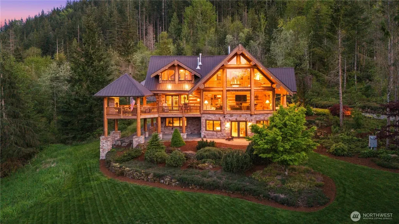
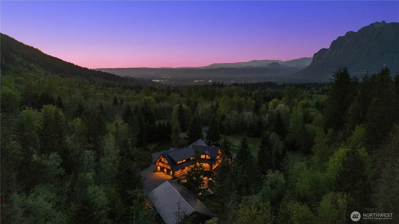
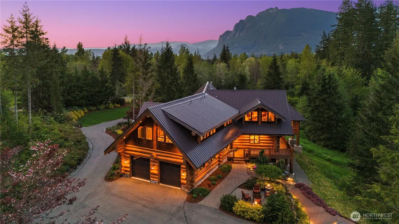
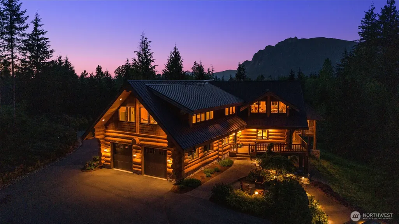
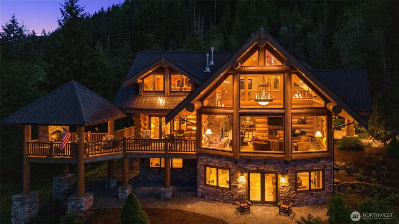
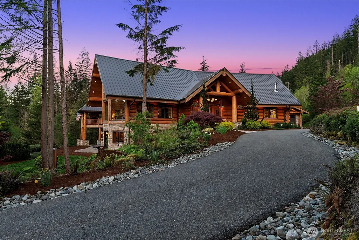
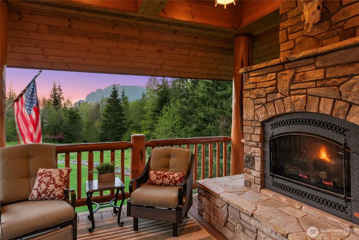
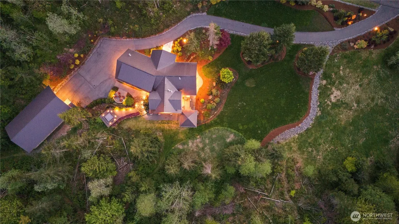
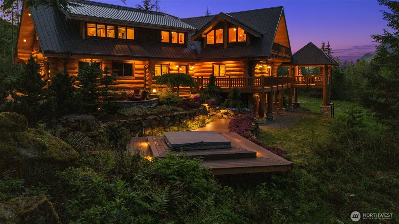
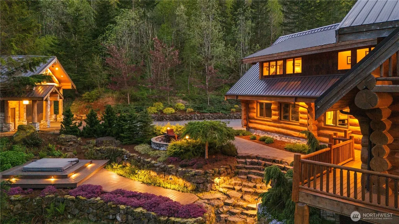
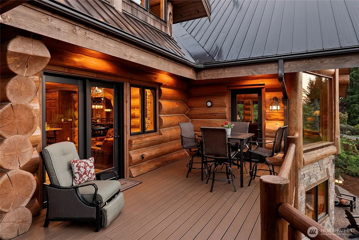
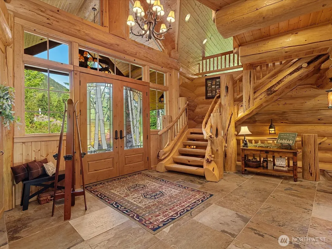
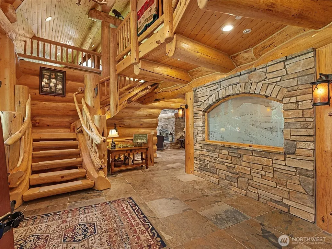
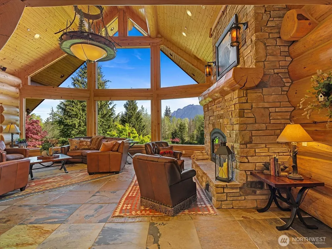
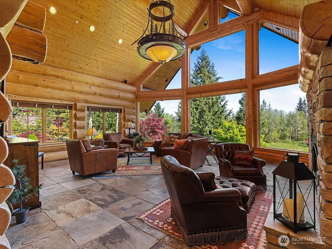
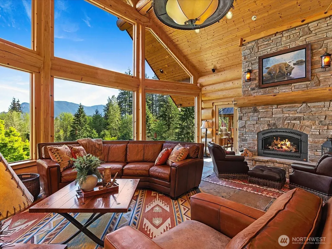
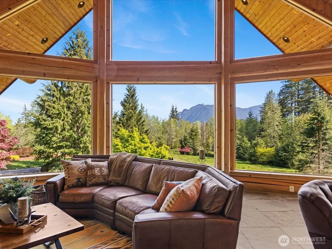
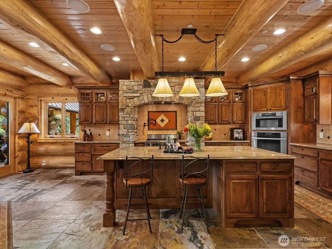
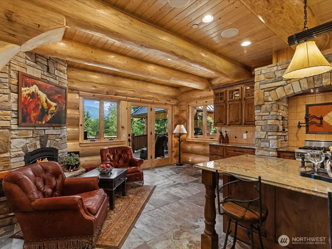
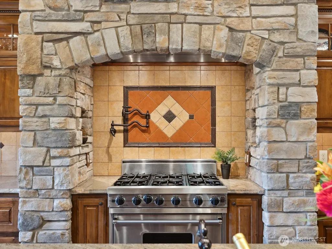
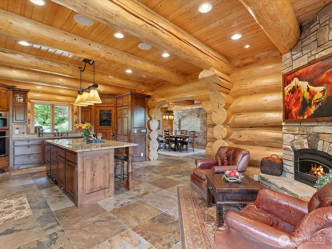
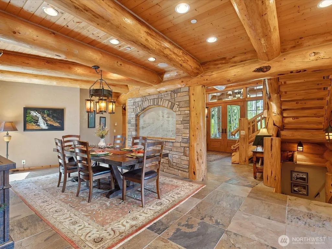
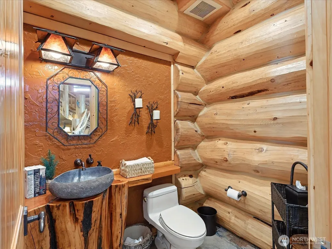
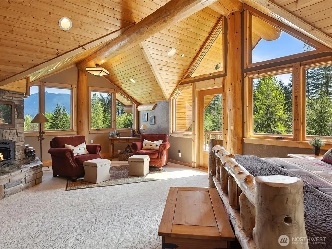
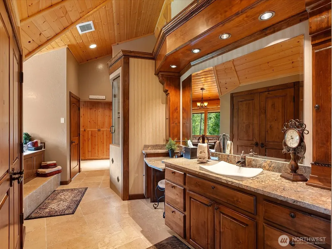
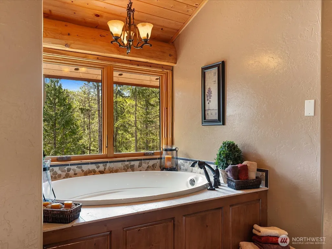
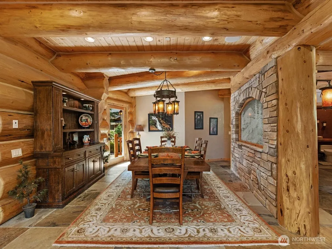
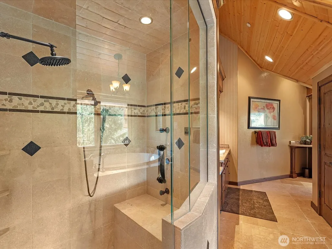
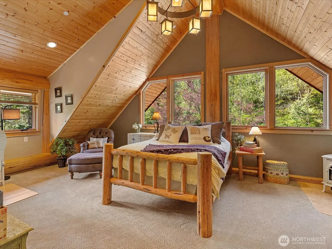
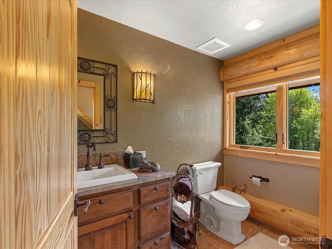
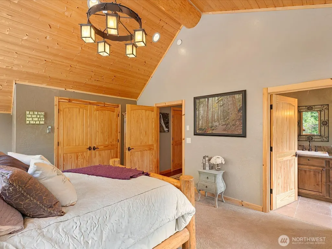
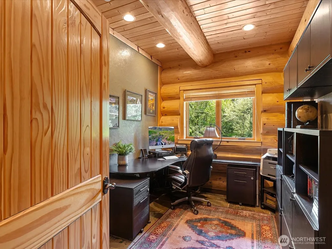
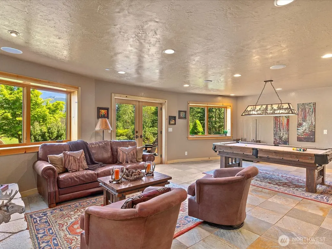
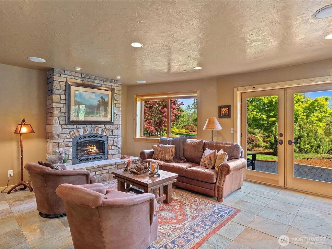
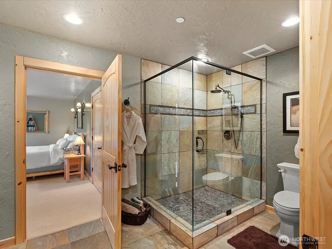
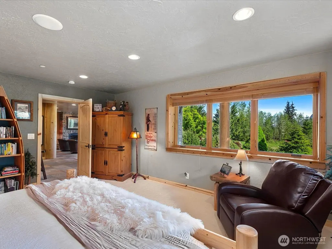
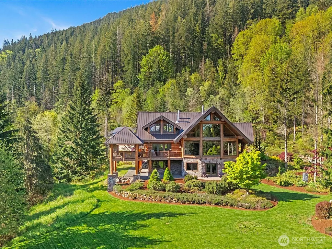
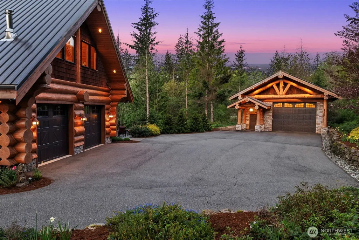
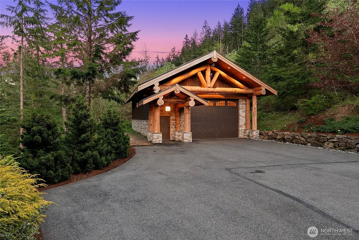
Discover a rare fusion of luxury, privacy, & Pacific Northwest beauty. Tucked behind the gates of the Uplands Reserve, this 5,520 sqft custom log estate rests on 7.33 secluded acres, showcasing breathtaking, framed views of Mount Si from nearly every room. This home is a true work of art, delivering a level of custom craftsmanship & natural warmth that standard modern construction simply cannot replicate. Handcrafted timber, soaring ceilings, & walls of glass create a dramatic backdrop for refined living, while high-efficiency radiant heated floors & 5 fireplaces create inviting, cozy nooks throughout the home that are perfect for both relaxing & entertaining. At the heart of the home is a chef’s kitchen equipped w/ custom-faced Sub-Zero refrigerators, a Viking range, & Miele ovens. The layout is designed for both scale & comfort, featuring 3 ensuite bedrooms, a game room, a home theater, a private wine cellar, & excellent storage. Living extends outdoors to expansive decking & a custom gazebo featuring its own cozy fireplace, perfect for entertaining against a majestic mountain backdrop. Outside, the matching 1,560 sqft shop provides an expansive canvas for car collectors, creatives, or even a DADU. The estate features beautiful, mature landscaping surrounded by towering trees & frequent local wildlife, offering a peaceful sanctuary just minutes from town & some of Washington’s best outdoor recreation. Every morning, wake up feeling like you’ve escaped to a luxury vacation.
| Price History | |
|---|---|
| 5/28/2026 | Listed $3,450,000 |
General Features
| Living Area | 5520 |
|---|---|
| Sewer | Septic Tank |
| Heating | Radiant |
| Cooling | None |
| Possession | Closing |
| Roof | Metal |
| Appliances | Dishwasher,Dryer,Microwave,Refrigerator,Stove(s)/Range(s),Washer |
| HOA Fee | 210 |
| Association Fee Includes | Common Area Maintenance,Road Maintenance,Security,Snow Removal |
| Architectural Style | Craftsman |
| Security Features | Security Gate,Security Service |
| Year Built | 2007 |
| View | Mountains,Territorial |
| Topography | Level |
| Levels | Two |
| Property Subtype | Single Family Residence |
| Tax Year | 2025 |
| Community Features | CCRs,Gated |
| Assoc Fee Paid Per | Monthly |
| County | King |
| New Construction | No |
| Property Type | Residential |
| HOA | Yes |
| Attached Garage | Yes |
| Subdivision Name | Snoqualmie Uplands |
| Garage Y/N | Yes |
| Full Baths | 3 |
| Special Listing Conditions | None |
| Status | Active |
| Directions | GPS |
| City | North Bend |
| Entry Location | Main |
| Senior Community Y/N | No |
| High School District | Snoqualmie Valley |
| MLS Area | 540 - East of Lake Sammamish |
| Lot Size Units | Square Feet |
| Lot Size Square Feet | 319295 |
| Carport Y/N | No |
| Listing Terms | Cash,Conventional |
| Land Lease Y/N | No |
| Tax Annual Amount | 23096 |
| Property Condition | Very Good |
| Public Remarks | Discover a rare fusion of luxury,privacy,& Pacific Northwest beauty. Tucked behind the gates of the Uplands Reserve,this 5,520 sqft custom log estate rests on 7.33 secluded acres,showcasing breathtak |
| Virtual Tour | https://vimeo.com/1082686007?share=copy&fl=sv&fe=ci |
| Structure Type | House |
| Building Area Units | Square Feet |
| Standard Status | Active |
| Water Company | Sallal |
| Property Style | 18 - 2 Stories w/Bsmnt |
| NWM_ShowMapLink | Yes |
Interior Features
| Interior Amenities | Bath Off Primary,Dbl Pane/Storm Window,Dining Room,Fireplace,Fireplace (Primary Bedroom),Jetted Tub,Loft,Pantry,Sprinkler System,Vaulted Ceiling(s),Walk-In Closet(s),Water Heater,Wine Cellar,Wired fo |
|---|---|
| Basement | Daylight,Finished |
| Flooring | Hardwood,Slate,Travertine,Carpet |
| Total Fireplaces | 4 |
| Fireplace Features | Gas |
| Air Conditioning Y/N | No |
| Heating Y/N | Yes |
| Fireplace Y/N | Yes |
| Half Baths | 1 |
| Total Bedrooms | 3 |
| Total Baths | 4 |
| Bedrooms Possible | 5 |
| Water Heater Type | Gas |
| Fireplaces Upper | 1 |
| Fireplaces Main | 2 |
| Fireplaces Lower | 1 |
| Power Production Type | Electric,Natural Gas |
| Bedrooms Lower | 1 |
| Bedrooms Upper | 2 |
| Baths Half Main | 1 |
| Baths Full Upper | 2 |
| Baths Full Lower | 1 |
| Bathrooms | 3.5 |
Exterior Features
| Exterior Amenities | Log,Stone,Wood |
|---|---|
| Vegetation | Wooded |
| Parking Features | Driveway,Attached Garage,Detached Garage,RV Parking |
| Lot Features | Dead End Street,Secluded |
| Water Source | Public |
| Total Parking | 8 |
| Inclusions | Dishwasher(s),Dryer(s),Microwave(s),Refrigerator(s),Stove(s)/Range(s),Washer(s) |
| Spa | Yes |
| Building Area Total | 5520 |
| Lot Size Acres | 7.33 |
| Waterfront Y/N | No |
| Covered Spaces | 8 |
| Irrigation Water Rights Y/N | No |
| Site Features | Deck,Gated Entry,High Speed Internet,Hot Tub/Spa,Outbuildings,Patio,RV Parking,Shop |
Amenities
- Foreclosure
- Views
- Short Sale
- New Construction
- Adult 55+
- Lease To Own
- No HOA Fees
- Furnished
- Primary On Main
- Air Conditioning
- Seller Finance
- Green
- Fixer Upper
- Horse
- Golf
- Fireplace
- Deck
- Garage
- Basement
- Pool
Property vs Single Family Average in 98045
Price
Taxes
Year Built
Visits

