

Address
22615 Ne 140th Way, Woodinville, WA
Price
$ 3,325,000
Property Attributes
- ID#2536423
- TypeSingle Family
- CountyKING
- CityWoodinville
- AreaJuanita-Woodinville
- NeighborhoodLake Of The Woods
- Zip98077
- Style2 Story
- Year Built1988
- Taxes$ 26059
- Price$ 3,325,000
- Bedrooms4
- Full Bathrooms4
- Half Bathrooms2
- Sqr Footage5290
- Lot Size1.2224 Acres
Data Source:
Northwest Multiple Listing Service (NWMLS)
Property Description
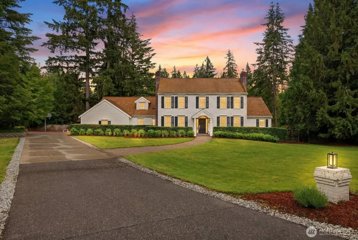
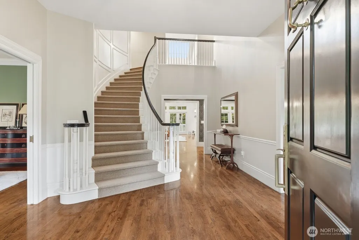
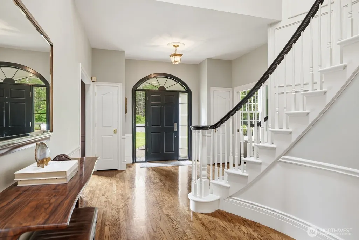
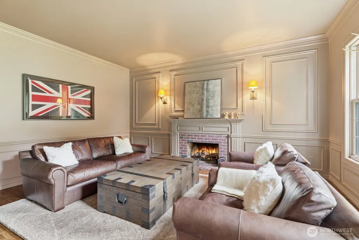
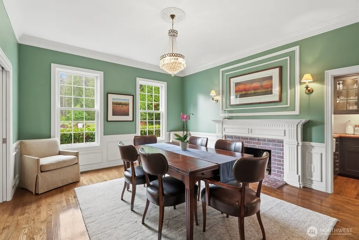
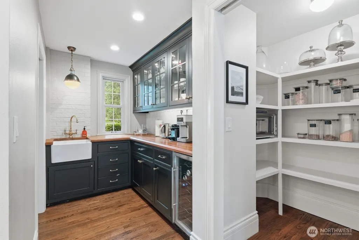
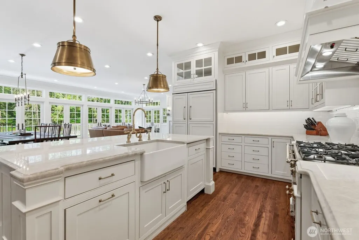
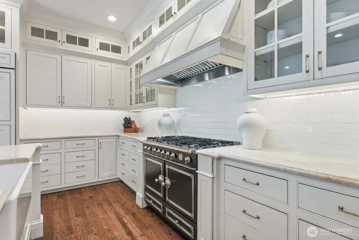
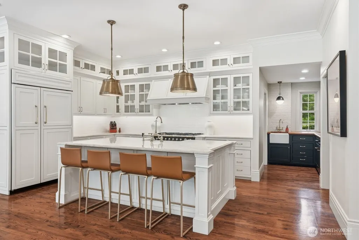
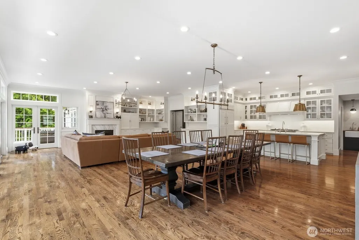
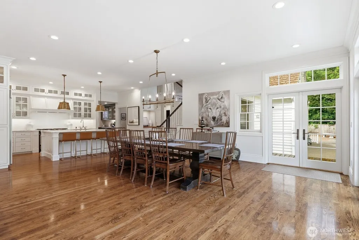
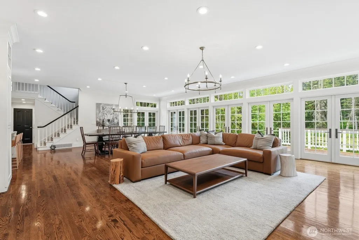
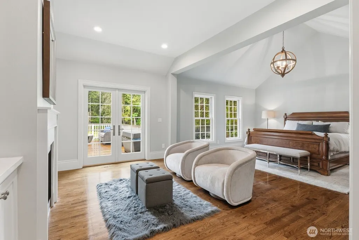
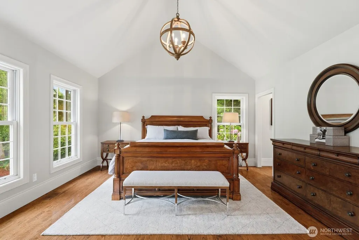
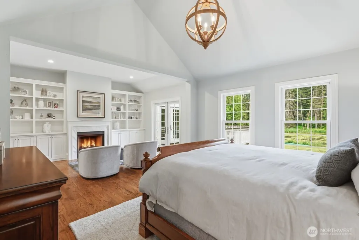
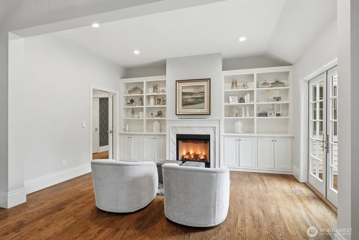
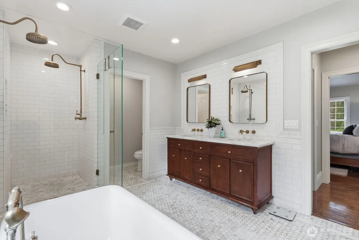
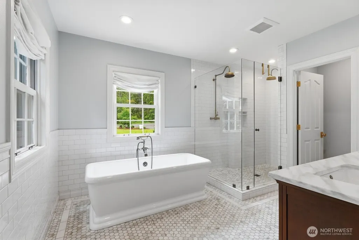
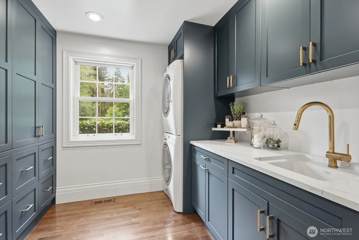
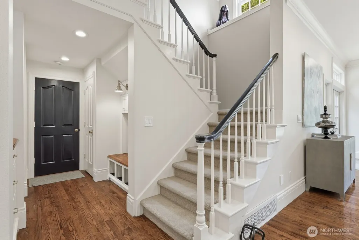
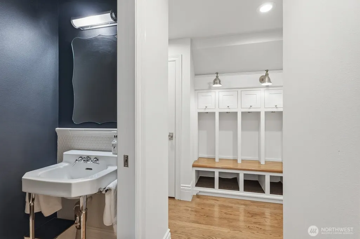
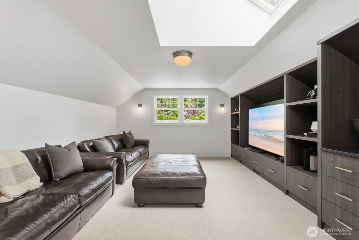
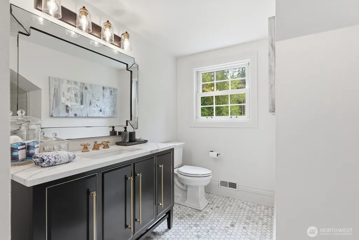
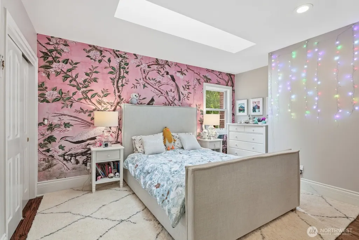
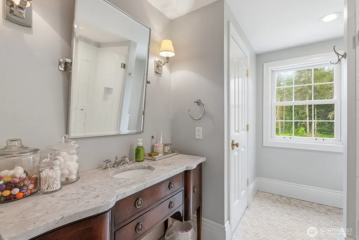
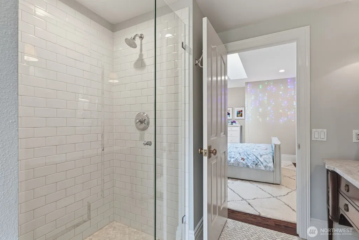
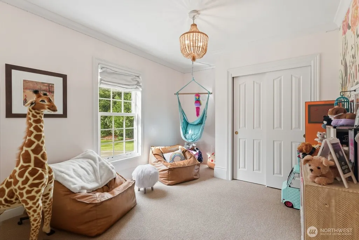
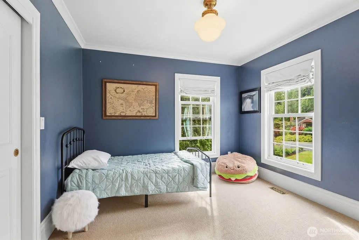
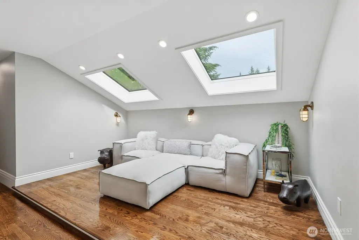
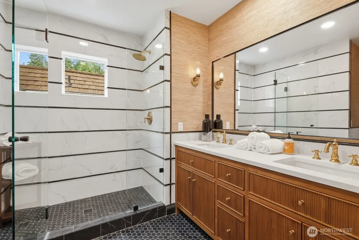
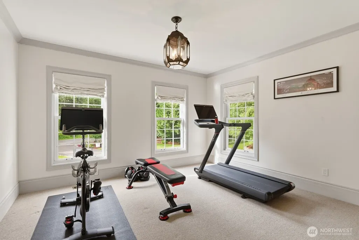
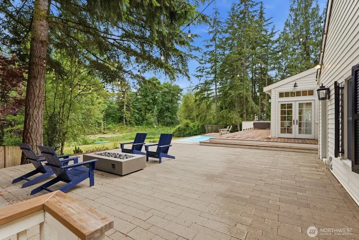
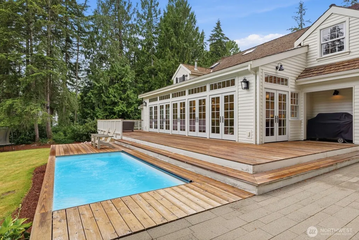
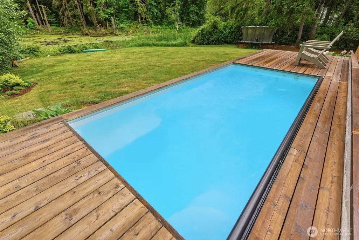
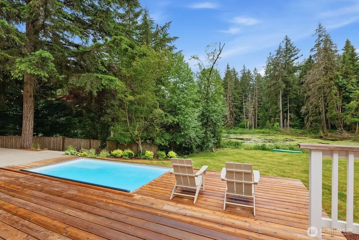
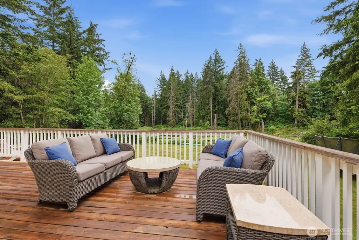
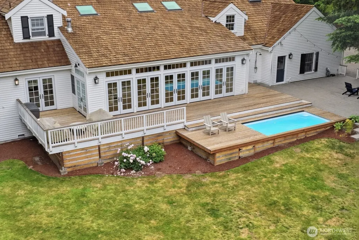
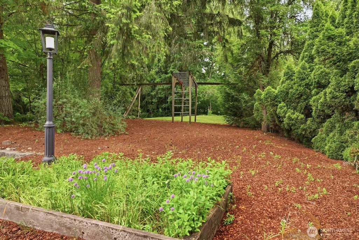
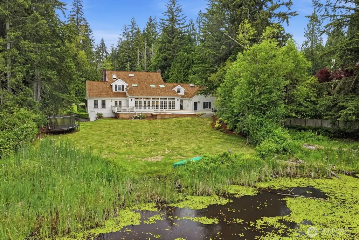
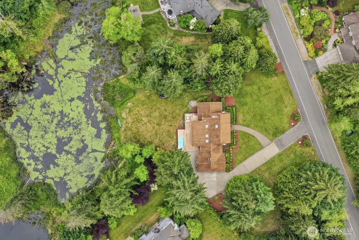
This custom built classic center hall Colonial home has been spectacularly reimagined throughout. Located in the premier community of Lake of the Woods, this 5000+ sq ft home rest beautifully on the 1.22 acre lot surrounded by quintessential Pacific Northwest natural beauty. Set well back on the lot, this attractive home with its ink black shutters and side load 3 car garage boasts a versatile floor plan for todays modern living. Curved bridal stairway, formal living and dining rooms each with a brick surround fireplace, butler’s pantry with farm sink, main floor primary retreat with fireplace and Carrara marble bathroom with European antique brass fixtures. Stunning kitchen with professional appliances including a LaCornue gas range, Sub Zero refrigerator, beautiful quartzite counters and floor to ceiling custom cabinetry. The show stopper is the spectacular great room with tall ceilings, abundant built-in cabinetry, marine grade antique brass lighting and 7 sets of French doors. With southwest exposure, the setting is a serene natural pond with an evergreen backdrop with approximately 81 feet of no bank frontage and abundant wildlife. 2 stairways lead to the upper level where you’ll find 5 additional rooms, reading nooks, study alcoves and 3 bathrooms beautifully updated in high style with marble, stone and travertine. Additionally there’s a swim spa in the deck, a tree house, patio with a stone fire table, garden shed. Acclaimed Lake Washington Schools & Wilder Elementary.
| Elementary School | Middle School | High School |
|---|---|---|
| Wilder Elem | Evergreen Middle | Redmond High |
| Price History | |
|---|---|
| 6/11/2026 | Listed $3,398,000 |
| 8/12/2026 | 3$3,325,000 |
General Features
| Living Area | 5290 |
|---|---|
| Sewer | Septic Tank |
| Heating | Forced Air,High Efficiency (Unspecified) |
| Cooling | None |
| Possession | Negotiable |
| Roof | Shake |
| Appliances | Dishwasher,Disposal,Double Oven,Dryer,Microwave,Refrigerator,Stove(s)/Range(s),Washer |
| HOA Fee | 985 |
| Association Fee Includes | Common Area Maintenance |
| Security Features | Security System |
| Year Built | 1988 |
| View | Pond,See Remarks,Territorial |
| Topography | Level |
| Levels | Two |
| Property Subtype | Single Family Residence |
| Tax Year | 2026 |
| Community Features | Athletic Court,Boat Launch,CCRs,Park,Playground,Trail(s) |
| Building Name | Lake of the Woods |
| Assoc Fee Paid Per | Annually |
| County | King |
| New Construction | No |
| Property Type | Residential |
| HOA | Yes |
| Attached Garage | Yes |
| Subdivision Name | Lake Of The Woods |
| Garage Y/N | Yes |
| Full Baths | 1 |
| Special Listing Conditions | None |
| Status | Active |
| Directions | Avondale N to E @132nd,Rt at 133rd to Entrance to Lake of the Woods (218th). Over the lake,thru the stop sign to all the way down on the right. |
| High School | Redmond High |
| City | Woodinville |
| Entry Location | Main |
| Senior Community Y/N | No |
| High School District | Lake Washington |
| MLS Area | 600 - Juanita/Woodinville |
| Lot Size Units | Square Feet |
| Lot Size Square Feet | 53247 |
| Carport Y/N | No |
| Listing Terms | Cash,Conventional |
| Elementary School | Wilder Elem |
| Land Lease Y/N | No |
| Tax Annual Amount | 26059 |
| Middle/Junior High School | Evergreen Middle |
| Public Remarks | This custom built classic center hall Colonial home has been spectacularly reimagined throughout. Located in the premier community of Lake of the Woods,this 5000+ sq ft home rest beautifully on the 1 |
| Virtual Tour | https://mylistings.listinglaunchpadpro.com/mls/250700756 |
| Structure Type | House |
| Building Area Units | Square Feet |
| Standard Status | Active |
| Water Company | Woodinville Water |
| Property Style | 12 - 2 Story |
| NWM_ShowMapLink | Yes |
Interior Features
| Interior Amenities | Bath Off Primary,Dbl Pane/Storm Window,Dining Room,Fireplace,Fireplace (Primary Bedroom),French Doors,Hot Tub/Spa,Pantry,Security System,Skylight(s),Vaulted Ceiling(s),Walk-In Closet(s),Water Heater, |
|---|---|
| Basement | None |
| Flooring | Ceramic Tile,Hardwood,Marble,Stone,Carpet |
| Total Fireplaces | 4 |
| Fireplace Features | Gas,Wood Burning |
| Air Conditioning Y/N | No |
| Heating Y/N | Yes |
| Fireplace Y/N | Yes |
| Half Baths | 2 |
| 3/4 Baths | 3 |
| Total Bedrooms | 4 |
| Main Level Bedrooms | 1 |
| Total Baths | 6 |
| Bedrooms Possible | 4 |
| Water Heater Type | gas |
| Water Heater Location | garage |
| Fireplaces Main | 4 |
| Power Production Type | Natural Gas |
| Baths Three Quarter Upper | 3 |
| Bedrooms Upper | 3 |
| Baths Half Main | 2 |
| Baths Full Main | 1 |
| Bathrooms | 4.25 |
Exterior Features
| Exterior Amenities | Wood |
|---|---|
| Vegetation | Garden Space,Wooded |
| Parking Features | Attached Garage |
| Lot Features | Open Space,Paved |
| Water Source | Public |
| Total Parking | 3 |
| Inclusions | Dishwasher(s),Double Oven,Dryer(s),Garbage Disposal,Microwave(s),Refrigerator(s),Stove(s)/Range(s),Washer(s) |
| Foundation Details | Poured Concrete |
| Spa | Yes |
| Building Area Total | 5290 |
| Lot Size Acres | 1.2224 |
| Waterfront Y/N | No |
| Covered Spaces | 3 |
| Irrigation Water Rights Y/N | No |
| Site Features | Deck,High Speed Internet,Hot Tub/Spa,Outbuildings,Patio,Sprinkler System |
| Lot Number | 22 |
Amenities
- Foreclosure
- Views
- Short Sale
- New Construction
- Adult 55+
- Lease To Own
- No HOA Fees
- Furnished
- Primary On Main
- Air Conditioning
- Seller Finance
- Green
- Fixer Upper
- Horse
- Golf
- Fireplace
- Deck
- Garage
- Basement
- Pool
Property vs Single Family Average in 98077
Price
Taxes
Year Built
Visits
In The Neighborhood
Just Listed
Gig Harbor
$ 710,000
- Type
- Single Family | Active
- Size
- 2,587 SqFt
- Rooms
- 3 Beds + 2 Baths
 Listed by: Hawkins Poe
Open House
Woodinville
$ 2,598,000
- Type
- Single Family | Active
- Size
- 4,850 SqFt
- Rooms
- 4 Beds + 3.5 Baths
Listed by: Windermere Real Estate/East
Woodinville
$ 3,700,000
- Type
- Single Family | Active
- Size
- 6,620 SqFt
- Rooms
- 4 Beds + 5.5 Baths
Listed by: COMPASS
Open House
Woodinville
$ 1,999,980
- Type
- Single Family | Active
- Size
- 3,410 SqFt
- Rooms
- 4 Beds + 2.5 Baths
Listed by: John L. Scott, Inc.
Woodinville
$ 2,275,000
- Type
- Single Family | Active
- Size
- 2,884 SqFt
- Rooms
- 4 Beds + 2.5 Baths
Listed by: COMPASS
Woodinville
$ 2,498,000
- Type
- Single Family | Active
- Size
- 4,030 SqFt
- Rooms
- 4 Beds + 3 Baths
Listed by: COMPASS
Woodinville
$ 2,725,000
- Type
- Single Family | Active
- Size
- 3,840 SqFt
- Rooms
- 4 Beds + 3.5 Baths
Listed by: Keller Williams Realty Bothell
Woodinville
$ 1,895,000
- Type
- Single Family | Active
- Size
- 3,610 SqFt
- Rooms
- 4 Beds + 2.5 Baths
Listed by: Windermere Real Estate Central
Gig Harbor
$ 435,000
- Type
- Single Family | Active
- Size
- 1,124 SqFt
- Rooms
- 3 Beds + 1.5 Baths
Listed by: 360 Real Estate Group
Gig Harbor
$ 489,950
- Type
- Single Family | Active
- Size
- 1,716 SqFt
- Rooms
- 2 Beds + 2 Baths
Listed by: Keller Williams West Sound
Gig Harbor
$ 435,000
- Type
- Single Family | Active
- Size
- 1,188 SqFt
- Rooms
- 3 Beds + 2 Baths
Listed by: Windermere RE West Sound Inc.
