

Address
13320 227th Avenue Ne, Woodinville, WA
Price
$ 1,798,000
Property Attributes
- ID#2526700
- TypeSingle Family
- CountyKING
- CityWoodinville
- AreaJuanita-Woodinville
- NeighborhoodLake Of The Woods
- Zip98077
- Style2 Story
- Year Built1994
- Taxes$ 17054
- Price$ 1,798,000
- Bedrooms4
- Full Bathrooms3
- Half Bathrooms1
- Sqr Footage3060
- Lot Size0.6115 Acres
Data Source:
Northwest Multiple Listing Service (NWMLS)
Property Description
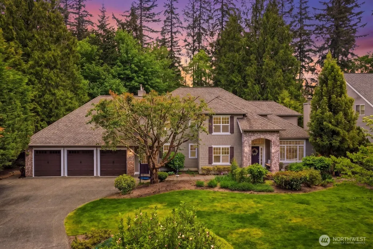
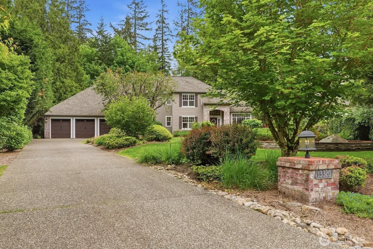
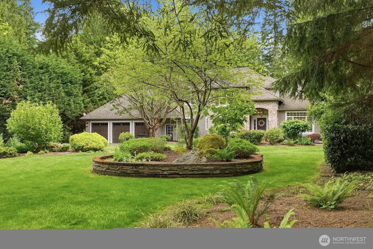
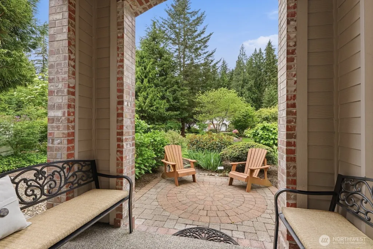
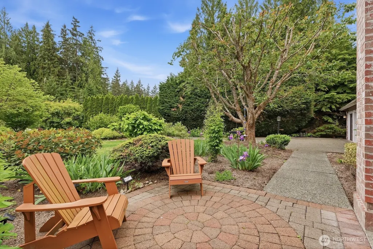
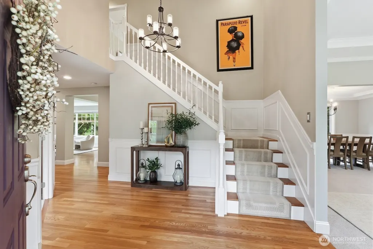
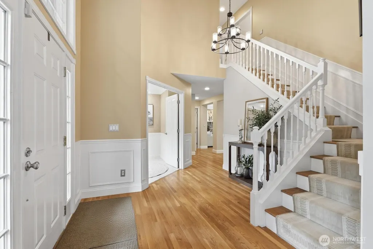
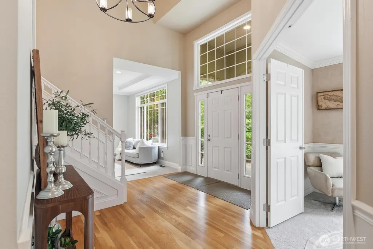
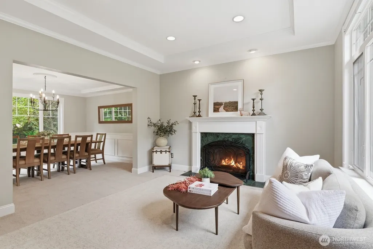
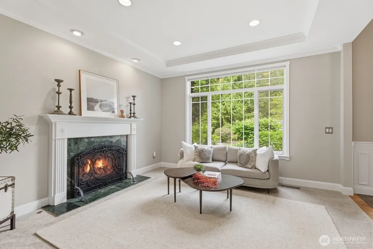
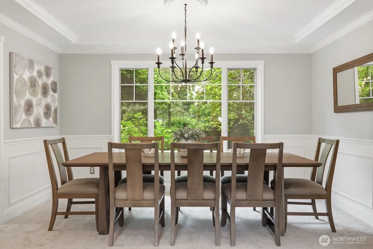
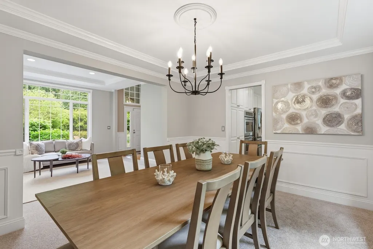
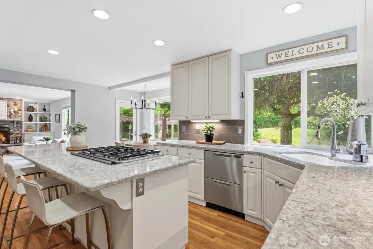
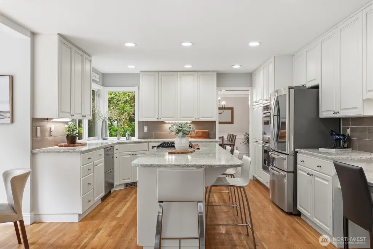
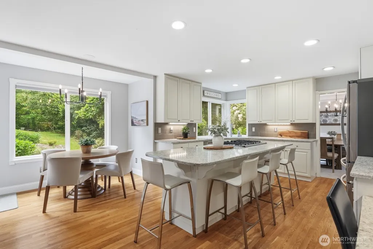
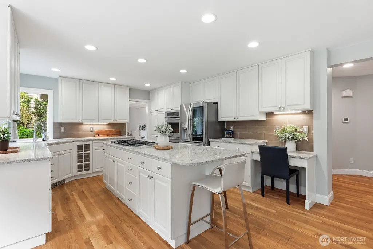
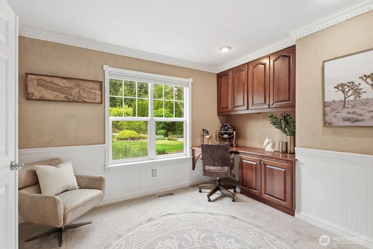
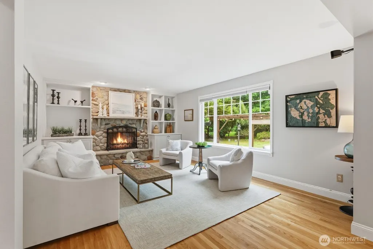
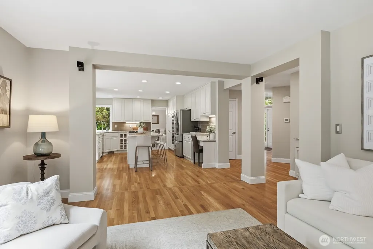
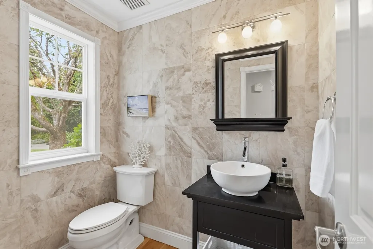
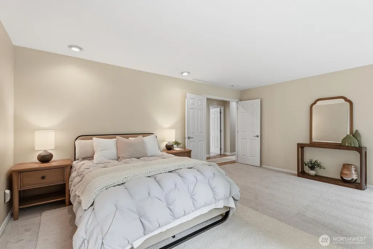
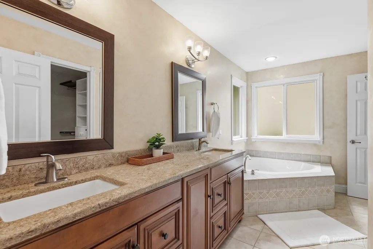
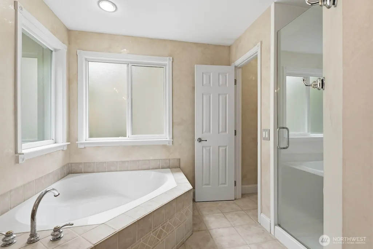
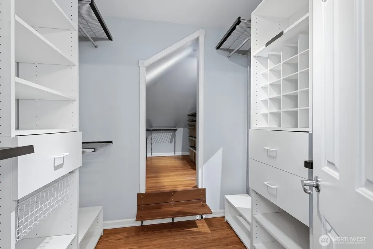
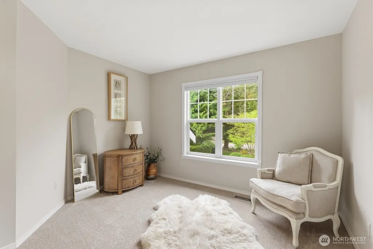
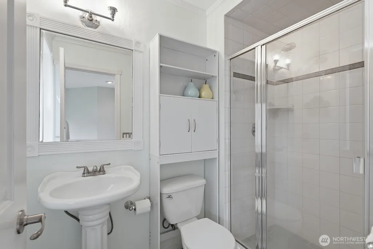
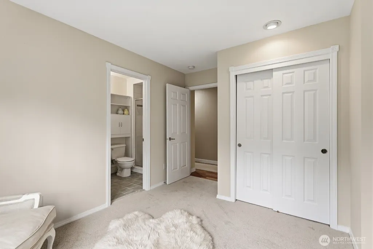
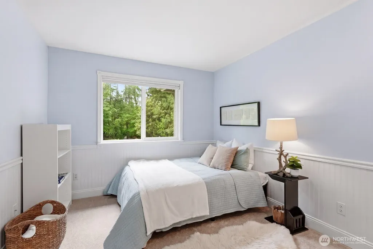
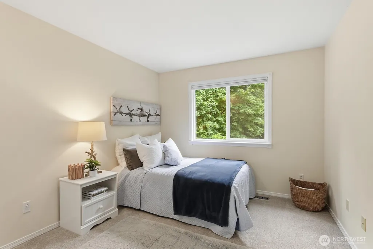
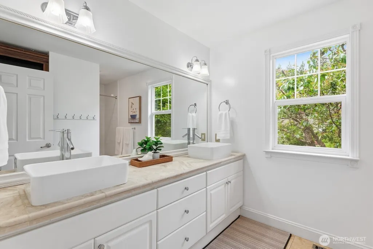
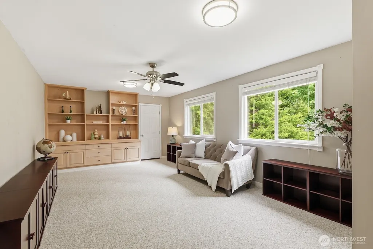
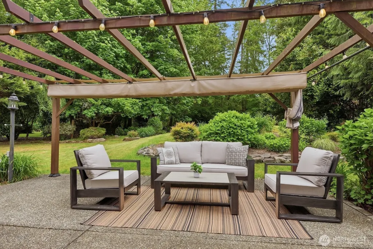
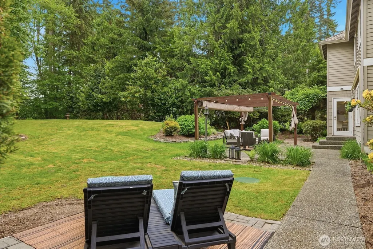
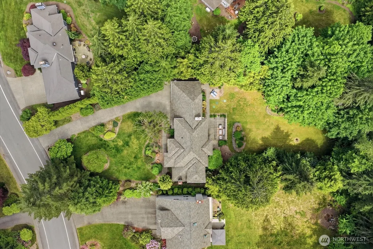
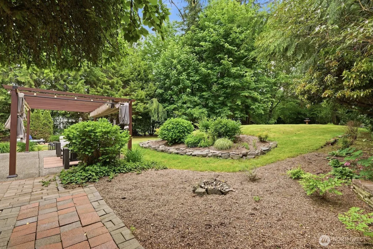
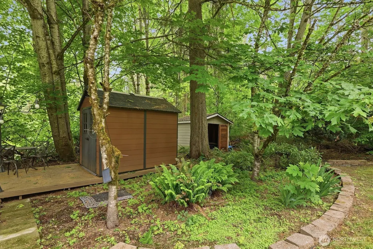
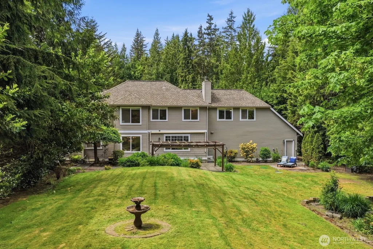
Down a long driveway on a tree-lined street in the coveted community of Lake of the Woods, this updated 4-bedroom, 3.5-bath residence offers both an office and bonus room and exceptional livability on a private shy ¾-acre lot. Thoughtfully designed for both everyday living and effortless entertaining. The home features a dedicated main floor office with a built-in desk and cabinetry, bead board wainscoting and dentil crown molding. A spacious upstairs bonus room with maple built-ins and accessible attic storage offers endless flexibility for recreation, media or guest space. The 2 story foyer is classically adorned with wainscoting opening into the formal living and dining rooms. The refreshed kitchen blends style and function with updated cabinetry, quartz countertops, full-height subway tile backsplash, under-cabinet lighting and stainless steel appliances, including a 5-burner gas cooktop and double ovens. Dedicated coffee and beverage station with beverage refrigerator adds an elevated touch. Warm and welcoming family room features hardwood floors, a cobblestone-surround gas fireplace and built-ins. Spacious and serene primary suite with a sitting area and 5-piece ensuite bathroom. Designed for year-round enjoyment, the private backyard is an idyllic setting for relaxing, entertaining and play. A large patio with a pergola with a retractable roof cover creates the perfect backdrop for alfresco dining, surrounded by lush grounds, mature landscaping and generous lawns.
| Elementary School | Middle School | High School |
|---|---|---|
| Wilder Elem | Timberline Middle | Redmond High |
| Price History | |
|---|---|
| 5/27/2026 | Listed $1,975,000 |
| 6/4/2026 | 3$1,925,000 |
| 7/8/2026 | 4$1,850,000 |
| 7/29/2026 | 3$1,798,000 |
General Features
| Living Area | 3060 |
|---|---|
| Sewer | Septic Tank |
| Heating | Forced Air |
| Cooling | None |
| Possession | Closing |
| Roof | Composition |
| Appliances | Dishwasher,Double Oven,Dryer,Microwave,Refrigerator,Stove(s)/Range(s),Washer |
| HOA Fee | 990 |
| Association Fee Includes | Common Area Maintenance |
| Year Built | 1994 |
| View | Territorial |
| Levels | Two |
| Property Subtype | Single Family Residence |
| Tax Year | 2026 |
| Community Features | Athletic Court,Boat Launch,CCRs,Park,Playground,Trail(s) |
| Building Name | Lake of the Woods |
| Assoc Fee Paid Per | Annually |
| County | King |
| New Construction | No |
| Property Type | Residential |
| HOA | Yes |
| Attached Garage | Yes |
| Subdivision Name | Lake Of The Woods |
| Garage Y/N | Yes |
| Full Baths | 2 |
| Special Listing Conditions | None |
| Status | Active |
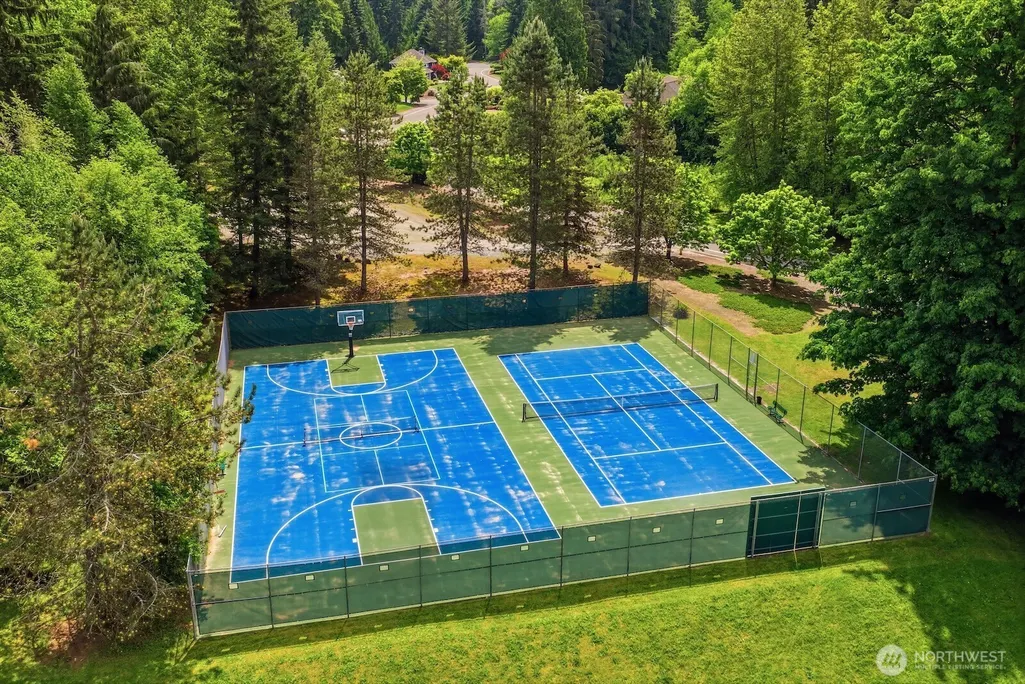
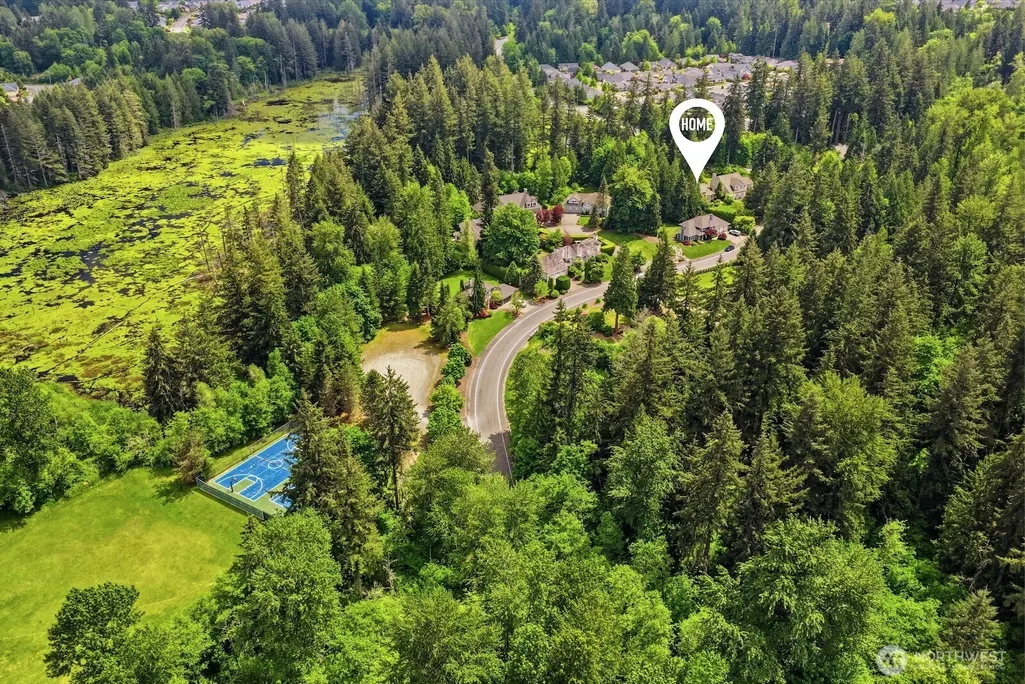
| Directions | Avondale N to east at 132nd,right at 133rd,down to Lake of the Woods entrance 218th left. right on 137th,follow around past the tennis courts to home around on the left. |
| High School | Redmond High |
| City | Woodinville |
| Entry Location | Main |
| Senior Community Y/N | No |
| High School District | Lake Washington |
| MLS Area | 600 - Juanita/Woodinville |
| Lot Size Units | Square Feet |
| Lot Size Square Feet | 26635 |
| Carport Y/N | No |
| Listing Terms | Cash,Conventional |
| Elementary School | Wilder Elem |
| Land Lease Y/N | No |
| Tax Annual Amount | 17054 |
| Middle/Junior High School | Timberline Middle |
| Public Remarks | Down a long driveway on a tree-lined street in the coveted community of Lake of the Woods,this updated 4-bedroom,3.5-bath residence offers both an office and bonus room and exceptional livability on |
| Virtual Tour | https://mylistings.listinglaunchpadpro.com/mls/247728761 |
| Structure Type | House |
| Building Area Units | Square Feet |
| Standard Status | Active |
| Water Company | Woodinville Water |
| Property Style | 12 - 2 Story |
| NWM_ShowMapLink | Yes |
Interior Features
| Interior Amenities | Bath Off Primary,Dbl Pane/Storm Window,Dining Room,Fireplace,Walk-In Closet(s),Wired for Generator |
|---|---|
| Basement | None |
| Flooring | Ceramic Tile,Hardwood,Carpet |
| Total Fireplaces | 2 |
| Fireplace Features | Gas |
| Air Conditioning Y/N | No |
| Heating Y/N | Yes |
| Fireplace Y/N | Yes |
| Half Baths | 1 |
| 3/4 Baths | 1 |
| Total Bedrooms | 4 |
| Total Baths | 4 |
| Fireplaces Main | 2 |
| Power Production Type | Natural Gas |
| Baths Three Quarter Upper | 1 |
| Bedrooms Upper | 4 |
| Baths Half Main | 1 |
| Baths Full Upper | 2 |
| Bathrooms | 3.25 |
Exterior Features
| Exterior Amenities | Brick,Cement Planked |
|---|---|
| Vegetation | Garden Space,Wooded |
| Parking Features | Attached Garage |
| Water Source | Public |
| Total Parking | 3 |
| Inclusions | Dishwasher(s),Double Oven,Dryer(s),Microwave(s),Refrigerator(s),Stove(s)/Range(s),Washer(s) |
| Building Area Total | 3060 |
| Lot Size Acres | 0.6115 |
| Waterfront Y/N | No |
| Covered Spaces | 3 |
| Irrigation Water Rights Y/N | No |
| Site Features | Cable TV,High Speed Internet,Outbuildings,Patio,Sprinkler System |
| Lot Number | 4 |
Amenities
- Foreclosure
- Views
- Short Sale
- New Construction
- Adult 55+
- Lease To Own
- No HOA Fees
- Furnished
- Primary On Main
- Air Conditioning
- Seller Finance
- Green
- Fixer Upper
- Horse
- Golf
- Fireplace
- Deck
- Garage
- Basement
- Pool
Property vs Single Family Average in 98077
Price
Taxes
Year Built
Visits
In The Neighborhood
Just Listed
Gig Harbor
$ 710,000
- Type
- Single Family | Active
- Size
- 2,587 SqFt
- Rooms
- 3 Beds + 2 Baths
 Listed by: Hawkins Poe
Woodinville
$ 2,598,000
- Type
- Single Family | Active
- Size
- 4,850 SqFt
- Rooms
- 4 Beds + 3.5 Baths
Listed by: Windermere Real Estate/East
Woodinville
$ 3,700,000
- Type
- Single Family | Active
- Size
- 6,620 SqFt
- Rooms
- 4 Beds + 5.5 Baths
Listed by: COMPASS
Open House
Woodinville
$ 1,999,980
- Type
- Single Family | Active
- Size
- 3,410 SqFt
- Rooms
- 4 Beds + 2.5 Baths
Listed by: John L. Scott, Inc.
Woodinville
$ 2,275,000
- Type
- Single Family | Active
- Size
- 2,884 SqFt
- Rooms
- 4 Beds + 2.5 Baths
Listed by: COMPASS
Woodinville
$ 2,498,000
- Type
- Single Family | Active
- Size
- 4,030 SqFt
- Rooms
- 4 Beds + 3 Baths
Listed by: COMPASS
Woodinville
$ 2,725,000
- Type
- Single Family | Active
- Size
- 3,840 SqFt
- Rooms
- 4 Beds + 3.5 Baths
Listed by: Keller Williams Realty Bothell
Woodinville
$ 1,895,000
- Type
- Single Family | Active
- Size
- 3,610 SqFt
- Rooms
- 4 Beds + 2.5 Baths
Listed by: Windermere Real Estate Central
Gig Harbor
$ 435,000
- Type
- Single Family | Active
- Size
- 1,124 SqFt
- Rooms
- 3 Beds + 1.5 Baths
Listed by: 360 Real Estate Group
Gig Harbor
$ 489,950
- Type
- Single Family | Active
- Size
- 1,716 SqFt
- Rooms
- 2 Beds + 2 Baths
Listed by: Keller Williams West Sound
Gig Harbor
$ 435,000
- Type
- Single Family | Active
- Size
- 1,188 SqFt
- Rooms
- 3 Beds + 2 Baths
Listed by: Windermere RE West Sound Inc.
