

Open House Sun, Sep 6th 03:00 PM - 05:00 PM
Address
6020 175th Court Se, Bellevue, WA
Price
$ 3,650,000
Property Attributes
- ID#2535866
- TypeSingle Family
- CountyKING
- CityBellevue
- AreaEast Side-South of I-90
- NeighborhoodCougar Mountain
- Zip98006
- StyleModern
- Year Built2026
- Taxes$ 5028
- Price$ 3,650,000
- Bedrooms5
- Full Bathrooms5
- Half Bathrooms0
- Sqr Footage4291
- Lot Size0.6667 Acres
Data Source:
Northwest Multiple Listing Service (NWMLS)
Property Description
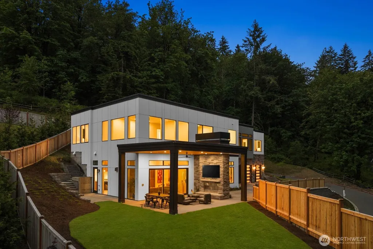
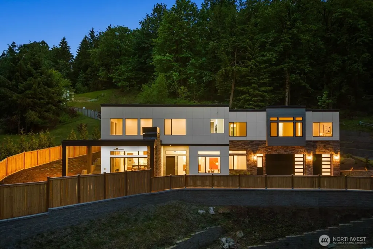
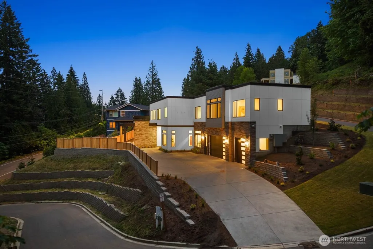
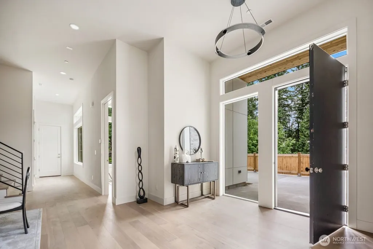
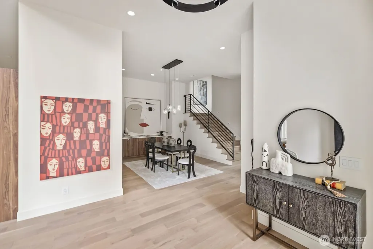
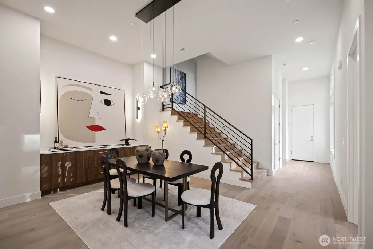
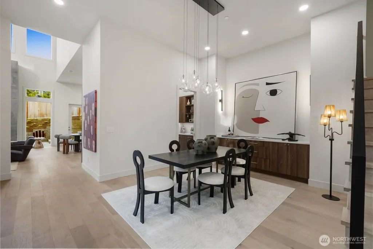
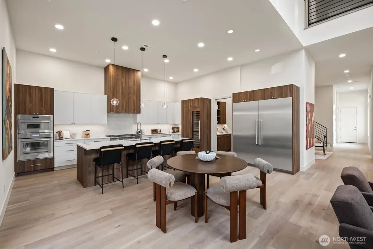
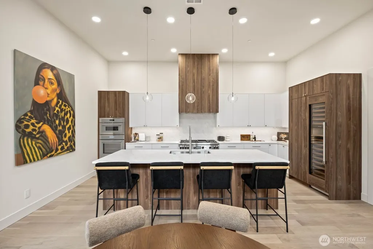
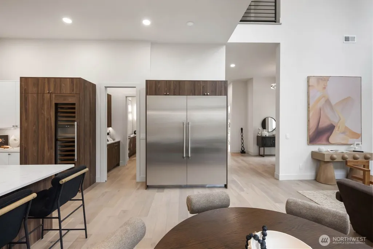
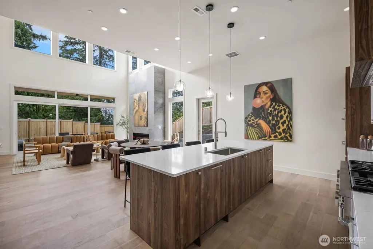
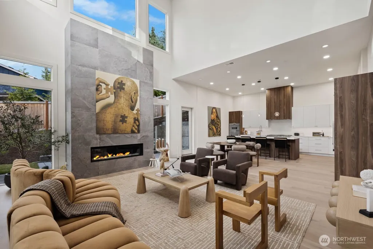
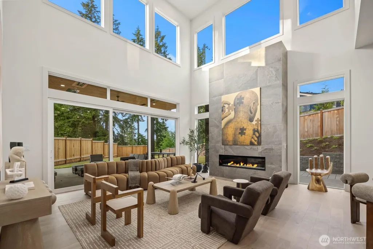
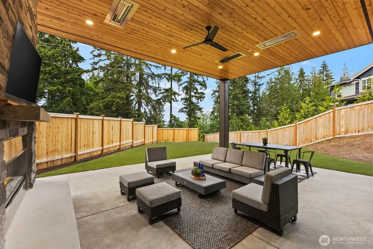
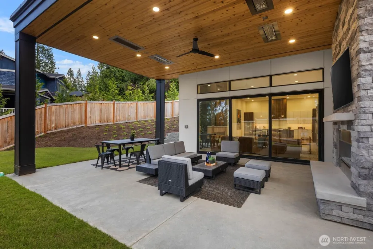
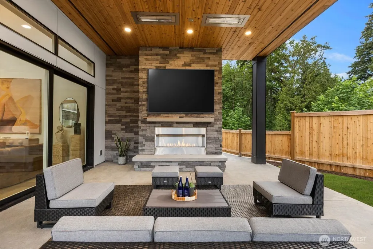
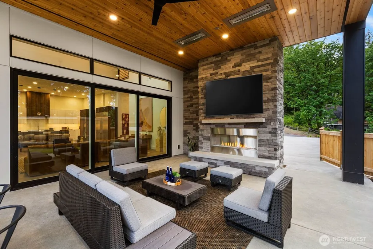
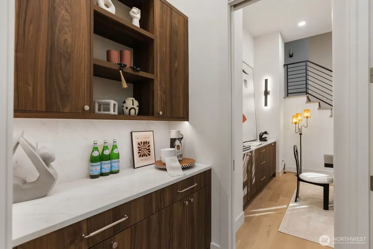
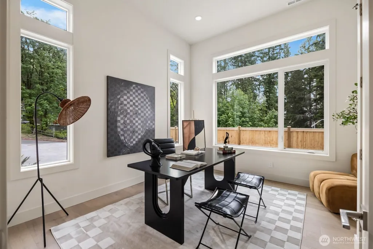
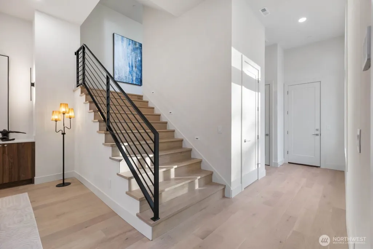
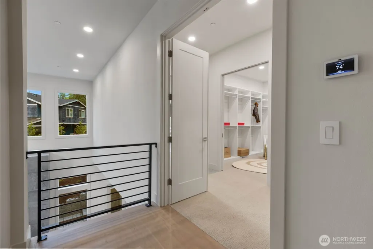
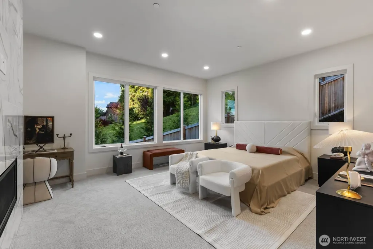
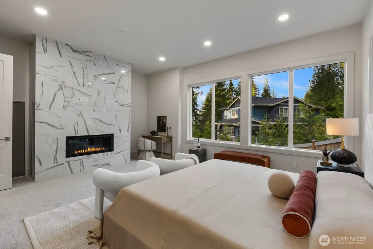
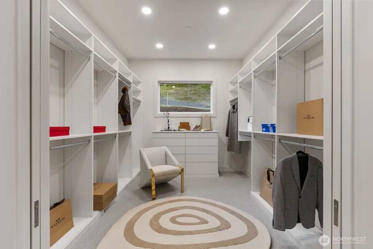
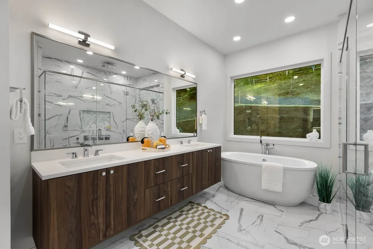
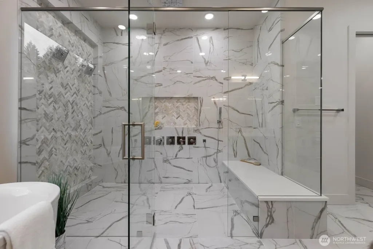
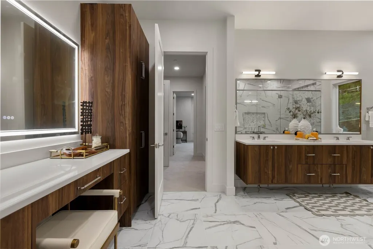
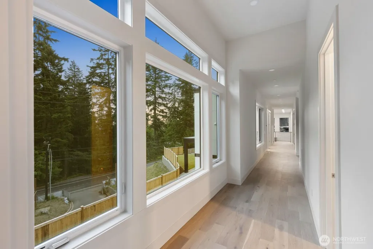
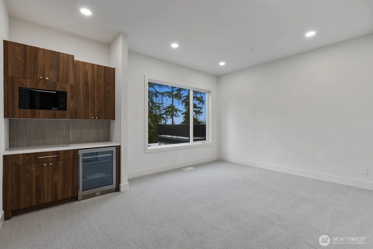
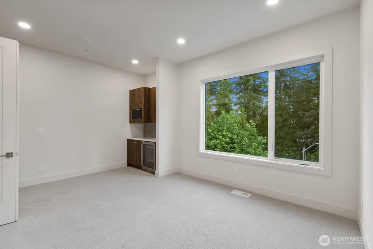
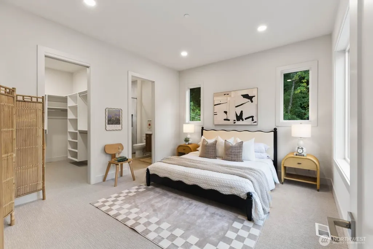
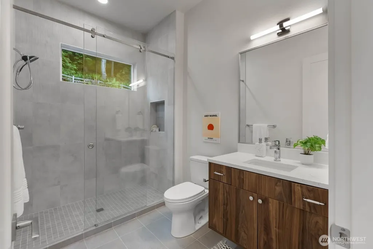
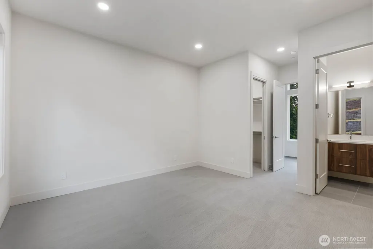
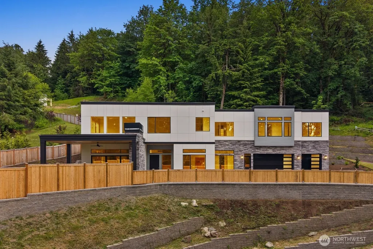
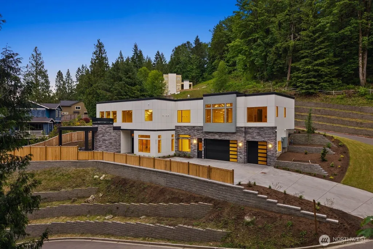
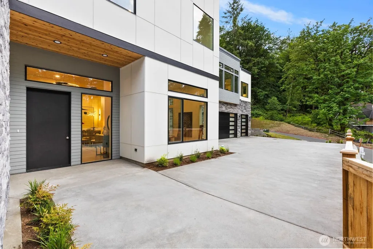
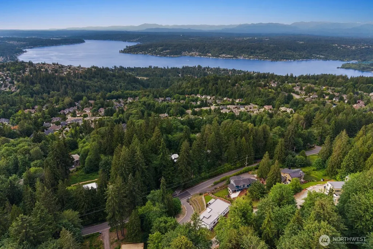
Discover an exceptional opportunity in Bellevue’s highly sought-after Cougar Mountain neighborhood, crafted by the award-winning team at The Custom Home Company. Thoughtfully designed with modern luxury and everyday comfort in mind, this stunning residence offers 5 spacious bedrooms, 5 beautifully appointed bathrooms, a versatile bonus room, and a chef-inspired kitchen complete with a dedicated prep area, premium finishes, and abundant storage. The bright, open-concept floor plan seamlessly connects the main living spaces, creating an inviting atmosphere ideal for both daily living and entertaining. Expansive windows fill the home with natural light, while the Signature Outdoor Room extends your living space outdoors, providing the perfect setting for year-round gatherings, dining, and relaxation. Nestled in a serene setting surrounded by natural beauty, residents enjoy access to scenic walking and hiking trails, nearby parks, and the privacy. Located within the award-winning Issaquah School District, this home offers an outstanding educational opportunity. Conveniently positioned with quick access to I-90, commuting is effortless to Bellevue, Issaquah, Seattle, Redmond, and the region’s major employment centers. Experience the perfect balance of luxury, convenience, and Pacific Northwest living in one of the Eastside’s well-established neighborhoods.
| Elementary School | Middle School | High School |
|---|---|---|
| Cougar Ridge Elem | Cougar Mountain Middle | Issaquah High |
| Price History | |
|---|---|
| 7/11/2026 | Listed $3,650,000 |
General Features
| Living Area | 4291 |
|---|---|
| Sewer | Sewer Connected |
| Heating | Forced Air,Heat Pump,Recirculation Pump |
| Cooling | Central Air,Forced Air,Heat Pump |
| Possession | Closing |
| Roof | Flat |
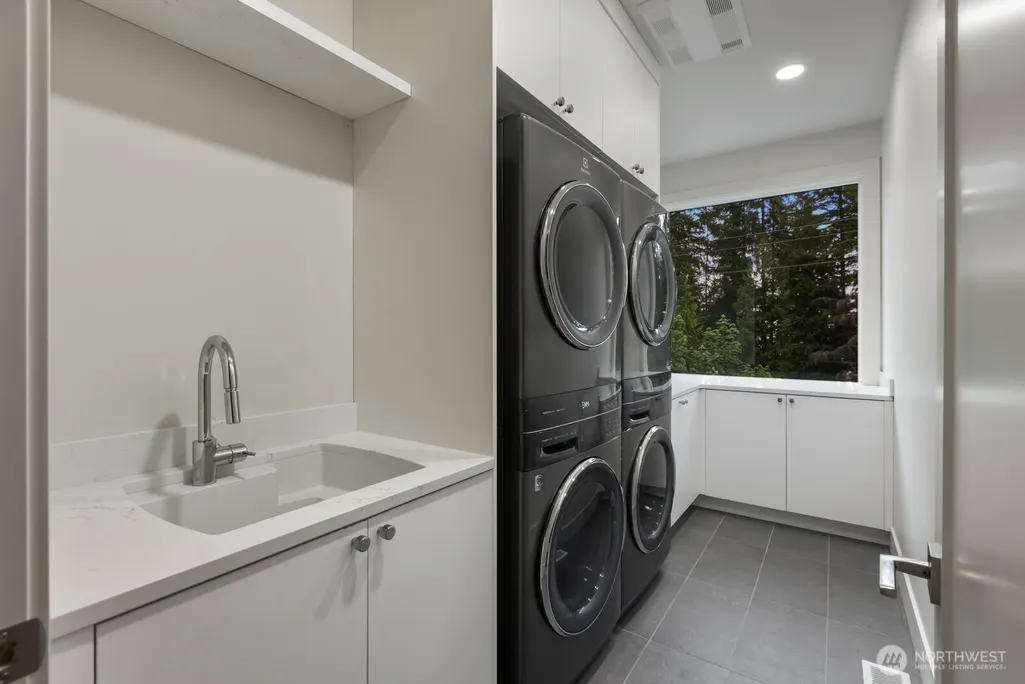
| Appliances | Dishwasher,Disposal,Double Oven,Dryer,Microwave,Refrigerator,Stove(s)/Range(s),Washer |
| HOA Fee | 250 |
| Association Fee Includes | See Remarks,Snow Removal |
| Architectural Style | Modern |
| Security Features | Partially Fenced |
| Year Built | 2026 |
| View | Mountains,See Remarks,Territorial |
| Topography | Level,Partial Slope,Sloped |
| Levels | Two |
| Property Subtype | Single Family Residence |
| Tax Year | 2025 |
| Assoc Fee Paid Per | Monthly |
| County | King |
| New Construction | Yes |
| Property Type | Residential |
| HOA | Yes |
| Attached Garage | Yes |
| Subdivision Name | Cougar Mountain |
| Facing Direction | North |
| Garage Y/N | Yes |
| Full Baths | 1 |
| Special Listing Conditions | None |
| Status | Active |
| Directions | GPS is incorrect. Use the neighboring address to fine the location. 17523 SE 60th,Bellevue,WA 98006. The property is next door. |
| High School | Issaquah High |
| City | Bellevue |
| Entry Location | Main |
| Senior Community Y/N | No |
| High School District | Issaquah |
| MLS Area | 500 - East Side/South of I-90 |
| Lot Size Units | Square Feet |
| Lot Size Square Feet | 29040 |
| Carport Y/N | No |
| Listing Terms | Cash,Conventional |
| Elementary School | Cougar Ridge Elem |
| Land Lease Y/N | No |
| Tax Annual Amount | 5028 |
| Middle/Junior High School | Cougar Mountain Middle |
| Property Condition | Under Construction |
| Public Remarks | Discover an exceptional opportunity in Bellevues highly sought-after Cougar Mountain neighborhood,crafted by the award-winning team at The Custom Home Company. Thoughtfully designed with modern luxur |
| Virtual Tour | https://listings.acreagency.com/video/trQWEsgdMBYUBRL6cs5ZkgDyNo6lbj22K66dhSsjxl00 |
| Structure Type | House |
| Building Area Units | Square Feet |
| Builder Name | The Custom Home Company |
| Standard Status | Active |
| Water Company | City of Bellevue |
| Property Style | 12 - 2 Story |
| NWM_ShowMapLink | Yes |
Interior Features
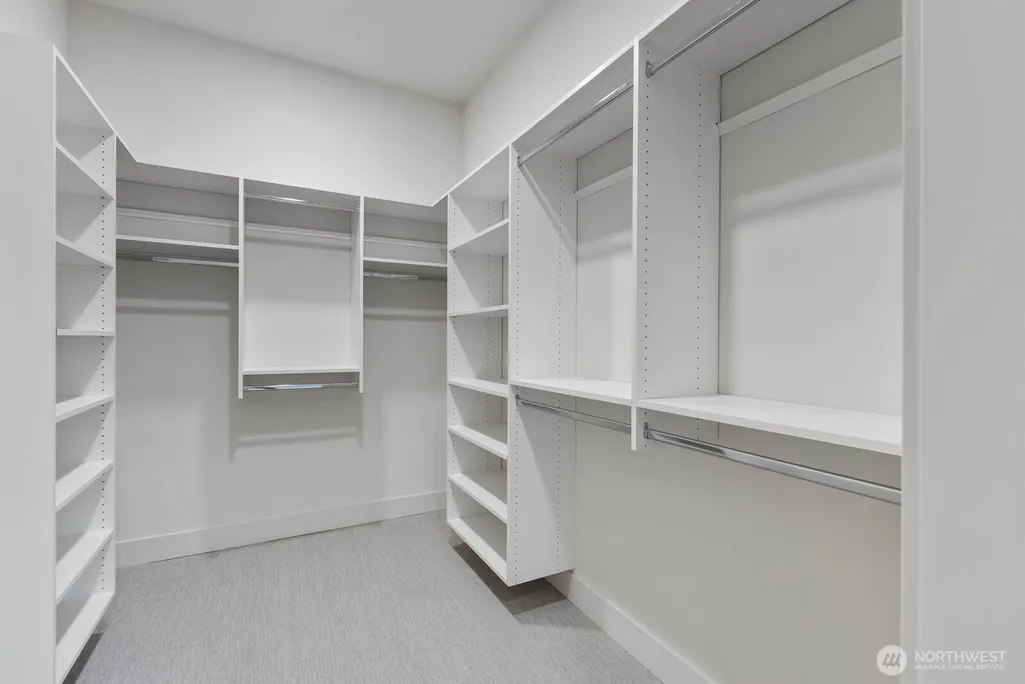
| Interior Amenities | Bath Off Primary,Ceiling Fan(s),Dbl Pane/Storm Window,Dining Room,Fireplace,Fireplace (Primary Bedroom),High Tech Cabling,Pantry,Sprinkler System,Vaulted Ceiling(s),Walk-In Closet(s),Water Heater,Win |
|---|---|
| Basement | None |
| Flooring | Ceramic Tile,Engineered Hardwood,Carpet |
| Total Fireplaces | 2 |
| Fireplace Features | Gas |
| Air Conditioning Y/N | Yes |
| Heating Y/N | Yes |
| Fireplace Y/N | Yes |
| 3/4 Baths | 4 |
| Total Bedrooms | 5 |
| Main Level Bedrooms | 1 |
| Total Baths | 5 |
| Water Heater Type | Electric |
| Water Heater Location | Garage |
| Fireplaces Upper | 1 |
| Fireplaces Main | 1 |
| Power Production Type | Electric,Natural Gas |
| Baths Three Quarter Upper | 4 |
| Bedrooms Upper | 4 |
| Baths Full Upper | 1 |
| Bathrooms | 4 |
Exterior Features
| Exterior Amenities | Cement Planked,Stone,Wood |
|---|---|
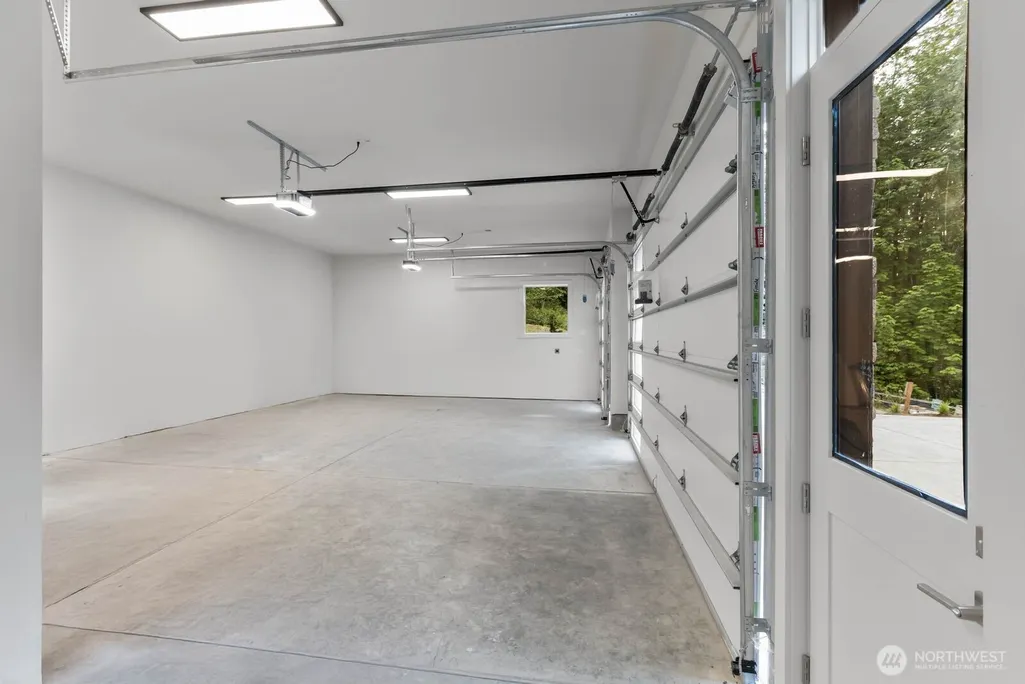
| Parking Features | Driveway,Attached Garage |
| Lot Features | Cul-De-Sac,Curbs,Dead End Street,Paved |
| Water Source | Public |
| Total Parking | 3 |
| Inclusions | Dishwasher(s),Double Oven,Dryer(s),Garbage Disposal,Microwave(s),Refrigerator(s),Stove(s)/Range(s),Washer(s) |
| Foundation Details | Poured Concrete,Slab |
| Building Area Total | 4291 |
| Lot Size Acres | 0.6667 |
| Waterfront Y/N | No |
| Covered Spaces | 3 |
| Irrigation Water Rights Y/N | No |
| Site Features | Electric Car Charging,Fenced-Partially,Gas Available,High Speed Internet,Outdoor Fireplace,Patio |
Amenities
- Foreclosure
- Views
- Short Sale
- New Construction
- Adult 55+
- Lease To Own
- No HOA Fees
- Furnished
- Primary On Main
- Air Conditioning
- Seller Finance
- Green
- Fixer Upper
- Horse
- Golf
- Fireplace
- Deck
- Garage
- Basement
- Pool
Property vs Single Family Average in 98006
Price
Taxes
Year Built
Visits
In The Neighborhood
Open House
Bellevue
$ 3,195,000
- Type
- Single Family | Active
- Size
- 5,766 SqFt
- Rooms
- 5 Beds + 4 Baths
 Listed by: Sound Real Estate Services LLC
Issaquah
$ 1,199,000
- Type
- Single Family | Active
- Size
- 2,420 SqFt
- Rooms
- 4 Beds + 3 Baths
Listed by: Berkshire Hathaway HS NW
Bellevue
$ 4,898,000
- Type
- Single Family | Active
- Size
- 6,153 SqFt
- Rooms
- 4 Beds + 6.5 Baths
Listed by: Windermere Real Estate/East
Issaquah
$ 1,345,000
- Type
- Single Family | Active
- Size
- 2,940 SqFt
- Rooms
- 4 Beds + 2.5 Baths
Listed by: Coldwell Banker Bain
Issaquah
$ 5,690,000
- Type
- Single Family | Active
- Size
- 7,057 SqFt
- Rooms
- 4 Beds + 5 Baths
Listed by: Windermere Real Estate/East
