

Address
5454 194th Avenue Se, Issaquah, WA
Price
$ 5,690,000
Property Attributes
- ID#2532178
- TypeSingle Family
- CountyKING
- CityIssaquah
- AreaEast Side-South of I-90
- NeighborhoodCougar Mountain
- Zip98027
- Style3 Story
- Year Built1996
- Taxes$ 27104
- Price$ 5,690,000
- Bedrooms4
- Full Bathrooms4
- Half Bathrooms2
- Sqr Footage7057
- Lot Size1.6751 Acres
Data Source:
Northwest Multiple Listing Service (NWMLS)
Property Description
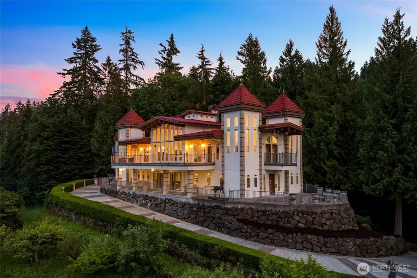
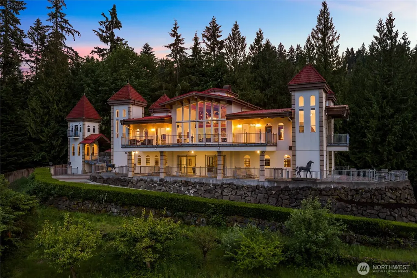
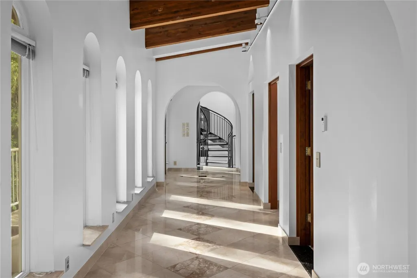
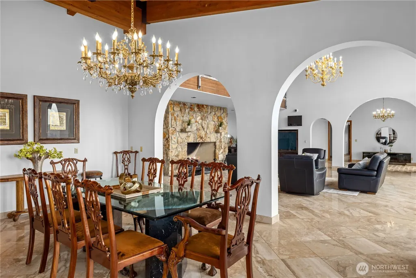
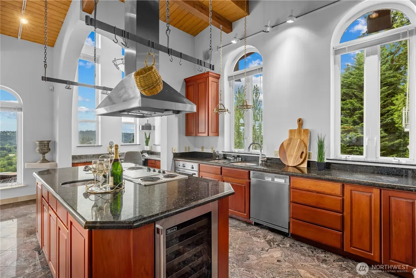
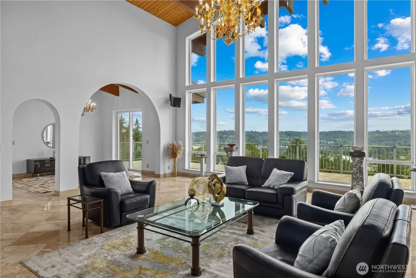
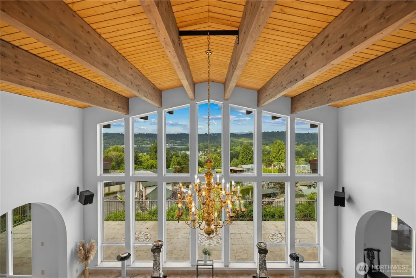
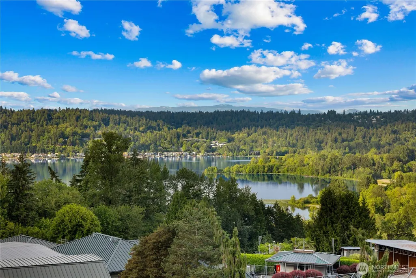
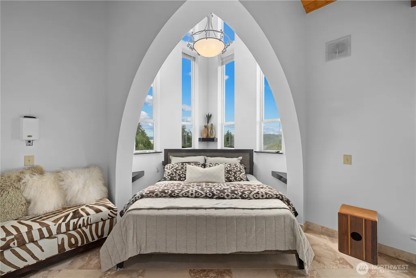
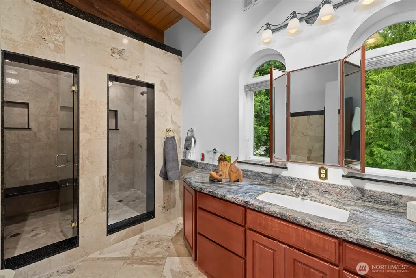
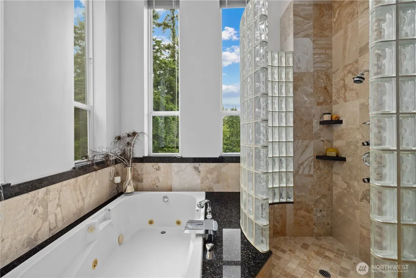
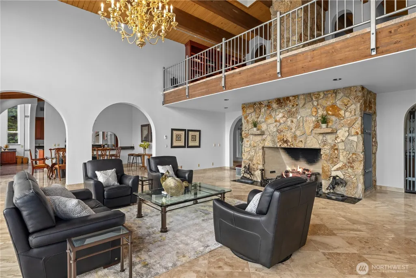
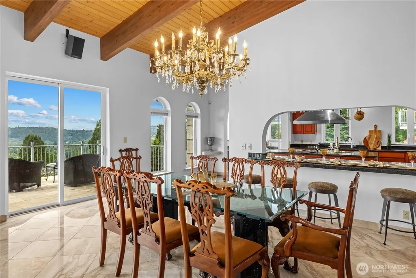
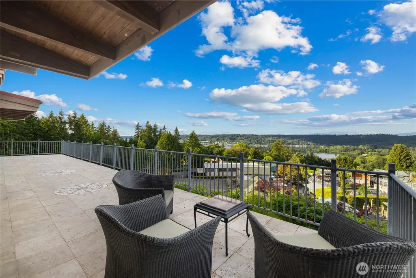
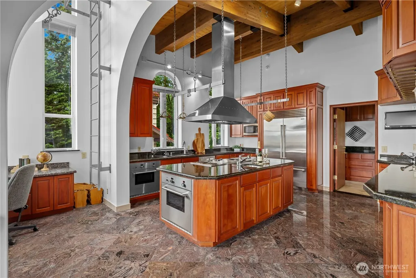
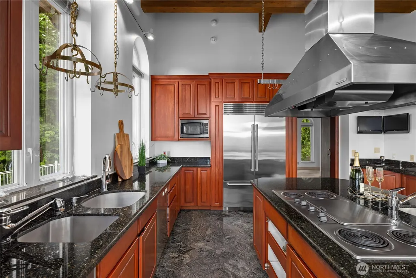
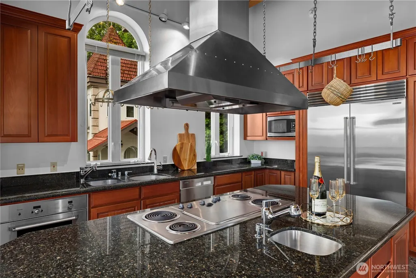
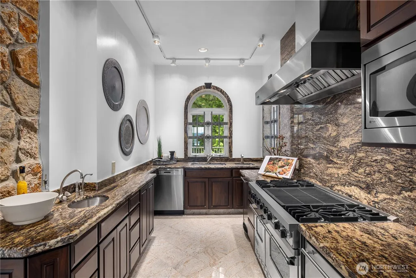
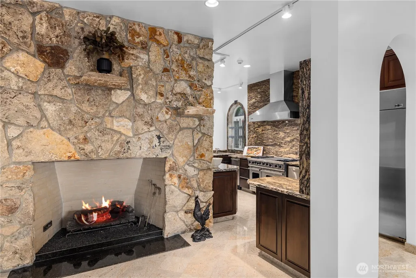
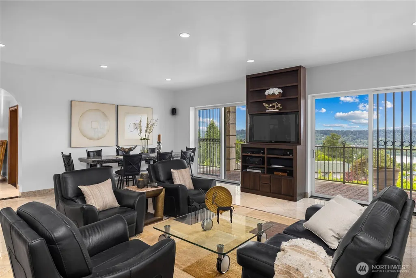
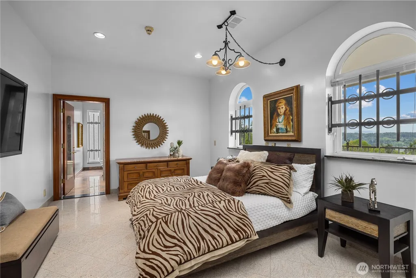
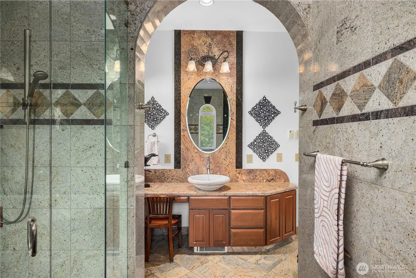
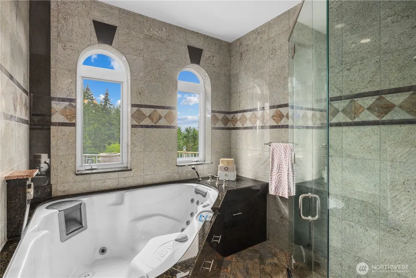
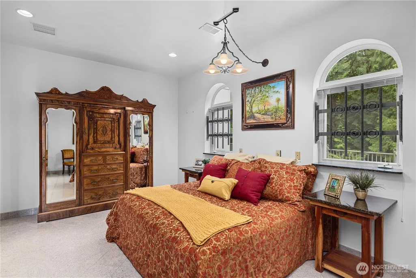
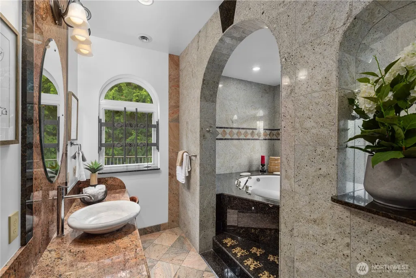
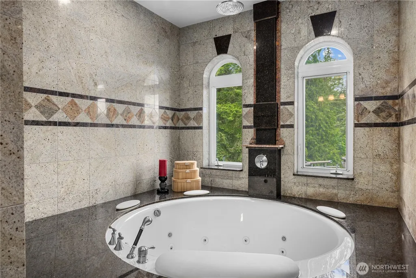
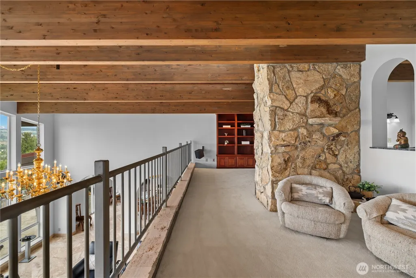
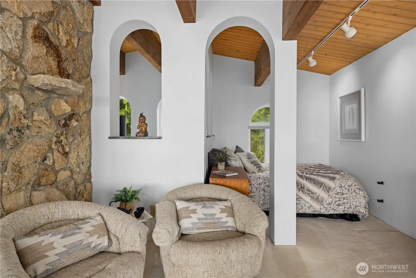
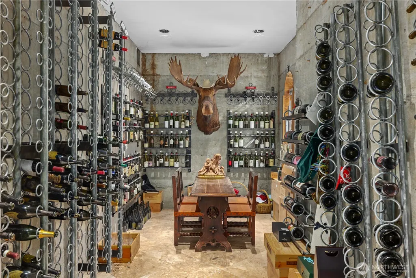
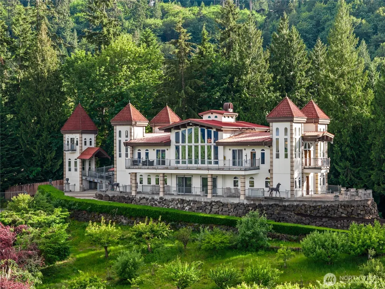
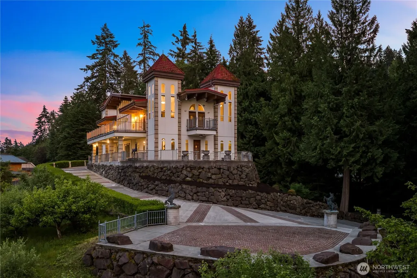
Known affectionately as "Issaquah Castle," this singular estate crowns its own hilltop above the forest canopy, custom-built by original owner & never before offered to the public. Panoramic views of Lake Sammamish and the Cascades unfold from every angle, while a deep stand of trees and custom gate create a sense of seclusion that feels worlds away. Through a bird's eye view, beyond the estate's orchard is the Cougar Mountain Zoo with its incredible endangered species as a reminder of the beauty of the natural world. Inside this legacy estate, pointed arches, cathedral ceilings and marble & granite details throughout establish an interior of genuine architectural distinction. At the center, a 2-story great room is wrapped in glass, with a grand stone fireplace & presided over by a mezzanine balcony with a custom spiral staircase connecting the levels. Arched doorways lead to a formal dining room beneath a gilded chandelier. Spa-caliber bathrooms feature jetted tubs, stone vessel sinks & arched windows framing the treetops. Two ADA-accessible entries open to two self-contained floors, each designed for independent living with their own professional kitchens. A large capacity wine cellar & ample parking make this an unrivaled venue for grand entertaining. A soaring 60-foot tower completes this one-of-a-kind estate. The large lot offers potential for development. Just minutes from I-90, charming Issaquah downtown, premier shopping/dining in Bellevue & direct access to Seattle.
| Elementary School | Middle School | High School |
|---|---|---|
| Sunset Elem | Issaquah Mid | Issaquah High |
| Price History | |
|---|---|
| 6/5/2026 | Listed $5,690,000 |
General Features
| Living Area | 7057 |
|---|---|
| Sewer | Sewer Connected |
| Heating | Radiant,Recirculation Pump |
| Cooling | None |
| Possession | Closing,Negotiable |
| Roof | Metal,Tile |
| Appliances | Dishwasher,Disposal,Double Oven,Dryer,Microwave,Refrigerator,Stove(s)/Range(s),Washer |
| Security Features | Fully Fenced,Security Gate,Security System |
| Year Built | 1996 |
| View | City,Lake,Mountains,Territorial |
| Topography | Level,Partial Slope,Terraces |
| Property Subtype | Single Family Residence |
| Tax Year | 2026 |
| County | King |
| New Construction | No |
| Property Type | Residential |
| HOA | No |
| Attached Garage | Yes |
| Subdivision Name | Cougar Mountain |
| Facing Direction | Northeast |
| Garage Y/N | Yes |
| Full Baths | 3 |
| Special Listing Conditions | None |
| Status | Active |
| Directions | Heading SE on SE Newport Way,turn right onto SE 54th St (becomes 194th Ave SE,then SE 56th St). Just past the zoo parking lot,find the gated entry on the left. |
| High School | Issaquah High |
| City | Issaquah |
| Entry Location | Main |
| Senior Community Y/N | No |
| High School District | Issaquah |
| MLS Area | 500 - East Side/South of I-90 |
| Lot Size Units | Square Feet |
| Lot Size Square Feet | 72969 |
| Carport Y/N | No |
| Listing Terms | Cash,Conventional |
| Elementary School | Sunset Elem |
| Land Lease Y/N | No |
| Tax Annual Amount | 27104.65 |
| Middle/Junior High School | Issaquah Mid |
| Public Remarks | Known affectionately as Issaquah Castle,this singular estate crowns its own hilltop above the forest canopy,custom-built by original owner & never before offered to the public. Panoramic views of La |
| Virtual Tour | https://my.matterport.com/show/?m=mkLNet5t66c&brand=0&help=1 |
| Structure Type | House |
| Building Area Units | Square Feet |
| Builder Name | Owner |
| Standard Status | Active |
| Water Company | City of Issaquah |
| Property Style | 25 - 3 Story |
| NWM_ShowMapLink | Yes |
Interior Features
| Interior Amenities | Second Kitchen,Dbl Pane/Storm Window,Dining Room,Fireplace,Hot Tub/Spa,Jetted Tub,Loft,Pantry,Sauna,Security System,Vaulted Ceiling(s),Walk-In Closet(s),Wet Bar,Wine Cellar,Wine/Beverage Refrigerator |
|---|---|
| Flooring | Granite,Marble,Stone |
| Total Fireplaces | 2 |
| Fireplace Features | Gas,Wood Burning |
| Air Conditioning Y/N | No |
| Heating Y/N | Yes |
| Fireplace Y/N | Yes |
| Half Baths | 2 |
| 3/4 Baths | 1 |
| Total Bedrooms | 4 |
| Main Level Bedrooms | 1 |
| Total Baths | 6 |
| Fireplaces Main | 1 |
| Fireplaces Lower | 1 |
| Power Production Type | Electric,Natural Gas,See Remarks |
| Baths Three Quarter Main | 1 |
| Bedrooms Lower | 2 |
| Bedrooms Upper | 1 |
| Baths Half Main | 1 |
| Baths Half Lower | 1 |
| Baths Full Main | 1 |
| Baths Full Lower | 2 |
| Bathrooms | 4.75 |
Exterior Features
| Exterior Amenities | Cement/Concrete,Stone,Stucco |
|---|---|
| Vegetation | Fruit Trees,Garden Space,Wooded |
| Parking Features | Driveway,Attached Garage,Off Street,RV Parking |
| Lot Features | Open Space,Paved,Secluded,Value In Land |
| Water Source | Public |
| Total Parking | 27 |
| Inclusions | Dishwasher(s),Double Oven,Dryer(s),Garbage Disposal,Microwave(s),Refrigerator(s),Stove(s)/Range(s),Washer(s) |
| Foundation Details | Poured Concrete |
| Spa | Yes |
| Building Area Total | 7057 |
| Lot Size Acres | 1.6751 |
| Waterfront Y/N | No |
| Covered Spaces | 2 |
| Irrigation Water Rights Y/N | No |
| Site Features | Cable TV,Deck,Fenced-Fully,Gas Available,Gated Entry,High Speed Internet,Hot Tub/Spa,Patio,RV Parking |
| Parking Uncovered Total | 25 |
Amenities
- Foreclosure
- Views
- Short Sale
- New Construction
- Adult 55+
- Lease To Own
- No HOA Fees
- Furnished
- Primary On Main
- Air Conditioning
- Seller Finance
- Green
- Fixer Upper
- Horse
- Golf
- Fireplace
- Deck
- Garage
- Basement
- Pool
Property vs Single Family Average in 98027
Price
Taxes
Year Built
Visits
In The Neighborhood
Open House
Bellevue
$ 3,195,000
- Type
- Single Family | Active
- Size
- 5,766 SqFt
- Rooms
- 5 Beds + 4 Baths
 Listed by: Sound Real Estate Services LLC
Bellevue
$ 3,650,000
- Type
- Single Family | Active
- Size
- 4,291 SqFt
- Rooms
- 5 Beds + 5 Baths
Listed by: Keller Williams Rlty Bellevue
Issaquah
$ 1,199,000
- Type
- Single Family | Active
- Size
- 2,420 SqFt
- Rooms
- 4 Beds + 3 Baths
Listed by: Berkshire Hathaway HS NW
Bellevue
$ 4,898,000
- Type
- Single Family | Active
- Size
- 6,153 SqFt
- Rooms
- 4 Beds + 6.5 Baths
Listed by: Windermere Real Estate/East
Issaquah
$ 1,345,000
- Type
- Single Family | Active
- Size
- 2,940 SqFt
- Rooms
- 4 Beds + 2.5 Baths
Listed by: Coldwell Banker Bain
