


Address
12284 196th Avenue Ne, Redmond, WA
Price
$ 4,795,000
Property Attributes
- ID#2534329
- TypeSingle Family
- CountyKING
- CityRedmond
- AreaRedmond-Carnation
- NeighborhoodAvondale
- Zip98053
- StyleModern
- Year Built2021
- Taxes$ 26925
- Price$ 4,795,000
- Bedrooms4
- Full Bathrooms4
- Half Bathrooms1
- Sqr Footage6467
- Lot Size2.8512 Acres
Data Source:
Northwest Multiple Listing Service (NWMLS)
Property Description
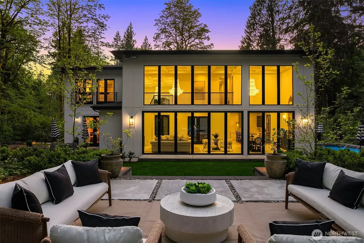
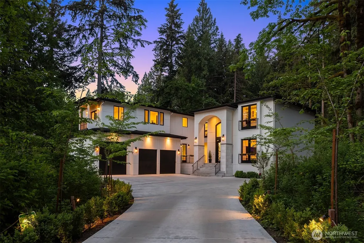
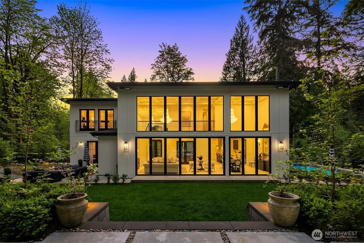
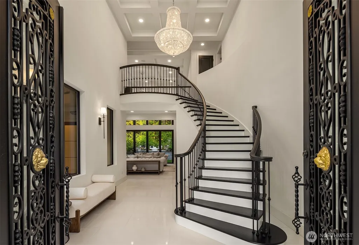
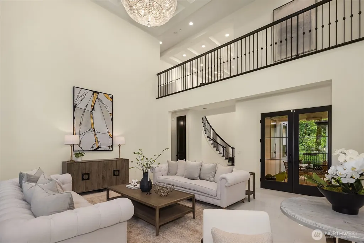
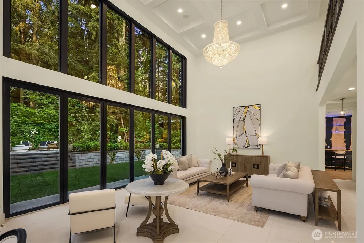
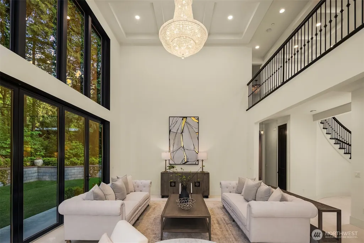
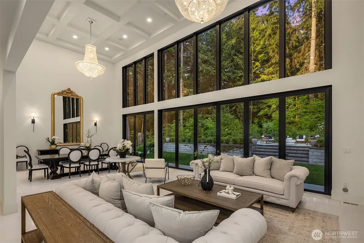
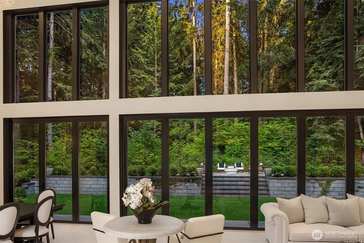
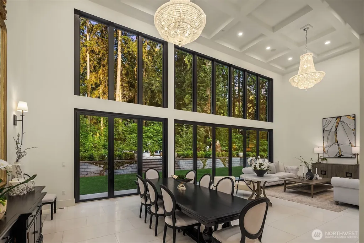
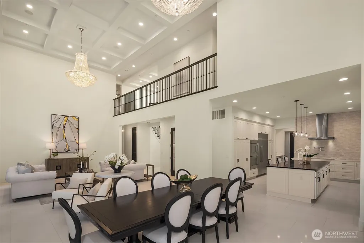
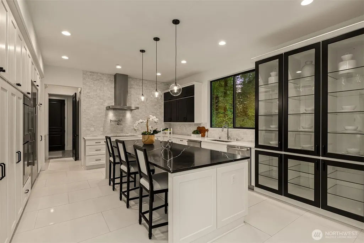
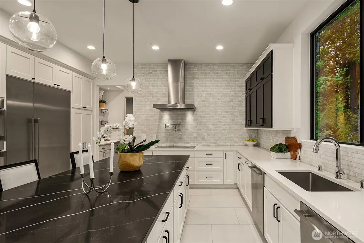
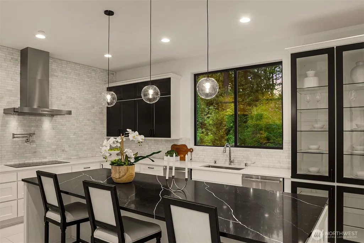
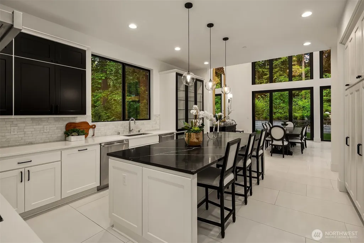
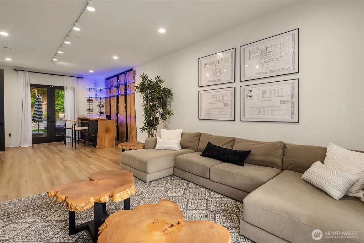
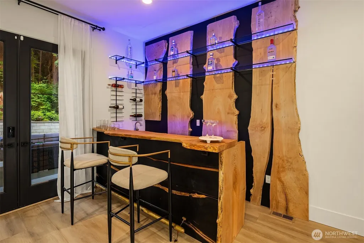
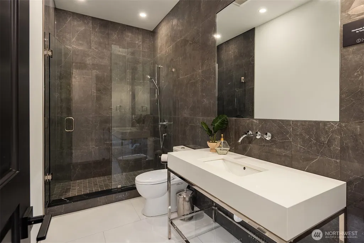
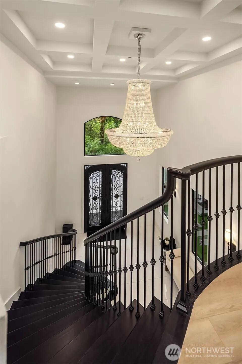
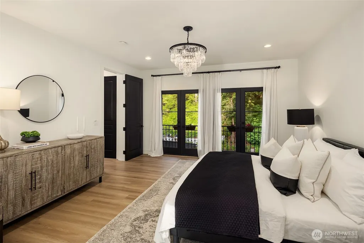
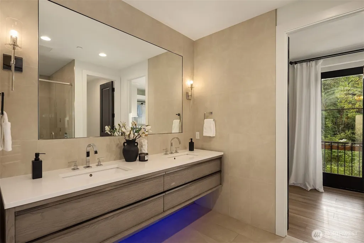
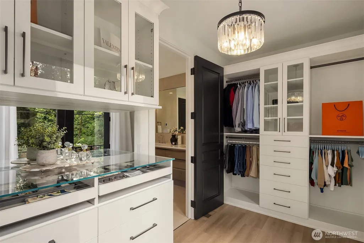
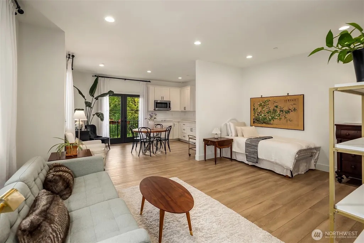
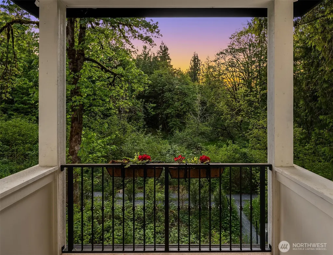
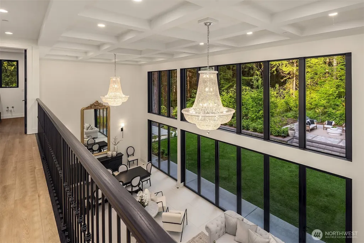
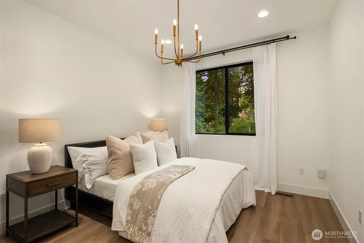
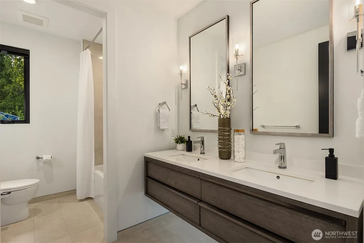
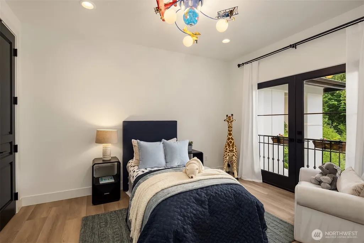
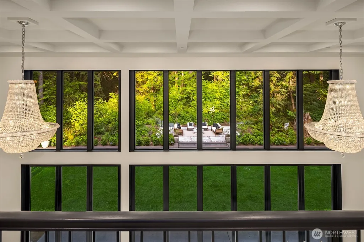
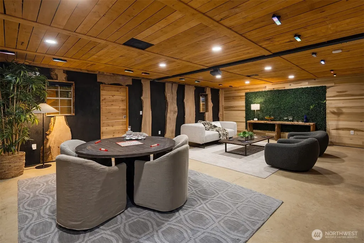
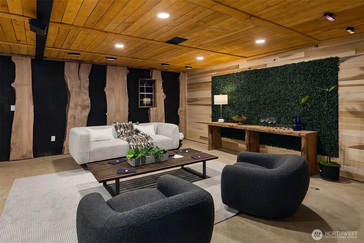
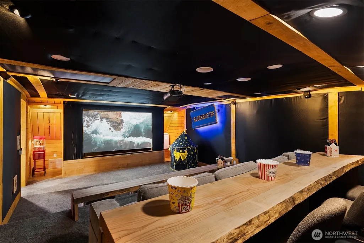
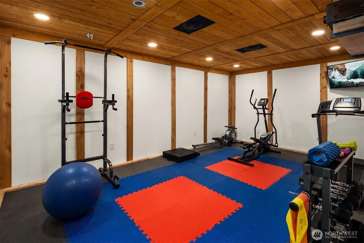
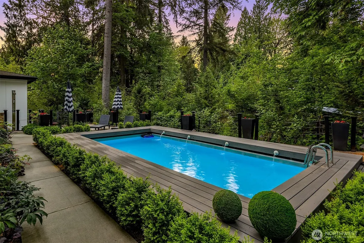
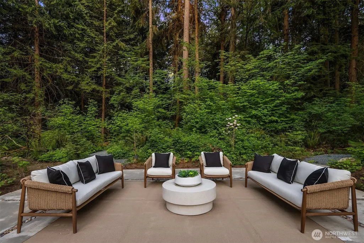
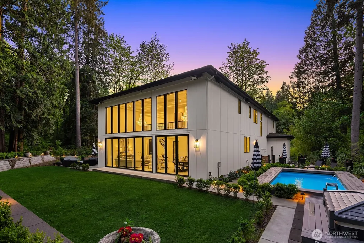
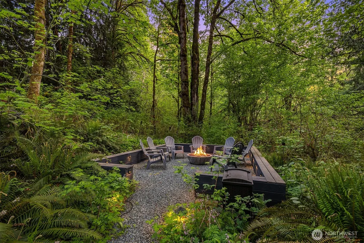
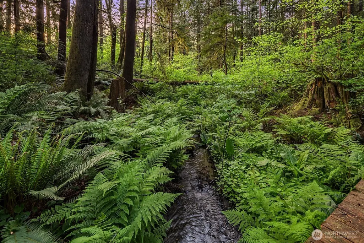
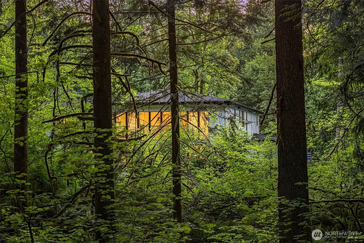
Exceptional Craftsmanship. Advanced Technology. Total Privacy. Extraordinary gated estate on 2.85 private acres offering a rare blend of luxury, innovation and Northwest beauty. Spanning 6,467 SF across two structures, this custom-built retreat is surrounded by towering evergreens, private trails and resort-style amenities. A grand two-story foyer opens to soaring coffered ceilings, walls of glass and expansive living spaces filled with natural light. Chef’s kitchen features Thermador appliances, double ovens, dual dishwashers, oversized island and bespoke cabinetry. Flexible floorplan includes 3 bedrooms plus. private guest suite with full kitchen, dedicated office and multiple bonus spaces. Luxurious primary suite offers peaceful forest views, boutique-style walk-in closet and spa-inspired bath with five-point shower. The detached Clubhouse expands the lifestyle experience with theater, gym, office, recreation and play spaces. Resort-style pool, oversized Jacuzzi, fire pits, greenhouse, fenced garden and direct access to Tuscany Equestrian trails. Enterprise-grade smart home technology, dual fiber internet, whole-home generator, 50+ security cameras, four garage bays and oversized boat parking complete this one-of-a-kind modern estate.
| Elementary School | Middle School | High School |
|---|---|---|
| Einstein Elem | Evergreen Middle | Redmond High |
| Price History | |
|---|---|
| 6/3/2026 | Listed $4,795,000 |
General Features
| Living Area | 6467 |
|---|---|
| Sewer | Septic Tank |
| Heating | 90%+ High Efficiency,Forced Air,Heat Pump,Radiant,Recirculation Pump,Wall Furnace |
| Cooling | 90%+ High Efficiency,Central Air,Forced Air,Heat Pump,HEPA Air Filtration,Window Unit(s) |
| Possession | Closing |
| Roof | Composition,Metal |
| Appliances | Dishwasher,Double Oven,Dryer,Microwave,Refrigerator,Stove(s)/Range(s),Tankless Water Heater,Washer |
| Architectural Style | Modern |
| Pool Features | Above Ground |
| Security Features | Partially Fenced,Security Gate,Security System |
| Year Built | 2021 |
| View | Territorial |
| Topography | Equestrian,Level,Partial Slope |
| Levels | Two |
| Property Subtype | Single Family Residence |
| Tax Year | 2026 |
| Waterfront Features | Creek |
| Community Features | CCRs,Trail(s) |
| County | King |
| New Construction | No |
| Property Type | Residential |
| HOA | No |
| Attached Garage | Yes |
| Subdivision Name | Avondale |
| Facing Direction | West |
| Garage Y/N | Yes |
| Full Baths | 1 |
| Special Listing Conditions | None |
| Status | Active |
| Directions | GPS Friendly |
| High School | Redmond High |
| City | Redmond |
| Entry Location | Main |
| Senior Community Y/N | No |
| High School District | Lake Washington |
| MLS Area | 550 - Redmond/Carnation |
| Lot Size Units | Square Feet |
| Lot Size Square Feet | 124200 |
| Carport Y/N | No |
| Listing Terms | Cash,Conventional |
| Elementary School | Einstein Elem |
| Land Lease Y/N | No |
| Tax Annual Amount | 26925.31 |
| Middle/Junior High School | Evergreen Middle |
| Property Condition | Very Good |
| Public Remarks | Exceptional Craftsmanship. Advanced Technology. Total Privacy. Extraordinary gated estate on 2.85 private acres offering a rare blend of luxury,innovation and Northwest beauty. Spanning 6,467 SF acro |
| Virtual Tour | https://www.zillow.com/view-imx/0741be50-2922-44e8-8c3f-8e47bc448f27?setAttribution=mls&wl=true&initialViewType=pano&utm_source=dashboard |
| Structure Type | House |
| Building Area Units | Square Feet |
| Standard Status | Active |
| Water Company | Shared Well |
| Property Style | 12 - 2 Story |
| NWM_ShowMapLink | Yes |
Interior Features
| Interior Amenities | Second Kitchen,Second Primary Bedroom,Bath Off Primary,Dbl Pane/Storm Window,Dining Room,French Doors,High Tech Cabling,Hot Tub/Spa,Security System,SMART Wired,Sprinkler System,Vaulted Ceiling(s),Wal |
|---|---|
| Basement | None |
| Flooring | Ceramic Tile,Concrete,Stone,Vinyl Plank,Carpet |
| Air Conditioning Y/N | Yes |
| Heating Y/N | Yes |
| Fireplace Y/N | No |
| Half Baths | 1 |
| 3/4 Baths | 3 |
| Total Bedrooms | 4 |
| Total Baths | 5 |
| Bedrooms Possible | 4 |
| Water Heater Type | Tankless |
| Water Heater Location | Entry Closet |
| Power Production Type | Electric,Propane |
| Baths Three Quarter Main | 1 |
| Baths Three Quarter Upper | 2 |
| Bedrooms Upper | 4 |
| Baths Half Upper | 1 |
| Baths Full Upper | 1 |
| Bathrooms | 3.75 |
Exterior Features
| Exterior Amenities | Cement/Concrete,Stone |
|---|---|
| Vegetation | Fruit Trees,Garden Space,Wooded |
| Parking Features | Driveway,Attached Garage,RV Parking |
| Lot Features | Adjacent to Public Land,Dead End Street |
| Water Source | Shared Well |
| Total Parking | 3 |
| Inclusions | Above Ground Pool,Dishwasher(s),Double Oven,Dryer(s),Leased Equipment,Microwave(s),Refrigerator(s),Stove(s)/Range(s),Washer(s) |
| Foundation Details | Poured Concrete,Slab |
| Spa | Yes |
| Building Area Total | 6467 |
| Lot Size Acres | 2.8512 |
| Waterfront Y/N | Yes |
| Covered Spaces | 3 |
| Irrigation Water Rights Y/N | No |
| Site Features | Cabana/Gazebo,Cable TV,Deck,Fenced-Partially,Gated Entry,Green House,High Speed Internet,Hot Tub/Spa,Outbuildings,Outdoor Fireplace,Patio,Propane,RV Parking,Shop,Sprinkler System |
| Pool Type | Above Ground |
Amenities
- Foreclosure
- Views
- Short Sale
- New Construction
- Adult 55+
- Lease To Own
- No HOA Fees
- Furnished
- Primary On Main
- Air Conditioning
- Seller Finance
- Green
- Fixer Upper
- Horse
- Golf
- Fireplace
- Deck
- Garage
- Basement
- Pool
Property vs Single Family Average in 98053
Price
Taxes
Year Built
Visits

