

Address
18397 Ne 97th Court, Redmond, WA
Price
$ 900,000
Property Attributes
- ID#2493321
- TypeSingle Family
- CountyKING
- CityRedmond
- AreaRedmond-Carnation
- NeighborhoodAvondale
- Zip98052
- StyleTownhouse
- Year Built1996
- Taxes$ 9302
- Price$ 900,000
- Bedrooms2
- Full Bathrooms2
- Half Bathrooms1
- Sqr Footage1550
- Lot Size0.0729 Acres
Data Source:
Northwest Multiple Listing Service (NWMLS)
Property Description
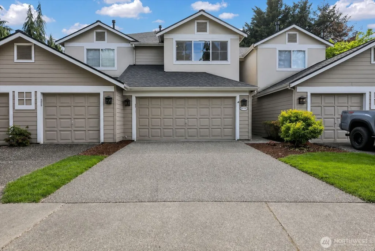
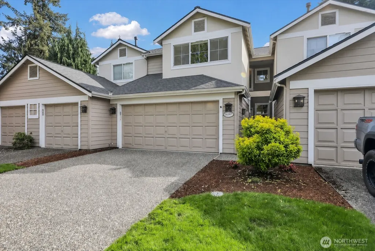
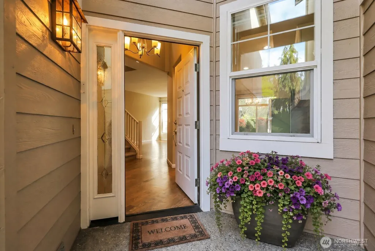
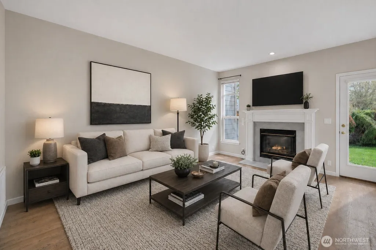
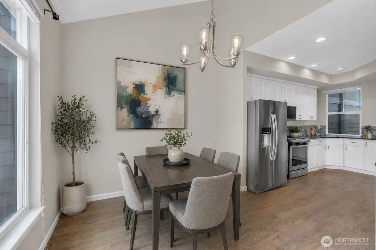
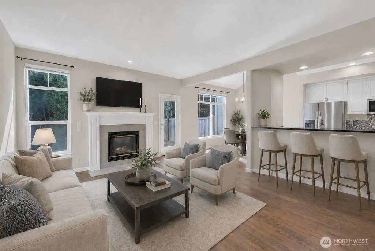
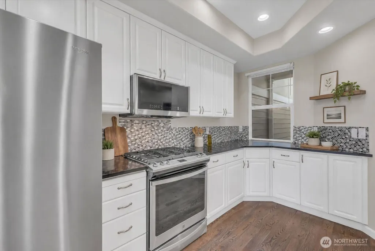
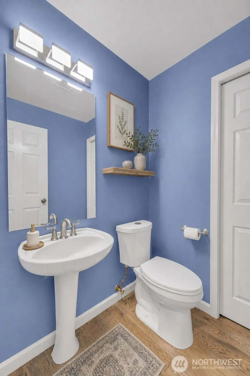
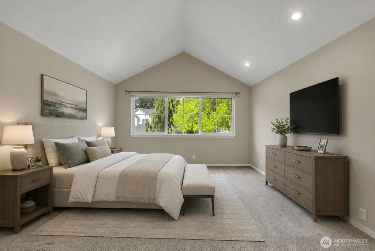
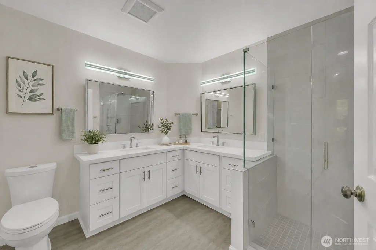
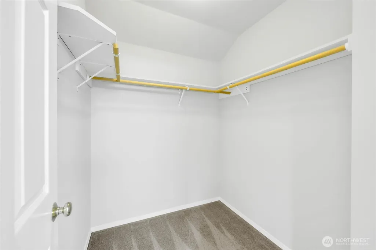
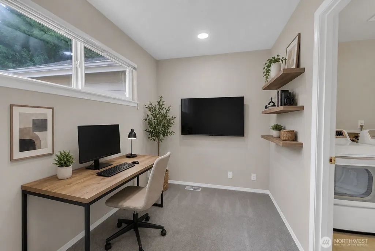
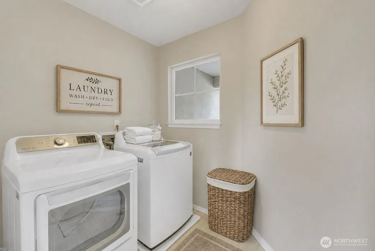
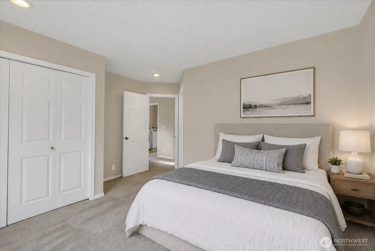
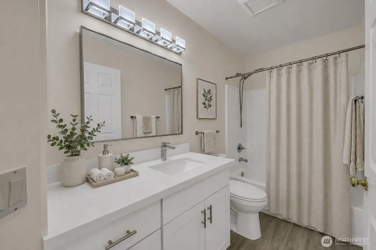
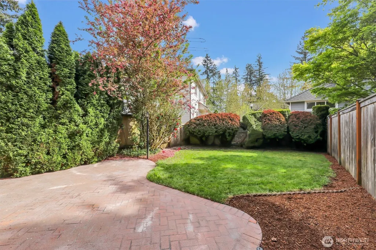
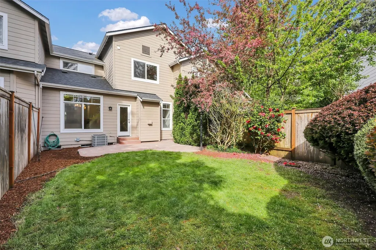
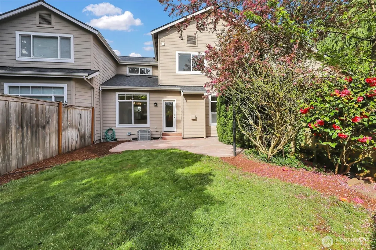
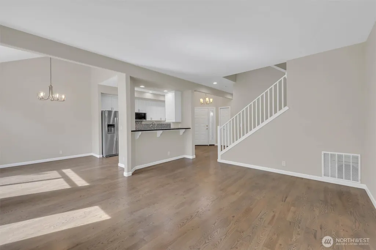
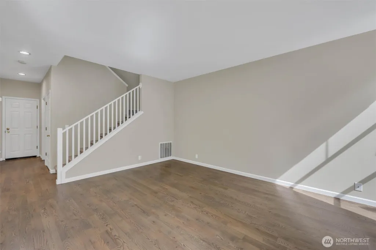
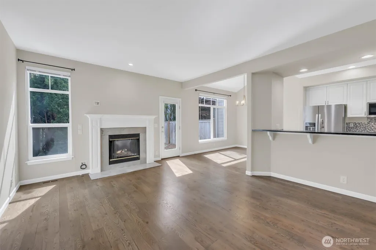
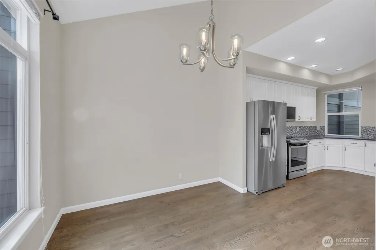
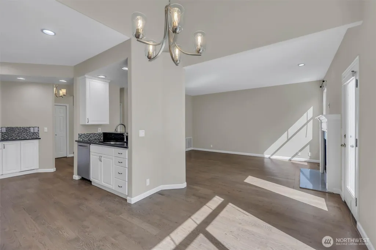
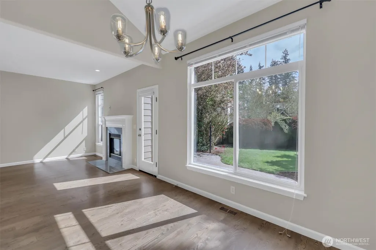
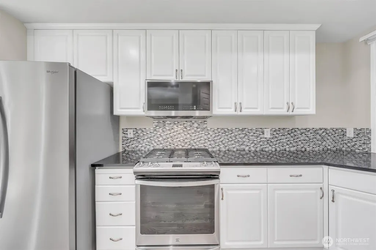
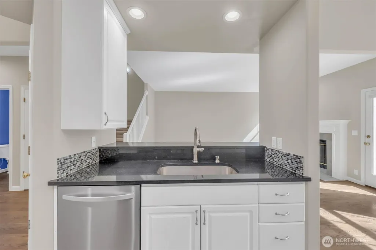
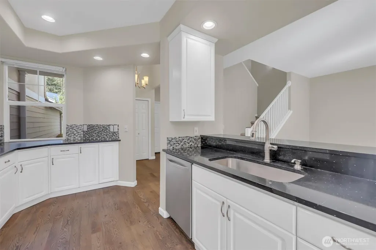
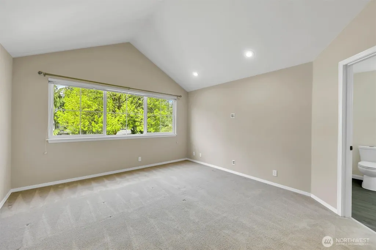
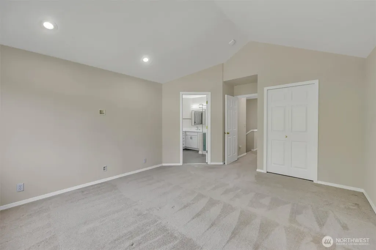
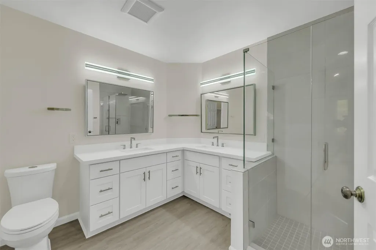
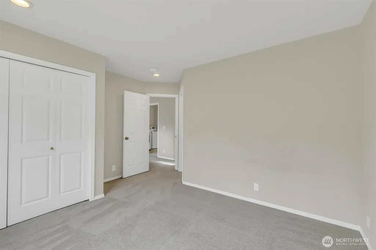
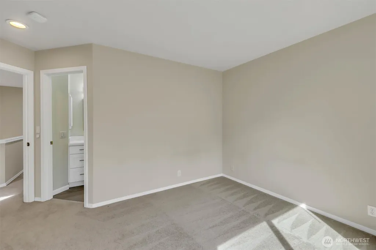
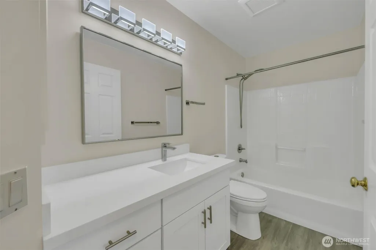
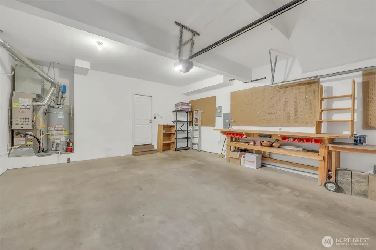
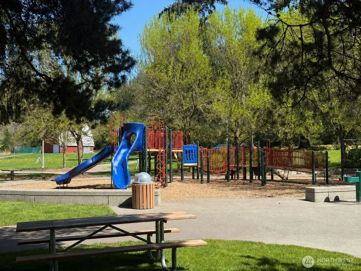
Townhome in the heart of Redmond featuring two spacious ensuite bedrooms, a main floor powder room, and a 2-car garage with built-in workbench and shelves. Soaring vaulted ceilings and an open, airy layout create a bright, inviting feel, with abundant natural light highlighting rich hardwood floors throughout. Enjoy updated kitchen appliances and refreshed bathrooms with quartz countertops and stylish LVP flooring for a clean, modern look. Move-in ready with all appliances included, plus major upgrades like a new roof, and heat pump for year-round comfort and efficiency. Step outside to your private fenced yard... perfect for relaxing, entertaining, or gardening. The functional layout offers great flow between living spaces, ideal for both quiet nights in and simple living. Located in a quiet, well-kept community with low HOA dues, yard, paint, roof maintenance included, and no rental cap, this home offers exceptional flexibility for both homeowners and investors. Close to parks, scenic trails, shopping, dining, transit, and major employers, this home places you right in the center of it all while still offering a peaceful neighborhood setting. Easy 520 and 202 access. You're going to love coming home to this!
| Elementary School | Middle School | High School |
|---|---|---|
| Buyer To Verify Elementary School | Buyer To Verify Middle School | Buyer To Verify High School |
| Price History | |
|---|---|
| 4/30/2026 | Listed $1,000,000 |
| 4/30/2026 | 5$950,000 |
| 6/26/2026 | 6$900,000 |
General Features
| Living Area | 1550 |
|---|---|
| Sewer | Sewer Connected |
| Heating | Forced Air,Heat Pump |
| Cooling | Central Air,Heat Pump |
| Possession | Closing |
| Roof | Composition |
| Appliances | Dishwasher,Disposal,Dryer,Microwave,Refrigerator,See Remarks,Stove(s)/Range(s),Washer |
| HOA Fee | 310 |
| Association Fee Includes | Common Area Maintenance,Lawn Service,Road Maintenance,Snow Removal |
| Security Features | Partially Fenced |
| Year Built | 1996 |
| View | Territorial |
| Topography | Level |
| Levels | Multi/Split |
| Property Subtype | Single Family Residence |
| Tax Year | 2026 |
| Community Features | CCRs |
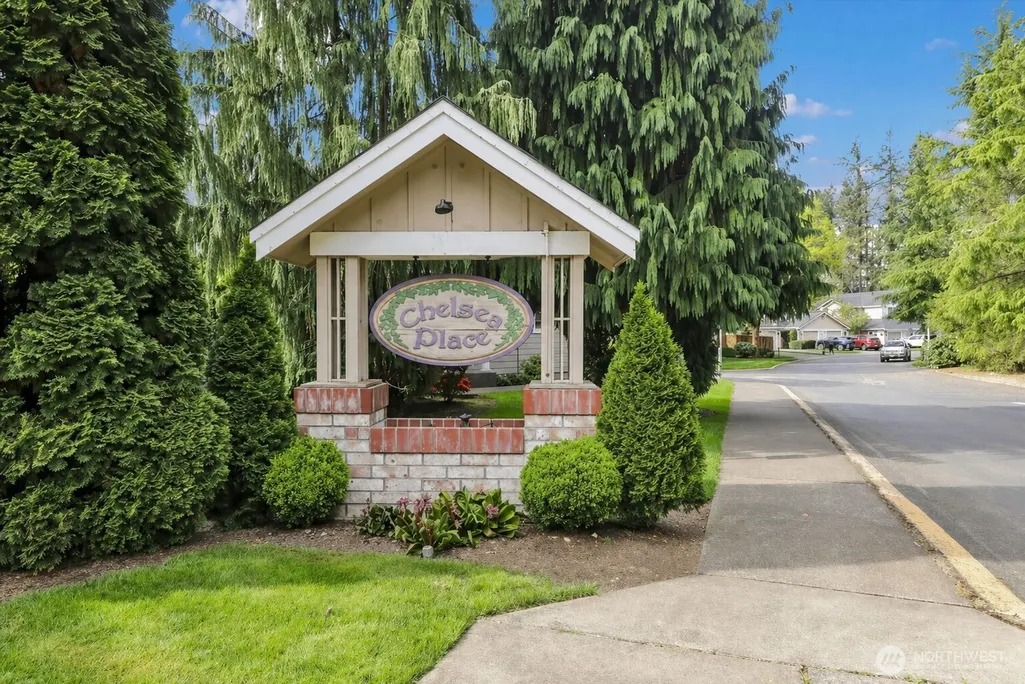
| Building Name | Chelsea Place |
| Assoc Fee Paid Per | Monthly |
| County | King |
| New Construction | No |
| Property Type | Residential |
| HOA | Yes |
| Attached Garage | Yes |
| Subdivision Name | Avondale |
| Facing Direction | East |
| Garage Y/N | Yes |
| Full Baths | 1 |
| Special Listing Conditions | None |
| Status | Active |
| Directions | WA-520. Take the Redmond Way exit,go east on Redmond Way,left on 188th Ave NE,left on NE 97th Ct. WA-202. Head north on 188th Ave NE,right on NE 97th Ct,arrive at 18397 NE 97th Ct. Home on Left |
| High School | Buyer To Verify |
| City | Redmond |
| Entry Location | Main |
| Senior Community Y/N | No |
| High School District | Lake Washington |
| MLS Area | 550 - Redmond/Carnation |
| Lot Size Units | Square Feet |
| Lot Size Square Feet | 3175 |
| Carport Y/N | No |
| Listing Terms | Cash,Conventional,FHA,VA Loan |
| Elementary School | Buyer To Verify |
| Land Lease Y/N | No |
| Tax Annual Amount | 9302 |
| Middle/Junior High School | Buyer To Verify |
| Property Condition | Very Good |
| Public Remarks | Townhome in the heart of Redmond featuring two spacious ensuite bedrooms,a main floor powder room,and a 2-car garage with built-in workbench and shelves. Soaring vaulted ceilings and an open,airy lay |
| Virtual Tour | https://youtu.be/gwbBWRdfw1c |
| Structure Type | Townhouse |
| Building Area Units | Square Feet |
| Standard Status | Active |
| Water Company | City of Redmond |
| Property Style | 32 - Townhouse |
| NWM_ShowMapLink | Yes |
Interior Features
| Interior Amenities | Second Primary Bedroom,Bath Off Primary,Ceiling Fan(s),Dbl Pane/Storm Window,Dining Room,Fireplace,High Tech Cabling,Loft,Sprinkler System,Vaulted Ceiling(s),Walk-In Closet(s),Water Heater |
|---|---|
| Basement | None |
| Flooring | Hardwood,Vinyl,Vinyl Plank,Carpet |
| Total Fireplaces | 1 |
| Fireplace Features | Gas |
| Air Conditioning Y/N | Yes |
| Heating Y/N | Yes |
| Fireplace Y/N | Yes |
| Half Baths | 1 |
| 3/4 Baths | 1 |
| Total Bedrooms | 2 |
| Total Baths | 3 |
| Water Heater Type | Gas |
| Water Heater Location | Garage |
| Fireplaces Main | 1 |
| Power Production Type | Electric,Natural Gas,See Remarks |
| Baths Three Quarter Upper | 1 |
| Bedrooms Upper | 2 |
| Baths Half Main | 1 |
| Baths Full Upper | 1 |
| Bathrooms | 2.25 |
Exterior Features
| Exterior Amenities | Wood,Wood Products |
|---|---|
| Parking Features | Attached Garage |
| Lot Features | Curbs,Dead End Street,Paved,Sidewalk |
| Water Source | Public |
| Total Parking | 4 |
| Inclusions | Dishwasher(s),Dryer(s),Garbage Disposal,Leased Equipment,Microwave(s),Refrigerator(s),See Remarks,Stove(s)/Range(s),Washer(s) |
| Foundation Details | Pillar/Post/Pier |
| Building Area Total | 1550 |
| Lot Size Acres | 0.0729 |
| Waterfront Y/N | No |
| Covered Spaces | 2 |
| Irrigation Water Rights Y/N | No |
| Site Features | Cable TV,Fenced-Partially,Gas Available,High Speed Internet,Patio,Sprinkler System |
| Parking Uncovered Total | 2 |
| Lot Number | 2 |
Amenities
- Foreclosure
- Views
- Short Sale
- New Construction
- Adult 55+
- Lease To Own
- No HOA Fees
- Furnished
- Primary On Main
- Air Conditioning
- Seller Finance
- Green
- Fixer Upper
- Horse
- Golf
- Fireplace
- Deck
- Garage
- Basement
- Pool
Property vs Single Family Average in 98052
Price
Taxes
Year Built
Visits

