

Address
91 Timber Heights Drive, Port Ludlow, WA
Price
$ 799,000
Property Attributes
- ID#2532646
- TypeSingle Family
- CountyJEFFERSON
- CityPort Ludlow
- AreaPort Ludlow
- NeighborhoodTimberton
- Zip98365
- Style2 Story
- Year Built2002
- Taxes$ 5777
- Price$ 799,000
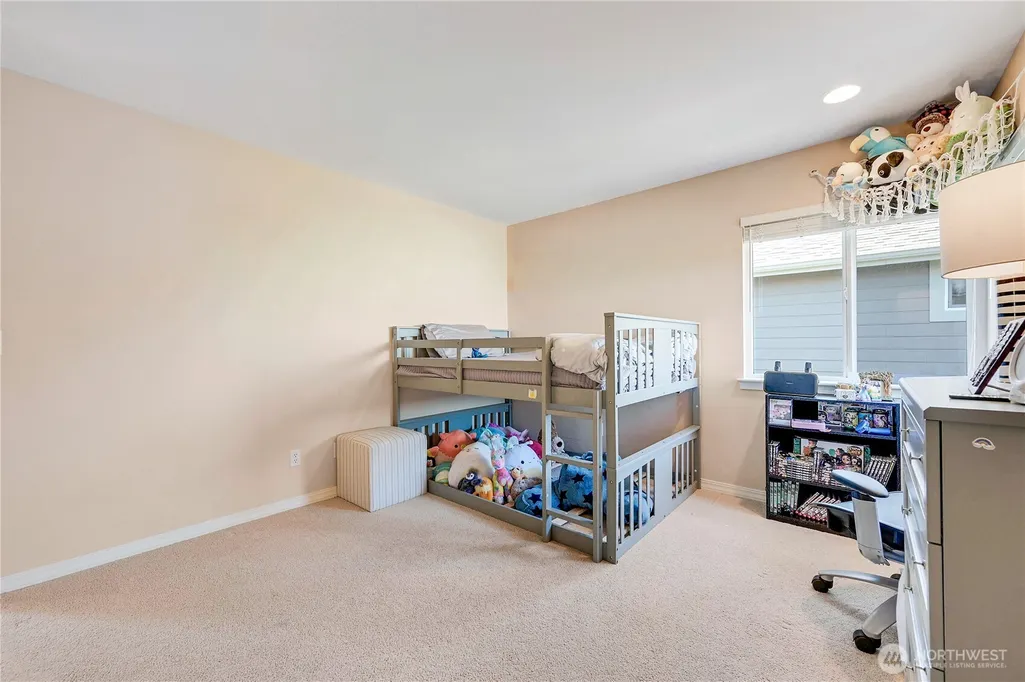
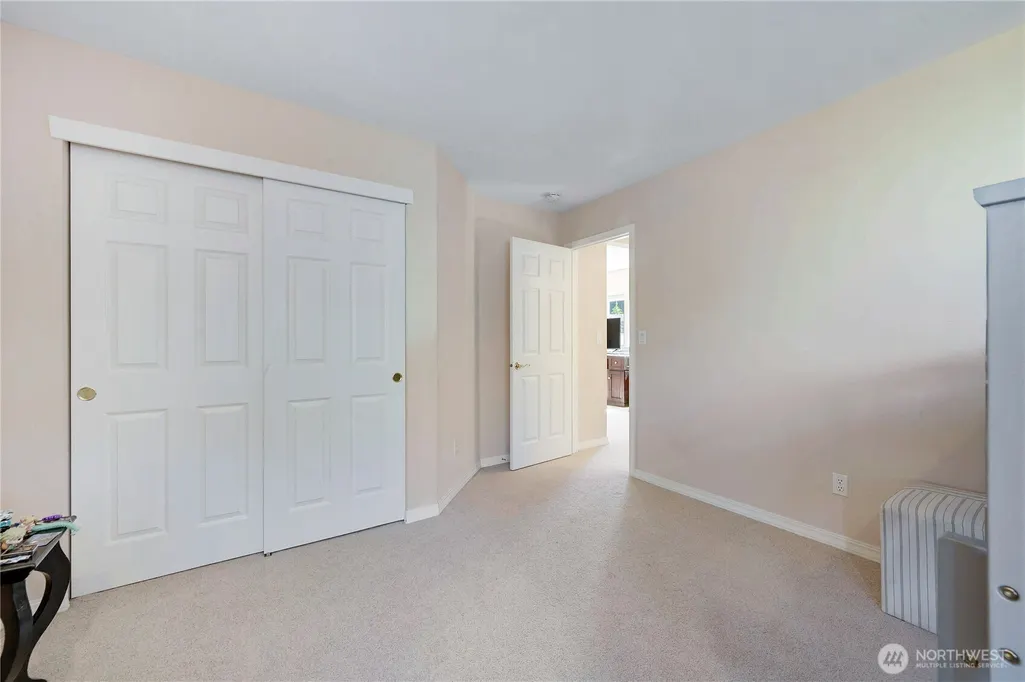
- Bedrooms3
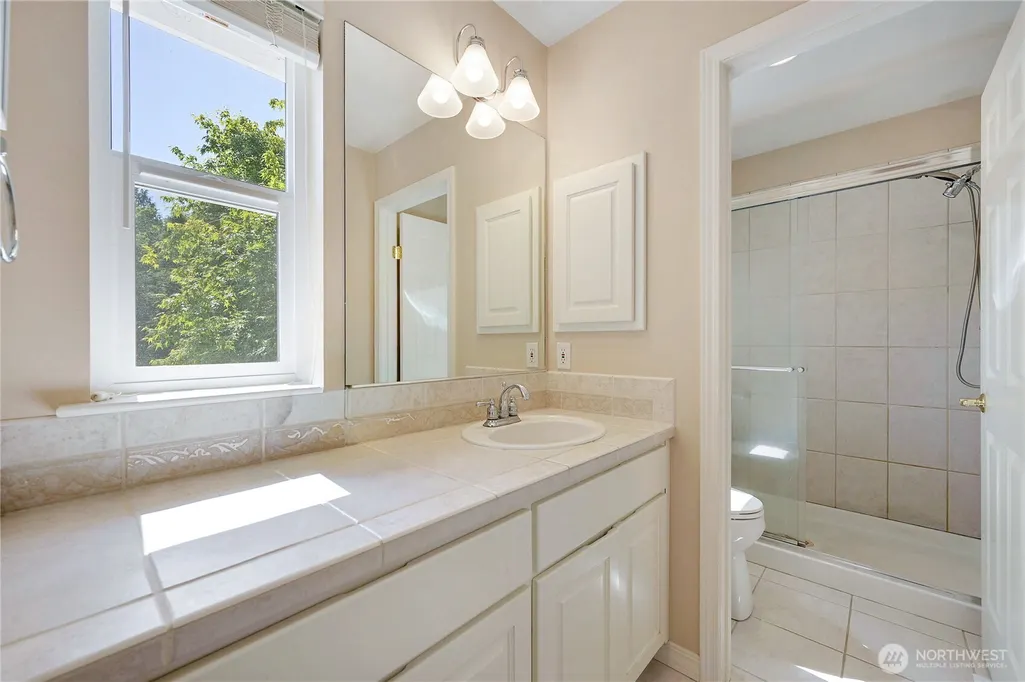
- Full Bathrooms2
- Half Bathrooms1
- Sqr Footage2537
- Lot Size0.22 Acres
Data Source:
Northwest Multiple Listing Service (NWMLS)
Property Description
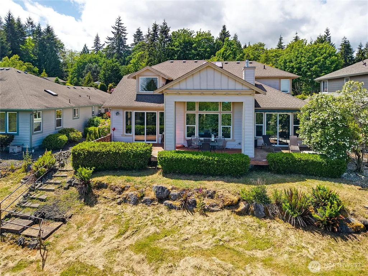
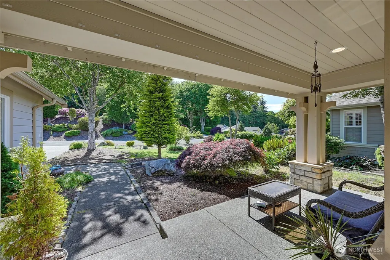
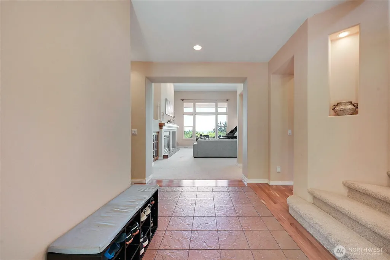
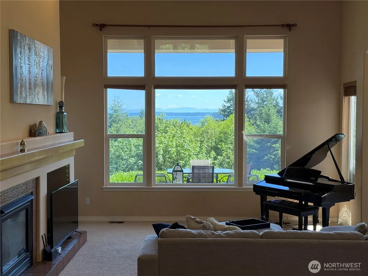
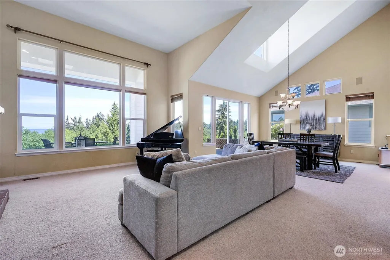
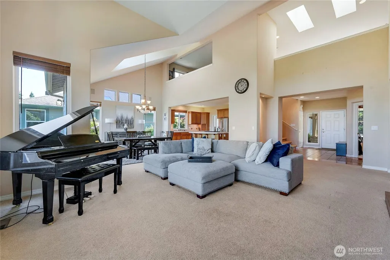
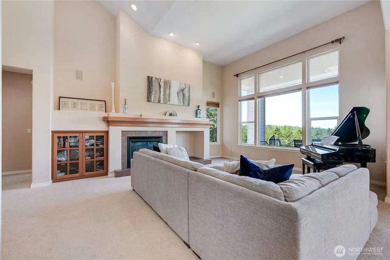
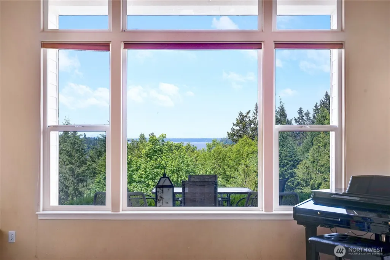
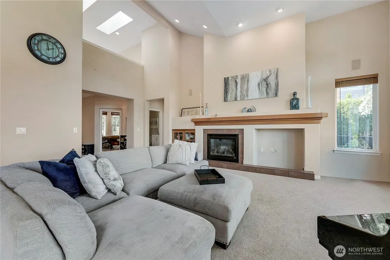
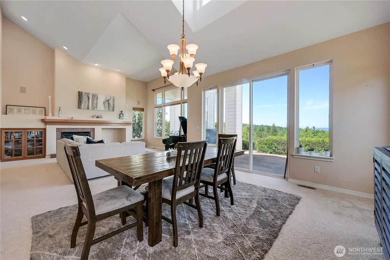
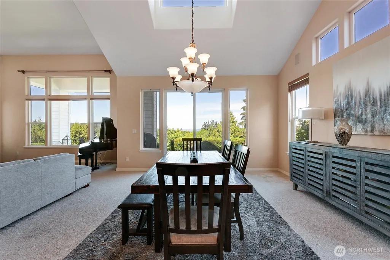
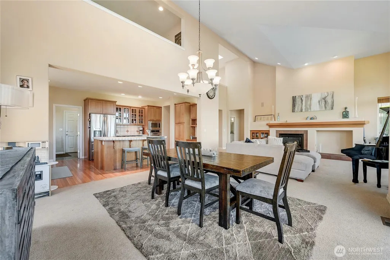
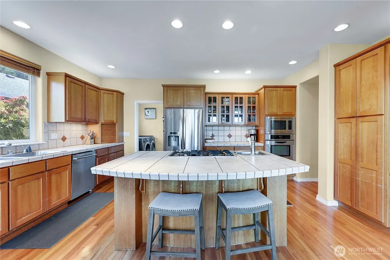
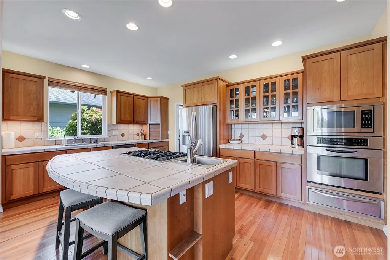
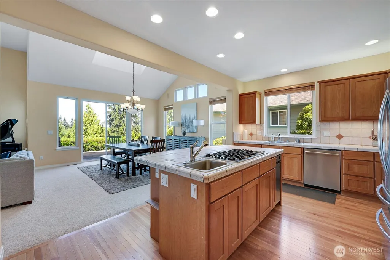
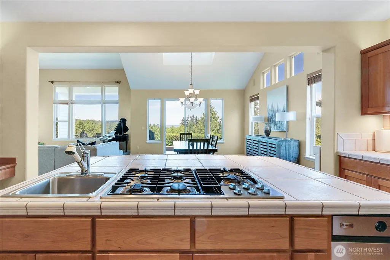
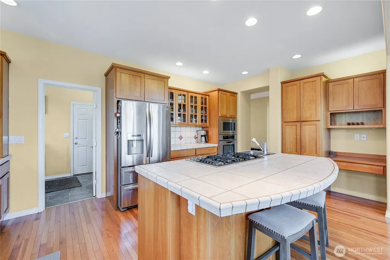
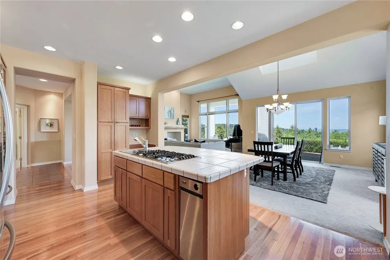
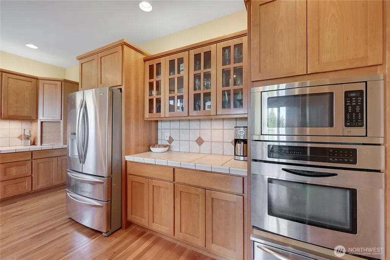
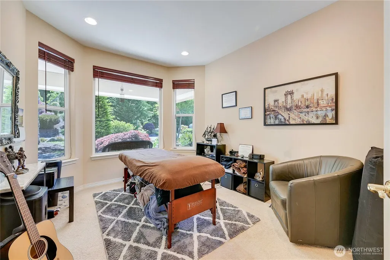
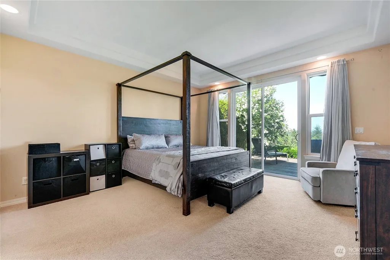
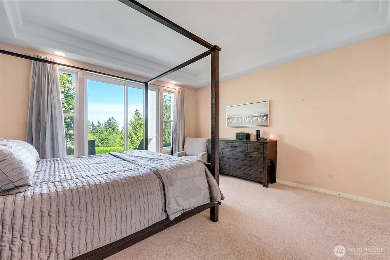
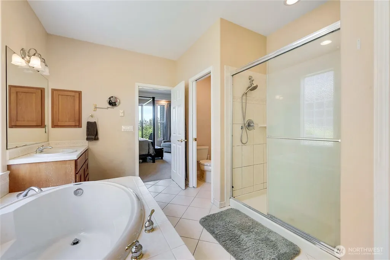
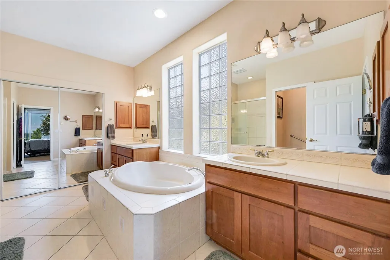
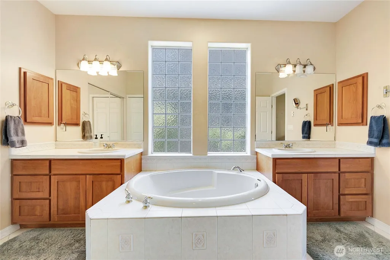
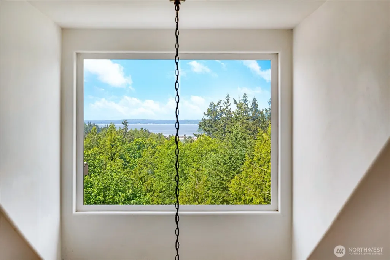
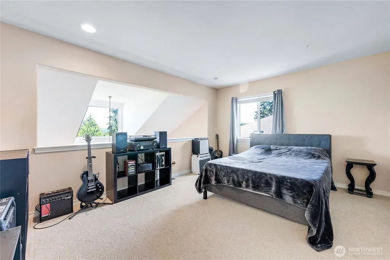
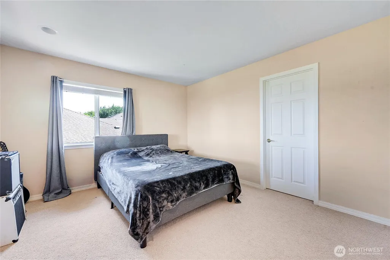
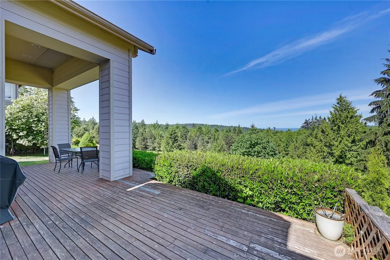
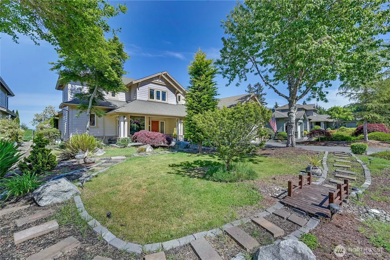
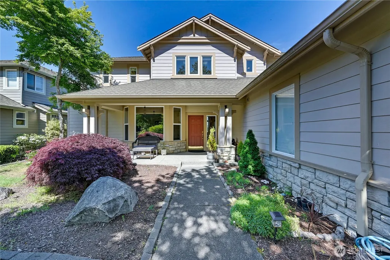
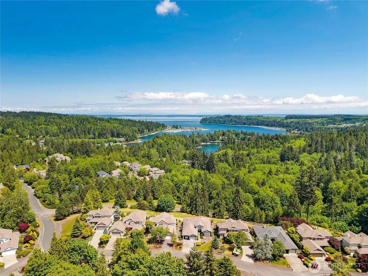
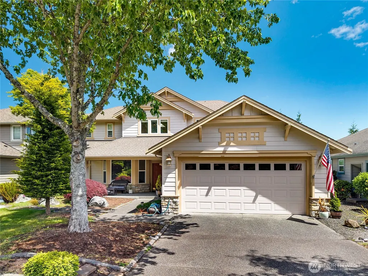
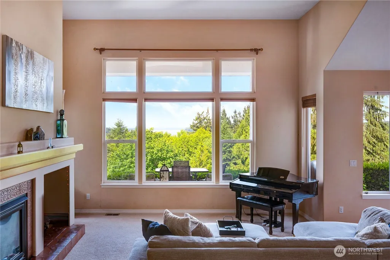
Located in the highly sought after Timberton neighborhood, this stunning home welcomes you with soaring ceilings and breathtaking views of the Puget Sound. The open concept floor plan is designed for both comfortable living and effortless entertaining, with expansive windows that showcase the spectacular water views. The main floor primary suite features a luxurious five-piece ensuite and a spacious walk in closet. A dedicated den/office on the main level provides the perfect space for working from home or a quiet retreat. Comes with an EV charger in the garage. Enjoy your morning coffee on the covered front porch or unwind on the back deck while taking in the serene surroundings and water views. Enjoy easy access to Timberton’s extensive trail system, located just steps from your front door, offering endless opportunities to explore the outdoors. *First home sale was contingent and buyer was unsuccessful at selling their home.
| Elementary School | Middle School | High School |
|---|---|---|
| Chimacum Creek Prima Elementary School | Chimacum Mid | Chimacum High |
| Price History | |
|---|---|
| 6/2/2026 | Listed $835,000 |
| 7/29/2026 | 2$824,900 |
| 8/6/2026 | 4$799,000 |
General Features
| Living Area | 2537 |
|---|---|
| Sewer | Sewer Connected |
| Heating | Heat Pump |
| Cooling | Heat Pump |
| Possession | Closing |
| Roof | Composition |
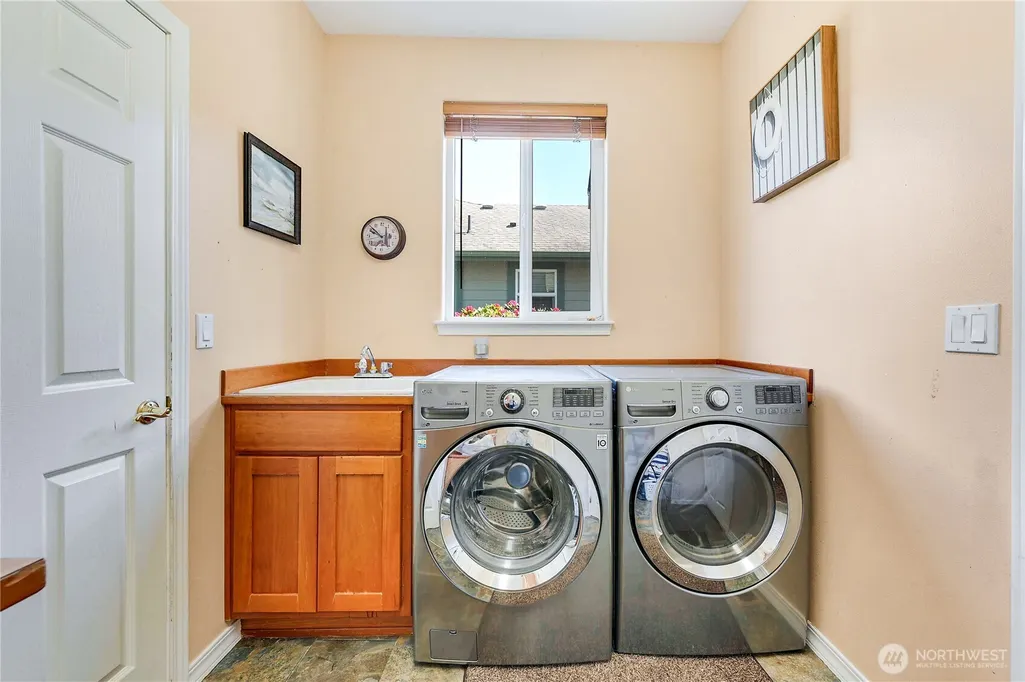
| Appliances | Dishwasher,Disposal,Dryer,Microwave,Refrigerator,Stove(s)/Range(s),Trash Compactor,Washer |
| HOA Fee | 147.42 |
| Association Fee Includes | Common Area Maintenance,Road Maintenance,See Remarks |
| Year Built | 2002 |
| View | Bay,Canal,Sound |
| Topography | Level,Sloped |
| Levels | Two |
| Property Subtype | Single Family Residence |
| Tax Year | 2025 |
| Community Features | Athletic Court,CCRs,Club House,Golf,Trail(s) |
| Building Name | Timberton Village Ph II |
| Assoc Fee Paid Per | Monthly |
| County | Jefferson |
| New Construction | No |
| Property Type | Residential |
| HOA | Yes |
| Attached Garage | Yes |
| Subdivision Name | Timberton |
| Garage Y/N | Yes |
| Full Baths | 2 |
| Special Listing Conditions | None |
| Status | Active |
| Directions | From Port Ludlow take Paradise Bay Rd south. Right on Timberton Dr. Left on Timber Heights. Home will be on the left. |
| High School | Chimacum High |
| City | Port Ludlow |
| Entry Location | Main |
| Senior Community Y/N | No |
| High School District | Chimacum #49 |
| MLS Area | 489 - Port Ludlow |
| Lot Size Units | Square Feet |
| Lot Size Square Feet | 9583 |
| Carport Y/N | No |
| Listing Terms | Cash,Conventional,FHA,VA Loan |
| Elementary School | Chimacum Creek Prima |
| Land Lease Y/N | No |
| Tax Annual Amount | 5777 |
| Middle/Junior High School | Chimacum Mid |
| Public Remarks | Located in the highly sought after Timberton neighborhood,this stunning home welcomes you with soaring ceilings and breathtaking views of the Puget Sound. The open concept floor plan is designed for |
| Structure Type | House |
| Building Area Units | Square Feet |
| Standard Status | Active |
| Water Company | Olympic Water and Sewer Inc |
| Property Style | 12 - 2 Story |
| NWM_ShowMapLink | Yes |
Interior Features
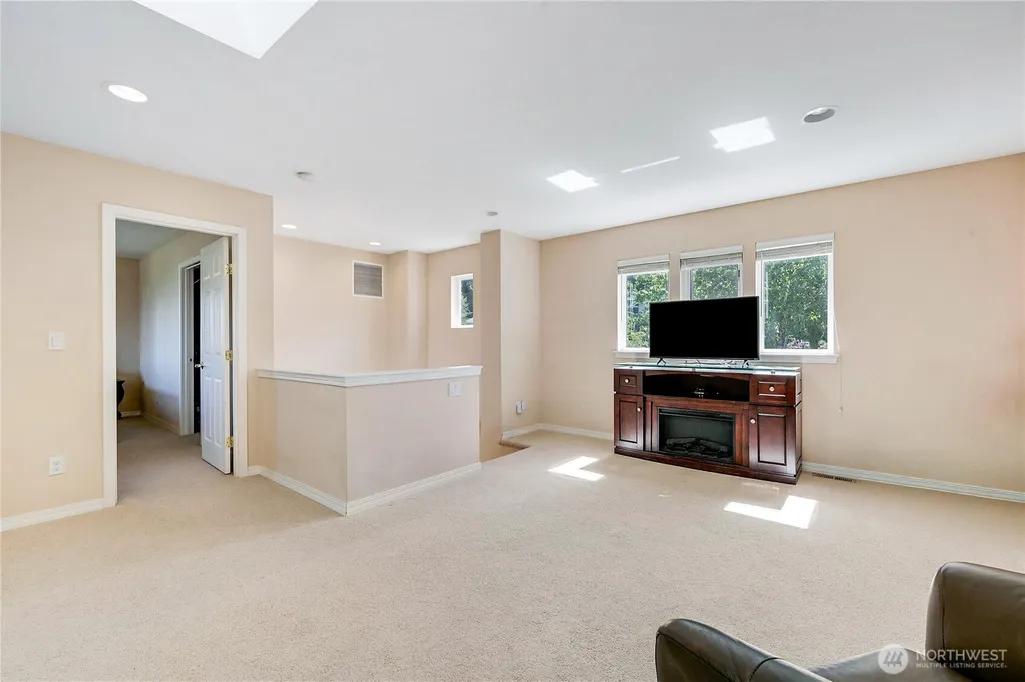
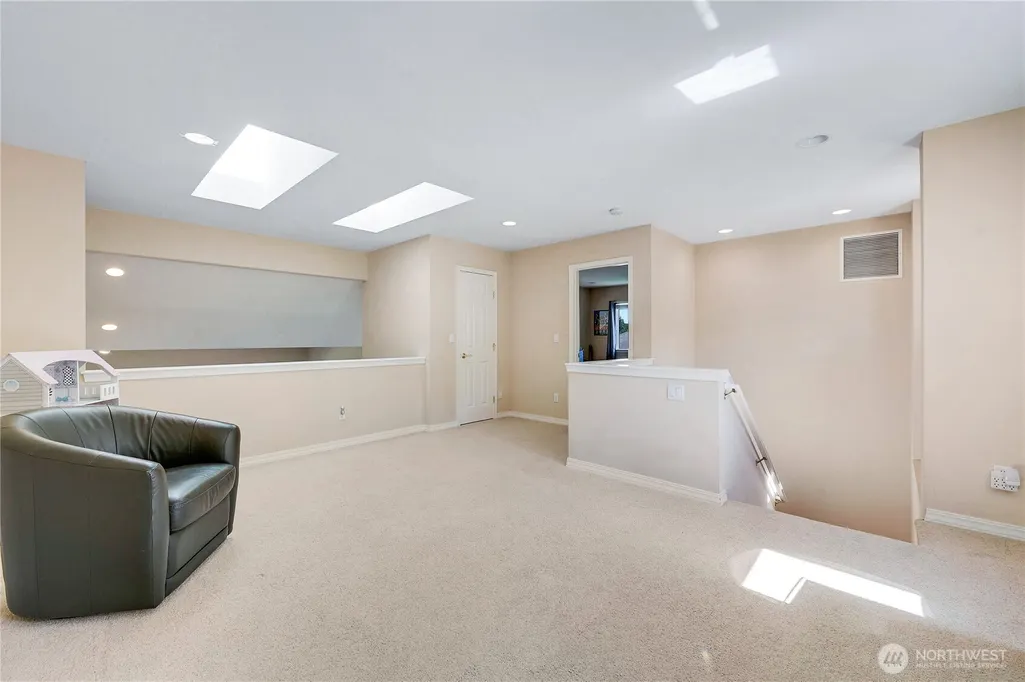
| Interior Amenities | Bath Off Primary,Dbl Pane/Storm Window,Fireplace,Jetted Tub,Loft,Vaulted Ceiling(s),Walk-In Closet(s) |
|---|---|
| Basement | None |
| Flooring | Ceramic Tile,Hardwood,Carpet |
| Total Fireplaces | 1 |
| Fireplace Features | Gas |
| Air Conditioning Y/N | Yes |
| Heating Y/N | Yes |
| Fireplace Y/N | Yes |
| Half Baths | 1 |
| Total Bedrooms | 3 |
| Main Level Bedrooms | 1 |
| Total Baths | 3 |
| Water Heater Location | Garage |
| Fireplaces Main | 1 |
| Power Production Type | Electric |
| Bedrooms Upper | 2 |
| Baths Half Main | 1 |
| Baths Full Upper | 1 |
| Baths Full Main | 1 |
| Bathrooms | 2.5 |
Exterior Features
| Exterior Amenities | Cement Planked |
|---|---|
| Parking Features | Attached Garage |
| Lot Features | Cul-De-Sac,Paved |
| Water Source | Public |
| Total Parking | 2 |
| Inclusions | Dishwasher(s),Dryer(s),Garbage Disposal,Microwave(s),Refrigerator(s),Stove(s)/Range(s),Trash Compactor,Washer(s) |
| Building Area Total | 2537 |
| Lot Size Acres | 0.22 |
| Waterfront Y/N | No |
| Covered Spaces | 2 |
| Irrigation Water Rights Y/N | No |
| Site Features | Deck,Electric Car Charging,Patio,Propane,Sprinkler System |
Amenities
- Foreclosure
- Views
- Short Sale
- New Construction
- Adult 55+
- Lease To Own
- No HOA Fees
- Furnished
- Primary On Main
- Air Conditioning
- Seller Finance
- Green
- Fixer Upper
- Horse
- Golf
- Fireplace
- Deck
- Garage
- Basement
- Pool
Property vs Single Family Average in 98365
Price
Taxes
Year Built
Visits

