


Address
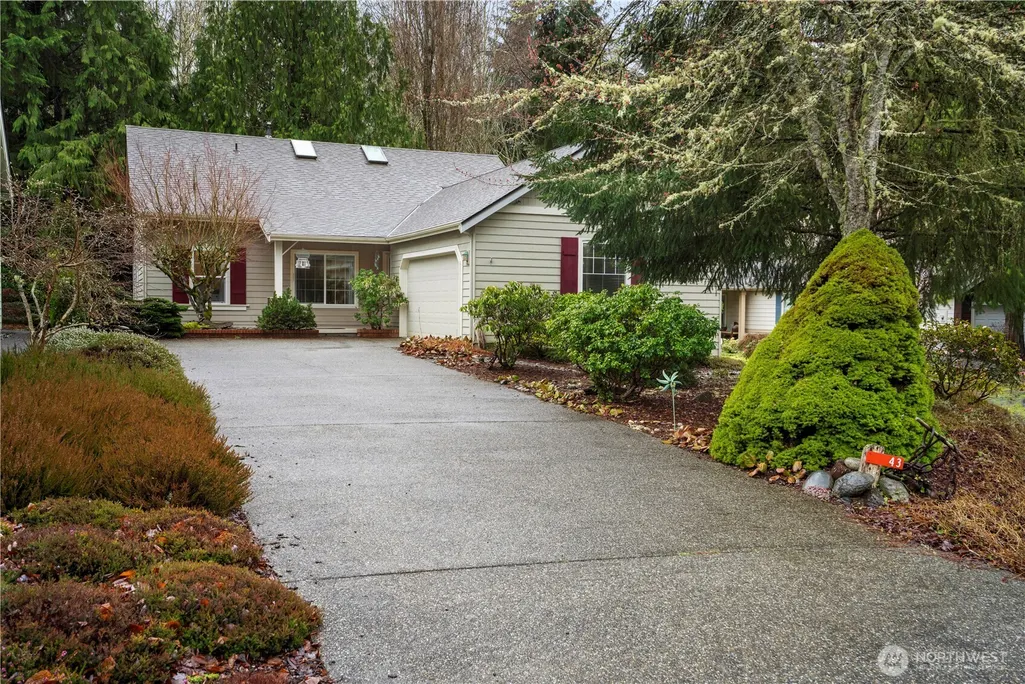
43 Mckenzie Lane, Port Ludlow, WA
Price
$ 569,500
Property Attributes
- ID#2492368
- TypeSingle Family
- CountyJEFFERSON
- CityPort Ludlow
- AreaPort Ludlow
- NeighborhoodTimberton
- Zip98365
- Style1 Story
- Year Built1996
- Taxes$ 3785
- Price$ 569,500
- Bedrooms2
- Full Bathrooms2
- Half Bathrooms1
- Sqr Footage1520
- Lot Size0.16 Acres
Data Source:
Northwest Multiple Listing Service (NWMLS)
Property Description
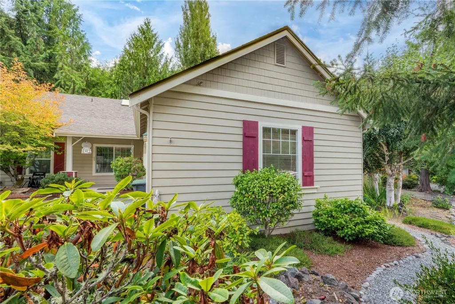
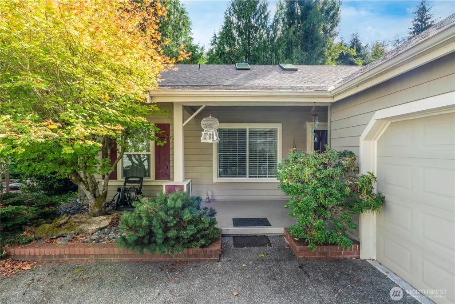

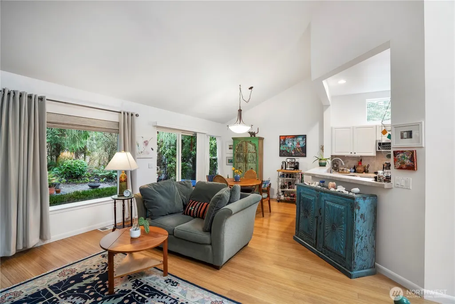
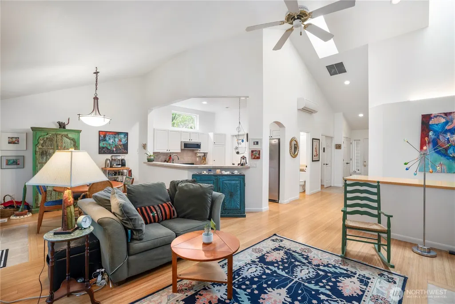
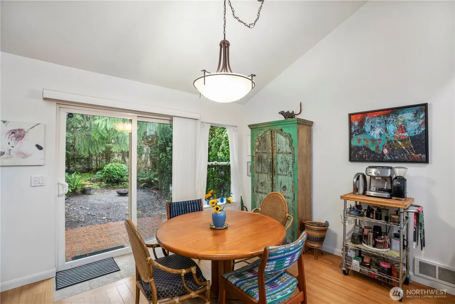
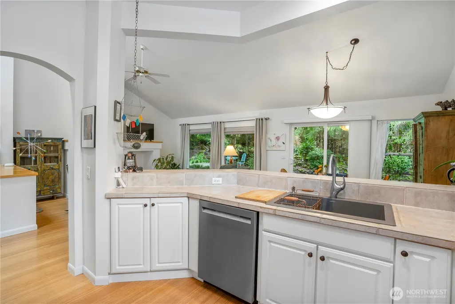
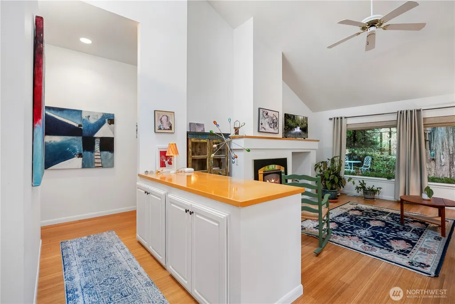
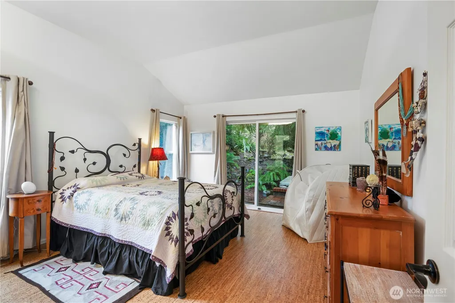
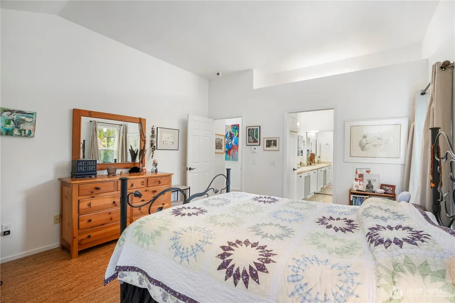
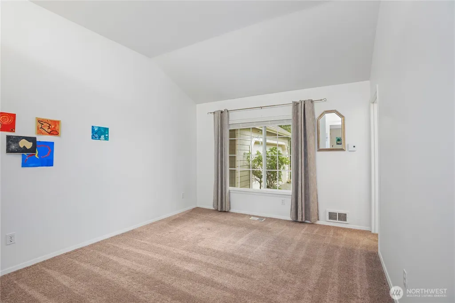
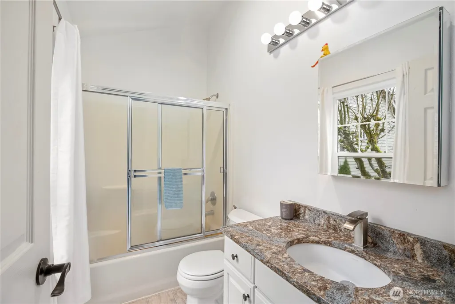
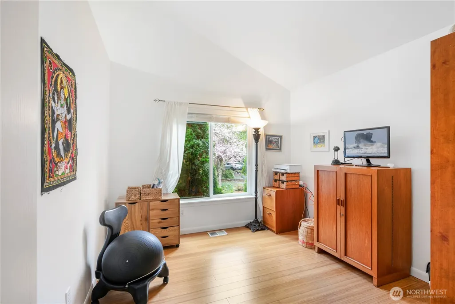
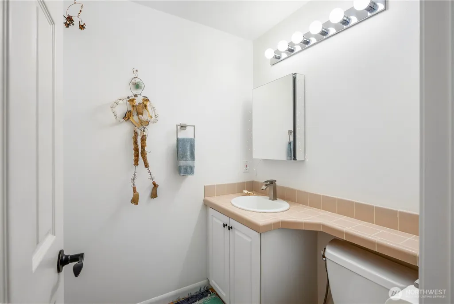
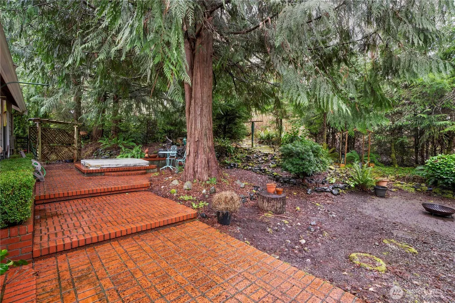
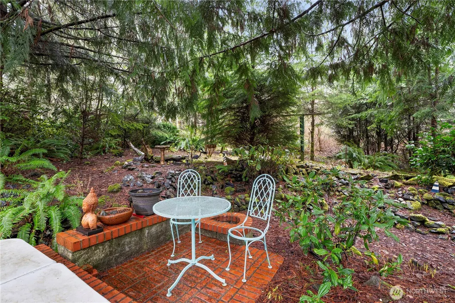
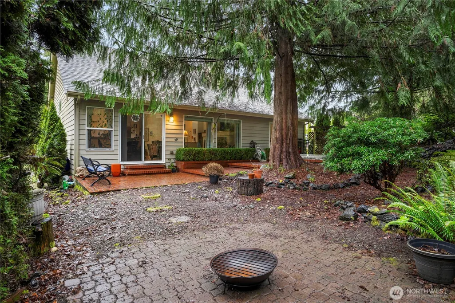
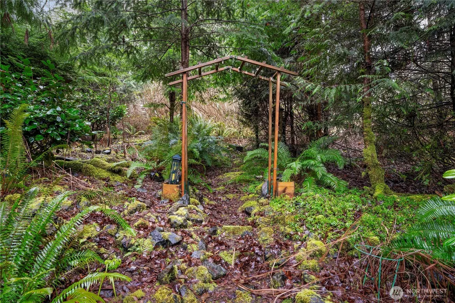
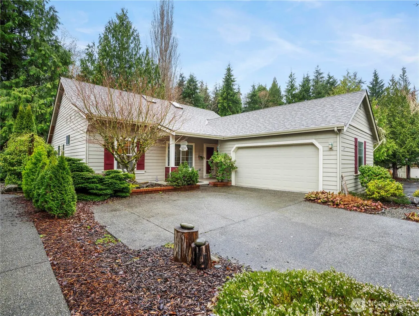
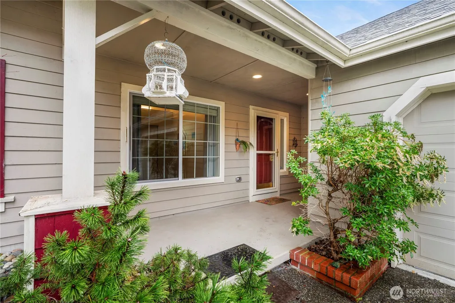
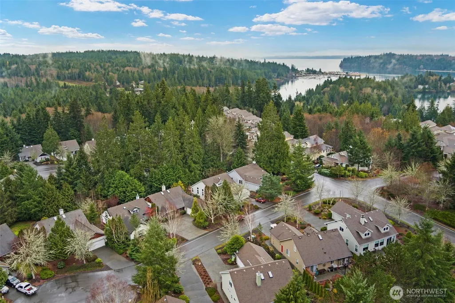
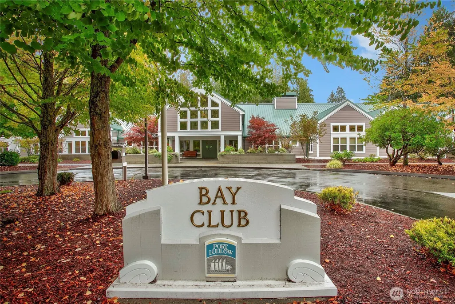
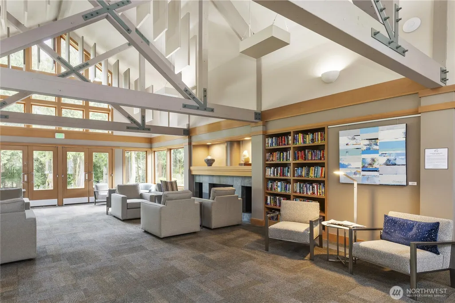
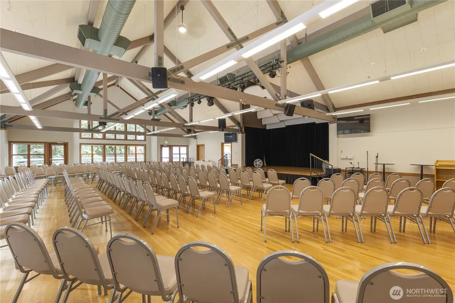
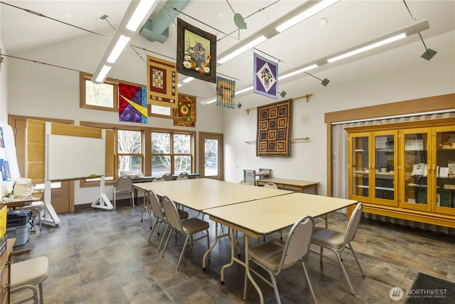
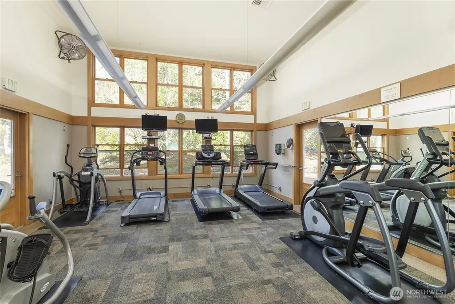
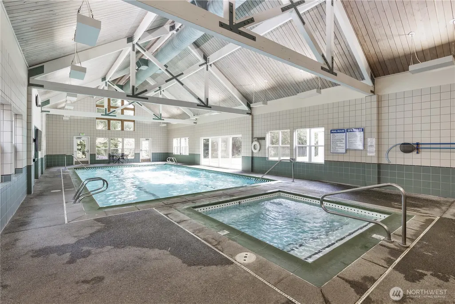
Experience resort-style single level living in this beautiful 2-bedroom + office, 2.25-bath home featuring soaring ceilings and an open, light-filled design. The spacious layout offers comfortable everyday living with a versatile office perfect for working from home or creative pursuits. Step outside to a peaceful, sanctuary-like backyard—an ideal space for relaxing, entertaining, or simply enjoying the surrounding natural beauty.Located in a vibrant community with nearby nature trails for walking and exploring, this home also includes access to the South Bay Club’s exceptional amenities. Enjoy the pool, fitness center, classes, performances, and a wide variety of community events that make this neighborhood truly special.A perfect blend of comfort, nature, and active lifestyle living. New roof in 2022, new interior paint in 2023.
| Elementary School | Middle School | High School |
|---|---|---|
| Chimacum Elem | Chimacum Mid | Chimacum High |
| Price History | |
|---|---|
| 3/13/2026 | Listed $585,000 |
| 5/26/2026 | 1$579,500 |
| 9/1/2026 | 2$569,500 |
General Features
| Living Area | 1520 |
|---|---|
| Sewer | Sewer Connected |
| Heating | Ductless,Fireplace Insert,Heat Pump |
| Cooling | Ductless |
| Possession | Closing |
| Roof | Composition |
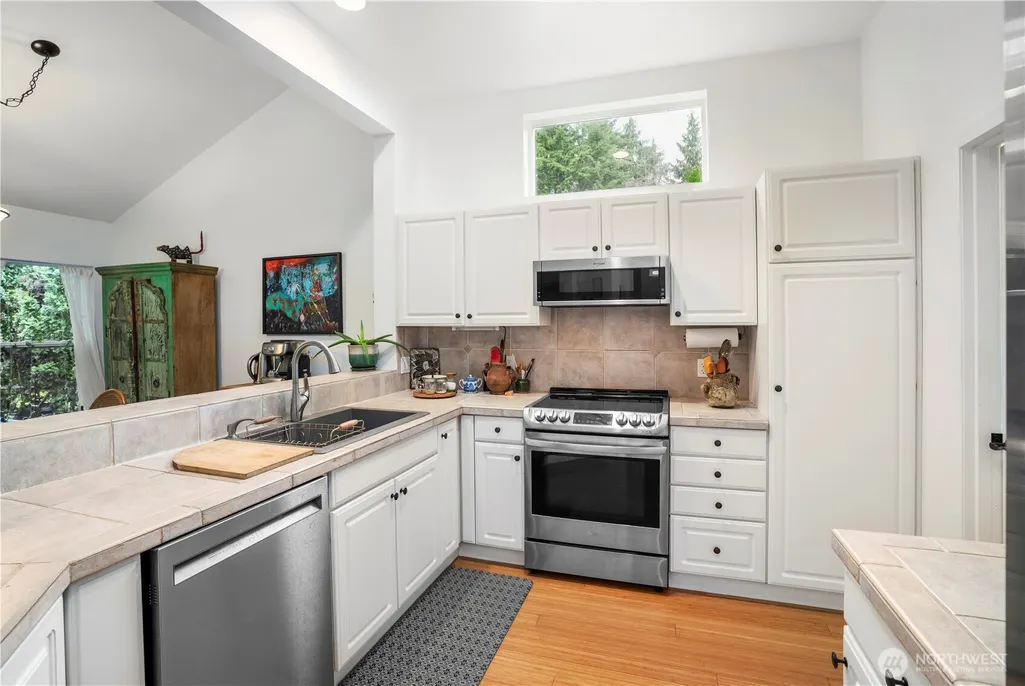
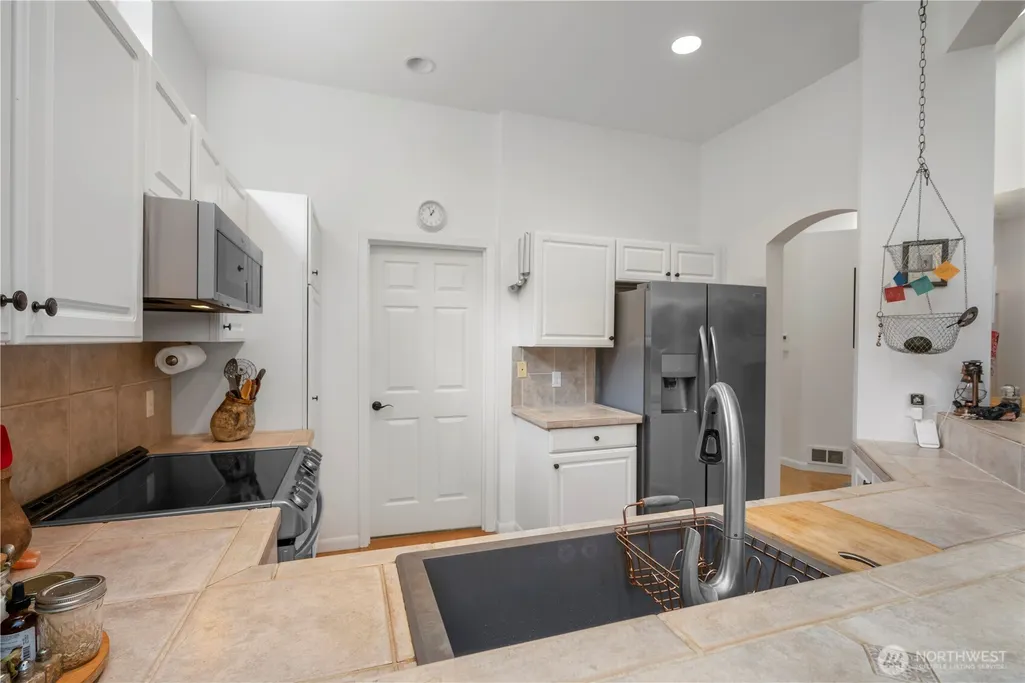
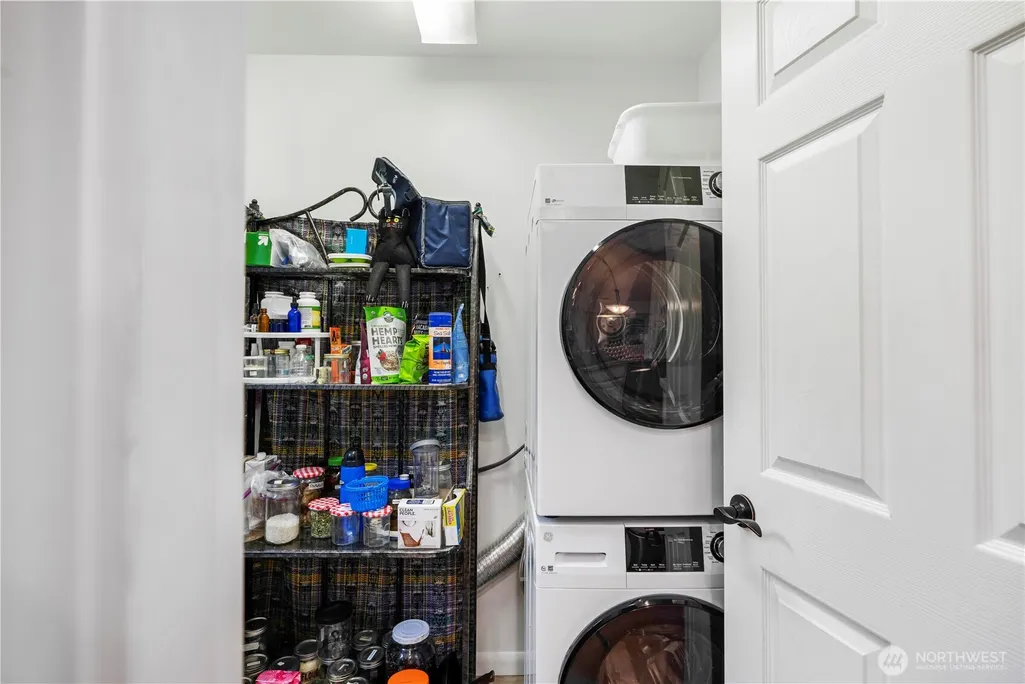
| Appliances | Dishwasher,Dryer,Refrigerator,Stove(s)/Range(s),Washer |
| HOA Fee | 140 |
| Association Fee Includes | Common Area Maintenance,Road Maintenance |
| Pool Features | Community |
| Security Features | Security System |
| Year Built | 1996 |
| View | Territorial |
| Topography | Level,Terraces |
| Levels | One |
| Property Subtype | Single Family Residence |
| Tax Year | 2025 |
| Building Name | Timberton Village Ph II |
| Assoc Fee Paid Per | Monthly |
| County | Jefferson |
| New Construction | No |
| Property Type | Residential |
| HOA | Yes |
| Attached Garage | Yes |
| Subdivision Name | Timberton |
| Garage Y/N | Yes |
| Full Baths | 1 |
| Special Listing Conditions | None |
| Status | Active |
| Directions | From Paradise Bay Rd,turn onto Timberton Drive,Turn left onto Heritage dr,right onto McKenzie ln. |
| High School | Chimacum High |
| City | Port Ludlow |
| Entry Location | Main |
| Senior Community Y/N | No |
| High School District | Chimacum #49 |
| MLS Area | 489 - Port Ludlow |
| Lot Size Units | Square Feet |
| Lot Size Square Feet | 6970 |
| Carport Y/N | No |
| Listing Terms | Cash,Conventional |
| Elementary School | Chimacum Elem |
| Land Lease Y/N | No |
| Tax Annual Amount | 3785 |
| Middle/Junior High School | Chimacum Mid |
| Public Remarks | Experience resort-style single level living in this beautiful 2-bedroom + office,2.25-bath home featuring soaring ceilings and an open,light-filled design. The spacious layout offers comfortable ever |
| Virtual Tour | https://youtu.be/zgKQ95AmHdA?feature=shared |
| Structure Type | House |
| Building Area Units | Square Feet |
| Standard Status | Active |
| Water Company | Olympic Water Sewer |
| Property Style | 10 - 1 Story |
| NWM_ShowMapLink | Yes |
Interior Features
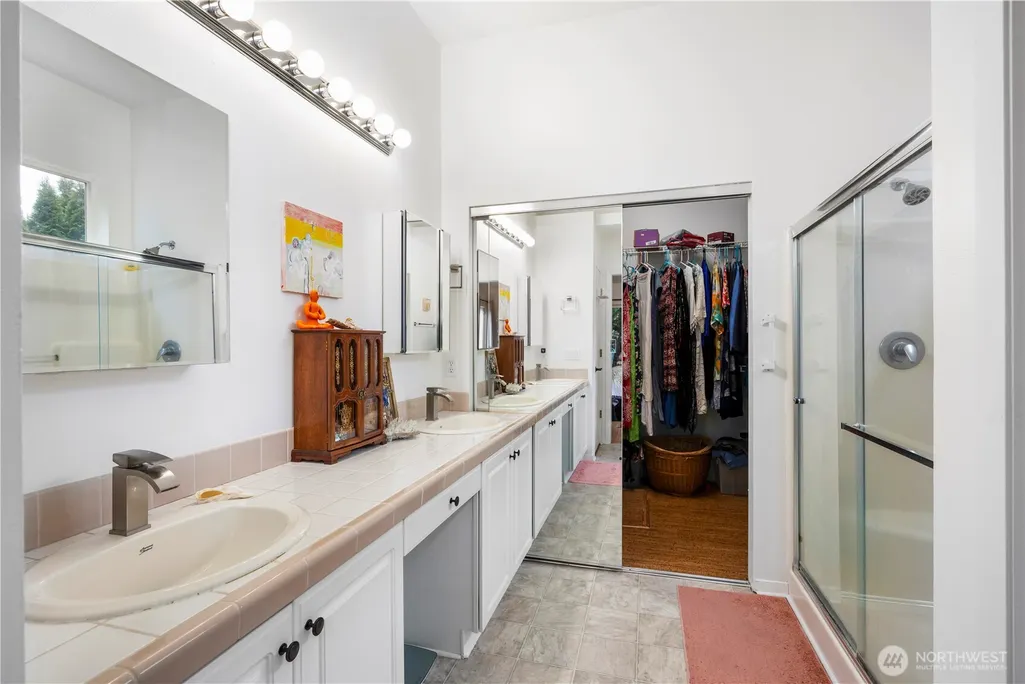
| Interior Amenities | Bath Off Primary,Ceiling Fan(s),Dining Room,Fireplace,French Doors,Hot Tub/Spa,Pantry,Security System,Skylight(s),Vaulted Ceiling(s),Walk-In Closet(s),Water Heater |
|---|---|
| Basement | None |
| Flooring | Bamboo/Cork,Hardwood,Carpet |
| Total Fireplaces | 1 |
| Fireplace Features | Gas |
| Air Conditioning Y/N | Yes |
| Heating Y/N | Yes |
| Fireplace Y/N | Yes |
| Half Baths | 1 |
| 3/4 Baths | 1 |
| Total Bedrooms | 2 |
| Main Level Bedrooms | 2 |
| Total Baths | 3 |
| Water Heater Type | Electric |
| Water Heater Location | Garage |
| Fireplaces Main | 1 |
| Power Production Type | Electric,Propane |
| Baths Three Quarter Main | 1 |
| Baths Half Main | 1 |
| Baths Full Main | 1 |
| Bathrooms | 2.25 |
Exterior Features
| Exterior Amenities | Cement Planked,Wood Products |
|---|---|
| Vegetation | Brush,Garden Space,Wooded |
| Parking Features | Driveway,Attached Garage,Off Street |
| Lot Features | Cul-De-Sac,Dead End Street,Paved |
| Water Source | Public |
| Total Parking | 5 |
| Inclusions | Dishwasher(s),Dryer(s),Leased Equipment,Refrigerator(s),Stove(s)/Range(s),Washer(s) |
| Foundation Details | Poured Concrete |
| Spa | Yes |
| Building Area Total | 1520 |
| Lot Dimensions | 25x41x132x58x121 |
| Lot Size Acres | 0.16 |
| Waterfront Y/N | No |
| Covered Spaces | 2 |
| Irrigation Water Rights Y/N | No |
| Site Features | Hot Tub/Spa,Patio,Propane |
| Pool Type | Community |
| Parking Uncovered Total | 3 |
| Lot Number | 4 |
Amenities
- Foreclosure
- Views
- Short Sale
- New Construction
- Adult 55+
- Lease To Own
- No HOA Fees
- Furnished
- Primary On Main
- Air Conditioning
- Seller Finance
- Green
- Fixer Upper
- Horse
- Golf
- Fireplace
- Deck
- Garage
- Basement
- Pool
Property vs Single Family Average in 98365
Price
Taxes
Year Built
Visits

