

Address
20489 Rustic View Rd Se, Monroe, WA
Price
$ 799,950
Property Attributes
- ID#2530038
- TypeSingle Family
- CountySNOHOMISH
- CityMonroe
- AreaEast Snohomish County
- NeighborhoodNorth Monroe
- Zip98272
- Style2 Story
- Year Built2005
- Taxes$ 5631
- Price$ 799,950
- Bedrooms4
- Full Bathrooms2
- Half Bathrooms1
- Sqr Footage3257
- Lot Size0.16 Acres
Data Source:
Northwest Multiple Listing Service (NWMLS)
Property Description
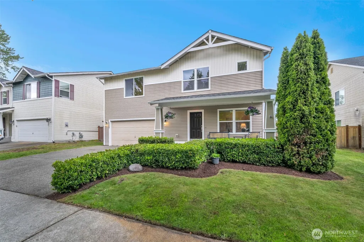
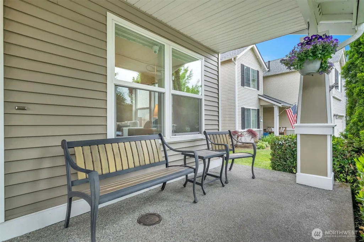
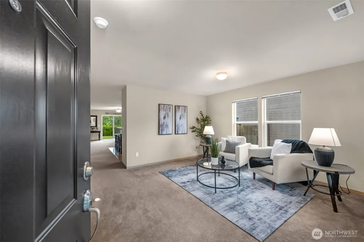
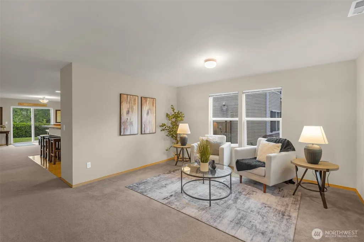
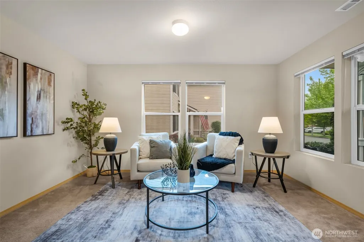
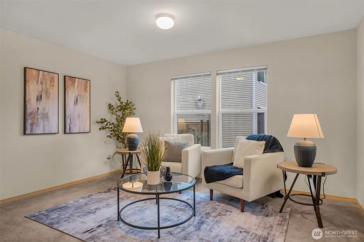
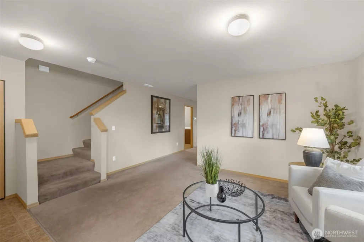
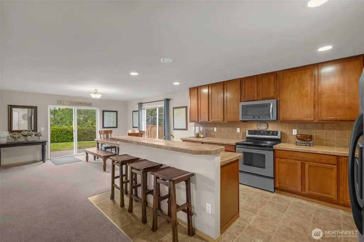
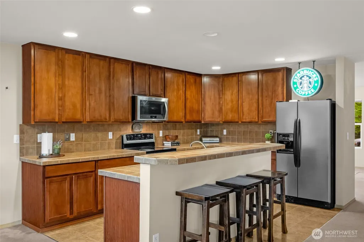
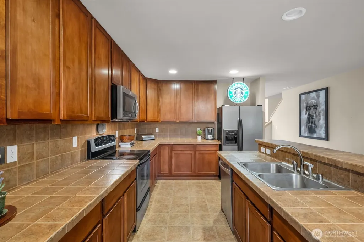
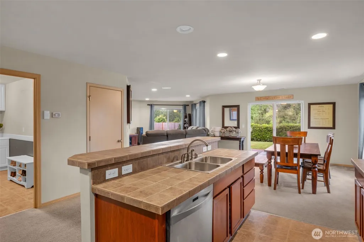
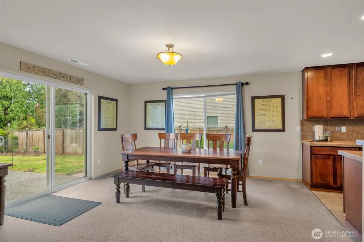
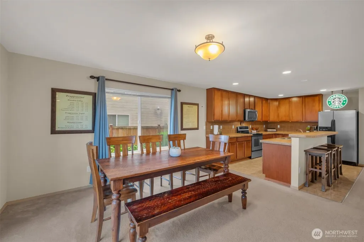
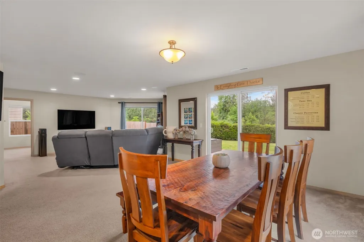
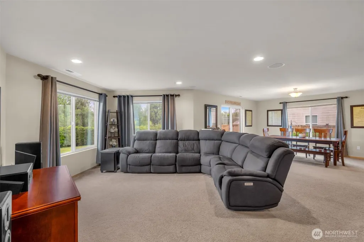
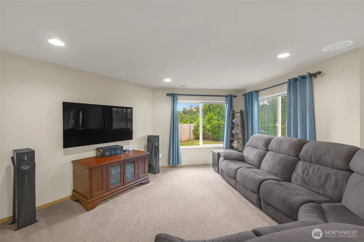
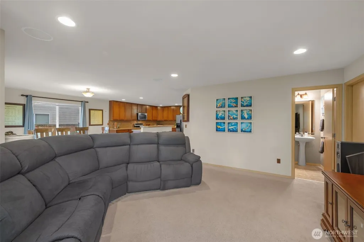
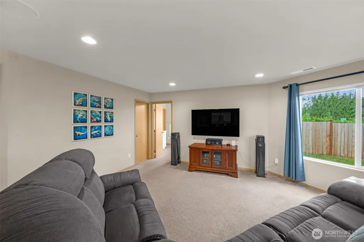
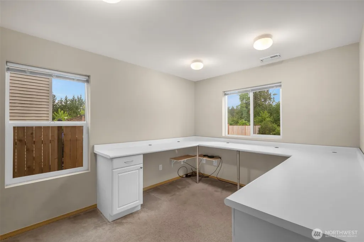
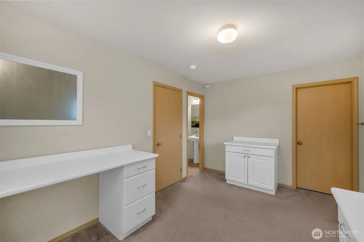
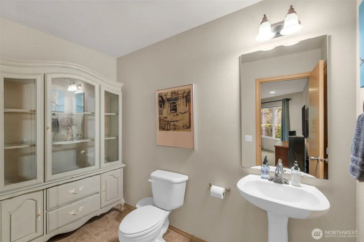
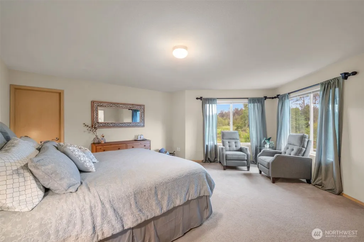
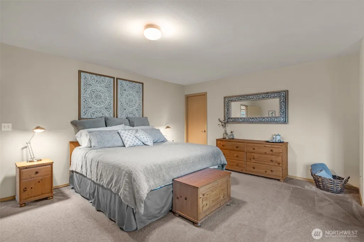
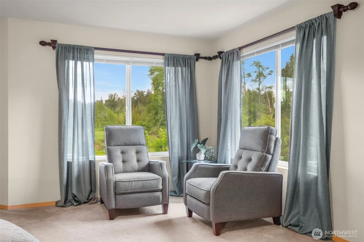
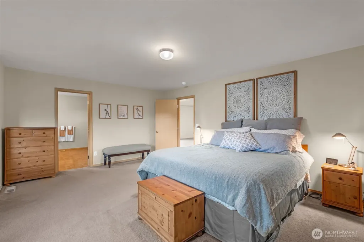
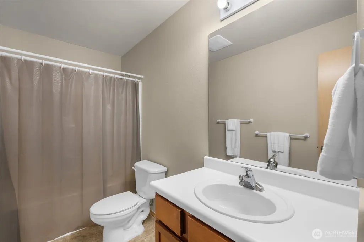
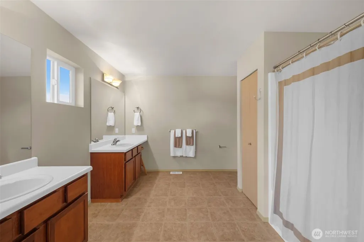
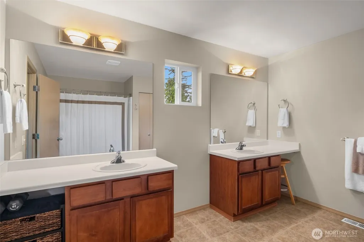
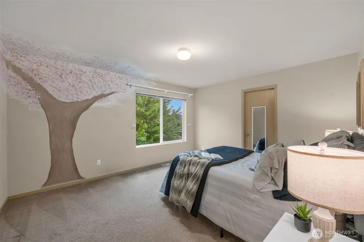
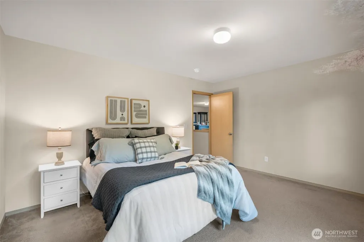
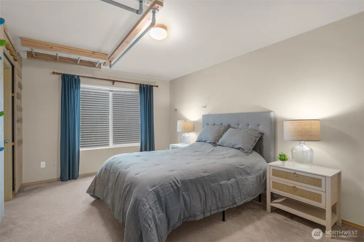
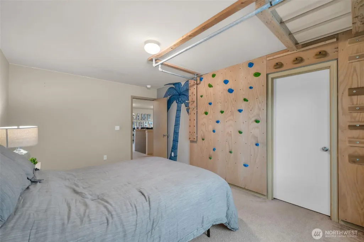
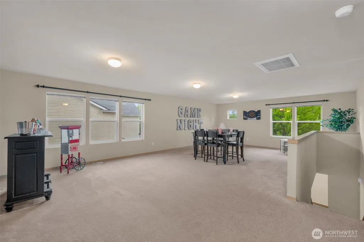
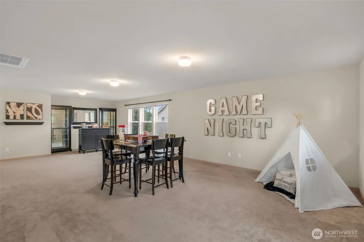
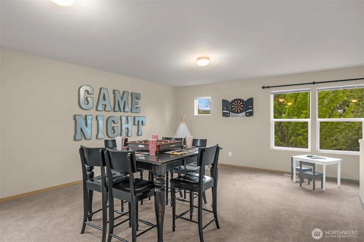
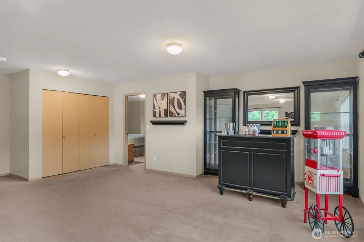
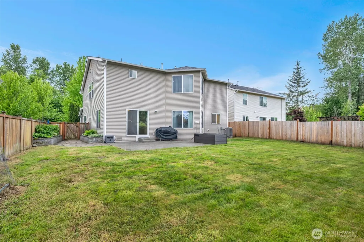
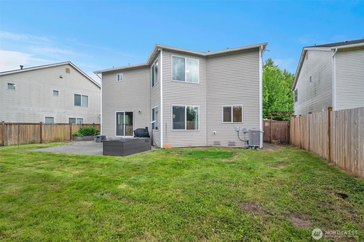
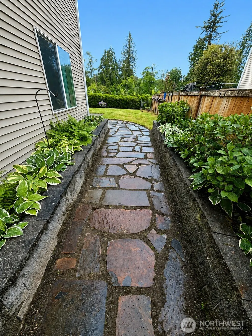
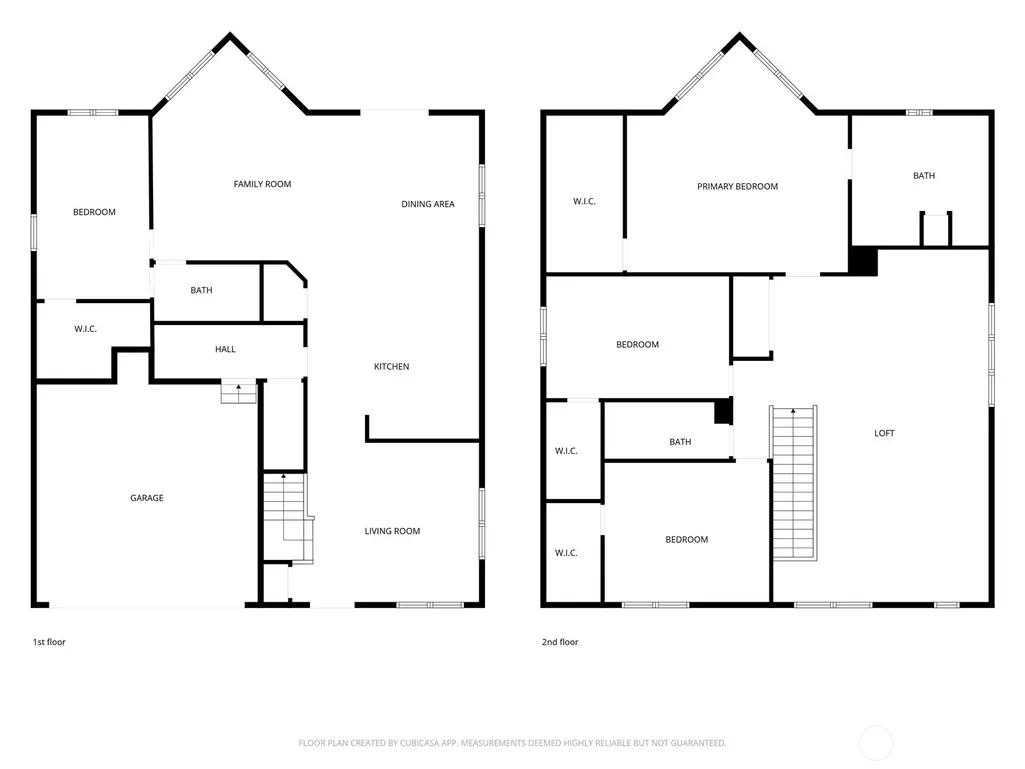
Welcome to the Farm at Woods Creek, where comfort, space, and convenience come together in this inviting 4-bed, 2.5-bath home. Thoughtfully designed with both functionality and everyday living in mind, this home offers a flexible floor plan that checks all the boxes. A versatile main-level bedroom provides the perfect setup for guests, home office, workout room, or multi-generational living. The expansive kitchen and dining area flow seamlessly into the living room, creating an open concept gathering space ideal for entertaining. Large windows bring in natural light, adding warmth and creating an inviting atmosphere throughout the home. Step outside and enjoy the fully fenced backyard, perfect for summer BBQs, pets, gardening, play, or peaceful evenings relaxing outdoors. Upstairs, you'll find three additional bedrooms plus a massive open flex space, perfect for watching movies, game nights, play area, or the ultimate relaxation space, the possibilities are endless. The spacious primary suite featuring an en-suite bath and walk-in closet designed for comfort and functionality. Ideally located close to schools, shopping, restaurants, parks, and walking trails, this home delivers the perfect blend of neighborhood charm and modern convenience.
| Elementary School | Middle School | High School |
|---|---|---|
| Chain Lake Elem | Park Place Middle Sc | Monroe High |
| Price History | |
|---|---|
| 5/28/2026 | Listed $840,000 |
| 7/9/2026 | 2$825,000 |
| 8/26/2026 | 4$799,950 |
General Features
| Living Area | 3257 |
|---|---|
| Sewer | Sewer Connected |
| Heating | Forced Air |
| Cooling | Central Air |
| Possession | Closing |
| Roof | Composition |
| Appliances | Dishwasher,Disposal,Dryer,Microwave,Refrigerator,Stove(s)/Range(s),Washer |
| HOA Fee | 350 |
| Association Fee Includes | Common Area Maintenance |
| Security Features | Partially Fenced |
| Year Built | 2005 |
| View | Territorial |
| Topography | Level |
| Levels | Two |
| Property Subtype | Single Family Residence |
| Tax Year | 2026 |
| Community Features | CCRs,Park,Playground,Trail(s) |
| Assoc Fee Paid Per | Annually |
| County | Snohomish |
| New Construction | No |
| Property Type | Residential |
| HOA | Yes |
| Attached Garage | Yes |
| Subdivision Name | North Monroe |
| Garage Y/N | Yes |
| Full Baths | 2 |
| Special Listing Conditions | None |
| Status | Active |
| Directions | From Hwy 2 in Monroe,north on Chain Lake/Kelsey left on Country Crescent Blvd,left on Rustic View Rd SE,Home is on left |
| High School | Monroe High |
| City | Monroe |
| Entry Location | Main |
| Senior Community Y/N | No |
| High School District | Monroe |
| MLS Area | 750 - East Snohomish County |
| Lot Size Units | Square Feet |
| Lot Size Square Feet | 6970 |
| Carport Y/N | No |
| Listing Terms | Cash,Conventional,FHA,VA Loan |
| Elementary School | Chain Lake Elem |
| Land Lease Y/N | No |
| Tax Annual Amount | 5631 |
| Middle/Junior High School | Park Place Middle Sc |
| Public Remarks | Welcome to the Farm at Woods Creek,where comfort,space,and convenience come together in this inviting 4-bed,2.5-bath home. Thoughtfully designed with both functionality and everyday living in mind,th |
| Structure Type | House |
| Building Area Units | Square Feet |
| Standard Status | Active |
| Property Style | 12 - 2 Story |
| NWM_ShowMapLink | Yes |
Interior Features
| Interior Amenities | Bath Off Primary,Dbl Pane/Storm Window,Dining Room,Walk-In Closet(s),Water Heater |
|---|---|
| Basement | None |
| Flooring | Vinyl,Carpet |
| Air Conditioning Y/N | Yes |
| Heating Y/N | Yes |
| Fireplace Y/N | No |
| Half Baths | 1 |
| Total Bedrooms | 4 |
| Total Baths | 3 |
| Water Heater Type | Gas |
| Water Heater Location | Garage |
| Power Production Type | Natural Gas |
| Bedrooms Upper | 4 |
| Baths Half Main | 1 |
| Baths Full Upper | 2 |
| Bathrooms | 2.5 |
Exterior Features
| Exterior Amenities | Metal/Vinyl |
|---|---|
| Vegetation | Garden Space |
| Parking Features | Driveway,Attached Garage,Off Street |
| Lot Features | Paved,Sidewalk |
| Water Source | Public |
| Total Parking | 2 |
| Inclusions | Dishwasher(s),Dryer(s),Garbage Disposal,Leased Equipment,Microwave(s),Refrigerator(s),Stove(s)/Range(s),Washer(s) |
| Foundation Details | Poured Concrete |
| Building Area Total | 3257 |
| Lot Size Acres | 0.16 |
| Waterfront Y/N | No |
| Covered Spaces | 2 |
| Irrigation Water Rights Y/N | No |
| Site Features | Cable TV,Fenced-Partially,Gas Available,High Speed Internet,Sprinkler System |
Amenities
- Foreclosure
- Views
- Short Sale
- New Construction
- Adult 55+
- Lease To Own
- No HOA Fees
- Furnished
- Primary On Main
- Air Conditioning
- Seller Finance
- Green
- Fixer Upper
- Horse
- Golf
- Fireplace
- Deck
- Garage
- Basement
- Pool
Property vs Single Family Average in 98272
Price
Taxes
Year Built
Visits

