

Address
20410 Corbridge Road Se, Monroe, WA
Price
$ 769,000
Property Attributes
- ID#2518443
- TypeSingle Family
- CountySNOHOMISH
- CityMonroe
- AreaEast Snohomish County
- NeighborhoodNorth Monroe
- Zip98272
- StyleContemporary
- Year Built2004
- Taxes$ 5649
- Price$ 769,000
- Bedrooms4
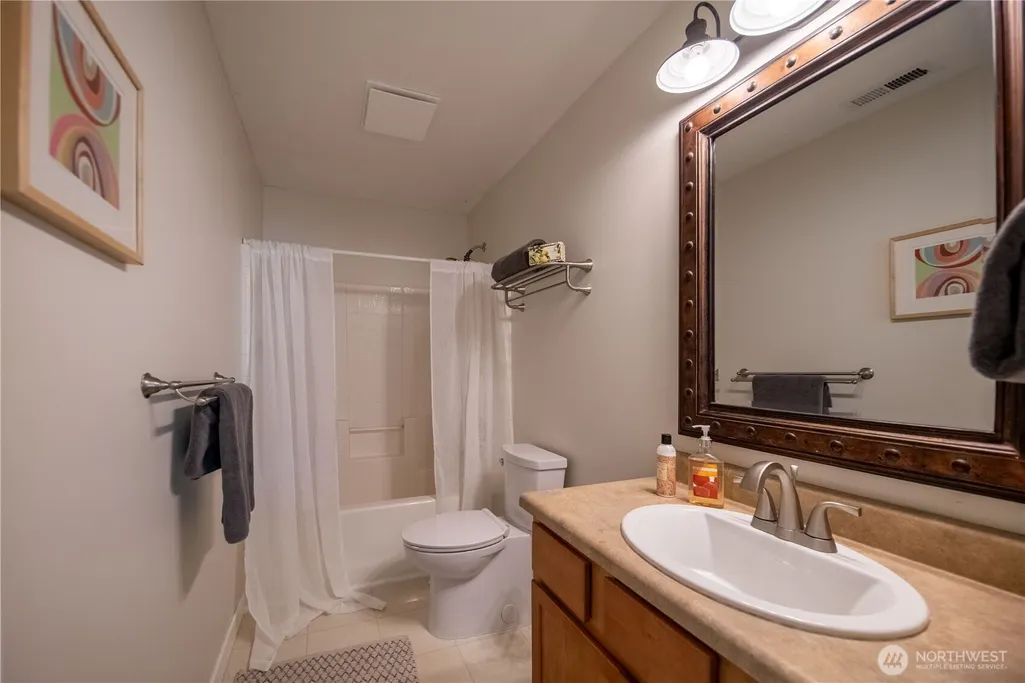
- Full Bathrooms2
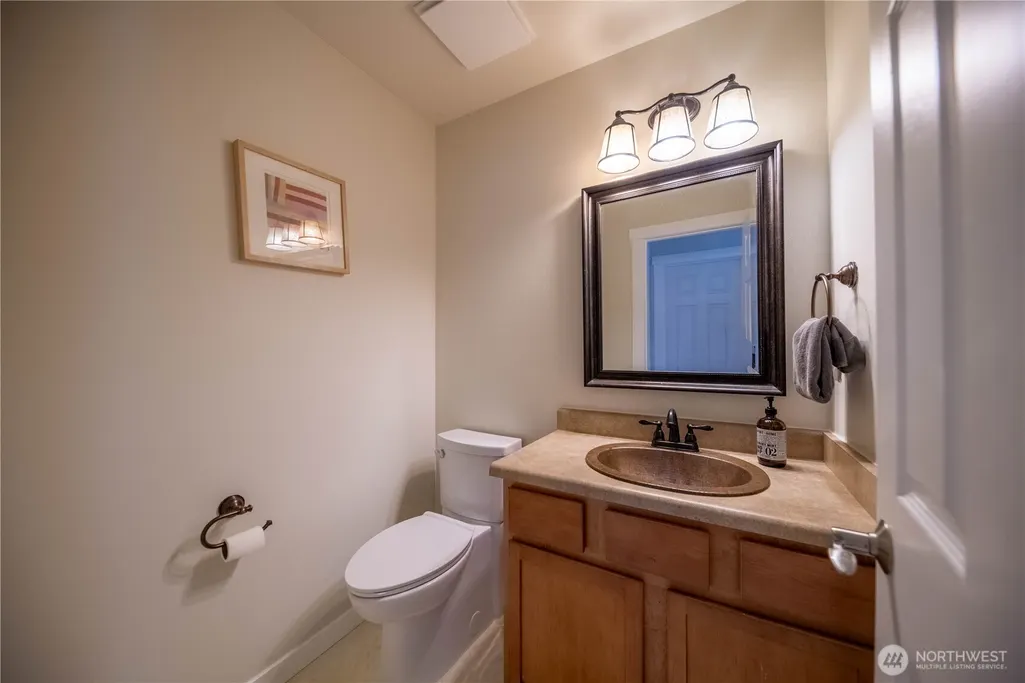
- Half Bathrooms1
- Sqr Footage3031
- Lot Size0.14 Acres
Data Source:
Northwest Multiple Listing Service (NWMLS)
Property Description
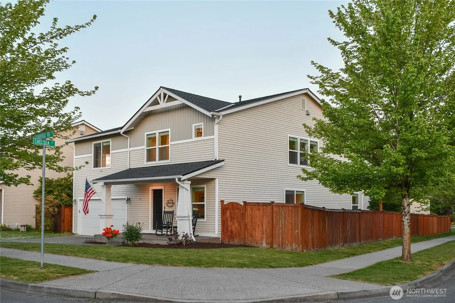
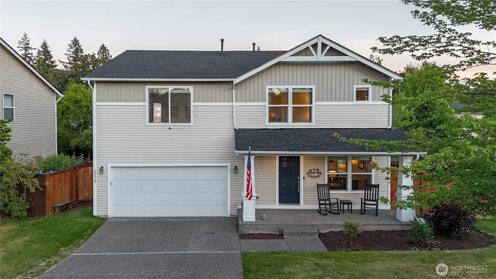
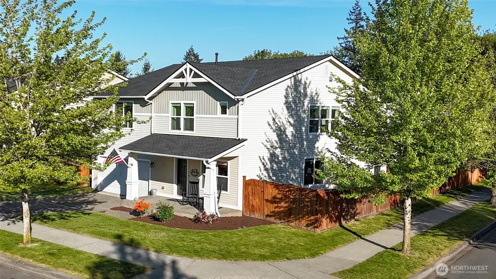
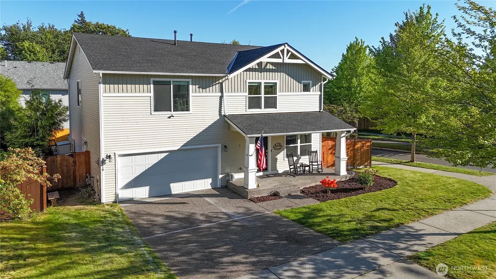
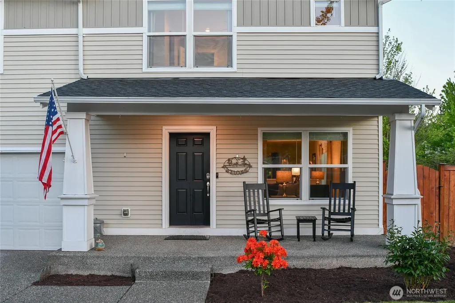
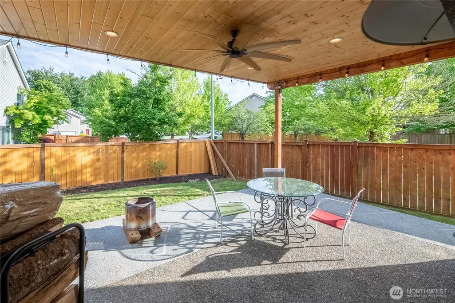
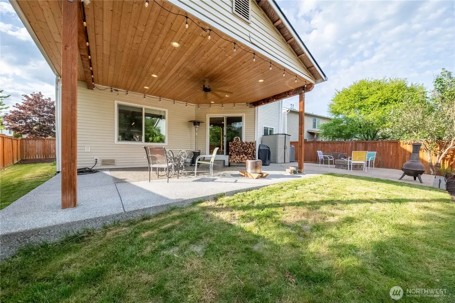
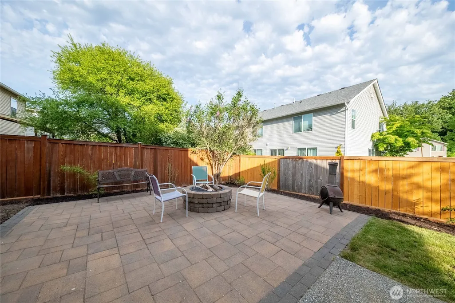
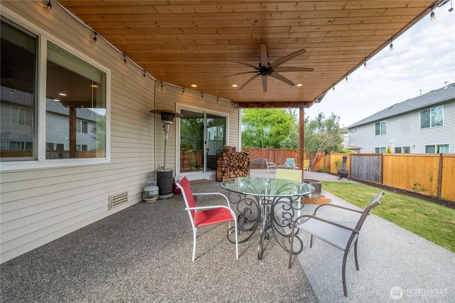
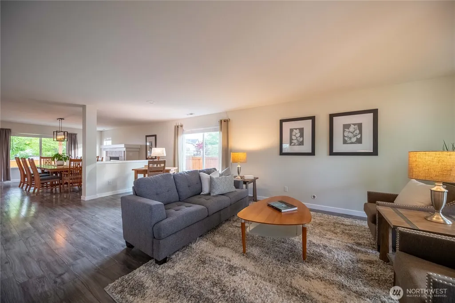
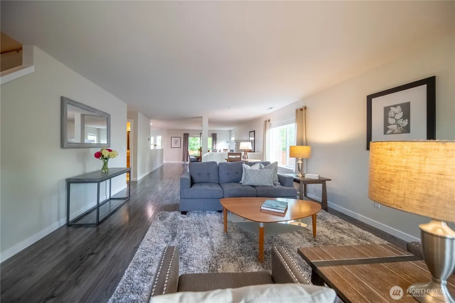
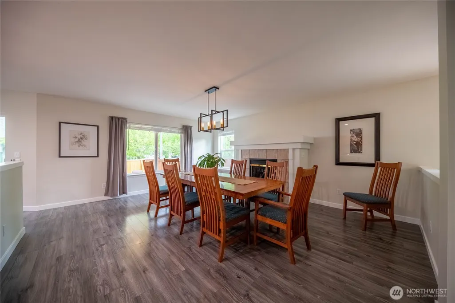
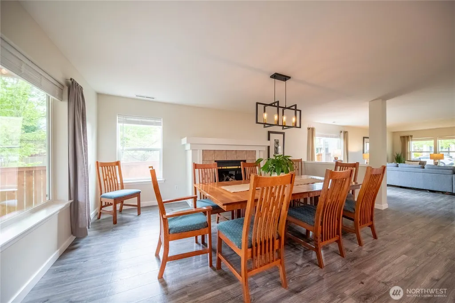
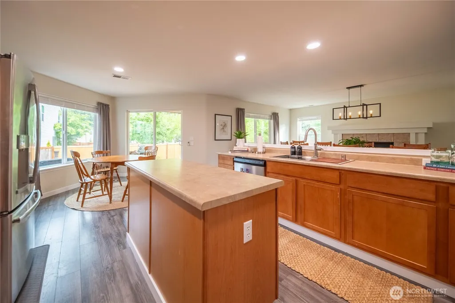
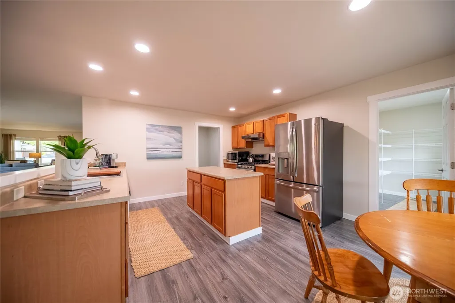
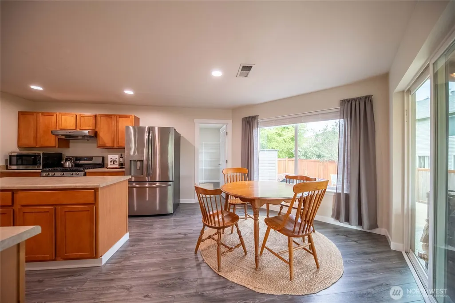
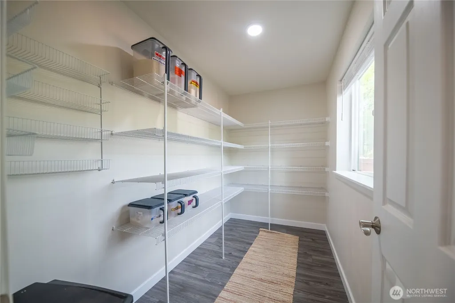
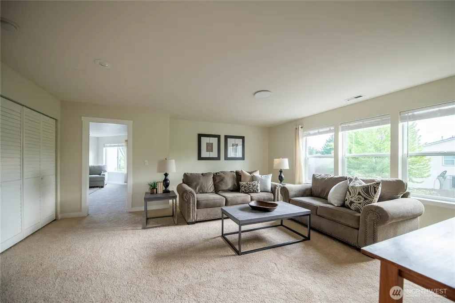

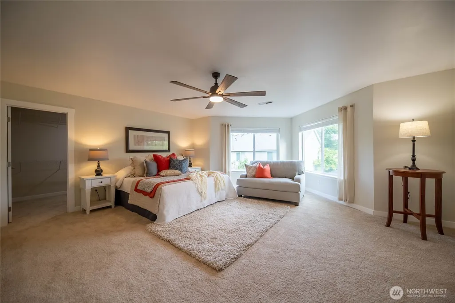
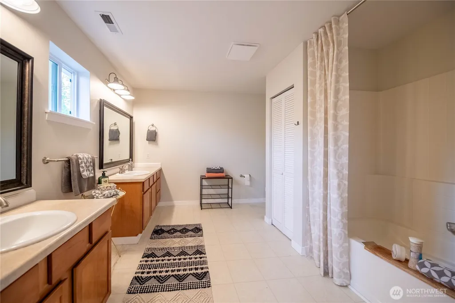
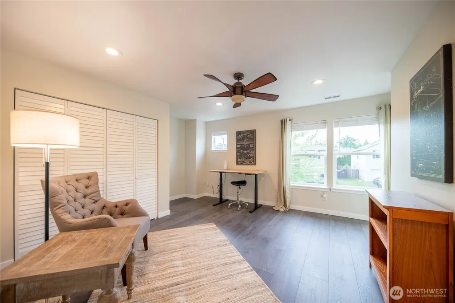
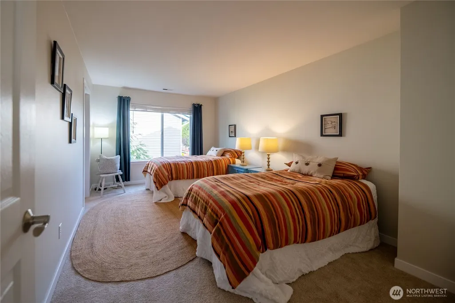
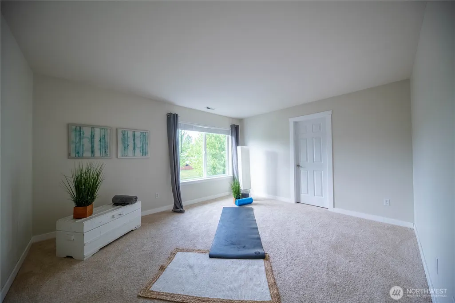
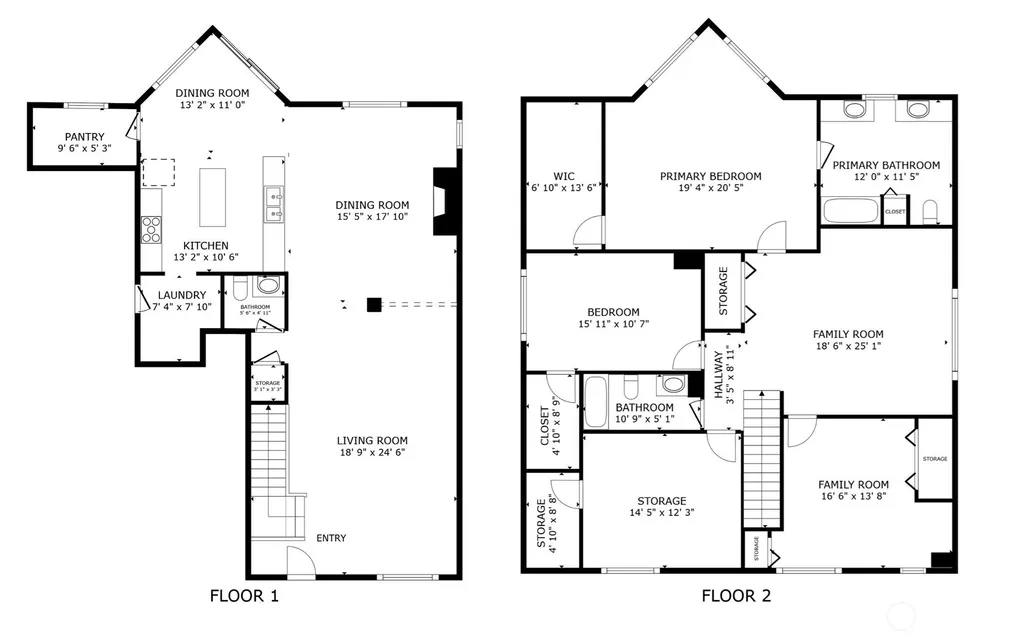
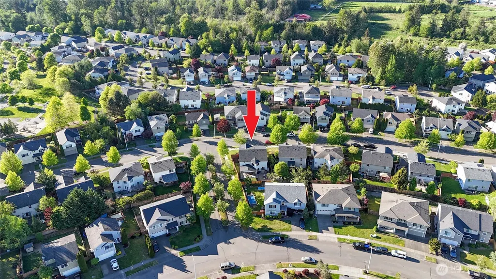
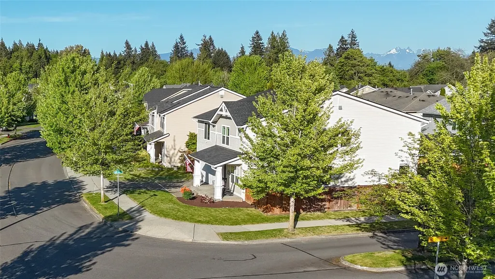
Brand-new 50-year roof with transferable warranty! This beautifully updated 3,031 sq. ft. home in Monroe's sought-after Farm at Woods Creek neighborhood offers the rare combination of major capital improvements, modern upgrades, and exceptional living space. Situated on a spacious corner lot, this 4-bedroom, 2.5-bath residence offers a versatile open-concept layout designed for modern living. Additional recent updates include fresh interior paint and new flooring throughout. The spacious kitchen serves as the heart of the home, featuring a large island, walk-in pantry, and seamless flow into the inviting living room with a natural gas fireplace. The primary suite provides a private retreat complete with a jetted soaking tub and expansive walk-in closet. Outside, enjoy year-round entertaining on the covered patio and around the firepit area. Equipped with a high-efficiency heat pump, central A/C, and Google Nest smart-home technology, this home combines comfort, efficiency, and convenience. Ideally located just minutes from downtown Monroe, parks, schools, and outdoor recreation.
| Elementary School | Middle School | High School |
|---|---|---|
| Buyer To Verify Elementary School | Buyer To Verify Middle School | Buyer To Verify High School |
| Price History | |
|---|---|
| 5/13/2026 | Listed $840,000 |
| 5/21/2026 | 5$799,000 |
| 6/4/2026 | 3$777,000 |
| 6/19/2026 | 2$769,000 |
General Features
| Living Area | 3031 |
|---|---|
| Sewer | Sewer Connected |
| Heating | Fireplace Insert,Forced Air,Heat Pump |
| Cooling | Forced Air,Heat Pump |
| Possession | Closing |
| Roof | Composition |
| Appliances | Dishwasher,Disposal,Dryer,Microwave,Refrigerator,Stove(s)/Range(s),Washer |
| HOA Fee | 350 |
| Association Fee Includes | Common Area Maintenance |
| Architectural Style | Contemporary |
| Security Features | Partially Fenced |
| Year Built | 2004 |
| Topography | Level |
| Levels | Two |
| Property Subtype | Single Family Residence |
| Tax Year | 2026 |
| Community Features | CCRs,Park,Playground |
| Building Name | The Farm at Woods Creek |
| Assoc Fee Paid Per | Annually |
| County | Snohomish |
| New Construction | No |
| Property Type | Residential |
| HOA | Yes |
| Attached Garage | Yes |
| Subdivision Name | North Monroe |
| Garage Y/N | Yes |
| Full Baths | 2 |
| Special Listing Conditions | None |
| Status | Active |
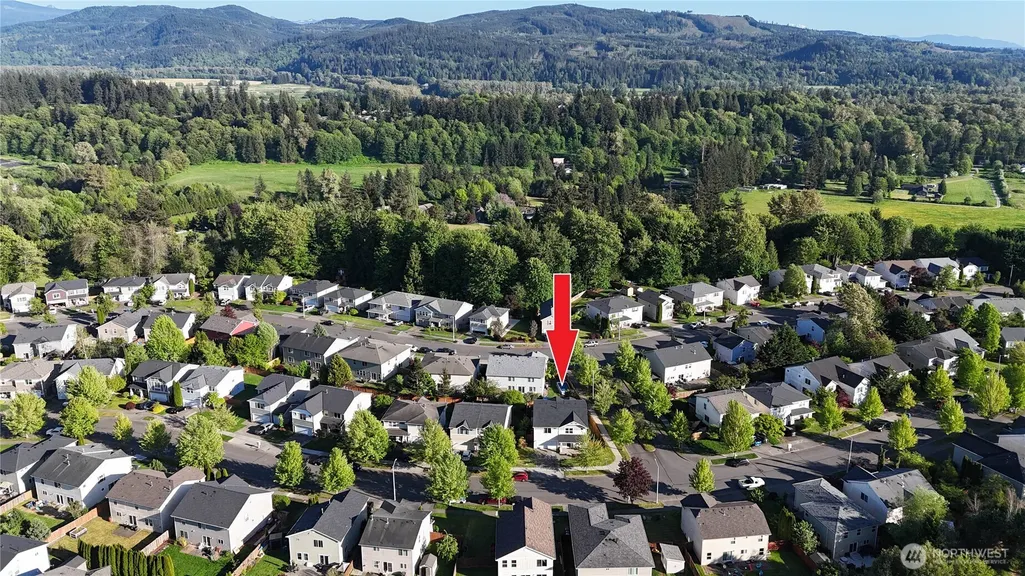
| Directions | Highway 2,N on Chain Lake Road,Right on Country Crescent Blvd,Left on Corbridge Rd SE,house is on the right,corner of Corbridge and Chelsea. |
| High School | Buyer To Verify |
| City | Monroe |
| Entry Location | Main |
| Senior Community Y/N | No |
| High School District | Monroe |
| MLS Area | 750 - East Snohomish County |
| Lot Size Units | Square Feet |
| Lot Size Square Feet | 6098 |
| Carport Y/N | No |
| Listing Terms | Cash,Conventional,FHA,VA Loan |
| Elementary School | Buyer To Verify |
| Land Lease Y/N | No |
| Tax Annual Amount | 5649 |
| Middle/Junior High School | Buyer To Verify |
| Property Condition | Average |
| Public Remarks | Brand-new 50-year roof with transferable warranty! This beautifully updated 3,031 sq. ft. home in Monroe's sought-after Farm at Woods Creek neighborhood offers the rare combination of major capital i |
| Virtual Tour | https://my.matterport.com/show/?m=HfRdTXGVpxv&mls=1 |
| Structure Type | House |
| Building Area Units | Square Feet |
| Builder Name | Quadrant Homes |
| Standard Status | Active |
| Water Company | City of Monroe |
| Property Style | 12 - 2 Story |
| NWM_ShowMapLink | Yes |
Interior Features
| Interior Amenities | Bath Off Primary,Ceiling Fan(s),Dbl Pane/Storm Window,Dining Room,Fireplace,Jetted Tub,Pantry,Skylight(s),Walk-In Closet(s),Water Heater |
|---|---|
| Basement | None |
| Flooring | Vinyl Plank,Carpet |
| Total Fireplaces | 1 |
| Fireplace Features | Gas |
| Air Conditioning Y/N | Yes |
| Heating Y/N | Yes |
| Fireplace Y/N | Yes |
| Half Baths | 1 |
| Total Bedrooms | 4 |
| Total Baths | 3 |
| Water Heater Type | Natural Gas |
| Water Heater Location | Garage |
| Fireplaces Main | 1 |
| Power Production Type | Electric,Natural Gas |
| Bedrooms Upper | 4 |
| Baths Half Main | 1 |
| Baths Full Upper | 2 |
| Bathrooms | 2.5 |
Exterior Features
| Exterior Amenities | Metal/Vinyl |
|---|---|
| Parking Features | Attached Garage |
| Lot Features | Curbs,Paved,Sidewalk |
| Water Source | Public |
| Total Parking | 3 |
| Inclusions | Dishwasher(s),Dryer(s),Garbage Disposal,Microwave(s),Refrigerator(s),Stove(s)/Range(s),Washer(s) |
| Foundation Details | Poured Concrete |
| Building Area Total | 3031 |
| Lot Size Acres | 0.14 |
| Waterfront Y/N | No |
| Covered Spaces | 3 |
| Irrigation Water Rights Y/N | No |
| Site Features | Cable TV,Deck,Fenced-Partially,Gas Available,Patio |
| Lot Number | 203 |
Amenities
- Foreclosure
- Views
- Short Sale
- New Construction
- Adult 55+
- Lease To Own
- No HOA Fees
- Furnished
- Primary On Main
- Air Conditioning
- Seller Finance
- Green
- Fixer Upper
- Horse
- Golf
- Fireplace
- Deck
- Garage
- Basement
- Pool
Property vs Single Family Average in 98272
Price
Taxes
Year Built
Visits

