

Address
13822 127th Street Ne, Lake Stevens, WA
Price
$ 1,350,000
Property Attributes
- ID#2527547
- TypeSingle Family
- CountySNOHOMISH
- CityLake Stevens
- AreaNortheast Snohomish?
- NeighborhoodGetchell
- Zip98258
- Style2 Story
- Year Built2022
- Taxes$ 8674
- Price$ 1,350,000
- Bedrooms4
- Full Bathrooms4
- Half Bathrooms1
- Sqr Footage3650
- Lot Size0.88 Acres
Data Source:
Northwest Multiple Listing Service (NWMLS)
Property Description
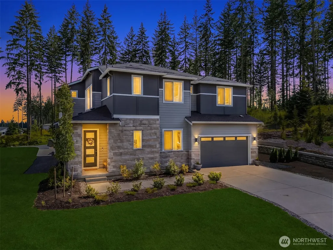
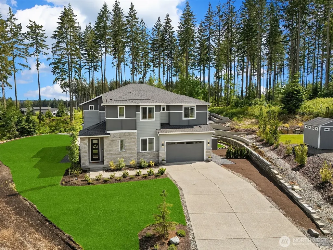
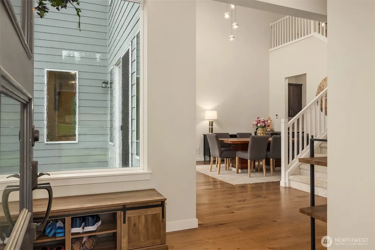
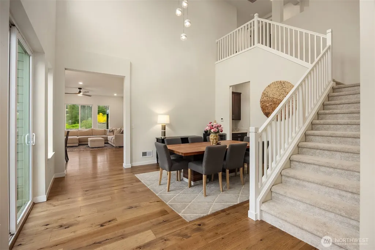
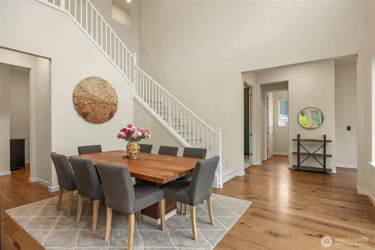
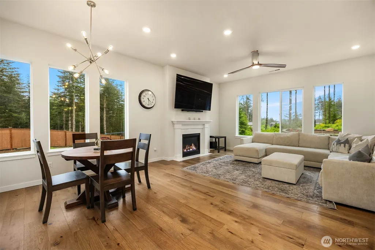
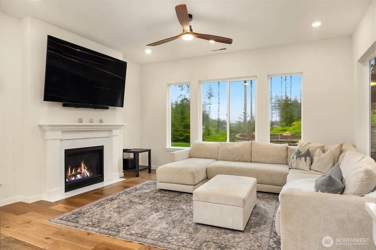
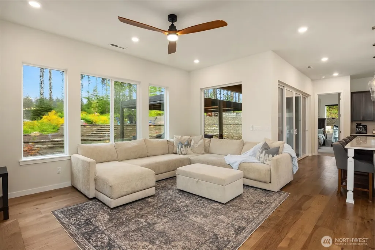
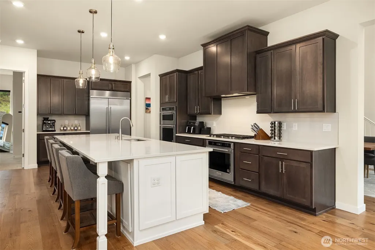
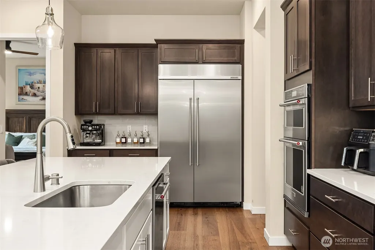
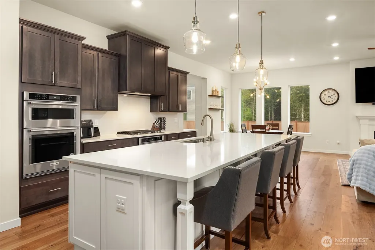
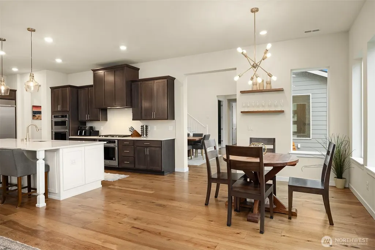
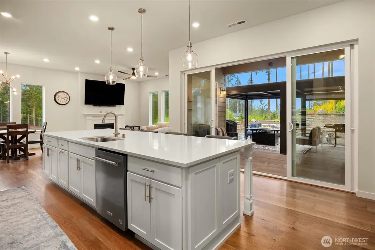
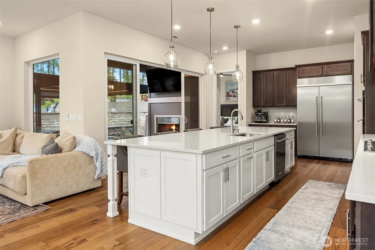
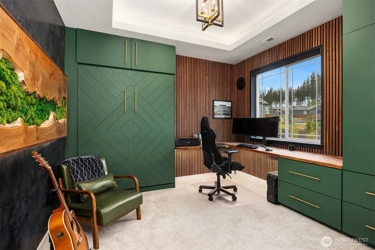
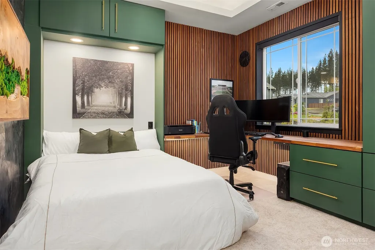
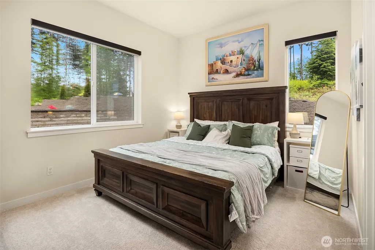
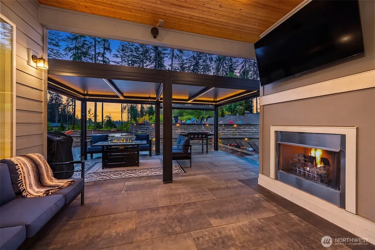
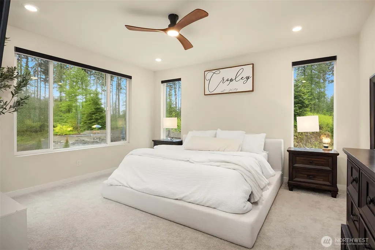
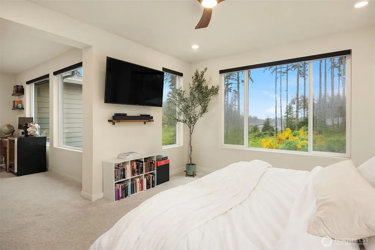
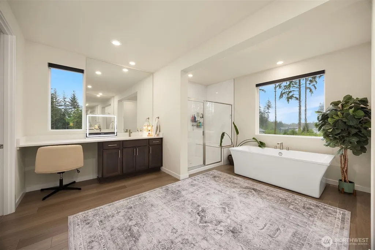
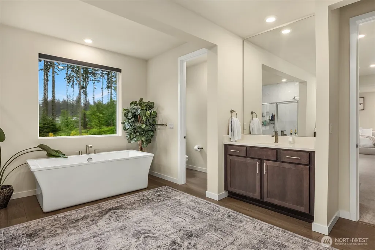
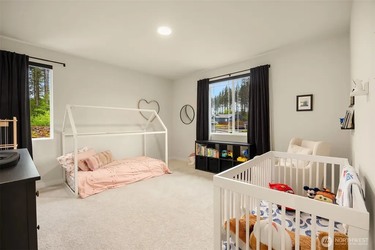
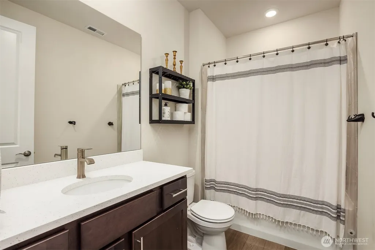
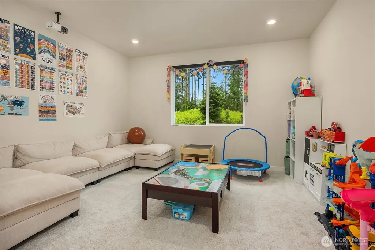
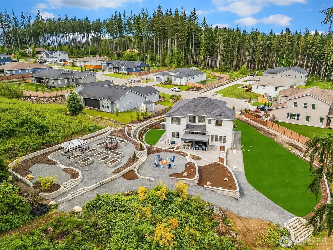
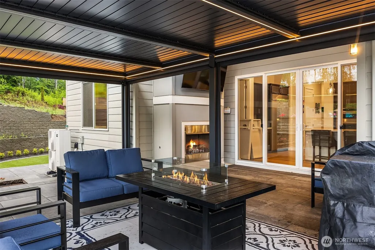
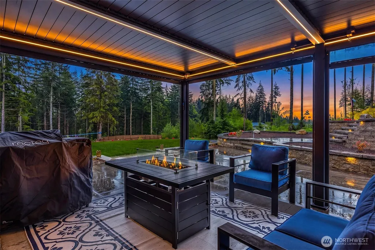
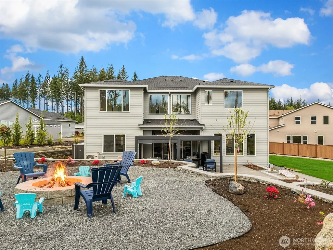
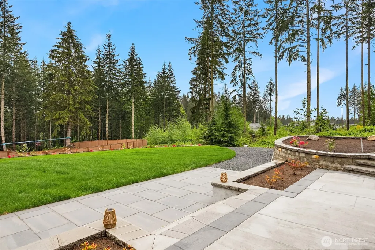
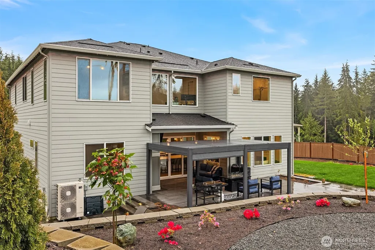
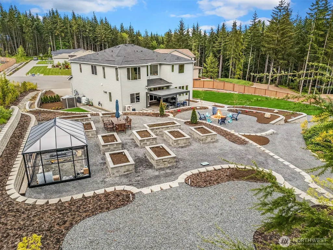
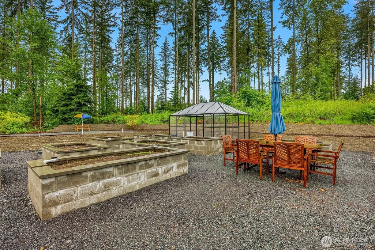
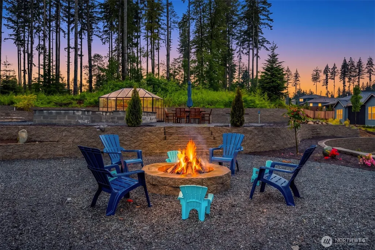
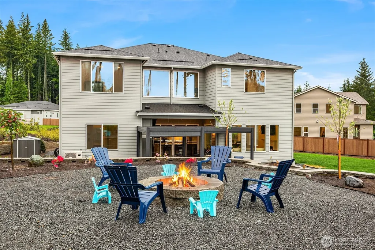
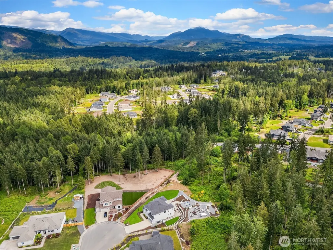
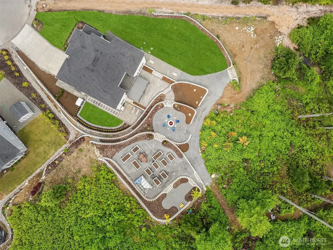
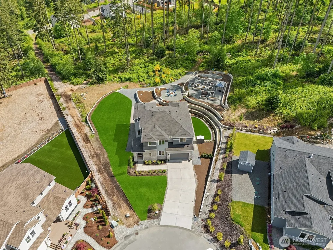
Designed for elevated entertaining & everyday ease.Set at the end of a quiet culdesac, this exceptional residence delivers a rare blend of refined interiors & resort caliber outdoor living. Framed by mountain views & surrounded by curated landscaping, the grounds unfold into a series of intentional spaces.Terraced stonework, generous patio w/louvered pergola, outdoor fireplace, fire pit lounge, low maintenance stone garden beds, & a dedicated turf play area, each element thoughtfully executed to create a private, year round retreat. Inside, the home continues to impress w/a layout that balances scale & functionality. A private guest suite anchors the main level alongside a formal 2 story dining space, while the chef’s kitchen features an oversized island, double ovens, 42” cabinetry w/ crown detail,& KitchenAid suite appliances seamlessly flowing to the main living spaces. A large center sliding door extends the living space outdoors, enhancing the home’s effortless indoor-outdoor flow. The main level den offers flexibility w/a built in Murphy bed for multi-purpose living. Upstairs, a spacious game room w/double doors provides separation &versatility. The owner’s suite is a true retreat, complete with a private sitting area and a spa inspired bath featuring a freestanding soaking tub and an oversized shower with built in seating overlooking greenspace. A 3 car garage, shy acre setting, & community walking trails bring together privacy, design, & lifestyle.
| Elementary School | Middle School | High School |
|---|---|---|
| Monte Cristo Elem | Granite Falls Mid | Granite Falls High |
| Price History | |
|---|---|
| 5/21/2026 | Listed $1,350,000 |
General Features
| Living Area | 3650 |
|---|---|
| Sewer | Septic Tank |
| Heating | 90%+ High Efficiency,Ductless,Forced Air,Heat Pump |
| Cooling | Ductless,Forced Air,Heat Pump |
| Possession | Closing |
| Roof | Composition |
| Appliances | Dishwasher,Dryer,Microwave,Refrigerator,Stove(s)/Range(s),Washer |
| HOA Fee | 452 |
| Association Fee Includes | Common Area Maintenance |
| Year Built | 2022 |
| View | Mountains,Territorial |
| Topography | Level,Partial Slope,Terraces |
| Levels | Two |
| Property Subtype | Single Family Residence |
| Tax Year | 2026 |
| Community Features | CCRs |
| Building Name | Glenmore Div 06 |
| Assoc Fee Paid Per | Annually |
| County | Snohomish |
| New Construction | No |
| Property Type | Residential |
| HOA | Yes |
| Attached Garage | Yes |
| Subdivision Name | Getchell |
| Garage Y/N | Yes |
| Full Baths | 4 |
| Special Listing Conditions | None |
| Status | Active |
| Directions | From Northbound Hwy 9,right on Getchell,84th St NE,then left on 123rd Ave NE,follow for approximately 2 miles,turn right on 107th then right on 110th. |
| High School | Granite Falls High |
| City | Lake Stevens |
| Entry Location | Main |
| Senior Community Y/N | No |
| High School District | Granite Falls |
| MLS Area | 760 - Northeast Snohomish? |
| Lot Size Units | Square Feet |
| Lot Size Square Feet | 38333 |
| Carport Y/N | No |
| Listing Terms | Cash,Conventional,FHA,VA Loan |
| Elementary School | Monte Cristo Elem |
| Land Lease Y/N | No |
| Tax Annual Amount | 8674 |
| Middle/Junior High School | Granite Falls Mid |
| Property Condition | Very Good |
| Public Remarks | Designed for elevated entertaining & everyday ease.Set at the end of a quiet culdesac,this exceptional residence delivers a rare blend of refined interiors & resort caliber outdoor living. Framed by |
| Virtual Tour | https://player.vimeo.com/video/1193379091?h=4d6432c751&badge=0&autopause=0&player_id=0&app_id=58479 |
| Structure Type | House |
| Building Area Units | Square Feet |
| Builder Name | Pulte Homes |
| Standard Status | Active |
| Water Company | SNOPUD |
| Property Style | 12 - 2 Story |
| NWM_ShowMapLink | Yes |
Interior Features
| Interior Amenities | Second Primary Bedroom,Bath Off Primary,Ceiling Fan(s),Dbl Pane/Storm Window,Dining Room,Fireplace,French Doors,Pantry,Sprinkler System,Vaulted Ceiling(s),Walk-In Closet(s),Water Heater,Wired for Gen |
|---|---|
| Basement | None |
| Flooring | Ceramic Tile,Hardwood,Carpet |
| Total Fireplaces | 2 |
| Fireplace Features | Electric,Gas |
| Air Conditioning Y/N | Yes |
| Heating Y/N | Yes |
| Fireplace Y/N | Yes |
| Half Baths | 1 |
| Total Bedrooms | 4 |
| Main Level Bedrooms | 1 |
| Total Baths | 5 |
| Bedrooms Possible | 4 |
| Water Heater Type | Electric |
| Water Heater Location | Garage |
| Fireplaces Main | 2 |
| Power Production Type | Electric,Propane |
| Bedrooms Upper | 3 |
| Baths Half Main | 1 |
| Baths Full Upper | 3 |
| Baths Full Main | 1 |
| Bathrooms | 4.5 |
Exterior Features
| Exterior Amenities | Cement/Concrete,Cement Planked,Stone,Wood |
|---|---|
| Vegetation | Garden Space |
| Parking Features | Driveway,Attached Garage |
| Lot Features | Cul-De-Sac,Curbs,Dead End Street,Open Space,Paved |
| Water Source | Public |
| Total Parking | 7 |
| Inclusions | Dishwasher(s),Dryer(s),Leased Equipment,Microwave(s),Refrigerator(s),Stove(s)/Range(s),Washer(s) |
| Foundation Details | Poured Concrete |
| Building Area Total | 3650 |
| Lot Dimensions | Irregular |
| Lot Size Acres | 0.88 |
| Waterfront Y/N | No |
| Covered Spaces | 3 |
| Irrigation Water Rights Y/N | No |
| Site Features | Cable TV,Deck,Green House,Outbuildings,Outdoor Fireplace,Patio,Propane,Sprinkler System |
| Parking Uncovered Total | 4 |
| Lot Number | 19 |
Amenities
- Foreclosure
- Views
- Short Sale
- New Construction
- Adult 55+
- Lease To Own
- No HOA Fees
- Furnished
- Primary On Main
- Air Conditioning
- Seller Finance
- Green
- Fixer Upper
- Horse
- Golf
- Fireplace
- Deck
- Garage
- Basement
- Pool
Property vs Single Family Average in 98258
Price
Taxes
Year Built
Visits
In The Neighborhood
Open House
Lake Stevens
$ 1,185,000
- Type
- Single Family | Active
- Size
- 3,534 SqFt
- Rooms
- 5 Beds + 3.5 Baths
 Listed by: Coldwell Banker Danforth
Open House
Lake Stevens
$ 1,299,000
- Type
- Single Family | Active
- Size
- 3,553 SqFt
- Rooms
- 4 Beds + 3.5 Baths
Listed by: eXp Realty
Open House
Lake Stevens
$ 1,200,000
- Type
- Single Family | Active
- Size
- 2,168 SqFt
- Rooms
- 3 Beds + 2 Baths
Listed by: Real Broker LLC
Lake Stevens
$ 1,375,000
- Type
- Single Family | Active
- Size
- 3,974 SqFt
- Rooms
- 5 Beds + 3.5 Baths
Listed by: eXp Realty
Marysville
$ 650,000
- Type
- Single Family | Active
- Size
- 1,857 SqFt
- Rooms
- 4 Beds + 2.5 Baths
Listed by: CENTURY 21 Real Estate Center
Marysville
$ 770,000
- Type
- Single Family | Active
- Size
- 2,622 SqFt
- Rooms
- 4 Beds + 3 Baths
Listed by: Keller Williams Realty Bothell
Lake Stevens
$ 1,350,000
- Type
- Single Family | Active
- Size
- 3,732 SqFt
- Rooms
- 4 Beds + 4 Baths
Listed by: eXp Realty
Lake Stevens
$ 799,500
- Type
- Single Family | Active
- Size
- 1,978 SqFt
- Rooms
- 3 Beds + 3 Baths
Listed by: Pike Real Estate
Lake Stevens
$ 599,000
- Type
- Single Family | Active
- Size
- 1,151 SqFt
- Rooms
- 3 Beds + 2 Baths
Listed by: RexMont Real Estate
Marysville
$ 725,000
- Type
- Single Family | Active
- Size
- 2,582 SqFt
- Rooms
- 4 Beds + 2.5 Baths
Listed by: RE/MAX Eastside Brokers, Inc.
Lake Stevens
$ 899,950
- Type
- Single Family | Active
- Size
- 1,844 SqFt
- Rooms
- 3 Beds + 2 Baths
Listed by: KW Everett
Lake Stevens
$ 2,499,950
- Type
- Single Family | Active
- Size
- 4,144 SqFt
- Rooms
- 4 Beds + 4 Baths
Listed by: John L. Scott Mill Creek
Marysville
$ 795,000
- Type
- Single Family | Active
- Size
- 2,788 SqFt
- Rooms
- 4 Beds + 3 Baths
Listed by: John L. Scott, Inc.
