

Address
15906 82nd Street Ne, Lake Stevens, WA
Price
$ 599,000
Property Attributes
- ID#2559115
- TypeSingle Family
- CountySNOHOMISH
- CityLake Stevens
- AreaNortheast Snohomish?
- NeighborhoodGetchell
- Zip98258
- StyleCraftsman
- Year Built1970
- Taxes$ 4302
- Price$ 599,000
- Bedrooms3
- Full Bathrooms2
- Half Bathrooms0
- Sqr Footage1151
- Lot Size0.47 Acres
Data Source:
Northwest Multiple Listing Service (NWMLS)
Property Description
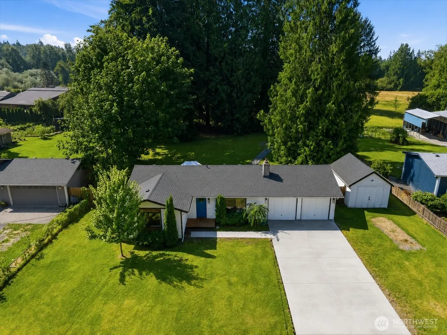
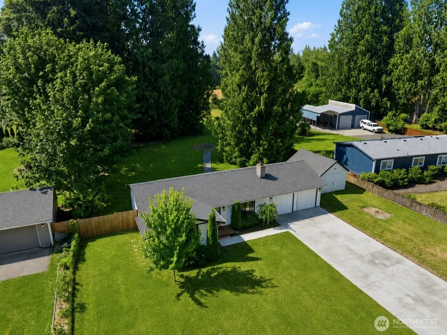
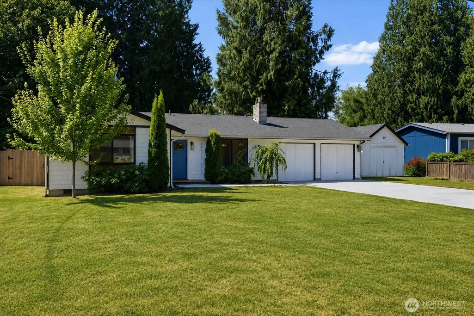
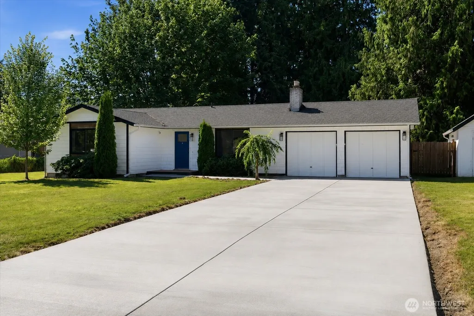
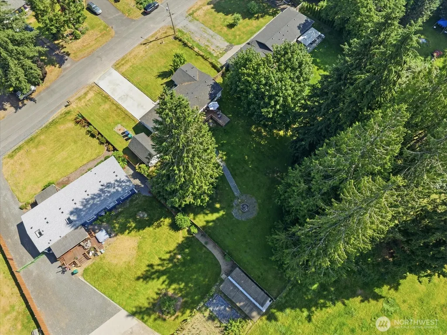
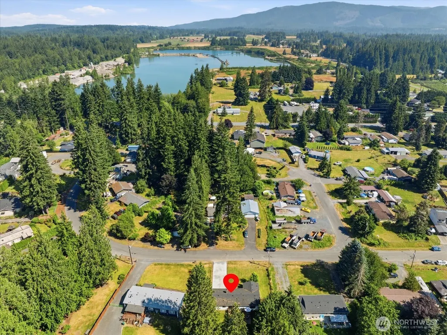
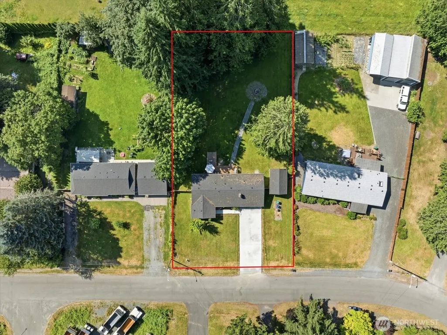
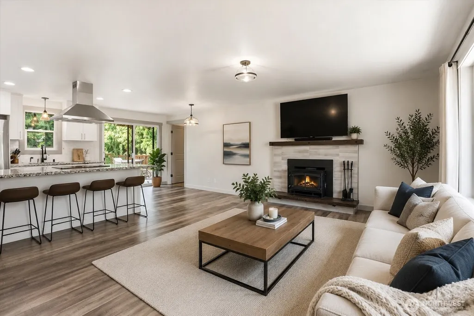
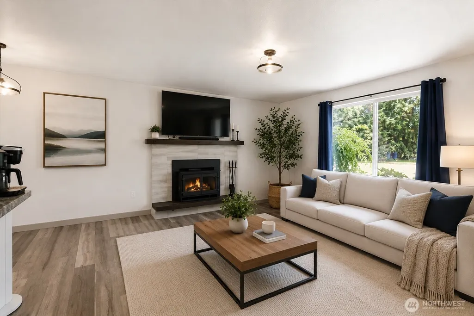
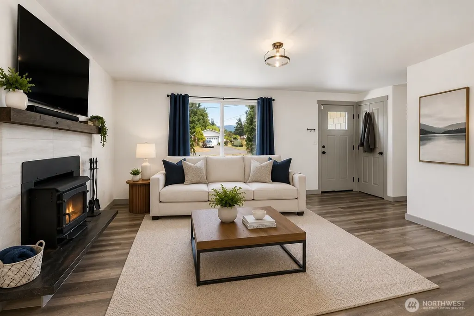
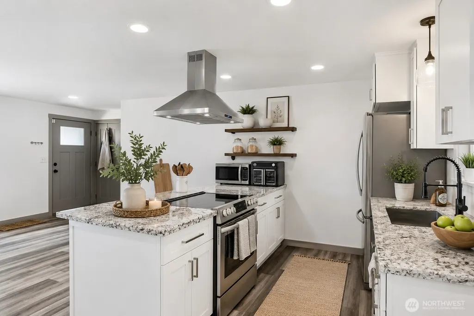
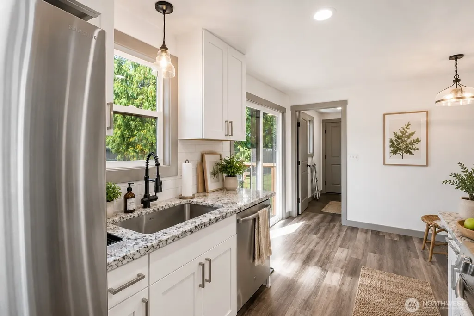
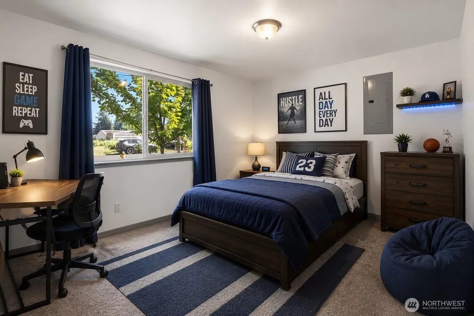
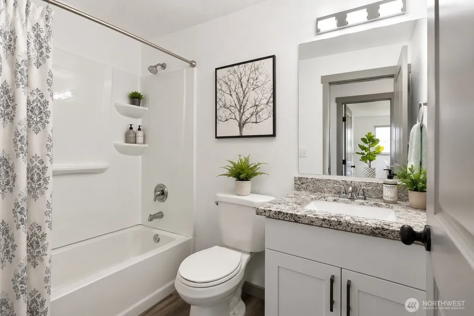
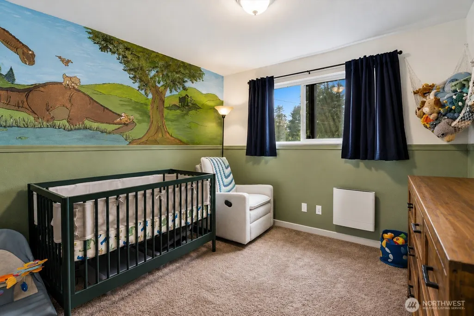
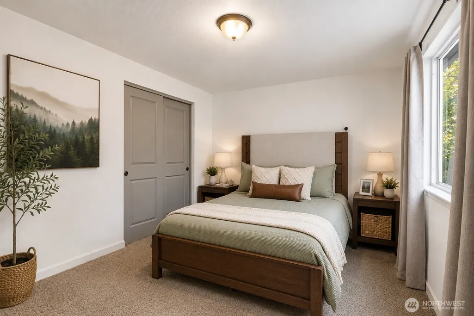
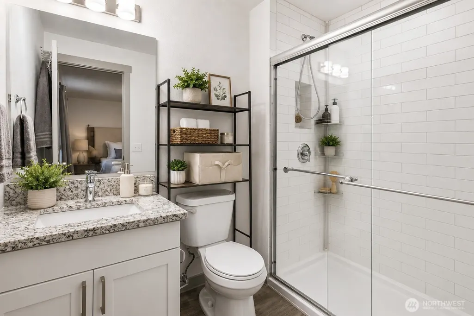
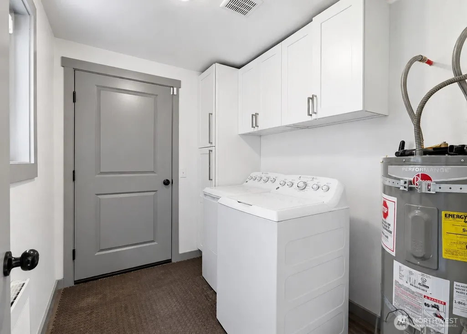
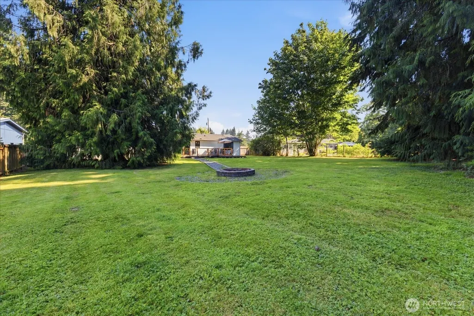
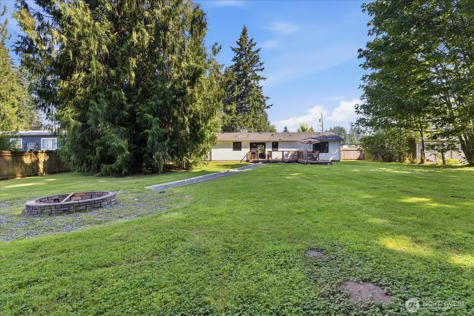
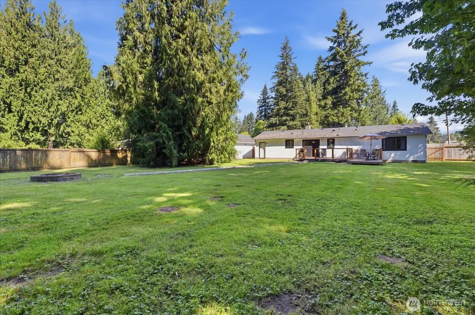
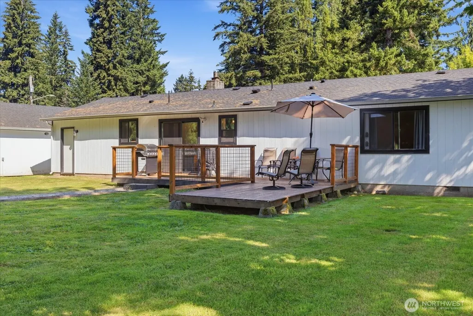
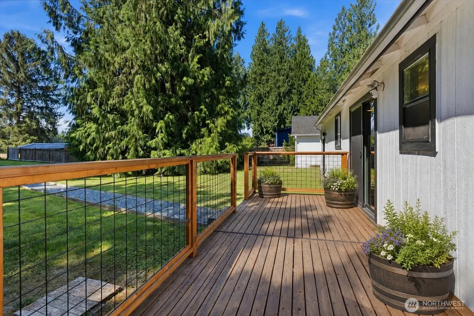
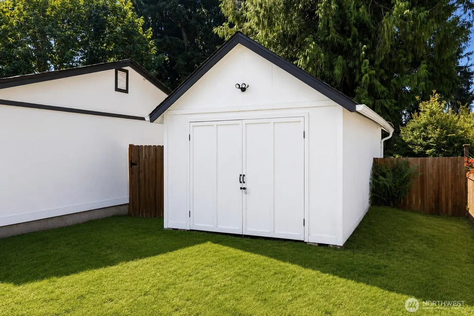
Imagine coming home to the perfect blend of modern comfort, peaceful privacy & room to live the lifestyle you've always wanted. Situated on a beautiful shy ½-acre lot, this fully remodeled Lake Stevens rambler offers move-in ready living with thoughtful updates throughout. The inviting open-concept design seamlessly connects the spacious living & dining areas, where a cozy fireplace creates the perfect gathering place. The stunning kitchen features new white shaker cabinetry, granite countertops, stainless steel appliances & exceptional functionality for everyday living. Relax in the private primary suite with its beautifully updated ensuite bath, while two additional bedrooms provide flexibility for guests or a home office. A generous utility/mud room with pantry space, included washer & dryer, newer interior & exterior paint, updated millwork, and a newer 2022 roof add lasting value. The brand-new concrete driveway enhances curb appeal while providing abundant parking, complemented by RV space, a 2-car attached garage & detached garage/shop outbuilding with endless possibilities for hobbies, storage or future workspace. Enjoy the freedom of a spacious lot with room to expand, garden or simply unwind. Conveniently located minutes from Lake Stevens waterfront recreation, Lundeen Park, shopping, dining, Frontier Village, Costco & major commuter routes, this exceptional property delivers the rare combination of modern updates, usable land and everyday convenience.
| Elementary School | Middle School | High School |
|---|---|---|
| Monte Cristo Elem | Granite Falls Mid | Granite Falls High |
| Price History | |
|---|---|
| 7/23/2026 | Listed $599,000 |
General Features
| Living Area | 1151 |
|---|---|
| Sewer | Septic Tank |
| Heating | Wall Furnace |
| Cooling | See Remarks |
| Possession | Closing |
| Roof | Composition |
| Appliances | Dishwasher,Disposal,Dryer,Refrigerator,Stove(s)/Range(s),Washer |
| Architectural Style | Craftsman |
| Security Features | Fully Fenced |
| Year Built | 1970 |
| View | Mountains,Territorial |
| Topography | Level |
| Levels | One |
| Property Subtype | Single Family Residence |
| Tax Year | 2025 |
| Community Features | Park,Playground,Trail(s) |
| Building Name | Getchell Park Div #2 |
| County | Snohomish |
| New Construction | No |
| Property Type | Residential |
| HOA | No |
| Attached Garage | Yes |
| Subdivision Name | Getchell |
| Garage Y/N | Yes |
| Full Baths | 1 |
| Special Listing Conditions | None |
| Status | Active |
| Directions | Heading Northeast on Hwy 92,Left (NW) on 161st Ave,Left (NW) 82nd Street,follow to home on south side of street. |
| High School | Granite Falls High |
| City | Lake Stevens |
| Entry Location | Main |
| Senior Community Y/N | No |
| High School District | Granite Falls |
| MLS Area | 760 - Northeast Snohomish? |
| Lot Size Units | Square Feet |
| Lot Size Square Feet | 20473 |
| Carport Y/N | No |
| Listing Terms | Cash,Conventional,FHA,State Bond,VA Loan |
| Elementary School | Monte Cristo Elem |
| Land Lease Y/N | No |
| Tax Annual Amount | 4302 |
| Middle/Junior High School | Granite Falls Mid |
| Property Condition | Very Good |
| Public Remarks | Imagine coming home to the perfect blend of modern comfort,peaceful privacy & room to live the lifestyle you've always wanted. Situated on a beautiful shy -acre lot,this fully remodeled Lake Stevens |
| Structure Type | House |
| Building Area Units | Square Feet |
| Standard Status | Active |
| Water Company | Snohomish PUD |
| Property Style | 10 - 1 Story |
| NWM_ShowMapLink | Yes |
Interior Features
| Interior Amenities | Bath Off Primary,Ceiling Fan(s),Dbl Pane/Storm Window,Dining Room,Fireplace,Water Heater |
|---|---|
| Flooring | Laminate,Carpet |
| Total Fireplaces | 1 |
| Fireplace Features | Wood Burning |
| Air Conditioning Y/N | Yes |
| Heating Y/N | Yes |
| Fireplace Y/N | Yes |
| 3/4 Baths | 1 |
| Total Bedrooms | 3 |
| Main Level Bedrooms | 3 |
| Total Baths | 2 |
| Water Heater Type | electric |
| Water Heater Location | Laundry room |
| Fireplaces Main | 1 |
| Power Production Type | Electric,Wood |
| Baths Three Quarter Main | 1 |
| Baths Full Main | 1 |
| Bathrooms | 1.75 |
Exterior Features
| Exterior Amenities | Wood Products |
|---|---|
| Vegetation | Garden Space,Wooded |
| Parking Features | Driveway,Attached Garage,Off Street,RV Parking |
| Lot Features | Curbs,Open Space,Paved,Secluded |
| Water Source | Public |
| Total Parking | 8 |
| Inclusions | Dishwasher(s),Dryer(s),Garbage Disposal,Refrigerator(s),Stove(s)/Range(s),Washer(s) |
| Foundation Details | Poured Concrete |
| Building Area Total | 1151 |
| Lot Size Acres | 0.47 |
| Waterfront Y/N | No |
| Covered Spaces | 2 |
| Irrigation Water Rights Y/N | No |
| Site Features | Cable TV,Fenced-Fully,High Speed Internet,Outbuildings,Patio,RV Parking |
| Parking Uncovered Total | 6 |
Amenities
- Foreclosure
- Views
- Short Sale
- New Construction
- Adult 55+
- Lease To Own
- No HOA Fees
- Furnished
- Primary On Main
- Air Conditioning
- Seller Finance
- Green
- Fixer Upper
- Horse
- Golf
- Fireplace
- Deck
- Garage
- Basement
- Pool
Property vs Single Family Average in 98258
Price
Taxes
Year Built
Visits
In The Neighborhood
Open House
Lake Stevens
$ 1,185,000
- Type
- Single Family | Active
- Size
- 3,534 SqFt
- Rooms
- 5 Beds + 3.5 Baths
 Listed by: Coldwell Banker Danforth
Open House
Lake Stevens
$ 1,299,000
- Type
- Single Family | Active
- Size
- 3,553 SqFt
- Rooms
- 4 Beds + 3.5 Baths
Listed by: eXp Realty
Open House
Lake Stevens
$ 1,200,000
- Type
- Single Family | Active
- Size
- 2,168 SqFt
- Rooms
- 3 Beds + 2 Baths
Listed by: Real Broker LLC
Lake Stevens
$ 1,375,000
- Type
- Single Family | Active
- Size
- 3,974 SqFt
- Rooms
- 5 Beds + 3.5 Baths
Listed by: eXp Realty
Marysville
$ 650,000
- Type
- Single Family | Active
- Size
- 1,857 SqFt
- Rooms
- 4 Beds + 2.5 Baths
Listed by: CENTURY 21 Real Estate Center
Marysville
$ 770,000
- Type
- Single Family | Active
- Size
- 2,622 SqFt
- Rooms
- 4 Beds + 3 Baths
Listed by: Keller Williams Realty Bothell
Lake Stevens
$ 1,350,000
- Type
- Single Family | Active
- Size
- 3,732 SqFt
- Rooms
- 4 Beds + 4 Baths
Listed by: eXp Realty
Lake Stevens
$ 799,500
- Type
- Single Family | Active
- Size
- 1,978 SqFt
- Rooms
- 3 Beds + 3 Baths
Listed by: Pike Real Estate
Marysville
$ 725,000
- Type
- Single Family | Active
- Size
- 2,582 SqFt
- Rooms
- 4 Beds + 2.5 Baths
Listed by: RE/MAX Eastside Brokers, Inc.
Lake Stevens
$ 899,950
- Type
- Single Family | Active
- Size
- 1,844 SqFt
- Rooms
- 3 Beds + 2 Baths
Listed by: KW Everett
Lake Stevens
$ 2,499,950
- Type
- Single Family | Active
- Size
- 4,144 SqFt
- Rooms
- 4 Beds + 4 Baths
Listed by: John L. Scott Mill Creek
Marysville
$ 795,000
- Type
- Single Family | Active
- Size
- 2,788 SqFt
- Rooms
- 4 Beds + 3 Baths
Listed by: John L. Scott, Inc.
