

Address
437 Ingalls Road, Rochester, WA
Price
$ 1,875,000
Property Attributes
- ID#2524844
- TypeSingle Family
- CountyLEWIS
- CityRochester
- AreaAdna-Pe Ell
- NeighborhoodCentralia
- Zip98579
- StyleTraditional
- Year Built2005
- Taxes$ 5662
- Price$ 1,875,000
- Bedrooms7
- Full Bathrooms5
- Half Bathrooms1
- Sqr Footage4404
- Lot Size75.0399 Acres
Data Source:
Northwest Multiple Listing Service (NWMLS)
Property Description
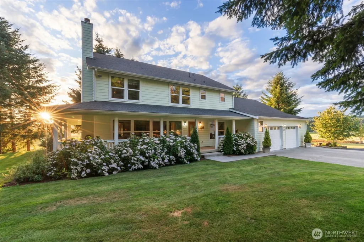
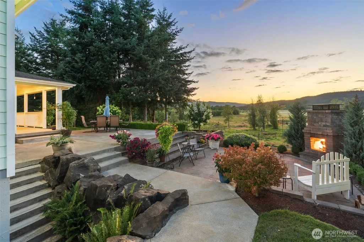
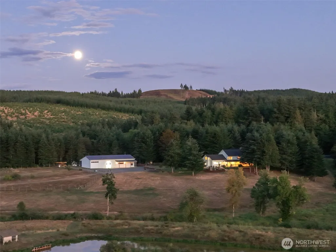
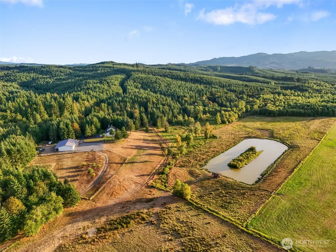
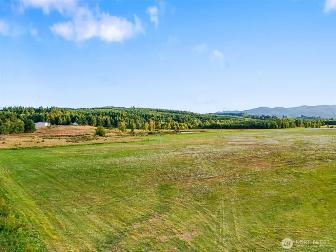
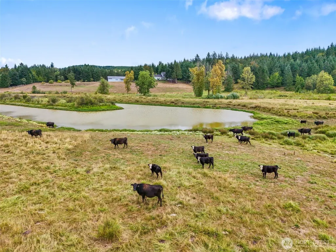
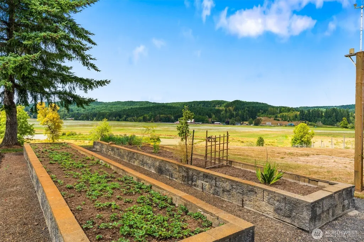
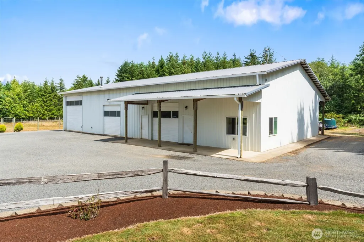
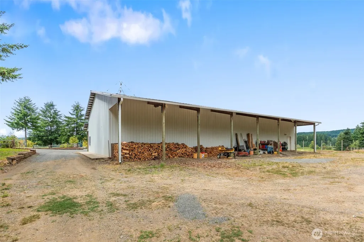
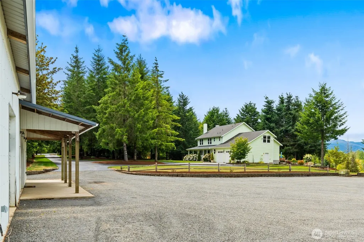
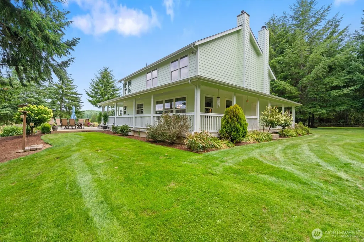
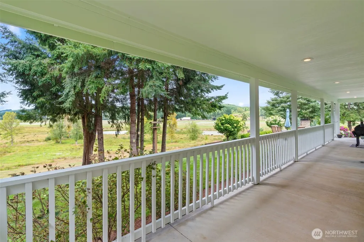
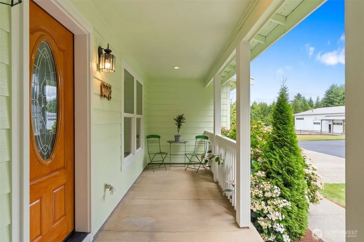
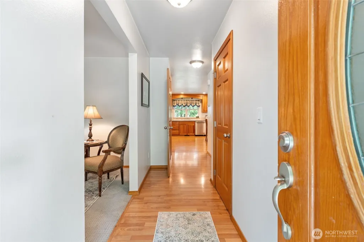
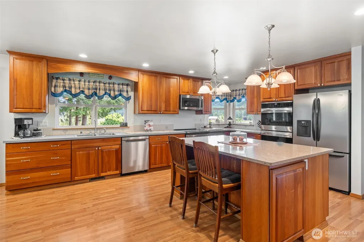
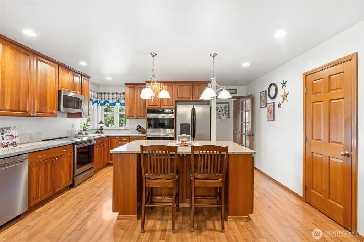
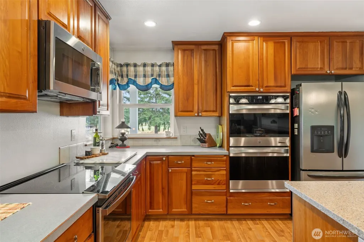
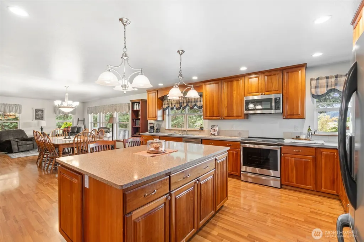
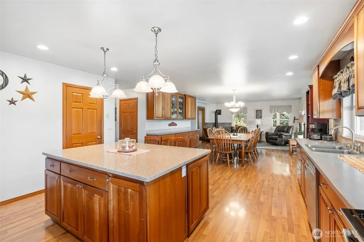
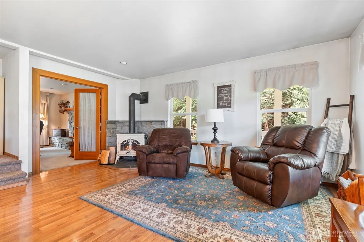
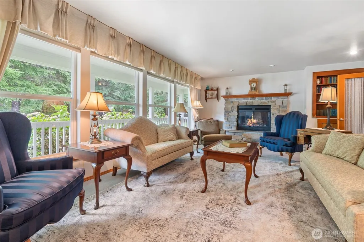
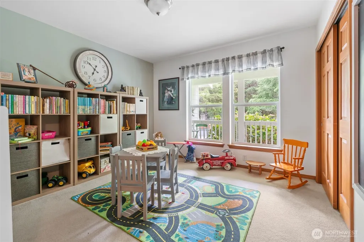
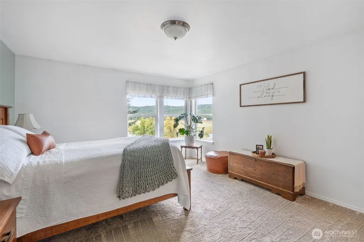
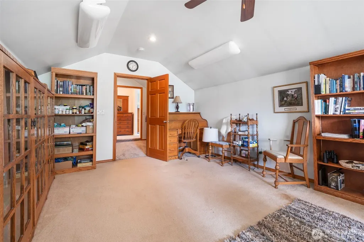
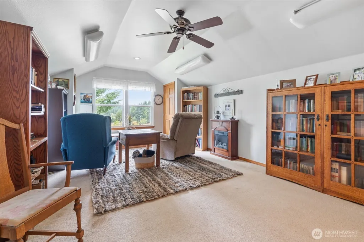
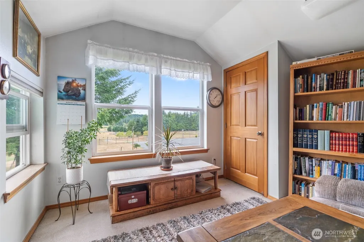
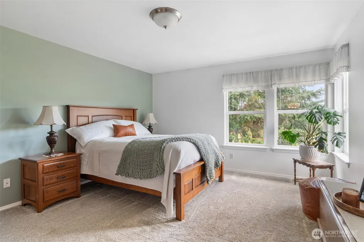
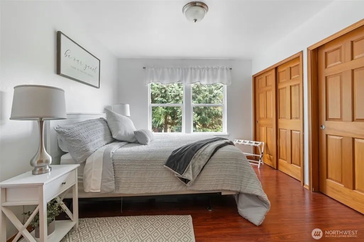
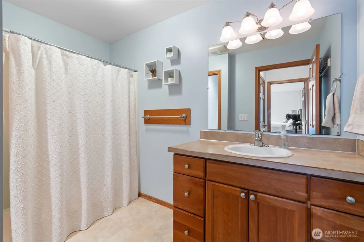
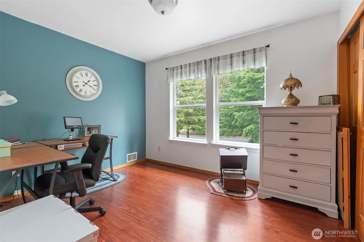
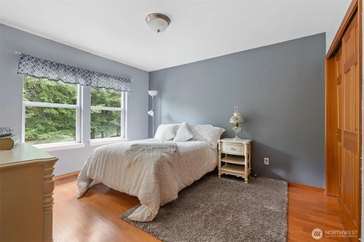
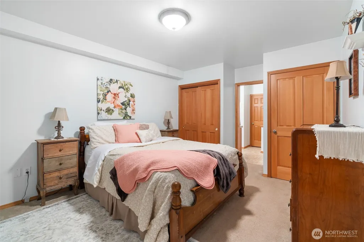
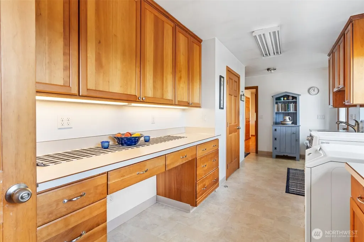
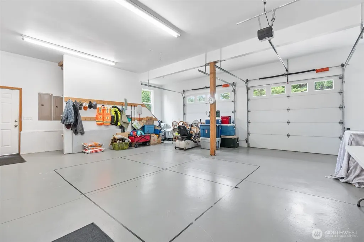
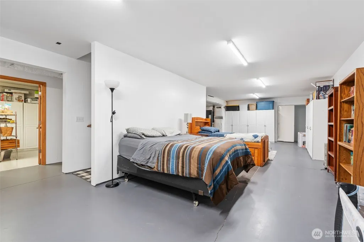
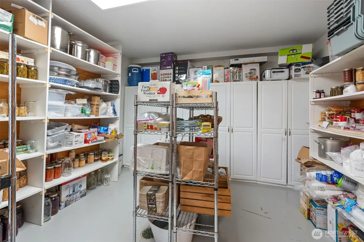
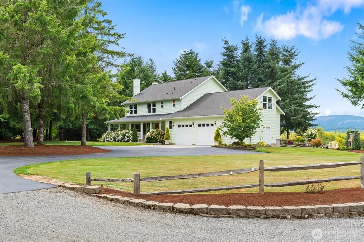
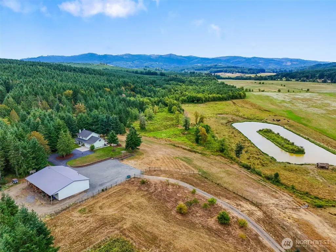
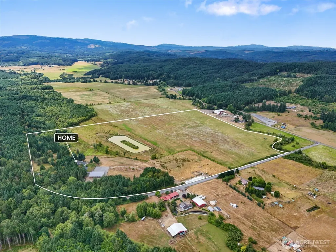
Welcome to this classic country estate offering a rare combination of comfortable living, functional improvements, and highly usable land. Designed to take full advantage of its setting, the home captures beautiful pasture and territorial views from nearly every room, creating a peaceful connection to the surrounding landscape. Inside, the home offers spacious living areas with a welcoming feel, including both a wood stove and a wood-burning fireplace. The fully finished basement adds tremendous versatility featuring a second primary bedroom, canning room, walk-in pantry, ample storage, and extended living space. Outdoors is equally impressive, with a wraparound porch, patio area, and outdoor wood fireplace, raised garden beds, orchard, and a stocked pond with trout and bass and an incredible duck population. The land is well-suited for cattle grazing, grass production, livestock, recreation, or a self-sufficient country lifestyle. Of course this property wouldn't be complete without a shop! It's 48x84 with a lean-to, office and bathroom. It offers exceptional potential for equipment storage, ranch operations, a home-based business, hobbies, or a potential conversion into an additional dwelling unit. With a spacious home, finished basement, productive land, shop infrastructure, orchard, gardens, livestock facilities, stocked pond, wildlife, and sweeping views, this property offers the lifestyle, utility, and flexibility buyers are looking for in a true country estate.
| Elementary School | Middle School | High School |
|---|---|---|
| Buyer To Verify Elementary School | Buyer To Verify Middle School | Buyer To Verify High School |
| Price History | |
|---|---|
| 5/15/2026 | Listed $1,875,000 |
General Features
| Living Area | 4404 |
|---|---|
| Sewer | Septic Tank |
| Heating | Forced Air,Heat Pump |
| Cooling | Forced Air,Heat Pump |
| Possession | Closing |
| Roof | Composition |
| Appliances | Dishwasher,Double Oven,Microwave,Refrigerator,Stove(s)/Range(s) |
| Architectural Style | Traditional |
| Security Features | Partially Fenced |
| Year Built | 2005 |
| View | Pond,Territorial |
| Topography | Equestrian,Level,Partial Slope |
| Levels | Two |
| Property Subtype | Single Family Residence |
| Tax Year | 2026 |
| County | Lewis |
| New Construction | No |
| Property Type | Residential |
| HOA | No |
| Attached Garage | Yes |
| Subdivision Name | Centralia |
| Garage Y/N | Yes |
| Full Baths | 2 |
| Special Listing Conditions | None |
| Status | Active |
| Directions | From I-5,take Exit 82 and head west on Harrison Avenue. Continue west and turn left onto Galvin Road. Follow Galvin Road,then turn left onto Lincoln Creek Road. Continue on Lincoln Creek Road,then |
| High School | Buyer To Verify |
| City | Rochester |
| Entry Location | Main |
| Senior Community Y/N | No |
| High School District | Centralia |
| MLS Area | 428 - Adna/Pe Ell |
| Lot Size Units | Square Feet |
| Lot Size Square Feet | 3268742 |
| Carport Y/N | No |
| Listing Terms | Cash,Conventional,Farm Home Loan |
| Elementary School | Buyer To Verify |
| Land Lease Y/N | No |
| Tax Annual Amount | 5662 |
| Middle/Junior High School | Buyer To Verify |
| Property Condition | Very Good |
| Public Remarks | Welcome to this classic country estate offering a rare combination of comfortable living,functional improvements,and highly usable land. Designed to take full advantage of its setting,the home captur |
| Virtual Tour | https://listings.blueprintmediallc.com/videos/01989f04-e392-71e1-8b1f-0dfe5d607256 |
| Structure Type | House |
| Building Area Units | Square Feet |
| Standard Status | Active |
| Water Company | Private Well |
| Property Style | 18 - 2 Stories w/Bsmnt |
| NWM_ShowMapLink | Yes |
Interior Features
| Interior Amenities | Second Primary Bedroom,Bath Off Primary,Built-In Vacuum,Ceiling Fan(s),Dbl Pane/Storm Window,Dining Room,Fireplace,Loft,Pantry,Triple Pane Windows,Walk-In Closet(s),Water Heater |
|---|---|
| Basement | Finished |
| Flooring | Hardwood,Vinyl,Carpet |
| Total Fireplaces | 2 |
| Fireplace Features | Wood Burning |
| Air Conditioning Y/N | Yes |
| Heating Y/N | Yes |
| Fireplace Y/N | Yes |
| Half Baths | 1 |
| 3/4 Baths | 3 |
| Total Bedrooms | 7 |
| Main Level Bedrooms | 1 |
| Total Baths | 6 |
| Bedrooms Possible | 6 |
| Water Heater Type | Electric |
| Water Heater Location | Garage |
| Fireplaces Main | 2 |
| Power Production Type | Electric,Wood |
| Baths Three Quarter Lower | 1 |
| Baths Three Quarter Main | 1 |
| Baths Three Quarter Upper | 1 |
| Bedrooms Lower | 1 |
| Bedrooms Upper | 5 |
| Baths Half Garage | 1 |
| Baths Full Upper | 1 |
| Baths Full Main | 1 |
| Bathrooms | 4.75 |
Exterior Features
| Exterior Amenities | Cement Planked |
|---|---|
| Vegetation | Fruit Trees,Garden Space,Pasture,Wooded |
| Parking Features | Driveway,Attached Garage,Detached Garage,RV Parking |
| Lot Features | Open Space,Paved,Secluded,Value In Land |
| Water Source | Private |
| Total Parking | 8 |
| Inclusions | Dishwasher(s),Double Oven,Leased Equipment,Microwave(s),Refrigerator(s),Stove(s)/Range(s) |
| Foundation Details | Poured Concrete |
| Building Area Total | 4404 |
| Lot Size Acres | 75.0399 |
| Waterfront Y/N | No |
| Covered Spaces | 8 |
| Irrigation Water Rights Y/N | No |
| Site Features | Deck,Dog Run,Fenced-Partially,Outbuildings,Outdoor Fireplace,Patio,RV Parking,Shop |
Amenities
- Foreclosure
- Views
- Short Sale
- New Construction
- Adult 55+
- Lease To Own
- No HOA Fees
- Furnished
- Primary On Main
- Air Conditioning
- Seller Finance
- Green
- Fixer Upper
- Horse
- Golf
- Fireplace
- Deck
- Garage
- Basement
- Pool
Property vs Single Family Average in 98579
Price
Taxes
Year Built
Visits
In The Neighborhood
Just Listed
Centralia
$ 449,500
- Type
- Single Family | Active
- Size
- 960 SqFt
- Rooms
- 3 Beds + 2 Baths
 Listed by: Riley Jackson Real Estate Inc.
Just Listed
Centralia
$ 545,000
- Type
- Single Family | Active
- Size
- 1,524 SqFt
- Rooms
- 3 Beds + 2 Baths
Listed by: BHGRE - Northwest Home Team
Just Listed
Centralia
$ 299,999
- Type
- Single Family | Active
- Size
- 960 SqFt
- Rooms
- 2 Beds + 1 Baths
Listed by: eXp Realty
Centralia
$ 349,950
- Type
- Single Family | Active
- Size
- 1,368 SqFt
- Rooms
- 2 Beds + 2 Baths
Listed by: Theory Real Estate
Centralia
$ 750,000
- Type
- Single Family | Active
- Size
- 3,200 SqFt
- Rooms
- 5 Beds + 3 Baths
Listed by: BHGRE - Northwest Home Team
Centralia
$ 449,000
- Type
- Single Family | Active
- Size
- 2,010 SqFt
- Rooms
- 4 Beds + 2 Baths
Listed by: John L. Scott CNT
Centralia
$ 220,000
- Type
- Single Family | Active
- Size
- 944 SqFt
- Rooms
- 2 Beds + 1 Baths
Listed by: eXp Realty
Centralia
$ 339,000
- Type
- Single Family | Active
- Size
- 1,680 SqFt
- Rooms
- 3 Beds + 2 Baths
Listed by: CENTURY 21 Lund, Realtors
Centralia
$ 309,950
- Type
- Single Family | Active
- Size
- 1,176 SqFt
- Rooms
- 2 Beds + 1 Baths
Listed by: RE/MAX Extra Inc.
Centralia
$ 394,000
- Type
- Single Family | Active
- Size
- 1,726 SqFt
- Rooms
- 3 Beds + 1 Baths
Listed by: John L. Scott, Inc
Centralia
$ 810,000
- Type
- Single Family | Active
- Size
- 1,708 SqFt
- Rooms
- 3 Beds + 2 Baths
Listed by: CENTURY 21 Lund, Realtors
Open House
Centralia
$ 715,000
- Type
- Single Family | Active
- Size
- 3,040 SqFt
- Rooms
- 4 Beds + 3 Baths
Listed by: Olympic Sotheby's Int'l Realty
Centralia
$ 1,075,000
- Type
- Single Family | Active
- Size
- 4,103 SqFt
- Rooms
- 3 Beds + 3.5 Baths
Listed by: RE/MAX Parkside Affiliates
