

Open House Sat, Sep 5th 12:00 PM - 02:00 PM
Address
20808 O'connor Road Se, Centralia, WA
Price
$ 715,000
Property Attributes
- ID#2554630
- TypeSingle Family
- CountyTHURSTON
- CityCentralia
- AreaThurston South
- NeighborhoodCentralia
- Zip98531
- StyleMulti Level
- Year Built1976
- Taxes$ 5810
- Price$ 715,000
- Bedrooms4
- Full Bathrooms3
- Half Bathrooms0
- Sqr Footage3040
- Lot Size2.3 Acres
Data Source:
Northwest Multiple Listing Service (NWMLS)
Property Description
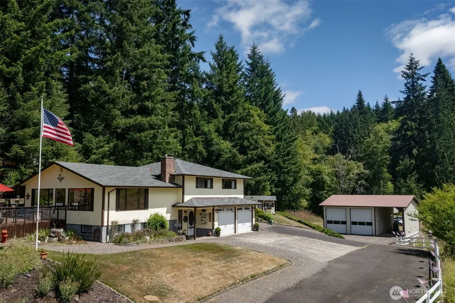
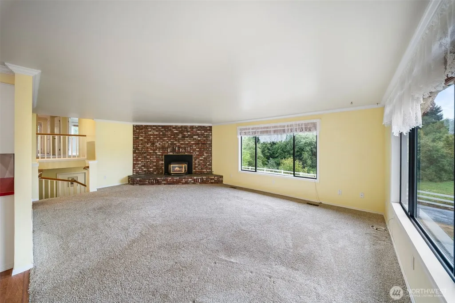
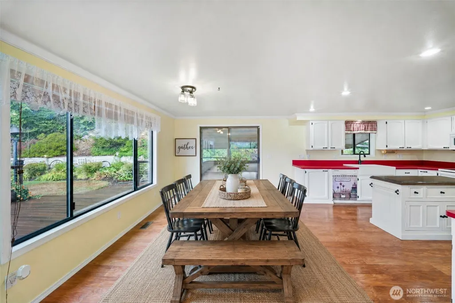
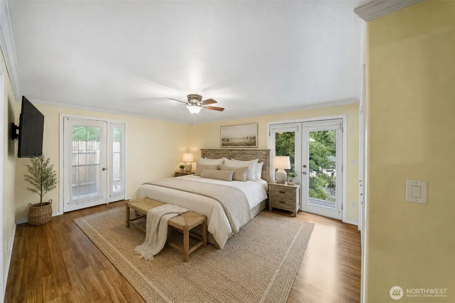
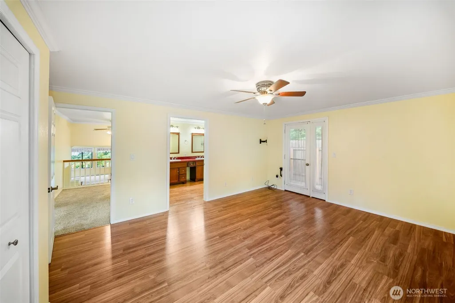
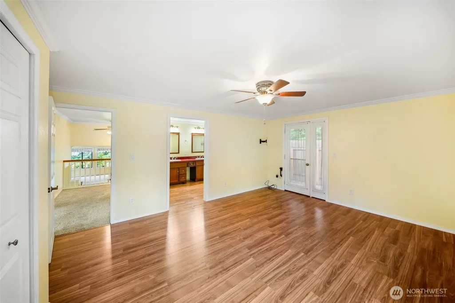
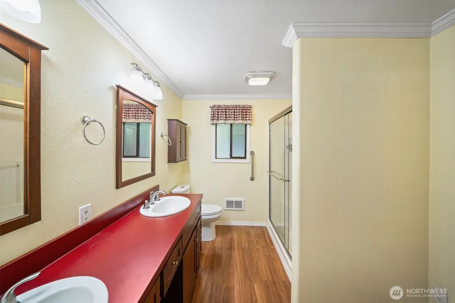
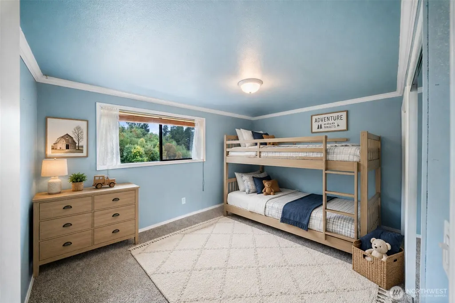
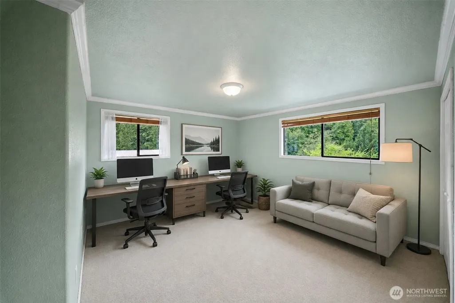
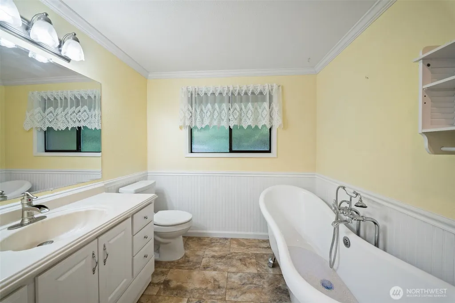
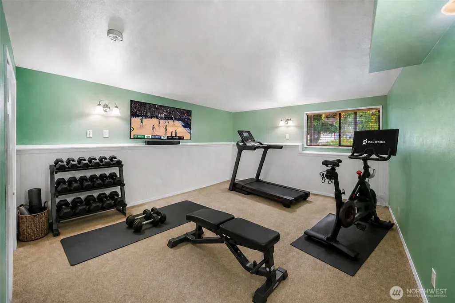
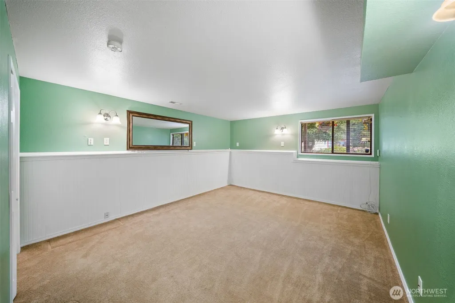
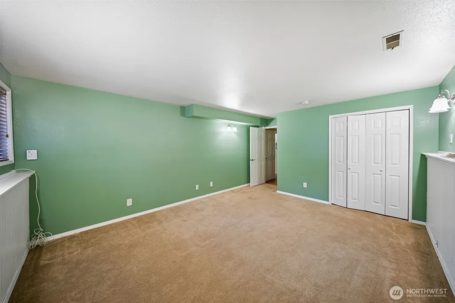
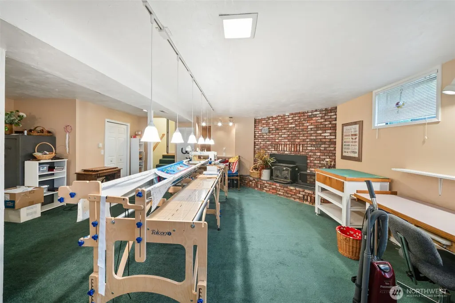
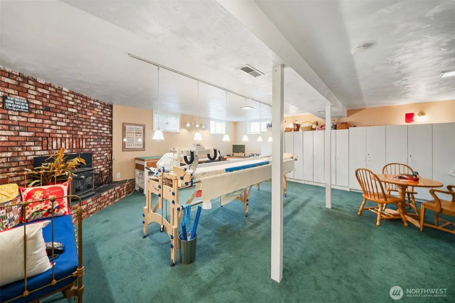
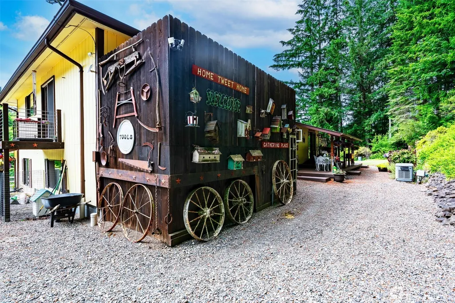
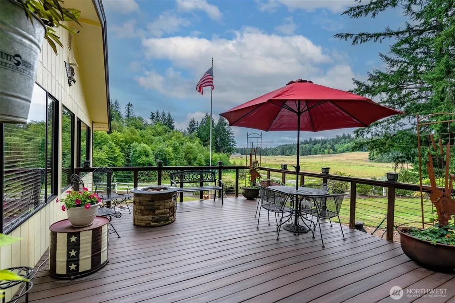
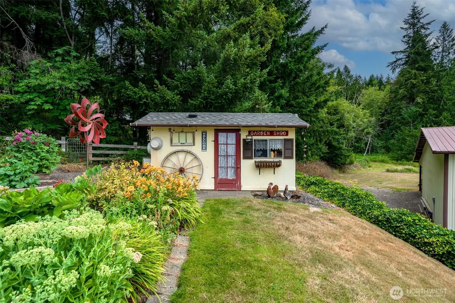
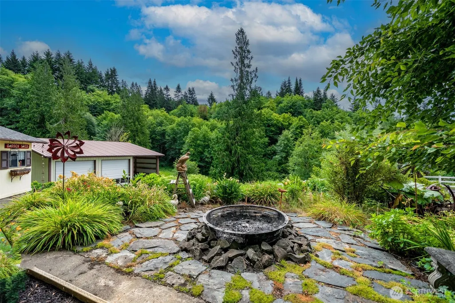
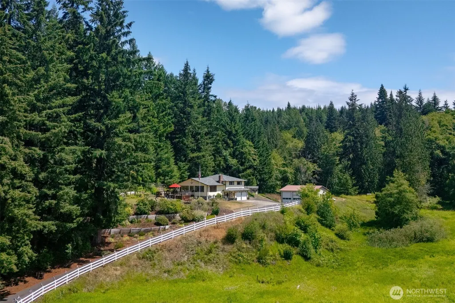
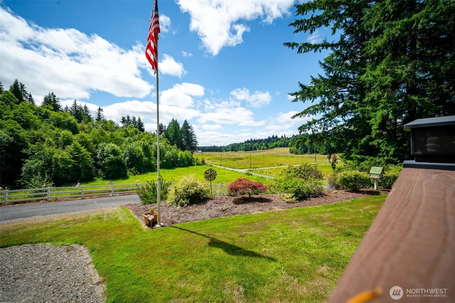
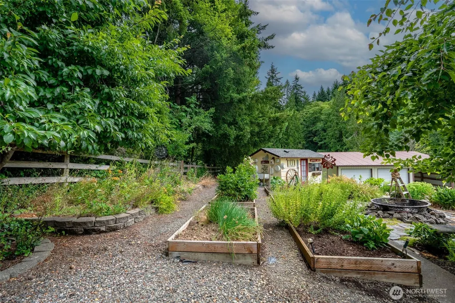
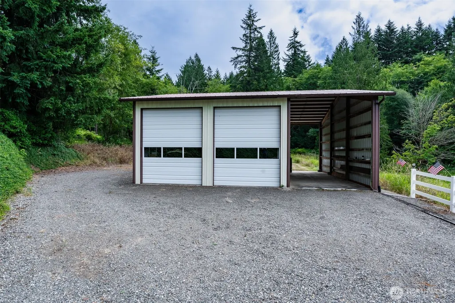
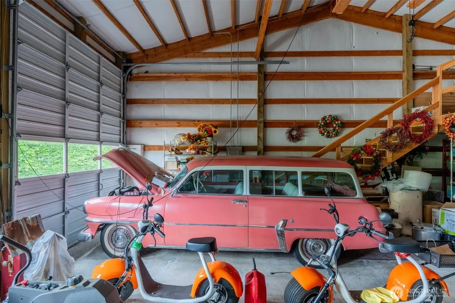
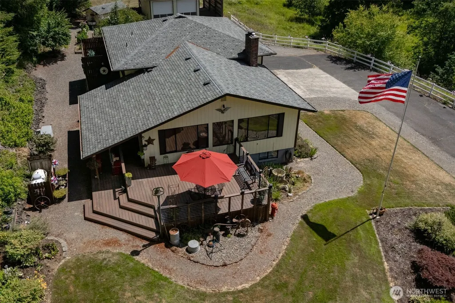
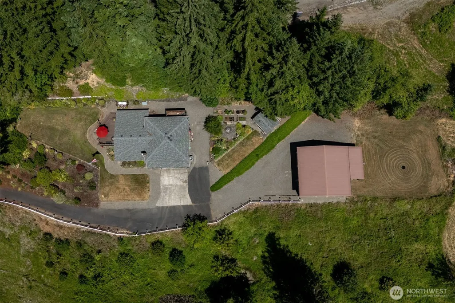
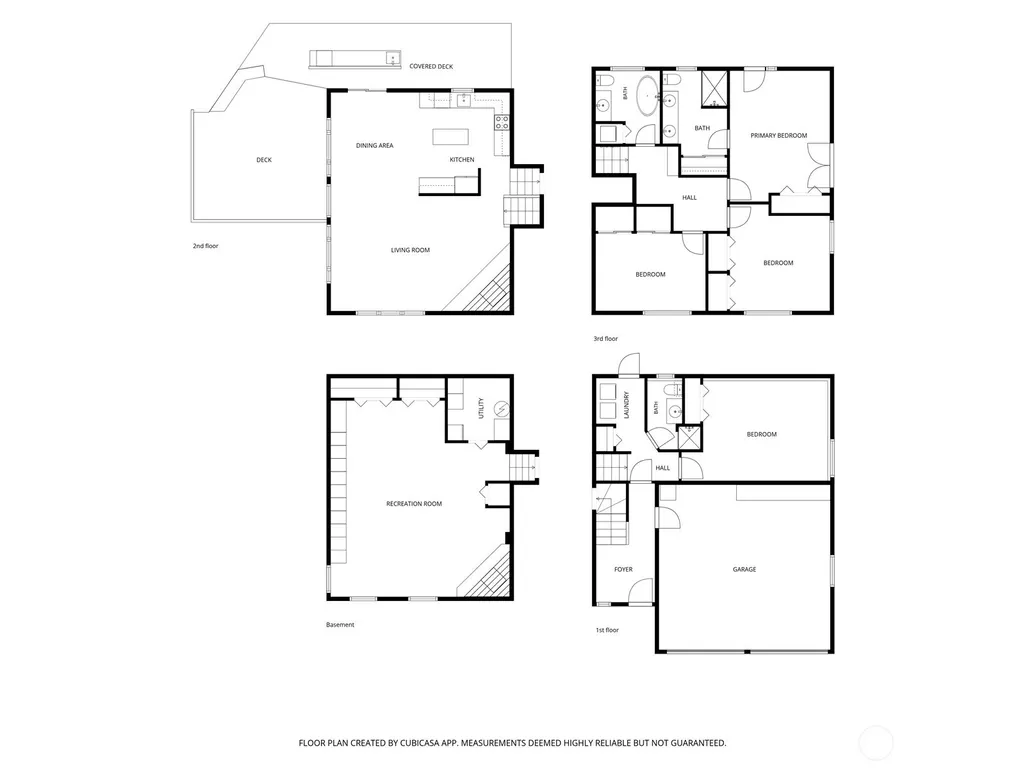
Discover the perfect blend of space, comfort, and functionality at this beautiful 4-bedroom, 3-bathroom home offering over 3,000 square feet on more than 2+/- acres. A paved driveway welcomes you to this well-maintained property featuring a spacious primary suite with a private ensuite, French doors, and balcony overlooking the peaceful surroundings. Stay cozy year-round with both a woodstove and gas fireplace, while a whole-house generator and dual 200-amp electrical panels provide added convenience and peace of mind. Outside, you'll find an impressive three-bay shop with two 12-foot doors, including a pull-through RV bay, making it ideal for hobbies, storage, or projects. Raised garden beds, mature fruit trees, and plenty of open space complete this versatile property, offering room to relax, garden, and enjoy country living with modern amenities.
| Elementary School | Middle School | High School |
|---|---|---|
| Buyer To Verify Elementary School | Buyer To Verify Middle School | Buyer To Verify High School |
| Price History | |
|---|---|
| 7/15/2026 | Listed $725,000 |
| 8/13/2026 | 2$715,000 |
General Features
| Living Area | 3040 |
|---|---|
| Sewer | Septic Tank |
| Heating | Forced Air,Heat Pump,Wall Furnace |
| Cooling | Central Air,Forced Air,Heat Pump |
| Possession | Closing |
| Roof | Composition |
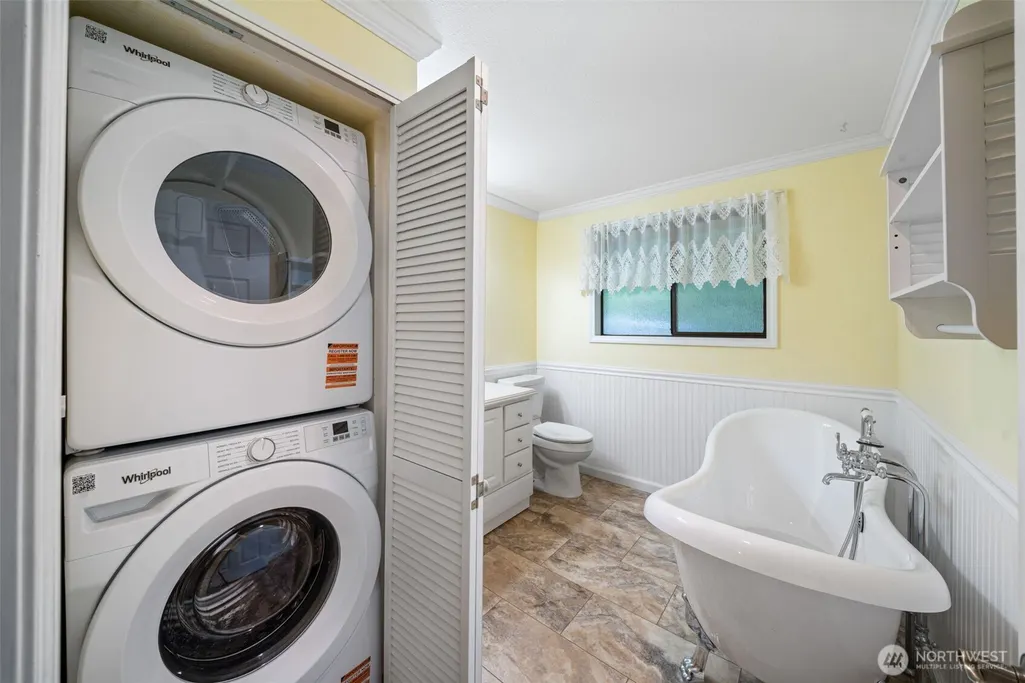
| Appliances | Dishwasher,Dryer,Microwave,Refrigerator,Stove(s)/Range(s),Washer |
| Year Built | 1976 |
| View | Territorial |
| Topography | Sloped |
| Levels | Multi/Split |
| Property Subtype | Single Family Residence |
| Tax Year | 2026 |
| County | Thurston |
| New Construction | No |
| Property Type | Residential |
| HOA | No |
| Attached Garage | Yes |
| Subdivision Name | Centralia |
| Garage Y/N | Yes |
| Special Listing Conditions | None |
| Status | Active |
| Directions | South on I-5 to exit 82 toward Mellen ST/WA-507,Right on Harrison Ave,Right on Belmont,Right on W Reynolds Ave Left on N. Pearl St,L on O'Connor Rd |
| High School | Buyer To Verify |
| City | Centralia |
| Entry Location | Main |
| Senior Community Y/N | No |
| High School District | Centralia |
| MLS Area | 454 - Thurston South |
| Lot Size Units | Square Feet |
| Lot Size Square Feet | 100188 |
| Carport Y/N | No |
| Listing Terms | Cash,Conventional,FHA,VA Loan |
| Elementary School | Buyer To Verify |
| Land Lease Y/N | No |
| Tax Annual Amount | 5810 |
| Middle/Junior High School | Buyer To Verify |
| Public Remarks | Discover the perfect blend of space,comfort,and functionality at this beautiful 4-bedroom,3-bathroom home offering over 3,000 square feet on more than 2+/- acres. A paved driveway welcomes you to thi |
| Virtual Tour | https://player.vimeo.com/progressive_redirect/playback/1210210081/rendition/2160p/file.mp4%20%282160p%29.mp4?loc=external&log_user=0&signature=4e372842fa55df078542b820122bfb4ab706aca2513429a597fb1d11 |
| Structure Type | House |
| Building Area Units | Square Feet |
| Standard Status | Active |
| Water Company | Private Well |
| Property Style | 15 - Multi Level |
| NWM_ShowMapLink | Yes |
Interior Features
| Interior Amenities | Bath Off Primary,Ceiling Fan(s),Dbl Pane/Storm Window,Fireplace,French Doors,Water Heater,Wired for Generator |
|---|---|
| Basement | Daylight,Finished |
| Flooring | Vinyl,Carpet |
| Total Fireplaces | 2 |
| Fireplace Features | Gas,Wood Burning |
| Air Conditioning Y/N | Yes |
| Heating Y/N | Yes |
| Fireplace Y/N | Yes |
| 3/4 Baths | 3 |
| Total Bedrooms | 4 |
| Main Level Bedrooms | 1 |
| Total Baths | 3 |
| Water Heater Type | Electric |
| Water Heater Location | Daylight Basement Machine Room |
| Fireplaces Upper | 1 |
| Fireplaces Lower | 1 |
| Power Production Type | Electric,Propane,Wood |
| Baths Three Quarter Main | 1 |
| Baths Three Quarter Upper | 2 |
| Bedrooms Upper | 3 |
| Bathrooms | 2.25 |
Exterior Features
| Exterior Amenities | Wood |
|---|---|
| Vegetation | Fruit Trees,Garden Space |
| Parking Features | Attached Garage,RV Parking |
| Lot Features | Dead End Street,Paved |
| Water Source | Individual Well |
| Total Parking | 16 |
| Inclusions | Dishwasher(s),Dryer(s),Microwave(s),Refrigerator(s),Stove(s)/Range(s),Washer(s) |
| Foundation Details | Block |
| Building Area Total | 3040 |
| Lot Size Acres | 2.3 |
| Waterfront Y/N | No |
| Covered Spaces | 6 |
| Irrigation Water Rights Y/N | No |
| Site Features | Deck,Outbuildings,Propane,RV Parking,Shop |
| Parking Uncovered Total | 10 |
Amenities
- Foreclosure
- Views
- Short Sale
- New Construction
- Adult 55+
- Lease To Own
- No HOA Fees
- Furnished
- Primary On Main
- Air Conditioning
- Seller Finance
- Green
- Fixer Upper
- Horse
- Golf
- Fireplace
- Deck
- Garage
- Basement
- Pool
Property vs Single Family Average in 98531
Price
Taxes
Year Built
Visits
In The Neighborhood
Just Listed
Centralia
$ 258,000
- Type
- Single Family | Active
- Size
- 624 SqFt
- Rooms
- 2 Beds + 1 Baths
 Listed by: Windermere Prof Partners
Just Listed
Centralia
$ 449,500
- Type
- Single Family | Active
- Size
- 960 SqFt
- Rooms
- 3 Beds + 2 Baths
Listed by: Riley Jackson Real Estate Inc.
Just Listed
Centralia
$ 545,000
- Type
- Single Family | Active
- Size
- 1,524 SqFt
- Rooms
- 3 Beds + 2 Baths
Listed by: BHGRE - Northwest Home Team
Just Listed
Centralia
$ 299,999
- Type
- Single Family | Active
- Size
- 960 SqFt
- Rooms
- 2 Beds + 1 Baths
Listed by: eXp Realty
Centralia
$ 349,950
- Type
- Single Family | Active
- Size
- 1,368 SqFt
- Rooms
- 2 Beds + 2 Baths
Listed by: Theory Real Estate
Centralia
$ 750,000
- Type
- Single Family | Active
- Size
- 3,200 SqFt
- Rooms
- 5 Beds + 3 Baths
Listed by: BHGRE - Northwest Home Team
Centralia
$ 449,000
- Type
- Single Family | Active
- Size
- 2,010 SqFt
- Rooms
- 4 Beds + 2 Baths
Listed by: John L. Scott CNT
Centralia
$ 220,000
- Type
- Single Family | Active
- Size
- 944 SqFt
- Rooms
- 2 Beds + 1 Baths
Listed by: eXp Realty
Centralia
$ 339,000
- Type
- Single Family | Active
- Size
- 1,680 SqFt
- Rooms
- 3 Beds + 2 Baths
Listed by: CENTURY 21 Lund, Realtors
Centralia
$ 309,950
- Type
- Single Family | Active
- Size
- 1,176 SqFt
- Rooms
- 2 Beds + 1 Baths
Listed by: RE/MAX Extra Inc.
Centralia
$ 394,000
- Type
- Single Family | Active
- Size
- 1,726 SqFt
- Rooms
- 3 Beds + 1 Baths
Listed by: John L. Scott, Inc
Centralia
$ 810,000
- Type
- Single Family | Active
- Size
- 1,708 SqFt
- Rooms
- 3 Beds + 2 Baths
Listed by: CENTURY 21 Lund, Realtors
