

Open House Sat, Sep 5th 01:00 PM - 04:00 PM

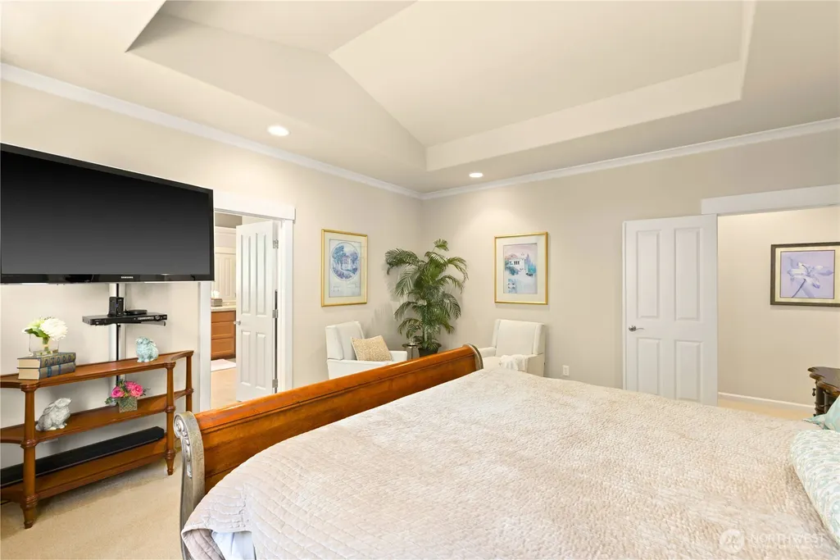
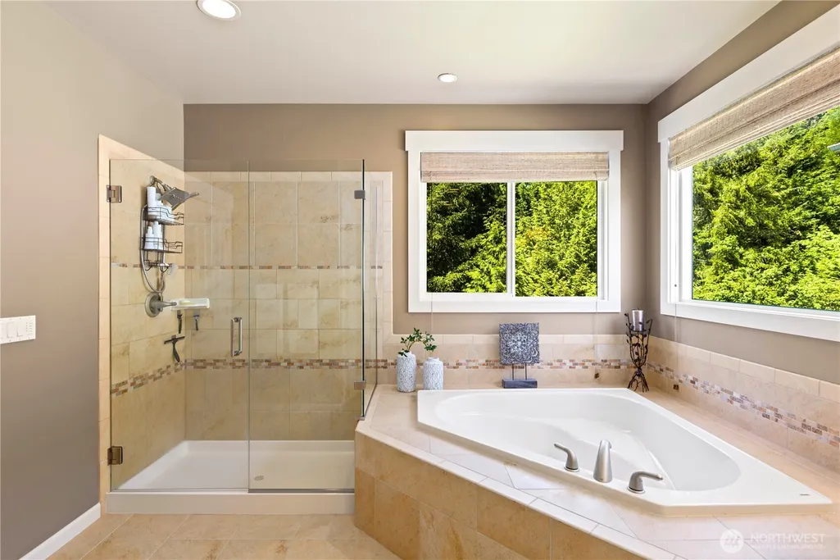
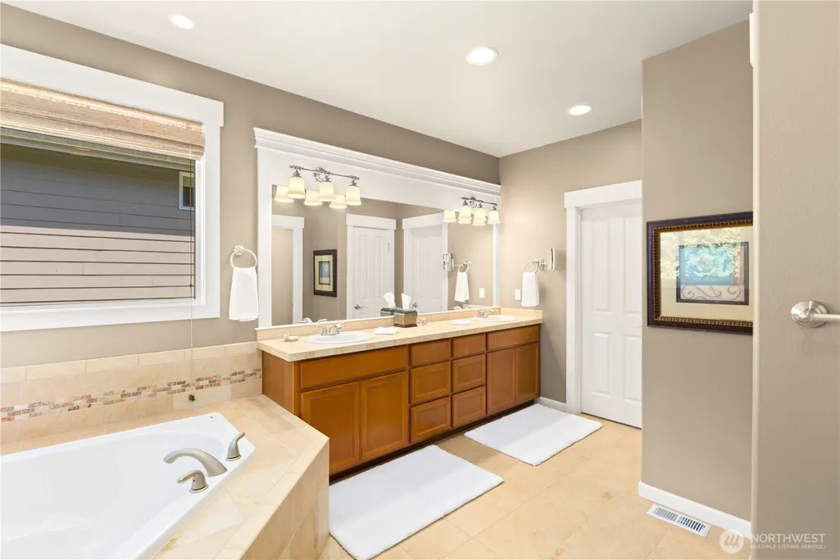
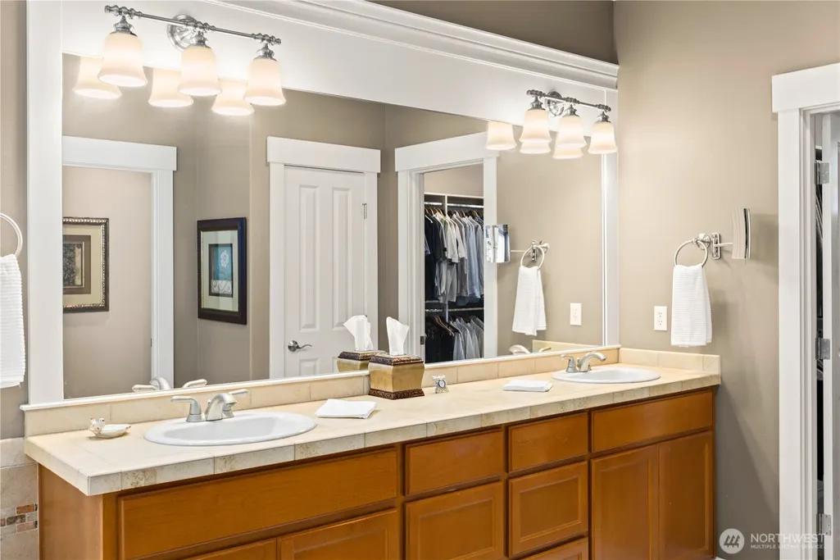
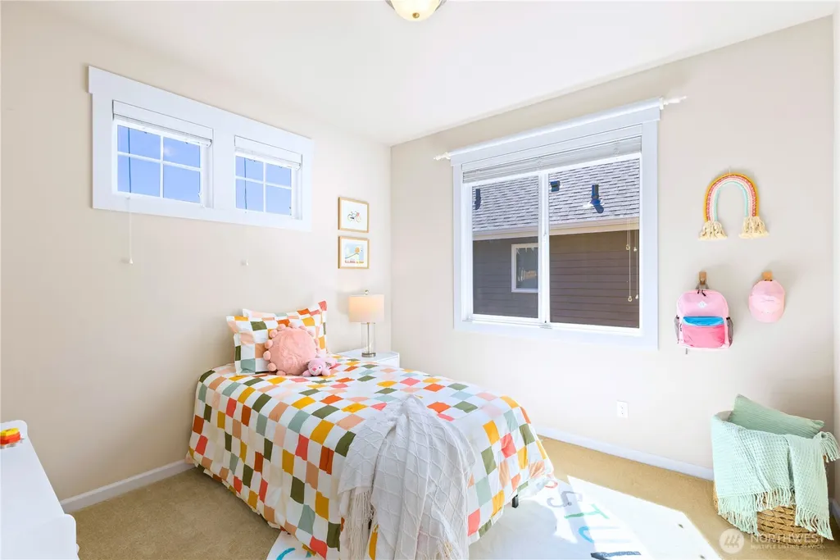
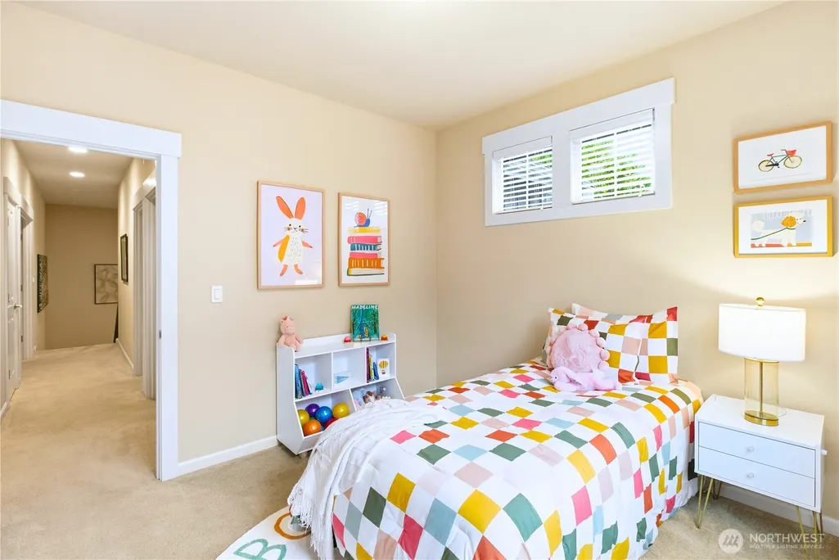
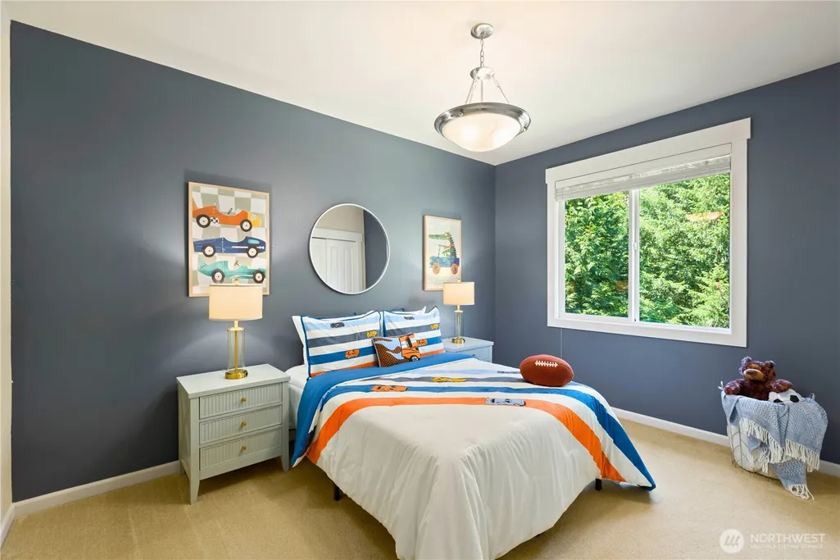
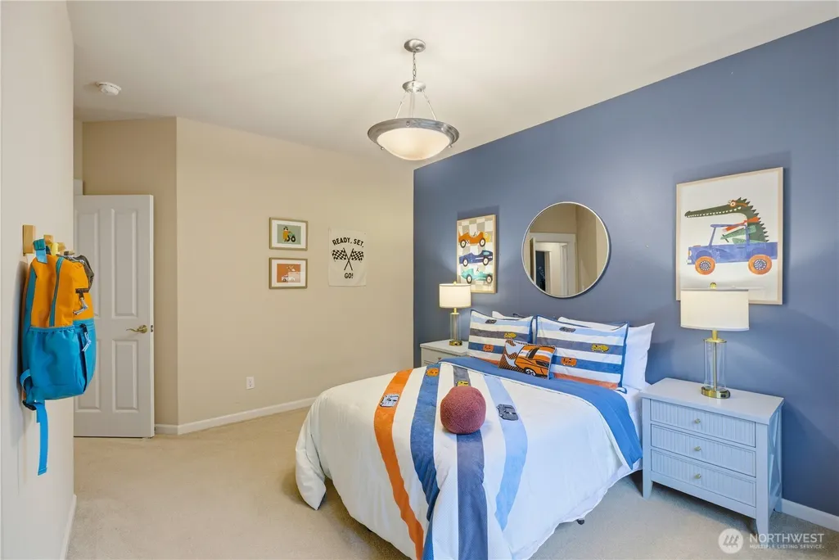
Address
2841 275th Avenue Se, Sammamish, WA
Price
$ 1,599,000
Property Attributes
- ID#2524044
- TypeSingle Family
- CountyKING
- CitySammamish
- AreaEast of Lake Sammamish
- NeighborhoodAldarra
- Zip98075
- StyleCraftsman
- Year Built2006
- Taxes$ 12989
- Price$ 1,599,000
- Bedrooms5
- Full Bathrooms3
- Half Bathrooms0
- Sqr Footage3248
- Lot Size0.2238 Acres
Data Source:
Northwest Multiple Listing Service (NWMLS)
Property Description
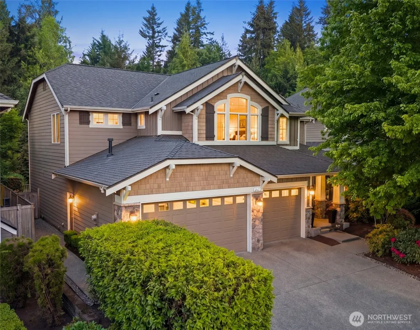
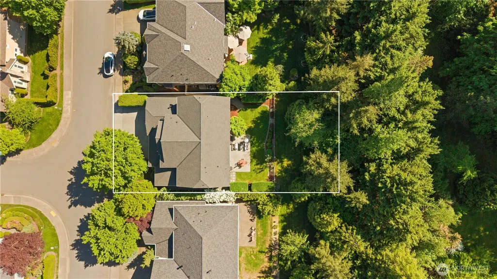
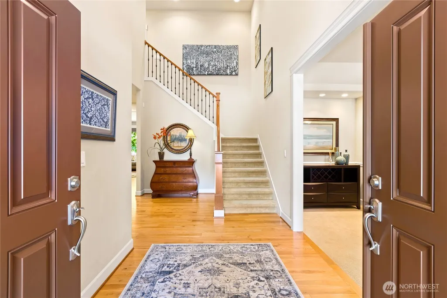
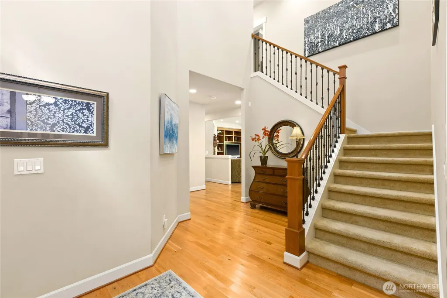
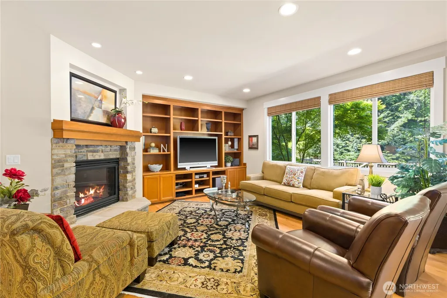
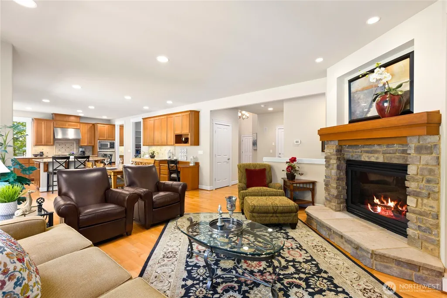
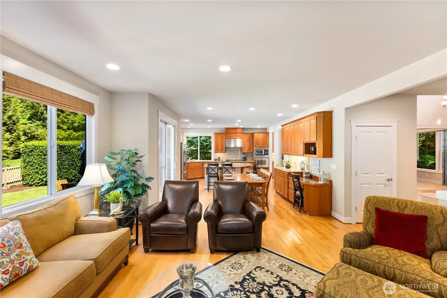
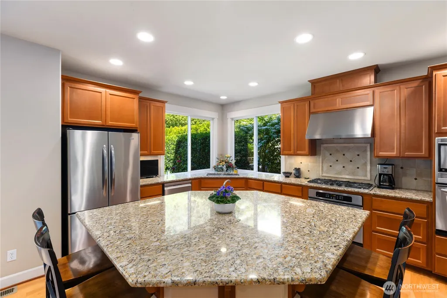
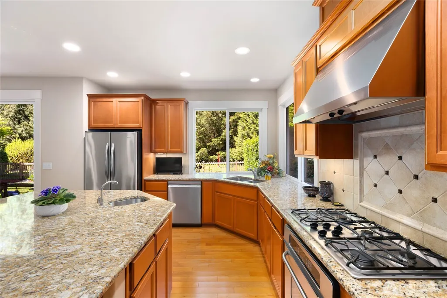
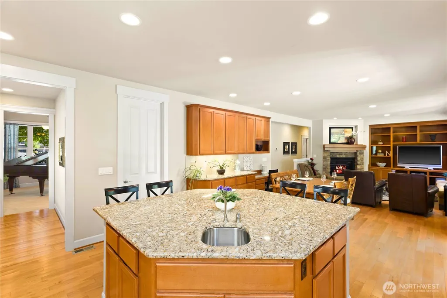
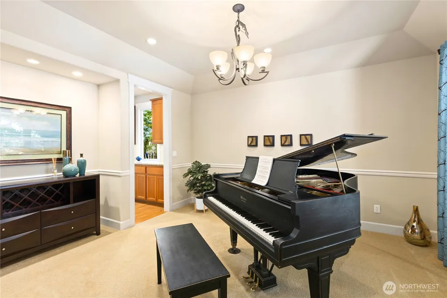
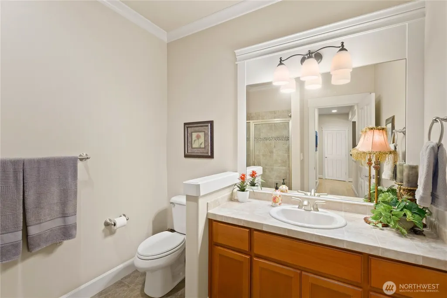
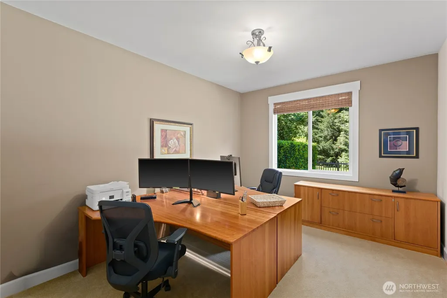
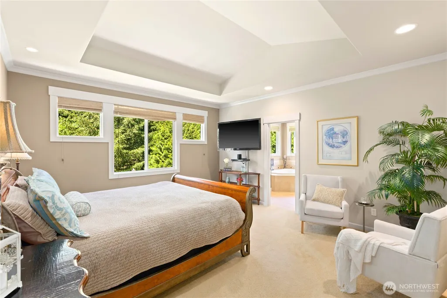
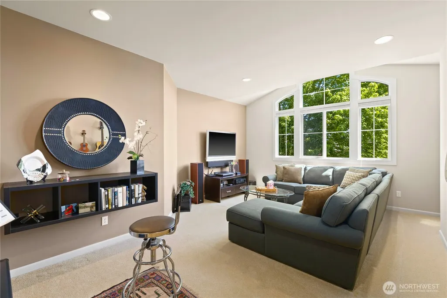
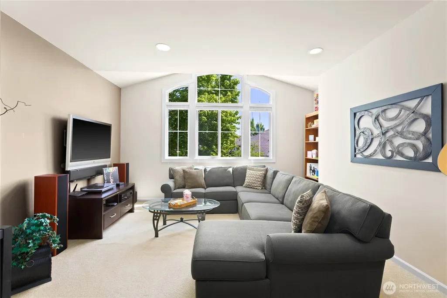
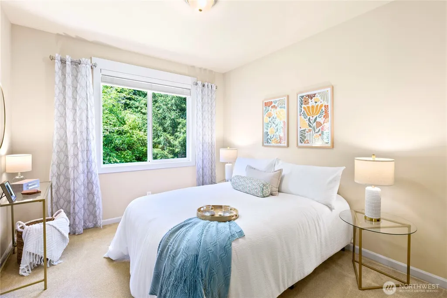
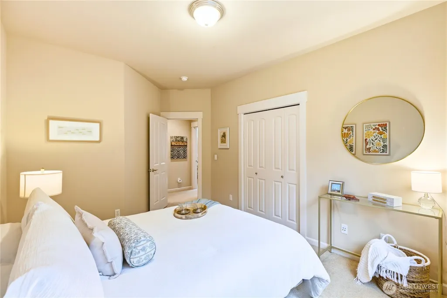
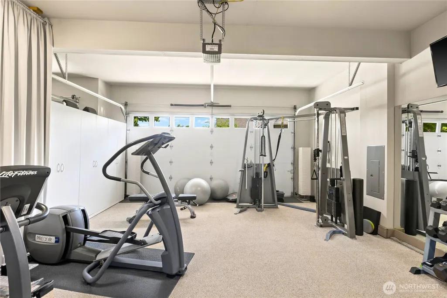
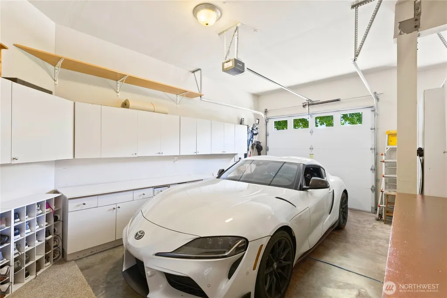
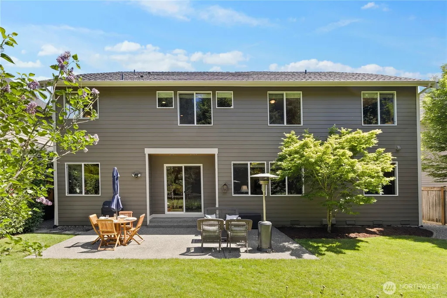
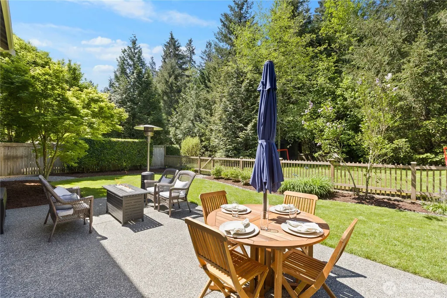
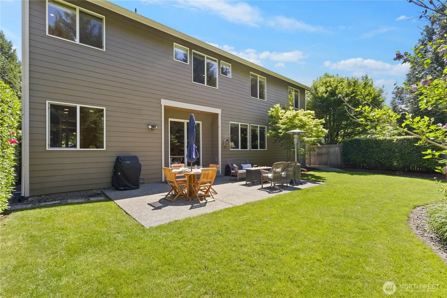
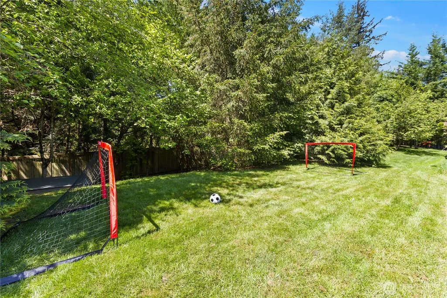
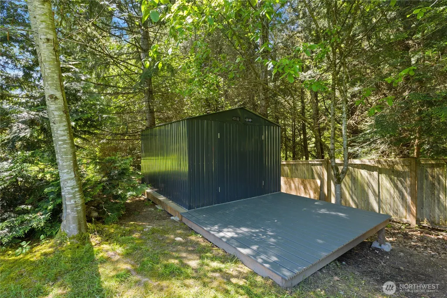
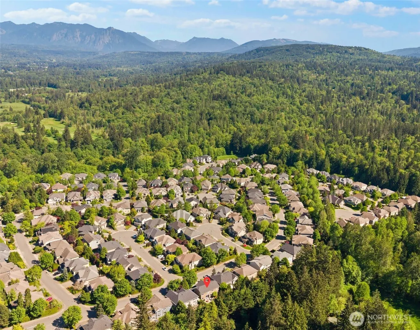
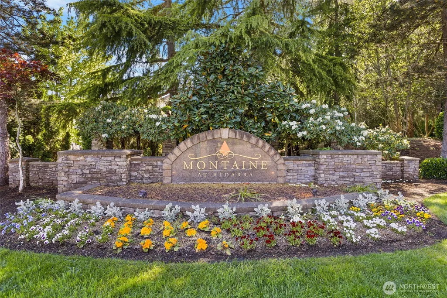
Tucked within the highly desired Montaine subdivision at Aldarra, this exceptional Burnstead-built residence blends timeless craftsmanship with luxurious comfort in one of Sammamish’s most sought-after settings. Soaring ceilings, expansive living spaces, and abundant natural sunlight creates a warm interior, designed for both everyday living and entertaining. Meticulously maintained, this home features hardwood flooring, and high-end appliances. A true standout within the neighborhood, the property features an exceptionally large backyard, backing to lush greenery, creating a rare sense of privacy. The setting delivers a peaceful retreat while still being conveniently located near shopping, dining, and amenities. Enjoy a bonus room perfectly suited for use as a media room, playroom, or additional lounge space. The oversized three-car garage includes a partially converted bay currently configured as a gym, easily transitioned back into additional parking. A new roof and fresh exterior paint in 2025, adds further value and peace of mind. Embracing the PNW lifestyle, the home has immediate proximity to Duthie Hill Mountain Bike Park, with over 120 acres of world-class biking trails. Nearby, Grand Ridge Park offers approx. 1,200 acres of scenic hiking. Numerous lakes, parks, and renowned golf clubs are also close by. Residents have access to the top-rated Snoqualmie Valley School District, play parks, a soccer field, and a basketball court, creating a connected community.
| Elementary School | Middle School | High School |
|---|---|---|
| Fall City Elem | Chief Kanim Mid | Mount Si High |
| Price History | |
|---|---|
| 5/14/2026 | Listed $1,799,000 |
| 6/9/2026 | 3$1,749,000 |
| 8/14/2026 | 5$1,674,000 |
| 9/3/2026 | 5$1,599,000 |
General Features
| Living Area | 3248 |
|---|---|
| Sewer | Sewer Connected |
| Heating | Forced Air |
| Cooling | None |
| Possession | Closing |
| Roof | Composition |
| Appliances | Dishwasher,Disposal,Double Oven,Microwave,Refrigerator,Stove(s)/Range(s) |
| HOA Fee | 1200 |
| Association Fee Includes | Common Area Maintenance |
| Architectural Style | Craftsman |
| Security Features | Partially Fenced |
| Year Built | 2006 |
| View | Mountains,Territorial |
| Topography | Level |
| Levels | Two |
| Property Subtype | Single Family Residence |
| Tax Year | 2026 |
| Community Features | Athletic Court,CCRs,Park,Playground,Trail(s) |
| Building Name | Aldarra Division No. 4 |
| Assoc Fee Paid Per | Annually |
| County | King |
| New Construction | No |
| Property Type | Residential |
| HOA | Yes |
| Attached Garage | Yes |
| Subdivision Name | Aldarra |
| Facing Direction | East |
| Garage Y/N | Yes |
| Full Baths | 2 |
| Special Listing Conditions | None |
| Status | Active |
| Directions | GPS. |
| High School | Mount Si High |
| City | Sammamish |
| Entry Location | Main |
| Senior Community Y/N | No |
| High School District | Snoqualmie Valley |
| MLS Area | 540 - East of Lake Sammamish |
| Lot Size Units | Square Feet |
| Lot Size Square Feet | 9750 |
| Carport Y/N | No |
| Listing Terms | Cash,Conventional,FHA,VA Loan |
| Elementary School | Fall City Elem |
| Land Lease Y/N | No |
| Tax Annual Amount | 12989.19 |
| Middle/Junior High School | Chief Kanim Mid |
| Property Condition | Very Good |
| Public Remarks | Tucked within the highly desired Montaine subdivision at Aldarra,this exceptional Burnstead-built residence blends timeless craftsmanship with luxurious comfort in one of Sammamishs most sought-after |
| Virtual Tour | https://my.matterport.com/show/?m=6YTjjzLX6ra&mls=1 |
| Structure Type | House |
| Building Area Units | Square Feet |
| Builder Name | Burnsteadt |
| Standard Status | Active |
| Water Company | Sammamish Plateau |
| Property Style | 12 - 2 Story |
| NWM_ShowMapLink | Yes |
Interior Features
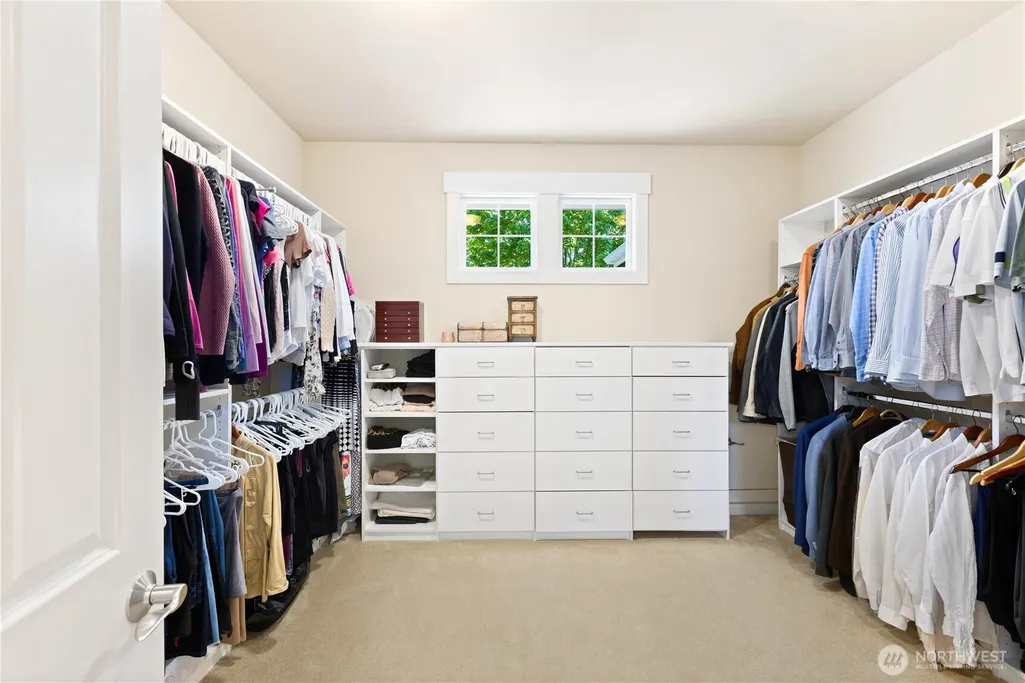
| Interior Amenities | Bath Off Primary,Ceiling Fan(s),Dbl Pane/Storm Window,Dining Room,Fireplace,Jetted Tub,Pantry,Vaulted Ceiling(s),Walk-In Closet(s),Water Heater |
|---|---|
| Basement | None |
| Flooring | Hardwood,Vinyl,Carpet |
| Total Fireplaces | 2 |
| Fireplace Features | Gas |
| Air Conditioning Y/N | No |
| Heating Y/N | Yes |
| Fireplace Y/N | Yes |
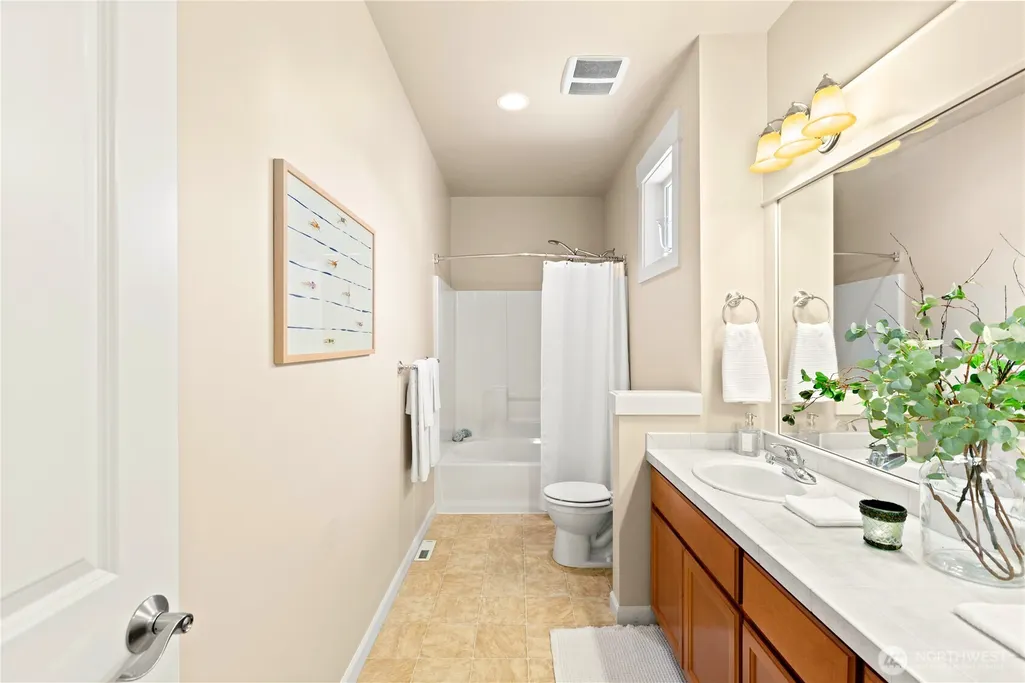
| 3/4 Baths | 1 |
| Total Bedrooms | 5 |
| Main Level Bedrooms | 1 |
| Total Baths | 3 |
| Water Heater Type | gas |
| Water Heater Location | garage |
| Fireplaces Main | 1 |
| Fireplaces Lower | 1 |
| Power Production Type | Electric,Natural Gas |
| Baths Three Quarter Main | 1 |
| Bedrooms Upper | 4 |
| Baths Full Upper | 2 |
| Bathrooms | 2.75 |
Exterior Features
| Exterior Amenities | Cement/Concrete,Stone,Wood |
|---|---|
| Vegetation | Garden Space,Wooded |
| Parking Features | Driveway,Attached Garage,Off Street |
| Lot Features | Curbs,Paved,Sidewalk |
| Water Source | Public |
| Total Parking | 6 |
| Inclusions | Dishwasher(s),Double Oven,Garbage Disposal,Microwave(s),Refrigerator(s),Stove(s)/Range(s) |
| Foundation Details | Poured Concrete |
| Building Area Total | 3248 |
| Lot Dimensions | 65 x 152 |
| Lot Size Acres | 0.2238 |
| Waterfront Y/N | No |
| Covered Spaces | 3 |
| Irrigation Water Rights Y/N | No |
| Site Features | Cable TV,Fenced-Partially,Gas Available,High Speed Internet,Sprinkler System |
| Parking Uncovered Total | 3 |
| Lot Number | 6 |
Amenities
- Foreclosure
- Views
- Short Sale
- New Construction
- Adult 55+
- Lease To Own
- No HOA Fees
- Furnished
- Primary On Main
- Air Conditioning
- Seller Finance
- Green
- Fixer Upper
- Horse
- Golf
- Fireplace
- Deck
- Garage
- Basement
- Pool
Property vs Single Family Average in 98075
Price
Taxes
Year Built
Visits
In The Neighborhood
Open House
Sammamish
$ 2,648,000
- Type
- Single Family | Active
- Size
- 6,220 SqFt
- Rooms
- 6 Beds + 4.5 Baths
 Listed by: COMPASS
Open House
Sammamish
$ 2,500,000
- Type
- Single Family | Active
- Size
- 5,091 SqFt
- Rooms
- 4 Beds + 4 Baths
Listed by: Coldwell Banker Danforth
Sammamish
$ 2,560,000
- Type
- Single Family | Active
- Size
- 4,610 SqFt
- Rooms
- 5 Beds + 4 Baths
Listed by: RE/MAX Alliance
Sammamish
$ 2,750,000
- Type
- Single Family | Active
- Size
- 4,816 SqFt
- Rooms
- 5 Beds + 4.5 Baths
Listed by: Windermere RE West Campus Inc
