


Address
2441 278th Court Se, Sammamish, WA
Price
$ 2,750,000
Property Attributes
- ID#2504888
- TypeSingle Family
- CountyKING
- CitySammamish
- AreaEast of Lake Sammamish
- NeighborhoodAldarra
- Zip98075
- StyleCraftsman
- Year Built2001
- Taxes$ 19385
- Price$ 2,750,000
- Bedrooms5
- Full Bathrooms4
- Half Bathrooms1
- Sqr Footage4816
- Lot Size0.3999 Acres
Data Source:
Northwest Multiple Listing Service (NWMLS)
Property Description
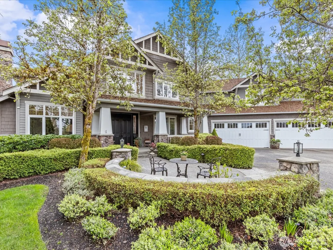
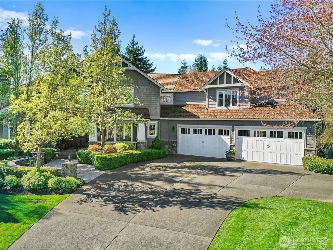
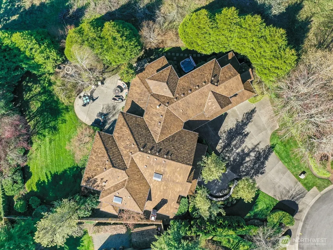
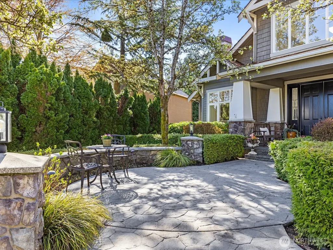
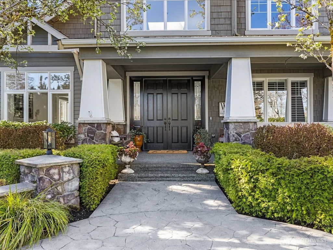
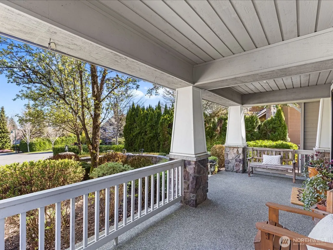
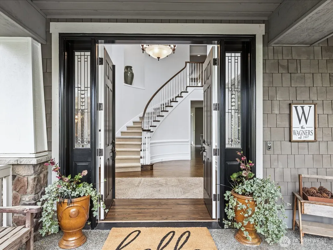
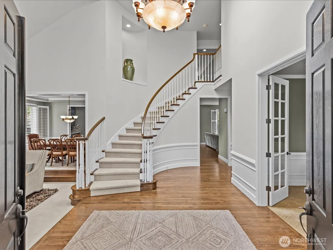
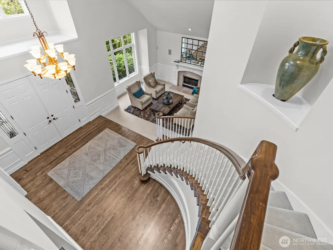
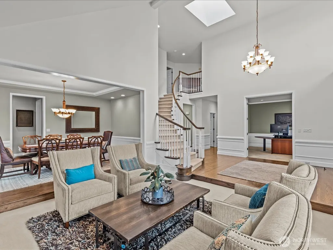
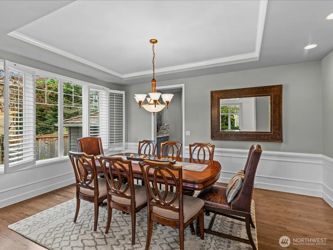
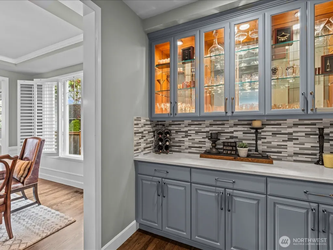
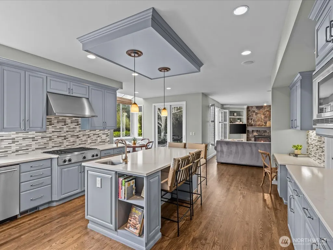
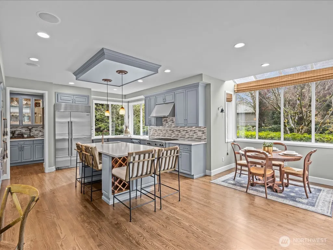
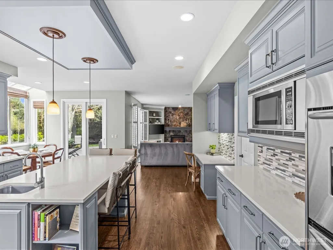
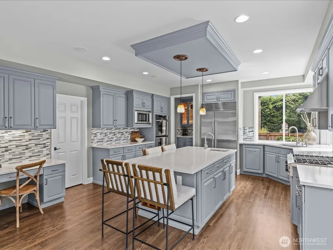
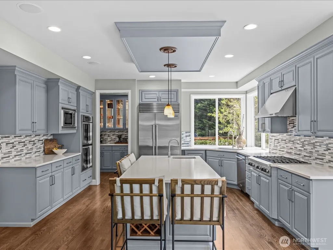
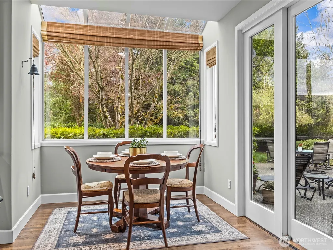
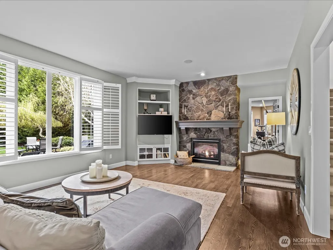
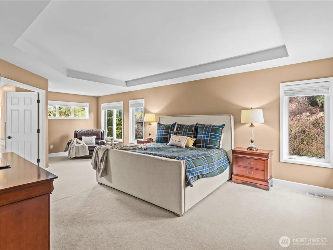
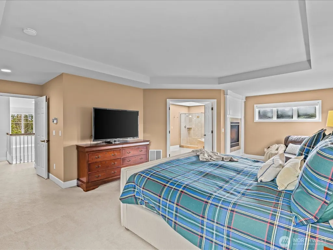
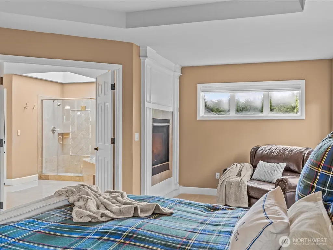
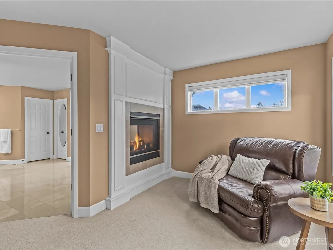
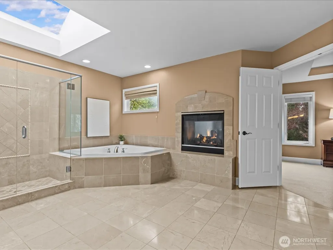
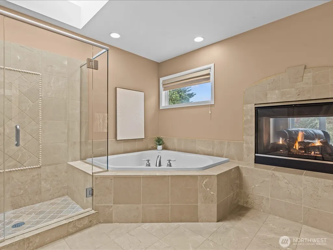
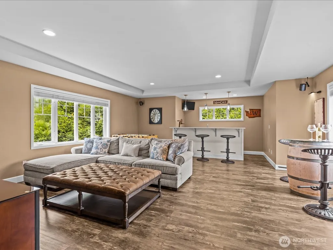
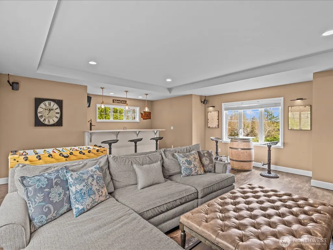
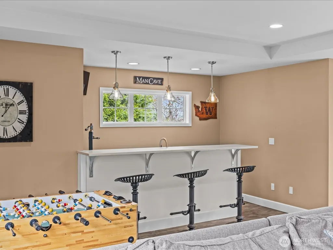
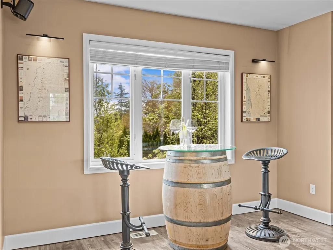
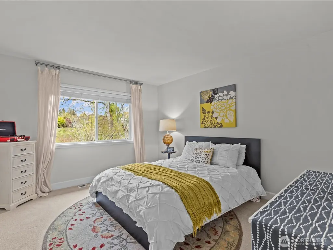
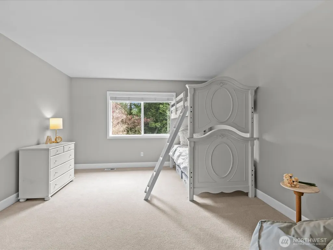
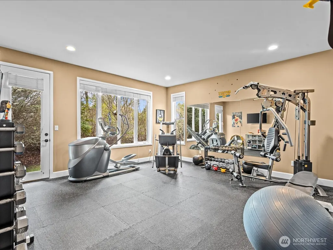
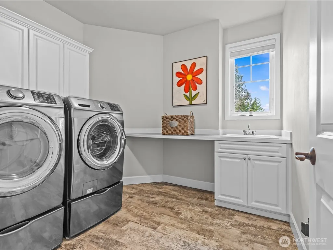
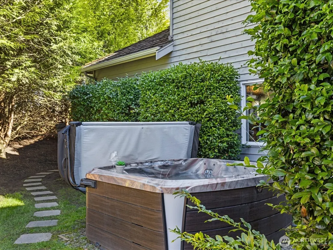
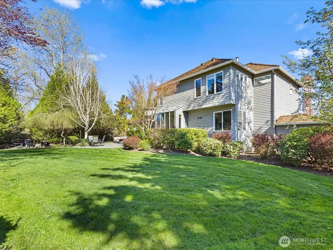
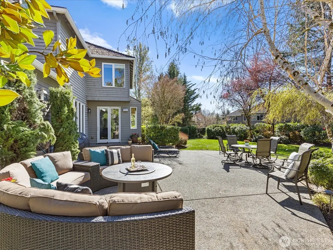
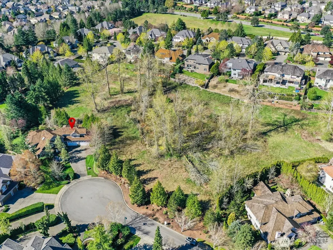
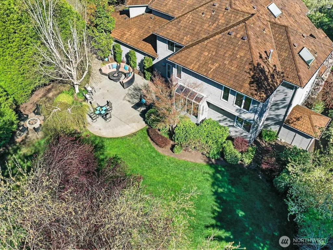
Tucked at the end of a quiet cul-de-sac in the coveted Aldarra Estates neighborhood, this beautifully appointed 5-bedroom, 4.5-bath home offers 4,816 sq. ft. and tons of privacy on a .40-acre lot. The property is bordered to the west by protected natural space, w/a scenic community park to the south. The backyard lives like a private retreat, with an expansive patio, hot tub, fire pit area, and attached side shed for additional storage. Inside, the main level features an office/den offering an ideal work-from-home space, while the formal living room w/fireplace and gracious dining room create inviting spaces for entertaining. At the center of the home is an open-concept kitchen, complete w/a butler’s pantry, walk-in pantry, & breakfast nook, opening to the welcoming family room w/fireplace. A standout feature is the main-floor primary suite, offering a full bath, walk-in closet, & private exterior access (the owner has currently set up as a gym/workout space). The home includes two separate staircases leading to the generously sized primary suite, complete with its own fireplace, a 5-piece bath, a soaking tub, and 2 walk-in closets. A large bonus room w/wet bar provides the perfect space for recreation. Additional highlights include a 4-car garage, A/C, and 2 new gas furnaces. *Issaquah School District is now allowing students living outside of their boundaries to enroll through an inter-district transfer process. Acceptance is not unrestricted - it depends on space/staffing.
| Elementary School | Middle School | High School |
|---|---|---|
| Fall City Elem | Chief Kanim Mid | Mount Si High |
| Price History | |
|---|---|
| 4/14/2026 | Listed $2,825,000 |
| 7/17/2026 | 3$2,750,000 |
General Features
| Living Area | 4816 |
|---|---|
| Sewer | Sewer Connected |
| Heating | Forced Air |
| Cooling | Central Air |
| Possession | Closing |
| Roof | Shake |
| Appliances | Dishwasher,Disposal,Dryer,Microwave,Refrigerator,Stove(s)/Range(s),Washer |
| HOA Fee | 1800 |
| Association Fee Includes | Common Area Maintenance,Road Maintenance |
| Architectural Style | Craftsman |
| Security Features | Partially Fenced,Security System |
| Year Built | 2001 |
| View | Mountains,Territorial |
| Topography | Level |
| Levels | Two |
| Property Subtype | Single Family Residence |
| Tax Year | 2026 |
| Community Features | CCRs,Park,Playground,Trail(s) |
| Building Name | Aldarra 01 |
| Assoc Fee Paid Per | Annually |
| County | King |
| New Construction | No |
| Property Type | Residential |
| HOA | Yes |
| Attached Garage | Yes |
| Subdivision Name | Aldarra |
| Facing Direction | Northeast |
| Garage Y/N | Yes |
| Full Baths | 4 |
| Special Listing Conditions | None |
| Status | Active |
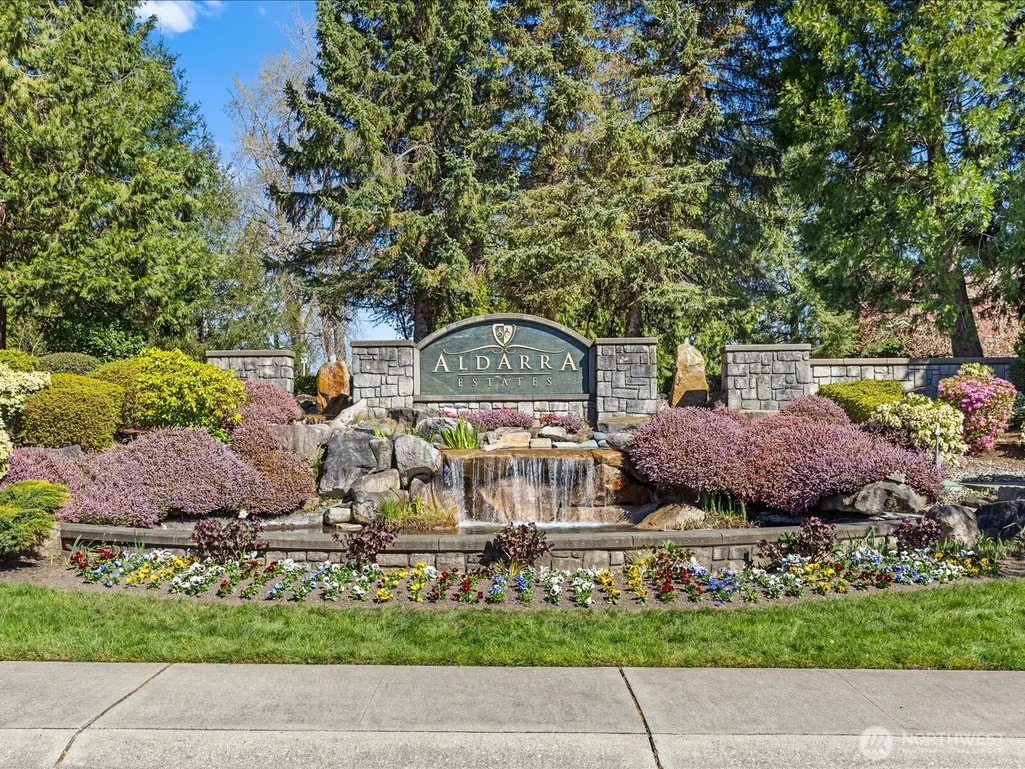
| Directions | Be careful with GPS. From Duthie Hill Rd; Lft on 278th Ave SE; Immediate Right (at Aldarra Estates Marquis); Follow around bend; Lft on 24th Way; Lft on 278th Ct. SE to the end of the cul-de-sac. |
| High School | Mount Si High |
| City | Sammamish |
| Entry Location | Main |
| Senior Community Y/N | No |
| High School District | Snoqualmie Valley |
| MLS Area | 540 - East of Lake Sammamish |
| Lot Size Units | Square Feet |
| Lot Size Square Feet | 17421 |
| Carport Y/N | No |
| Listing Terms | Cash,Conventional,FHA,VA Loan |
| Elementary School | Fall City Elem |
| Land Lease Y/N | No |
| Tax Annual Amount | 19385 |
| Middle/Junior High School | Chief Kanim Mid |
| Property Condition | Very Good |
| Public Remarks | Tucked at the end of a quiet cul-de-sac in the coveted Aldarra Estates neighborhood,this beautifully appointed 5-bedroom,4.5-bath home offers 4,816 sq. ft. and tons of privacy on a .40-acre lot. The |
| Structure Type | House |
| Building Area Units | Square Feet |
| Standard Status | Active |
| Water Company | Sammamish Plateau |
| Property Style | 12 - 2 Story |
| NWM_ShowMapLink | Yes |
Interior Features
| Interior Amenities | Second Primary Bedroom,Bath Off Primary,Ceiling Fan(s),Dbl Pane/Storm Window,Dining Room,Fireplace,Fireplace (Primary Bedroom),French Doors,High Tech Cabling,Hot Tub/Spa,Pantry,Security System,Skylig |
|---|---|
| Basement | None |
| Flooring | Ceramic Tile,Hardwood,Carpet |
| Total Fireplaces | 3 |
| Fireplace Features | Gas,Wood Burning |
| Air Conditioning Y/N | Yes |
| Heating Y/N | Yes |
| Fireplace Y/N | Yes |
| Half Baths | 1 |
| Total Bedrooms | 5 |
| Main Level Bedrooms | 1 |
| Total Baths | 5 |
| Water Heater Type | Gas |
| Water Heater Location | Garage |
| Fireplaces Upper | 1 |
| Fireplaces Main | 2 |
| Power Production Type | Electric,Natural Gas |
| Bedrooms Upper | 4 |
| Baths Half Main | 1 |
| Baths Full Upper | 3 |
| Baths Full Main | 1 |
| Bathrooms | 4.5 |
Exterior Features
| Exterior Amenities | Stone,Wood |
|---|---|
| Vegetation | Garden Space |
| Parking Features | Attached Garage |
| Lot Features | Adjacent to Public Land,Cul-De-Sac,Dead End Street,Paved,Secluded,Sidewalk |
| Water Source | Public |
| Total Parking | 4 |
| Inclusions | Dishwasher(s),Dryer(s),Garbage Disposal,Microwave(s),Refrigerator(s),Stove(s)/Range(s),Washer(s) |
| Foundation Details | Poured Concrete |
| Spa | Yes |
| Building Area Total | 4816 |
| Lot Size Acres | 0.3999 |
| Waterfront Y/N | No |
| Covered Spaces | 4 |
| Irrigation Water Rights Y/N | No |
| Site Features | Cable TV,Fenced-Partially,High Speed Internet,Hot Tub/Spa,Outbuildings,Outdoor Fireplace,Patio,Sprinkler System |
| Lot Number | 97 |
Amenities
- Foreclosure
- Views
- Short Sale
- New Construction
- Adult 55+
- Lease To Own
- No HOA Fees
- Furnished
- Primary On Main
- Air Conditioning
- Seller Finance
- Green
- Fixer Upper
- Horse
- Golf
- Fireplace
- Deck
- Garage
- Basement
- Pool
Property vs Single Family Average in 98075
Price
Taxes
Year Built
Visits
In The Neighborhood
Open House
Sammamish
$ 2,648,000
- Type
- Single Family | Active
- Size
- 6,220 SqFt
- Rooms
- 6 Beds + 4.5 Baths
 Listed by: COMPASS
Open House
Sammamish
$ 2,500,000
- Type
- Single Family | Active
- Size
- 5,091 SqFt
- Rooms
- 4 Beds + 4 Baths
Listed by: Coldwell Banker Danforth
Sammamish
$ 2,560,000
- Type
- Single Family | Active
- Size
- 4,610 SqFt
- Rooms
- 5 Beds + 4 Baths
Listed by: RE/MAX Alliance
Open House
Sammamish
$ 1,599,000
- Type
- Single Family | Active
- Size
- 3,248 SqFt
- Rooms
- 5 Beds + 3 Baths
Listed by: eXp Realty
