




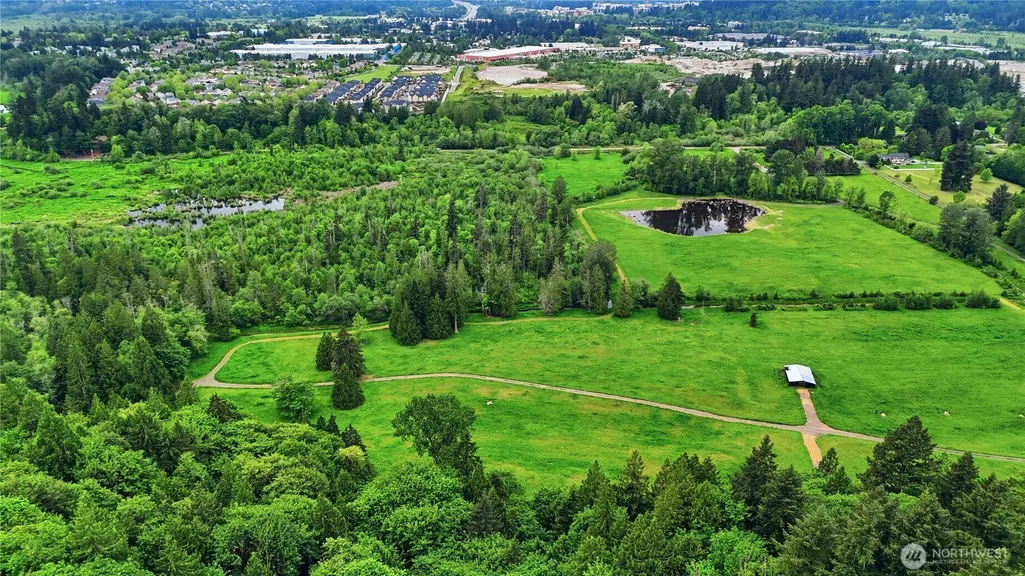
Address
7214 204th Dr Ne, Redmond, WA
Price
$ 2,650,000
Property Attributes
- ID#2522740
- TypeSingle Family
- CountyKING
- CityRedmond
- AreaRedmond-Carnation
- NeighborhoodGunshy Ridge
- Zip98053
- Style2 Story
- Year Built1991
- Taxes$ 25634
- Price$ 2,650,000
- Bedrooms4
- Full Bathrooms3
- Half Bathrooms2
- Sqr Footage4160
- Lot Size0.8035 Acres
Data Source:
Northwest Multiple Listing Service (NWMLS)
Property Description
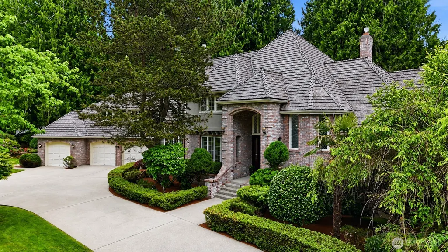
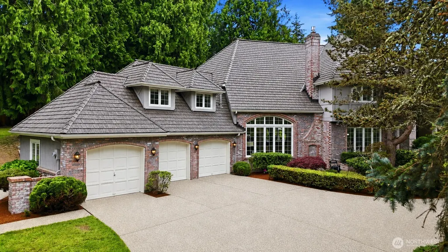
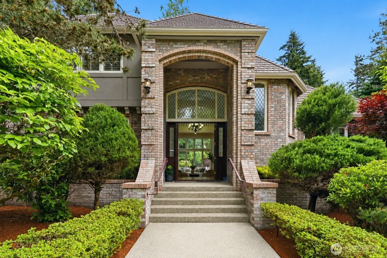
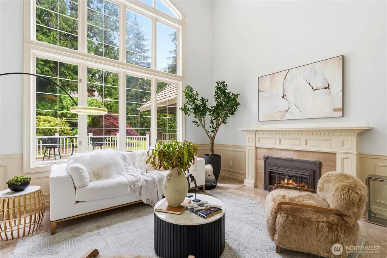
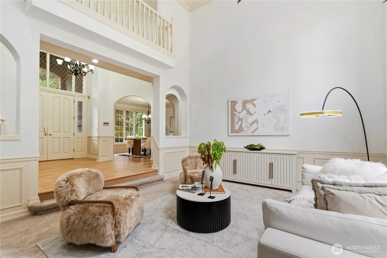
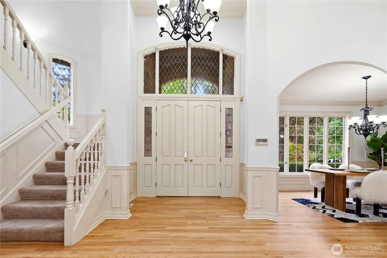
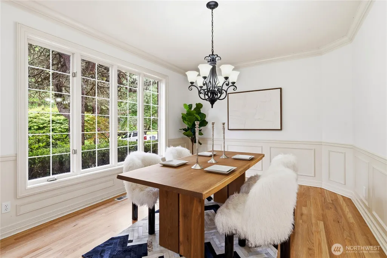
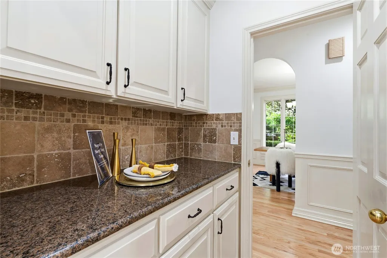
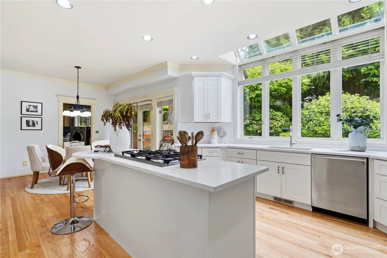
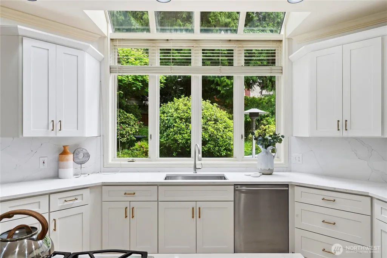
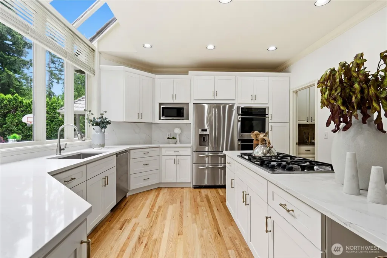
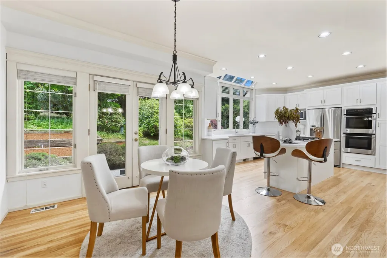
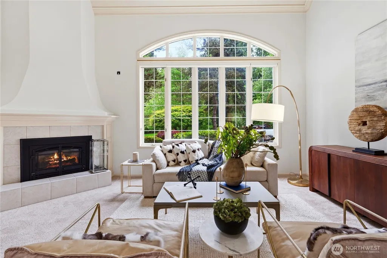
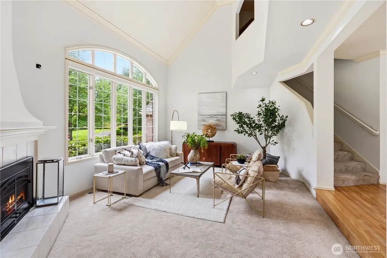
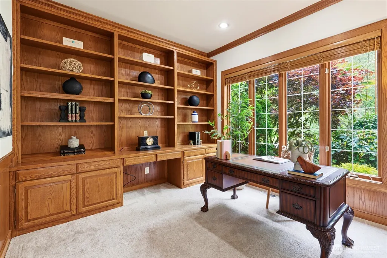
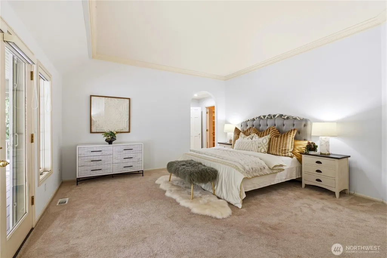
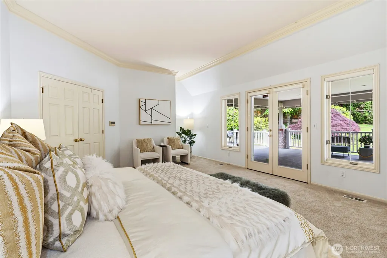
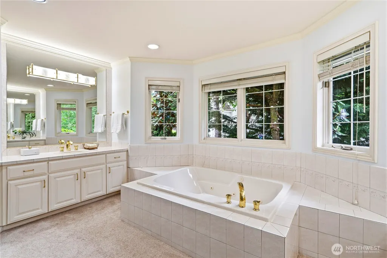
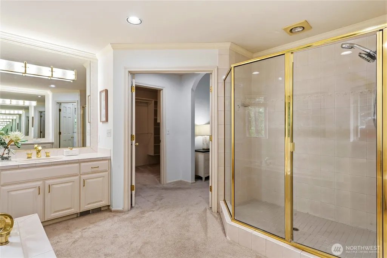
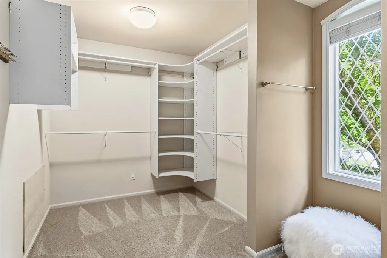
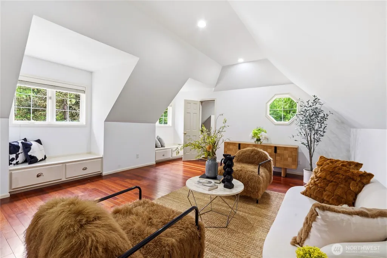
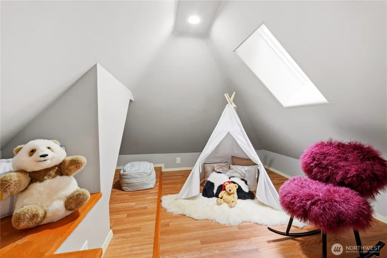
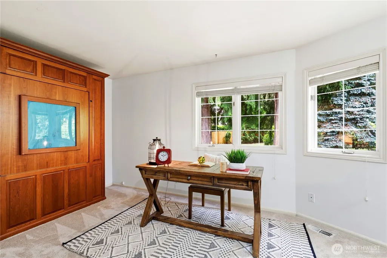
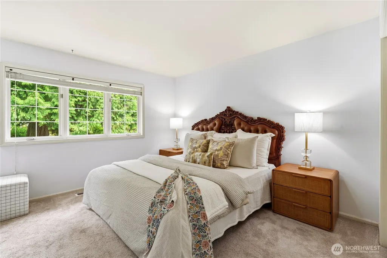
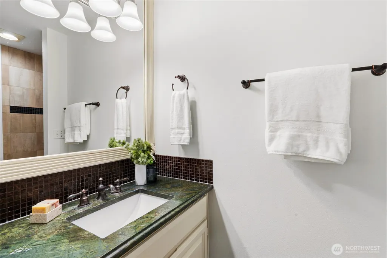
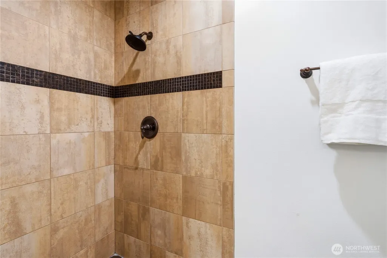
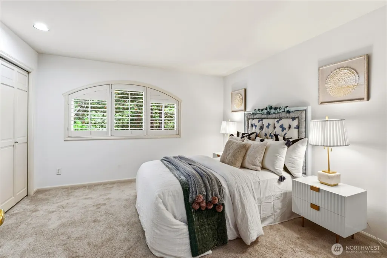
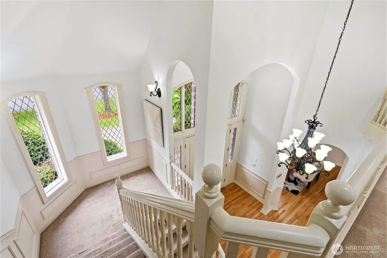
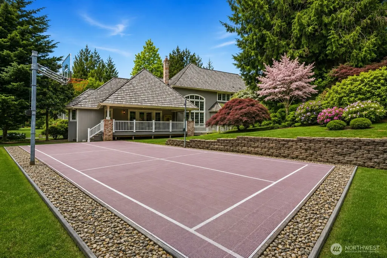
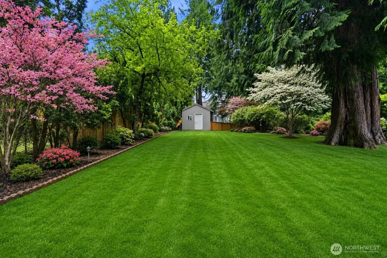
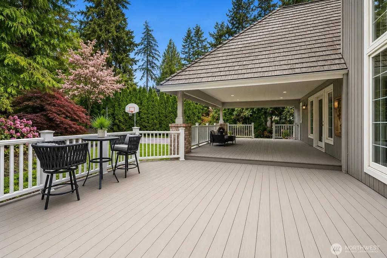
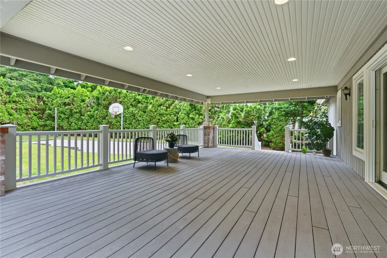
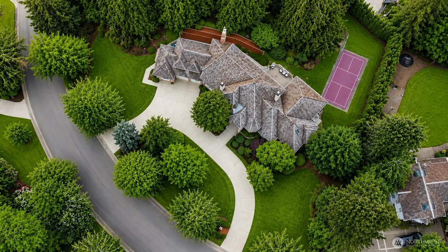
Luxury, privacy, and lifestyle come together in desirable Gunshy Ridge. Set on a nearly 1-acre lot with a grand circular driveway, this dream home offers a rare sense of space, elegance, and retreat. Step inside to a dramatic great room and sunken living room with soaring 16-ft ceilings, graceful arched windows, and a beautiful marble fireplace that creates an unforgettable first impression. Fresh new interior paint enhances the home’s bright, elegant, and move-in-ready feel. The renovated kitchen features refined finishes, generous workspace, and a butler’s pantry, perfect for both everyday living and elegant entertaining. The luxurious primary suite is a true private sanctuary with dual entry, a spa-inspired 5-piece bath with soaking tub and oversized shower, plus direct access to a covered patio overlooking the peaceful backyard. Upstairs, a private bedroom suite with its own sitting area offers ideal flexibility for guests or multigenerational living. With 4 bedrooms, office, bonus room, central A/C, generator, and a private sports court, this home is designed for comfort, function, and fun. Enjoy a beautifully private backyard, exceptional lot size, and one of the area’s most sought-after communities. Award-winning schools. Minutes to downtown, Microsoft, light rail, Costco, Home Depot, and just 5 minutes to 520. A must-see estate!
| Elementary School | Middle School | High School |
|---|---|---|
| Dickinson Elem | Evergreen Middle | Eastlake High |
| Price History | |
|---|---|
| 5/20/2026 | Listed $2,698,000 |
| 6/14/2026 | 2$2,650,000 |
General Features
| Living Area | 4160 |
|---|---|
| Sewer | Septic Tank |
| Heating | Forced Air |
| Cooling | Central Air |
| Possession | Closing |
| Roof | Shake |
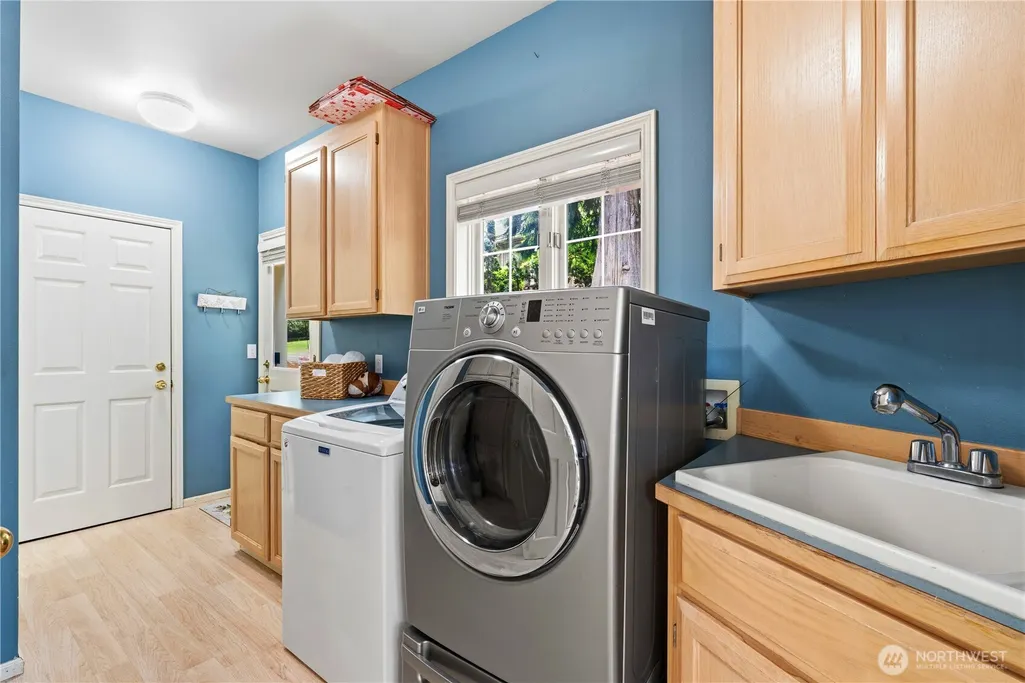
| Appliances | Dishwasher,Disposal,Dryer,Microwave,Refrigerator,Stove(s)/Range(s),Washer |
| HOA Fee | 100 |
| Association Fee Includes | Common Area Maintenance,Road Maintenance |
| Year Built | 1991 |
| View | Territorial |
| Topography | Level |
| Levels | Two |
| Property Subtype | Single Family Residence |
| Tax Year | 2025 |
| Community Features | CCRs |
| Assoc Fee Paid Per | Monthly |
| County | King |
| New Construction | No |
| Property Type | Residential |
| HOA | Yes |
| Attached Garage | Yes |
| Subdivision Name | Gunshy Ridge |
| Garage Y/N | Yes |
| Full Baths | 2 |
| Special Listing Conditions | None |
| Status | Active |
| Directions | WA 520E to right turn on NE Union Hill Road. Right on 204th DR NE (big Gunshy Ridge sign). Home is on the left. |
| High School | Eastlake High |
| City | Redmond |
| Entry Location | Main |
| Senior Community Y/N | No |
| High School District | Lake Washington |
| MLS Area | 550 - Redmond/Carnation |
| Lot Size Units | Square Feet |
| Lot Size Square Feet | 35000 |
| Carport Y/N | No |
| Listing Terms | Cash,Conventional |
| Elementary School | Dickinson Elem |
| Land Lease Y/N | No |
| Tax Annual Amount | 25634 |
| Middle/Junior High School | Evergreen Middle |
| Property Condition | Very Good |
| Public Remarks | Luxury,privacy,and lifestyle come together in desirable Gunshy Ridge. Set on a nearly 1-acre lot with a grand circular driveway,this dream home offers a rare sense of space,elegance,and retreat. Step |
| Virtual Tour | https://vimeo.com/1194103550?share=copy&fl=sv&fe=ci |
| Structure Type | House |
| Building Area Units | Square Feet |
| Standard Status | Active |
| Water Company | Union Hill |
| Property Style | 12 - 2 Story |
| NWM_ShowMapLink | Yes |
Interior Features
| Interior Amenities | Second Kitchen,Second Primary Bedroom,Bath Off Primary,Built-In Vacuum,Dbl Pane/Storm Window,Dining Room,Fireplace,High Tech Cabling,Pantry,Skylight(s),Sprinkler System,Vaulted Ceiling(s),Walk-In Clo |
|---|---|
| Basement | None |
| Flooring | Ceramic Tile,Hardwood,Carpet |
| Total Fireplaces | 2 |
| Fireplace Features | Gas |
| Air Conditioning Y/N | Yes |
| Heating Y/N | Yes |
| Fireplace Y/N | Yes |
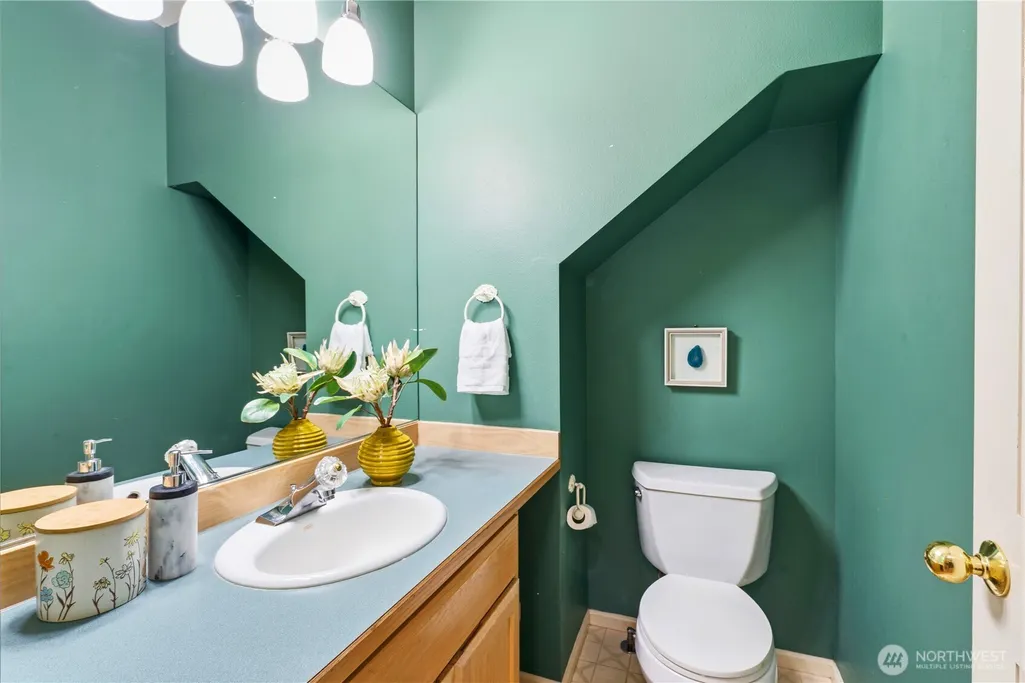
| Half Baths | 2 |
| 3/4 Baths | 1 |
| Total Bedrooms | 4 |
| Main Level Bedrooms | 1 |
| Total Baths | 5 |
| Bedrooms Possible | 5 |
| Water Heater Type | Gas |
| Water Heater Location | Garage |
| Fireplaces Main | 2 |
| Power Production Type | Electric,Natural Gas |
| Baths Three Quarter Upper | 1 |
| Bedrooms Upper | 3 |
| Baths Half Main | 2 |
| Baths Full Upper | 1 |
| Baths Full Main | 1 |
| Bathrooms | 3.75 |
Exterior Features
| Exterior Amenities | Brick,Wood Products |
|---|---|
| Parking Features | Attached Garage |
| Lot Features | Curbs,Dead End Street,Sidewalk |
| Water Source | Community |
| Total Parking | 3 |
| Inclusions | Dishwasher(s),Dryer(s),Garbage Disposal,Microwave(s),Refrigerator(s),Stove(s)/Range(s),Washer(s) |
| Foundation Details | Pillar/Post/Pier |
| Building Area Total | 4160 |
| Lot Size Acres | 0.8035 |
| Waterfront Y/N | No |
| Covered Spaces | 3 |
| Irrigation Water Rights Y/N | No |
| Site Features | Athletic Court,Deck,Gas Available,High Speed Internet,Patio,Sprinkler System |
Amenities
- Foreclosure
- Views
- Short Sale
- New Construction
- Adult 55+
- Lease To Own
- No HOA Fees
- Furnished
- Primary On Main
- Air Conditioning
- Seller Finance
- Green
- Fixer Upper
- Horse
- Golf
- Fireplace
- Deck
- Garage
- Basement
- Pool
Property vs Single Family Average in 98053
Price
Taxes
Year Built
Visits

