




Address
20421 Ne 66th Court, Redmond, WA
Price
$ 3,395,000
Property Attributes
- ID#2514576
- TypeSingle Family
- CountyKING
- CityRedmond
- AreaRedmond-Carnation
- NeighborhoodGunshy Ridge
- Zip98053
- StyleContemporary
- Year Built1990
- Taxes$ 24295
- Price$ 3,395,000
- Bedrooms4
- Full Bathrooms3
- Half Bathrooms1
- Sqr Footage5133
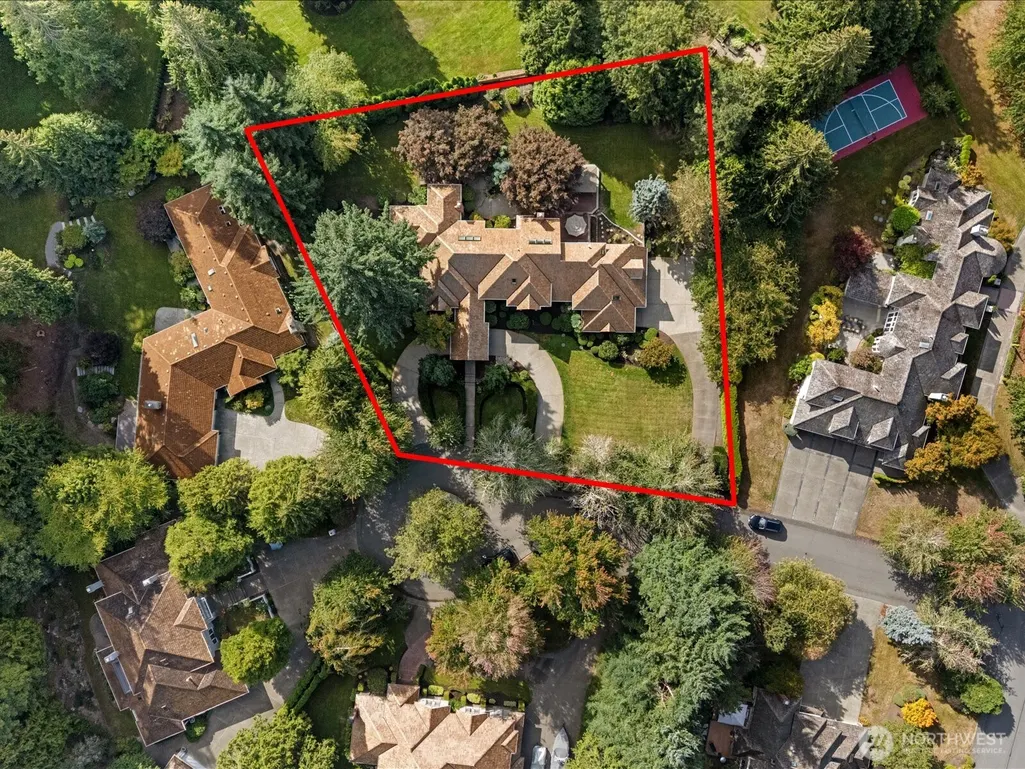
- Lot Size0.8035 Acres
Data Source:
Northwest Multiple Listing Service (NWMLS)
Property Description
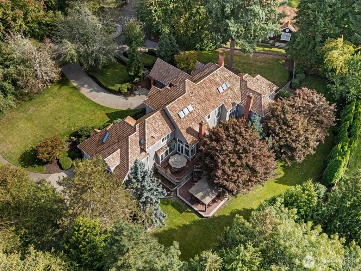
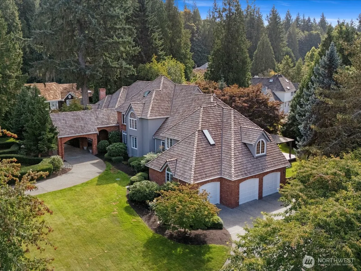
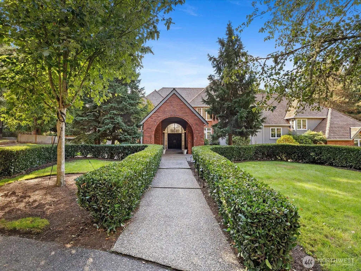
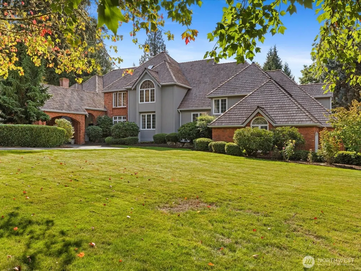
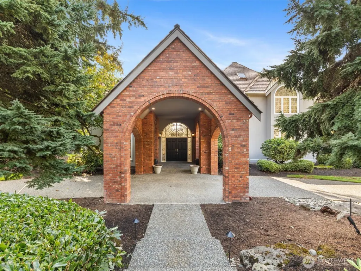
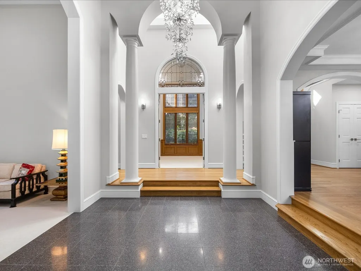
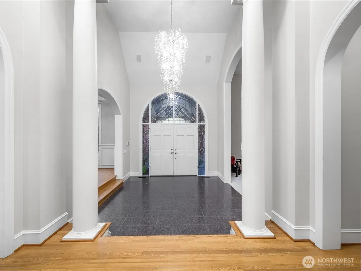
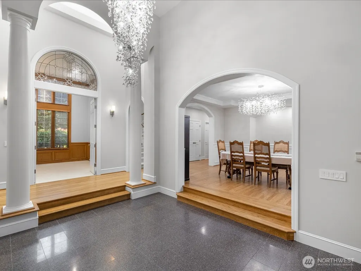
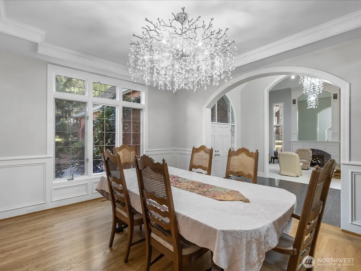
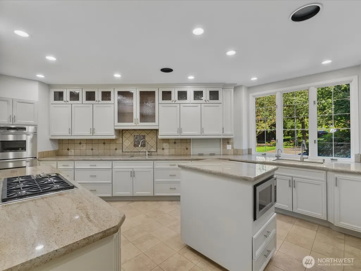
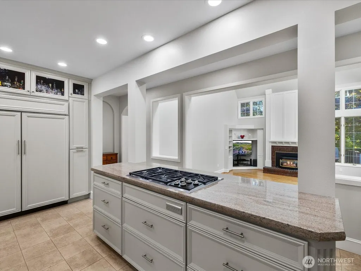
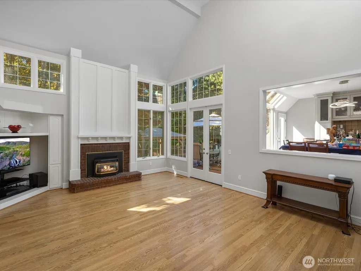
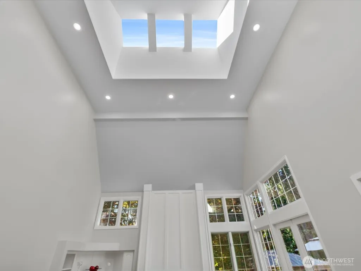
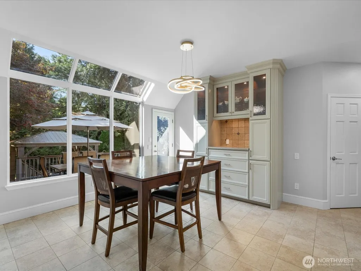
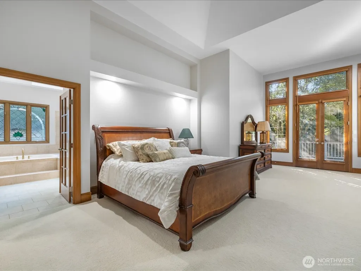
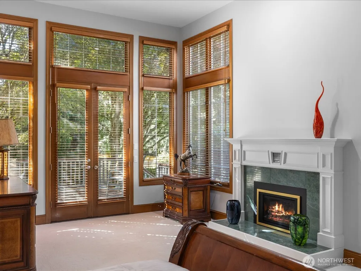
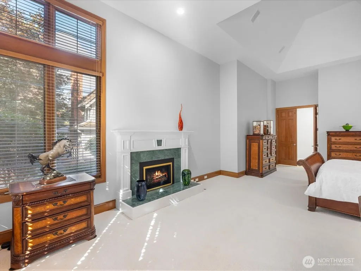
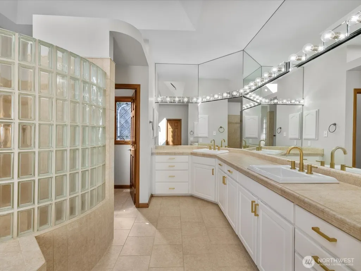
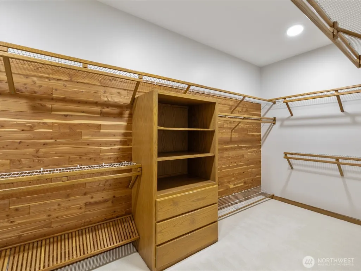
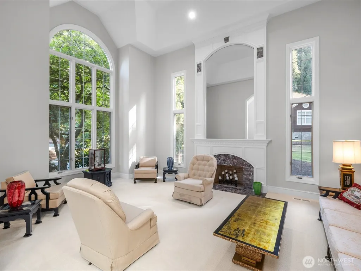
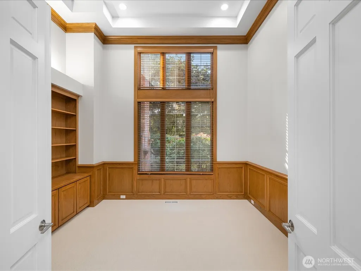
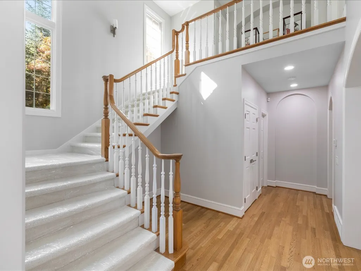
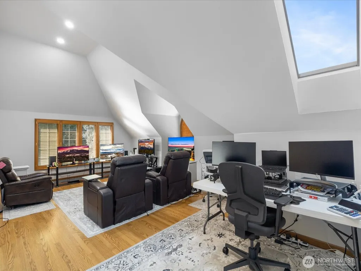
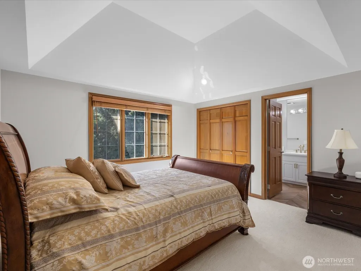
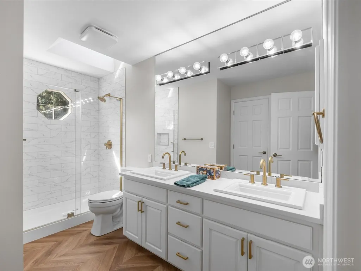
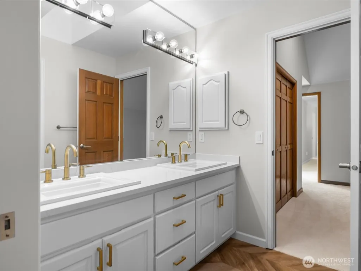
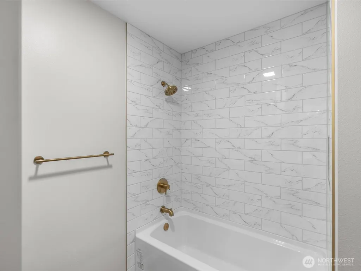
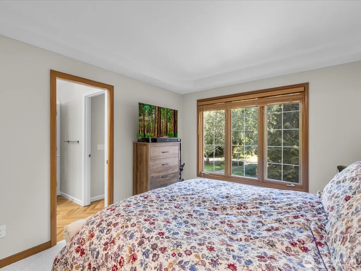
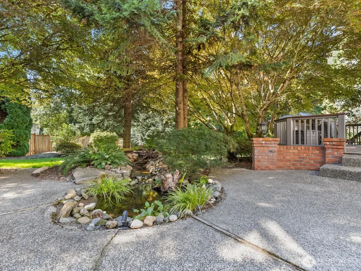
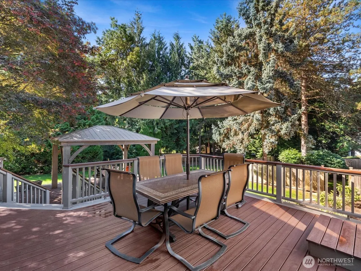
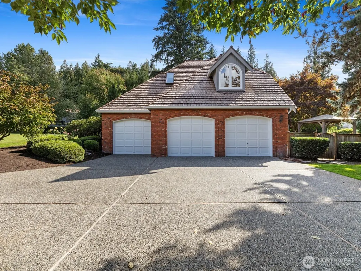
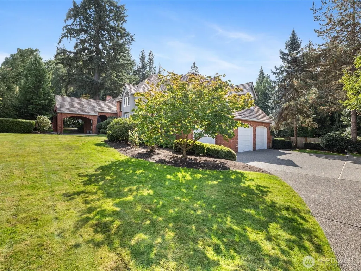
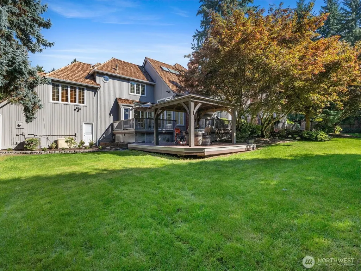
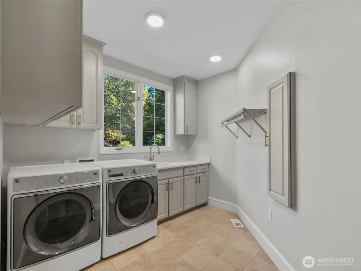
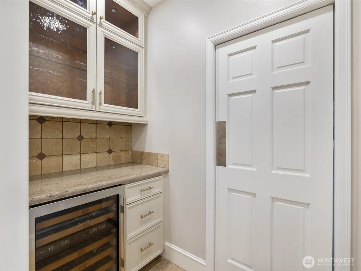
Gun Shy Ridge — Stately Lochwood-Lozier brick manor blending timeless Neoclassical architecture with refined modern luxury in one of Redmond’s most sought-after neighborhoods. Situated on nearly an acre, this impressive 5,133 sqft estate offers 4 spacious bedrooms, an office/den, soaring ceilings, dramatic columns, elegant archways, and expansive living spaces designed for both comfortable living and entertaining. A grand circular drive, porte cochère, and striking Palladian windows create an unforgettable first impression. The gourmet chef’s kitchen features premium appliances, dual workspaces, and seamless indoor-outdoor flow. The main-floor primary suite is a private retreat with a spa-inspired bath and sophisticated finishes throughout. Beautifully manicured grounds offer exceptional privacy, level usable lawns, multiple decks and patios, and a peaceful estate setting just minutes from downtown Redmond, Microsoft, top-rated schools, dining, and shopping. Over $350,000 invested into the estate (2025) with extensive updates including designer-selected interior/exterior paint, remodeled bathrooms, new carpet, LVP flooring, designer lighting, new gutters, and landscaping. Recently updated: Trex decking, two new furnaces, and new UV-protectant windows. Rarely does a home combine this level of architectural presence, privacy, upgrades, and premier location.
| Elementary School | Middle School | High School |
|---|---|---|
| Buyer To Verify Elementary School | Buyer To Verify Middle School | Buyer To Verify High School |
| Price History | |
|---|---|
| 5/1/2026 | Listed $3,395,000 |
General Features
| Living Area | 5133 |
|---|---|
| Sewer | Septic Tank |
| Heating | 90%+ High Efficiency,Forced Air |
| Cooling | 90%+ High Efficiency,Forced Air |
| Possession | Closing,See Remarks |
| Roof | Shake |
| Appliances | Dishwasher,Disposal,Double Oven,Dryer,Refrigerator,Stove(s)/Range(s),Washer |
| HOA Fee | 1250 |
| Association Fee Includes | Common Area Maintenance,Security |
| Architectural Style | Contemporary |
| Security Features | Fully Fenced,Security Service,Security System |
| Year Built | 1990 |
| View | Territorial |
| Topography | Level |
| Levels | Two |
| Property Subtype | Single Family Residence |
| Tax Year | 2025 |
| Assoc Fee Paid Per | Annually |
| County | King |
| New Construction | No |
| Property Type | Residential |
| HOA | Yes |
| Attached Garage | Yes |
| Subdivision Name | Gunshy Ridge |
| Facing Direction | North |
| Garage Y/N | Yes |
| Full Baths | 2 |
| Special Listing Conditions | None |
| Status | Active |
| Directions | From Redmond drive East on 202 (Redmond-Fall City Rd.)Turn L(North)at 204th Pl NE. 204th becomes 208th.Turn L at NE Union Hill Rd. 1/2 block L at 204th Dr NE.Turn L at NE 66th Ct. On culdesac. |
| High School | Buyer To Verify |
| City | Redmond |
| Entry Location | Main |
| Senior Community Y/N | No |
| High School District | Lake Washington |
| MLS Area | 550 - Redmond/Carnation |
| Lot Size Units | Square Feet |
| Lot Size Square Feet | 35002 |
| Carport Y/N | No |
| Listing Terms | Cash,Conventional,FHA,VA Loan |
| Elementary School | Buyer To Verify |
| Land Lease Y/N | No |
| Tax Annual Amount | 24295 |
| Middle/Junior High School | Buyer To Verify |
| Property Condition | Very Good |
| Public Remarks | Gun Shy Ridge Stately Lochwood-Lozier brick manor blending timeless Neoclassical architecture with refined modern luxury in one of Redmonds most sought-after neighborhoods. Situated on nearly an acr |
| Virtual Tour | https://fiverr.com/s/YRVDYz4 |
| Structure Type | House |
| Building Area Units | Square Feet |
| Builder Name | Lochwood-Lozier |
| Standard Status | Active |
| Water Company | Union Hill Water Association |
| Property Style | 12 - 2 Story |
| NWM_ShowMapLink | Yes |
Interior Features
| Interior Amenities | Bath Off Primary,Dbl Pane/Storm Window,Dining Room,Fireplace,Fireplace (Primary Bedroom),French Doors,High Tech Cabling,Jetted Tub,Security System,Skylight(s),Vaulted Ceiling(s),Walk-In Closet(s),Wat |
|---|---|
| Basement | None |
| Flooring | Ceramic Tile,Hardwood,Carpet |
| Total Fireplaces | 3 |
| Fireplace Features | Gas |
| Air Conditioning Y/N | Yes |
| Heating Y/N | Yes |
| Fireplace Y/N | Yes |
| Half Baths | 1 |
| 3/4 Baths | 1 |
| Total Bedrooms | 4 |
| Main Level Bedrooms | 1 |
| Total Baths | 4 |
| Bedrooms Possible | 4 |
| Water Heater Type | gas |
| Water Heater Location | garage |
| Fireplaces Main | 3 |
| Power Production Type | Electric,Natural Gas |
| Baths Three Quarter Upper | 1 |
| Bedrooms Upper | 3 |
| Baths Half Main | 1 |
| Baths Full Upper | 1 |
| Baths Full Main | 1 |
| Bathrooms | 3.25 |
Exterior Features
| Exterior Amenities | Brick,Cement Planked,Wood |
|---|---|
| Vegetation | Brush,Fruit Trees,Garden Space,Wooded |
| Parking Features | Driveway,Attached Garage,Off Street,RV Parking |
| Lot Features | Cul-De-Sac,Dead End Street,Paved |
| Water Source | Community |
| Total Parking | 13 |
| Inclusions | Dishwasher(s),Double Oven,Dryer(s),Garbage Disposal,Leased Equipment,Refrigerator(s),Stove(s)/Range(s),Washer(s) |
| Foundation Details | Poured Concrete |
| Building Area Total | 5133 |
| Lot Size Acres | 0.8035 |
| Waterfront Y/N | No |
| Covered Spaces | 3 |
| Irrigation Water Rights Y/N | No |
| Site Features | Cable TV,Deck,Fenced-Fully,Gas Available,High Speed Internet,Patio,RV Parking,Sprinkler System |
| Parking Uncovered Total | 10 |
Amenities
- Foreclosure
- Views
- Short Sale
- New Construction
- Adult 55+
- Lease To Own
- No HOA Fees
- Furnished
- Primary On Main
- Air Conditioning
- Seller Finance
- Green
- Fixer Upper
- Horse
- Golf
- Fireplace
- Deck
- Garage
- Basement
- Pool
Property vs Single Family Average in 98053
Price
Taxes
Year Built
Visits

