

Address
8617 Ne 20th Street, Clyde Hill, WA
Price
$ 9,000,000
Property Attributes
- ID#2518254
- TypeSingle Family
- CountyKING
- CityClyde Hill
- AreaBellevue-West of 405
- NeighborhoodClyde Hill
- Zip98004
- Style2 Stories w/Bsmnt
- Year Built2010
- Taxes$ 46014
- Price$ 9,000,000
- Bedrooms5
- Full Bathrooms6
- Half Bathrooms1
- Sqr Footage6950
- Lot Size0.4828 Acres
Data Source:
Northwest Multiple Listing Service (NWMLS)
Property Description
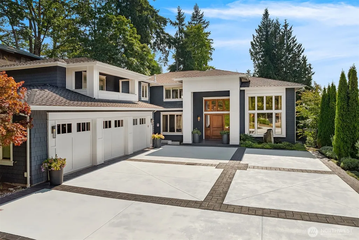
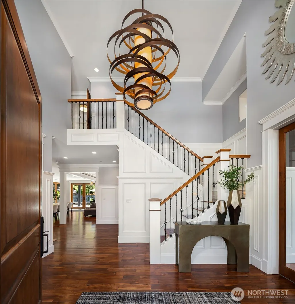
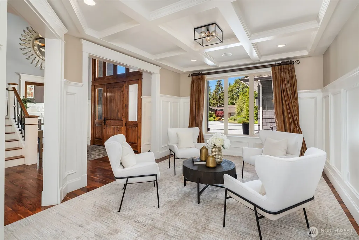
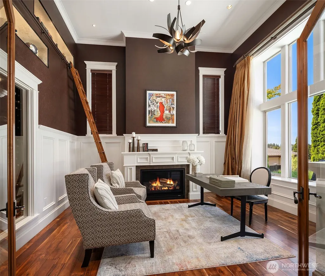
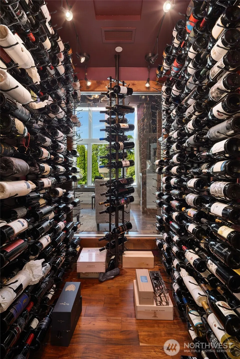
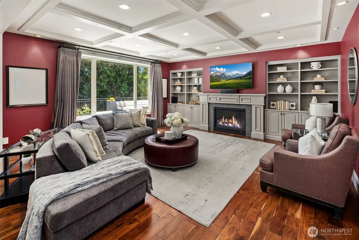
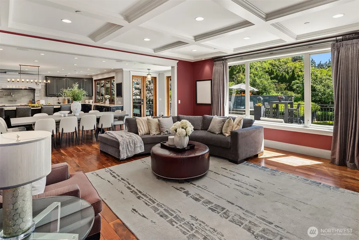
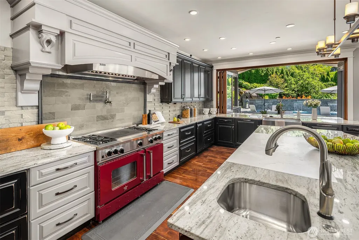
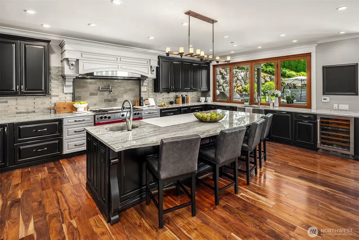
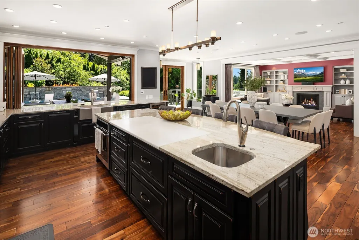
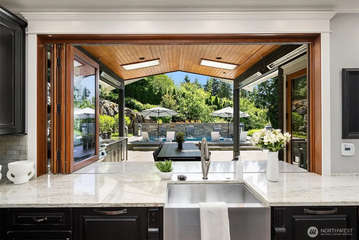
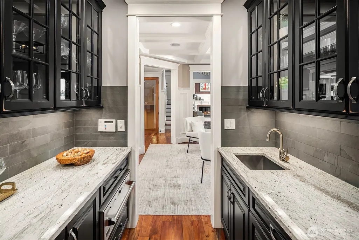
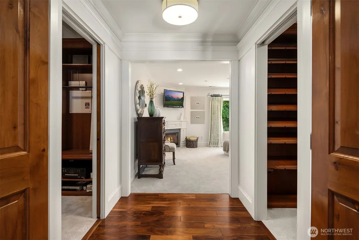
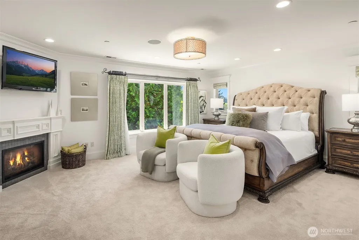
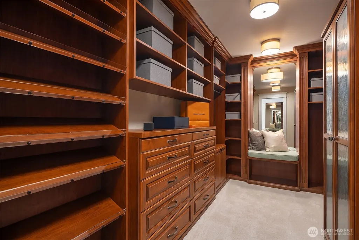
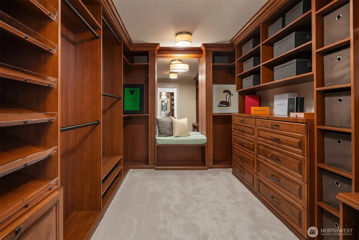
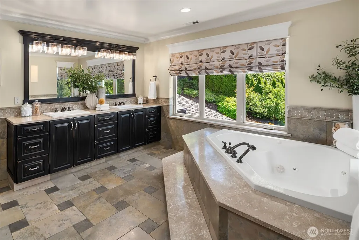
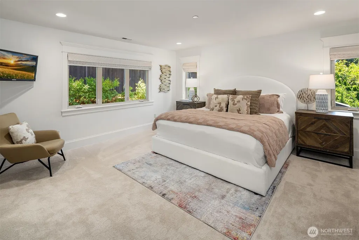
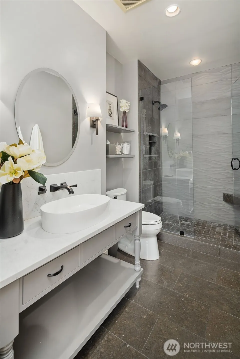
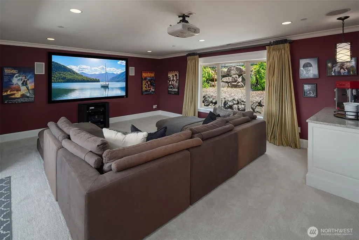
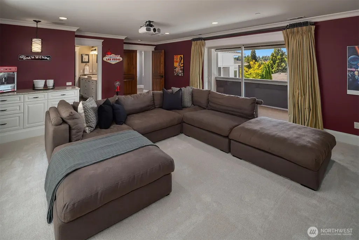
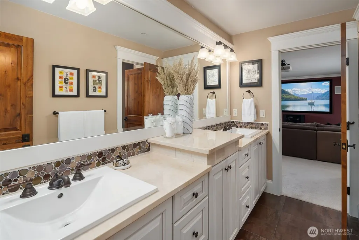
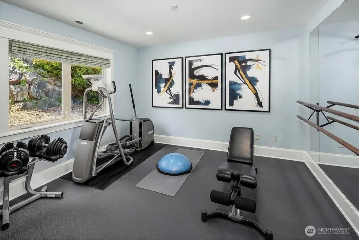
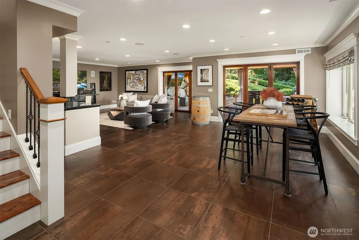
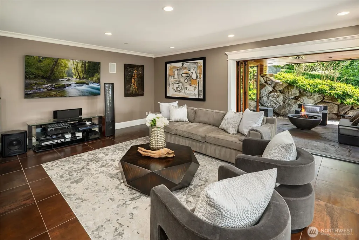
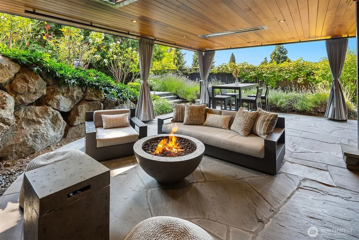
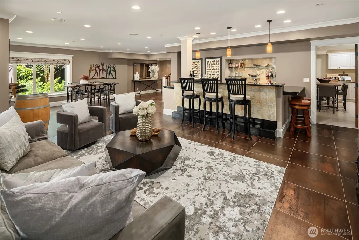
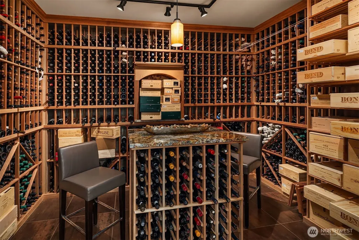
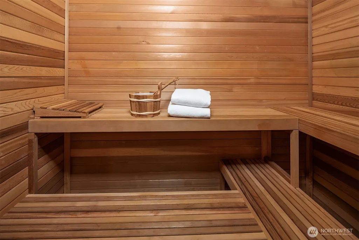
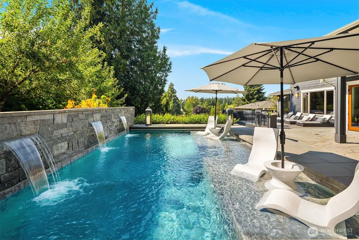
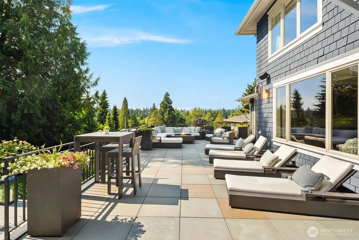
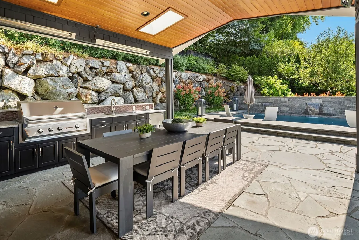
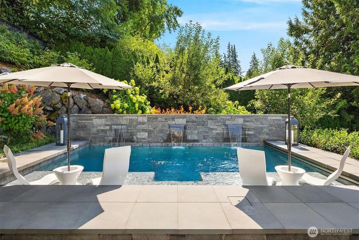
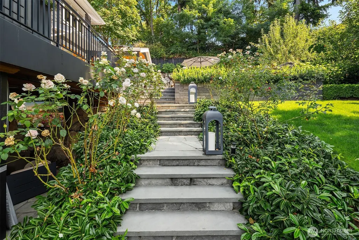
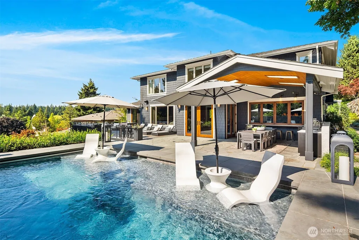
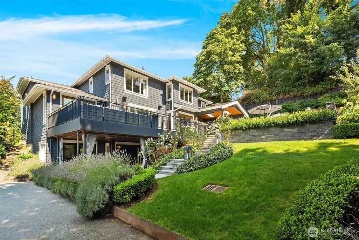
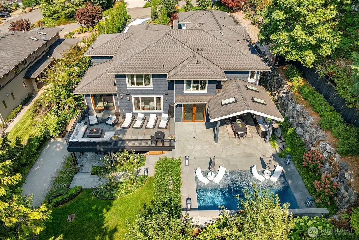
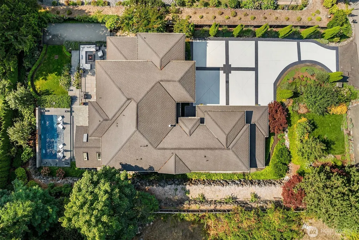
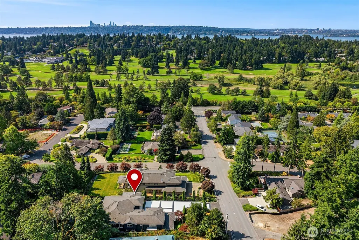
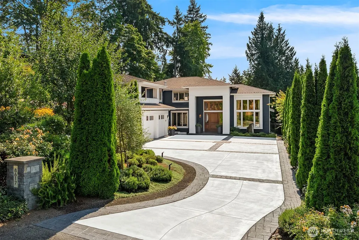
Masterfully designed for luxury living and grand-scale entertaining, this extraordinary estate blends timeless craftsmanship with elevated indoor-outdoor living. Resort-style grounds feature a heated pool with fountains and fire wall, bocce court, fruiting vines, fruit trees, culinary herbs and sweeping views. A grand two-story entry opens to rich wide-plank hardwoods, artisan crafted millwork with wide-profile trim, soaring ceilings and Sonos whole-home audio. Inspired by classic European design, the chef’s kitchen features a hearth-style surround, BlueStar professional gas range with French plate cooktop, integrated Sub-Zero refrigeration, dual dishwashers, oversized slab granite island with marble prep inset, butler’s pantry and NanaWall that provides seamless access to the outdoor kitchen veranda. Elegant great room with coffered ceilings, custom built-ins and statement fireplace. Sophisticated main-floor office with fireplace, rolling library ladder and temperature-controlled wine display. Guest suite on main with marble counters and heated floors opens to expansive outdoor bluestone terrace that extends the length of the home. The luxurious primary suite offers dual custom closets, fireplace, spa-inspired bath with heated floors, jetted tub and oversized dual shower. Ensuite bedrooms, media room and fitness studio complete the upper level. Walkout lower level has full bar, wine cellar, sauna and retractable glass wall system opening to covered and heated outdoor lounge.
| Elementary School | Middle School | High School |
|---|---|---|
| Medina Elem | Chinook Mid | Bellevue High |
| Price History | |
|---|---|
| 5/26/2026 | Listed $9,000,000 |
General Features
| Living Area | 6950 |
|---|---|
| Sewer | Sewer Connected |
| Heating | 90%+ High Efficiency,Forced Air,Radiant,Recirculation Pump |
| Cooling | 90%+ High Efficiency,Central Air,Forced Air |
| Possession | Closing |
| Roof | Composition |
| Appliances | Dishwasher,Disposal,Double Oven,Dryer,Microwave,Refrigerator,See Remarks,Stove(s)/Range(s),Washer |
| Pool Features | In Ground |
| Security Features | Fully Fenced,Security System |
| Year Built | 2010 |
| View | Golf Course,Territorial |
| Topography | Level,Partial Slope,Terraces |
| Levels | Two |
| Property Subtype | Single Family Residence |
| Tax Year | 2026 |
| County | King |
| New Construction | No |
| Property Type | Residential |
| HOA | No |
| Attached Garage | Yes |
| Subdivision Name | Clyde Hill |
| Facing Direction | North |
| Garage Y/N | Yes |
| Full Baths | 6 |
| Special Listing Conditions | None |
| Status | Active |
| Directions | From WA-520W exit 92nd Ave NE (take 4th exit at traffic circle to continue onto 92nd),R onto NE 20th St,Home will be on Left. From WA-520E exit 84th Ave NE,L onto NE 20th St,Home will be on Right. |
| High School | Bellevue High |
| City | Clyde Hill |
| Entry Location | Main |
| Senior Community Y/N | No |
| High School District | Bellevue |
| MLS Area | 520 - Bellevue/West of 405 |
| Lot Size Units | Square Feet |
| Lot Size Square Feet | 21029 |
| Carport Y/N | No |
| Listing Terms | Cash,Conventional |
| Elementary School | Medina Elem |
| Land Lease Y/N | No |
| Tax Annual Amount | 46014 |
| Middle/Junior High School | Chinook Mid |
| Property Condition | Very Good |
| Public Remarks | Masterfully designed for luxury living and grand-scale entertaining,this extraordinary estate blends timeless craftsmanship with elevated indoor-outdoor living. Resort-style grounds feature a heated |
| Virtual Tour | https://www.8617ne20thstreet.com/mls |
| Structure Type | House |
| Building Area Units | Square Feet |
| Builder Name | Luxor Homes |
| Standard Status | Active |
| Water Company | City of Bellevue |
| Property Style | 18 - 2 Stories w/Bsmnt |
| NWM_ShowMapLink | Yes |
Interior Features
| Interior Amenities | Second Primary Bedroom,Bath Off Primary,Built-In Vacuum,Dbl Pane/Storm Window,Dining Room,Fireplace,Fireplace (Primary Bedroom),French Doors,Jetted Tub,Pantry,Sauna,Security System,Skylight(s),Sprink |
|---|---|
| Basement | Daylight,Finished |
| Flooring | Hardwood,Slate,Stone,Travertine,Carpet |
| Total Fireplaces | 3 |
| Fireplace Features | Gas |
| Air Conditioning Y/N | Yes |
| Heating Y/N | Yes |
| Fireplace Y/N | Yes |
| Half Baths | 1 |
| Total Bedrooms | 5 |
| Main Level Bedrooms | 1 |
| Total Baths | 7 |
| Water Heater Type | Gas |
| Water Heater Location | Basement - Utility Room |
| Fireplaces Upper | 1 |
| Fireplaces Main | 2 |
| Power Production Type | Electric,Natural Gas |
| Bedrooms Upper | 4 |
| Baths Half Main | 1 |
| Baths Full Upper | 4 |
| Baths Full Main | 1 |
| Baths Full Lower | 1 |
| Bathrooms | 6.5 |
Exterior Features
| Exterior Amenities | Wood |
|---|---|
| Vegetation | Fruit Trees,Garden Space |
| Parking Features | Driveway,Attached Garage,Off Street |
| Lot Features | Paved |
| Water Source | Public |
| Total Parking | 15 |
| Inclusions | Dishwasher(s),Double Oven,Dryer(s),Garbage Disposal,Microwave(s),Refrigerator(s),See Remarks,Stove(s)/Range(s),Washer(s) |
| Foundation Details | Poured Concrete |
| Building Area Total | 6950 |
| Lot Size Acres | 0.4828 |
| Waterfront Y/N | No |
| Covered Spaces | 3 |
| Irrigation Water Rights Y/N | Yes |
| Site Features | Deck,Fenced-Fully,High Speed Internet,Irrigation,Outbuildings,Patio,Sprinkler System |
| Pool Type | In-Ground |
| Parking Uncovered Total | 12 |
Amenities
- Foreclosure
- Views
- Short Sale
- New Construction
- Adult 55+
- Lease To Own
- No HOA Fees
- Furnished
- Primary On Main
- Air Conditioning
- Seller Finance
- Green
- Fixer Upper
- Horse
- Golf
- Fireplace
- Deck
- Garage
- Basement
- Pool
Property vs Single Family Average in 98004
Price
Taxes
Year Built
Visits
In The Neighborhood
Open House
Clyde Hill
$ 6,300,000
- Type
- Single Family | Active
- Size
- 5,281 SqFt
- Rooms
- 5 Beds + 6 Baths
 Listed by: Real Residential
Open House
Clyde Hill
$ 2,995,000
- Type
- Single Family | Active
- Size
- 3,280 SqFt
- Rooms
- 4 Beds + 3 Baths
Listed by: Coldwell Banker Bain
Just Listed
Clyde Hill
$ 2,992,500
- Type
- Single Family | Active
- Size
- 2,870 SqFt
- Rooms
- 4 Beds + 2.5 Baths
Listed by: COMPASS
Clyde Hill
$ 2,350,000
- Type
- Single Family | Active
- Size
- 3,040 SqFt
- Rooms
- 6 Beds + 3.5 Baths
Listed by: Windermere Bellevue Commons
Bellevue
$ 2,840,000
- Type
- Single Family | Active
- Size
- 8,522 SqFt
- Rooms
- 6 Beds + 6.5 Baths
Listed by: Skyline Properties, Inc.
Clyde Hill
$ 7,800,000
- Type
- Single Family | Active
- Size
- 7,784 SqFt
- Rooms
- 5 Beds + 6.5 Baths
Listed by: Coldwell Banker Bain
Open House
Clyde Hill
$ 3,500,000
- Type
- Single Family | Active
- Size
- 3,277 SqFt
- Rooms
- 5 Beds + 5.5 Baths
Listed by: Realogics Sotheby's Int'l Rlty
Bellevue
$ 1,995,000
- Type
- Single Family | Active
- Size
- 2,530 SqFt
- Rooms
- 4 Beds + 2.5 Baths
Listed by: Windermere Real Estate/East
Open House
Clyde Hill
$ 3,888,000
- Type
- Single Family | Active
- Size
- 2,880 SqFt
- Rooms
- 4 Beds + 5 Baths
Listed by: Coldwell Banker Bain
Clyde Hill
$ 8,350,000
- Type
- Single Family | Active
- Size
- 7,690 SqFt
- Rooms
- 6 Beds + 5.5 Baths
Listed by: Windermere Bellevue Commons
Clyde Hill
$ 3,790,000
- Type
- Single Family | Active
- Size
- 3,450 SqFt
- Rooms
- 4 Beds + 3.5 Baths
Listed by: COMPASS
Clyde Hill
$ 3,900,000
- Type
- Single Family | Active
- Size
- 3,480 SqFt
- Rooms
- 5 Beds + 2.5 Baths
Listed by: Real Residential
Open House
Clyde Hill
$ 4,360,000
- Type
- Single Family | Active
- Size
- 4,210 SqFt
- Rooms
- 4 Beds + 2.5 Baths
Listed by: Windermere Bellevue Commons
