



Address
1113 River Drive, Coulee Dam, WA
Price
$ 399,900
Property Attributes
- ID#2517169
- TypeSingle Family
- CountyOKANOGAN
- CityCoulee Dam
- AreaOkanogan Valley
- NeighborhoodCoulee Dam
- Zip99116
- StyleTraditional
- Year Built1965
- Taxes$ 2649
- Price$ 399,900
- Bedrooms4
- Full Bathrooms3
- Half Bathrooms0
- Sqr Footage1284
- Lot Size0.312 Acres
Data Source:
Northwest Multiple Listing Service (NWMLS)
Property Description
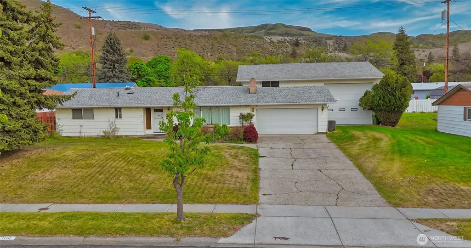
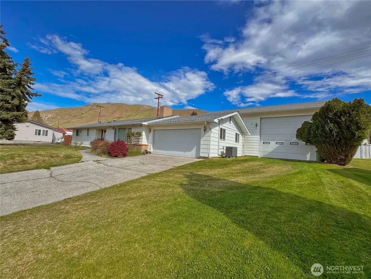
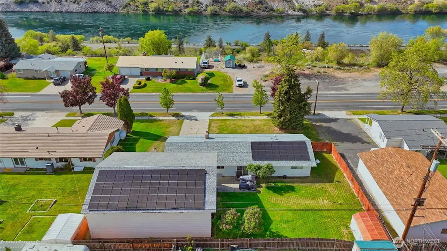
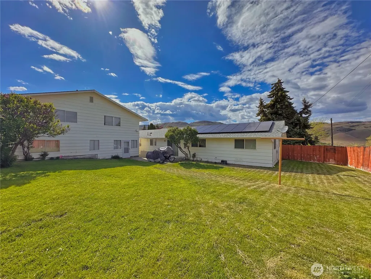
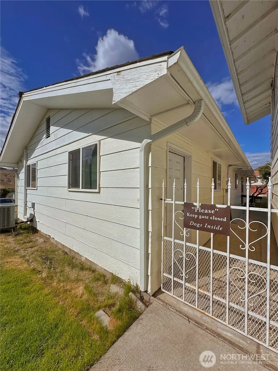
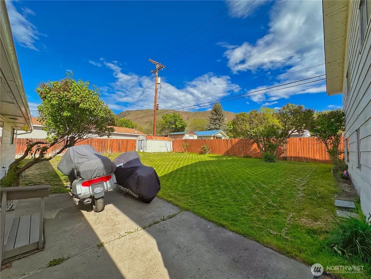
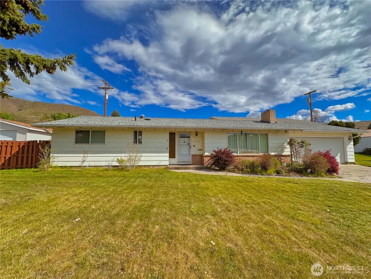
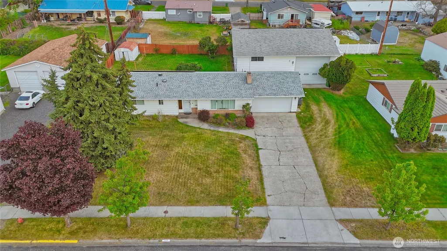
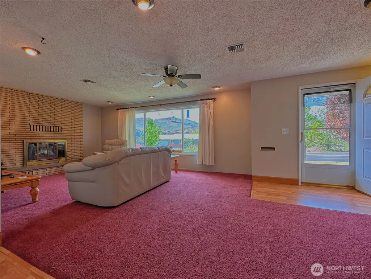
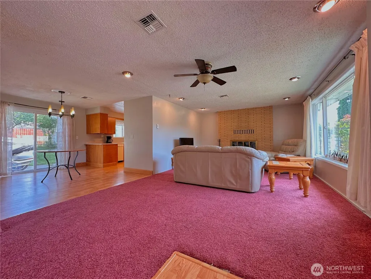
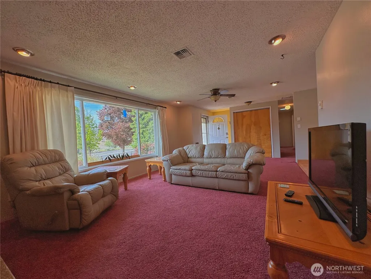
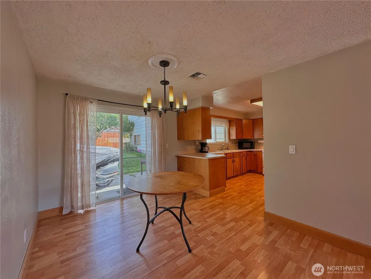
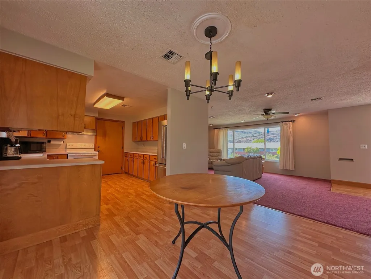
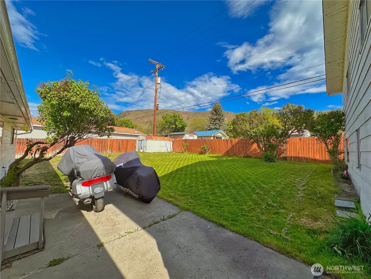
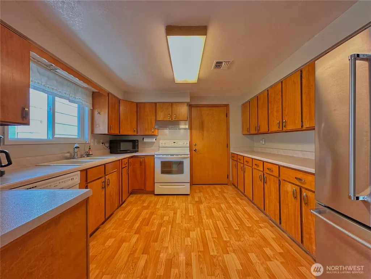
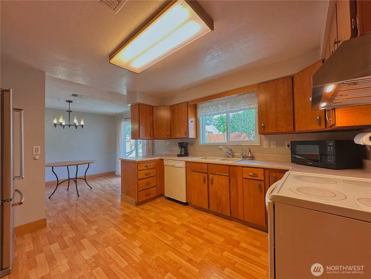
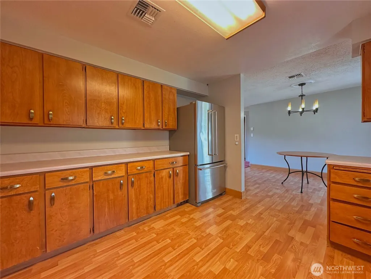
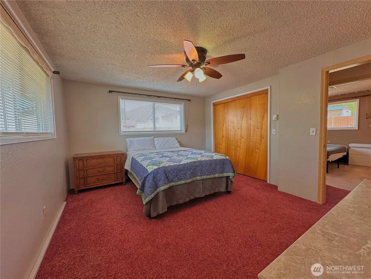
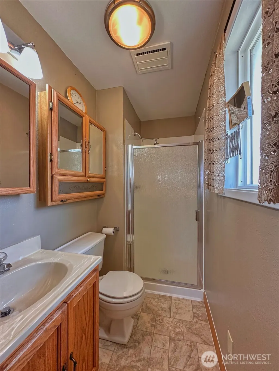
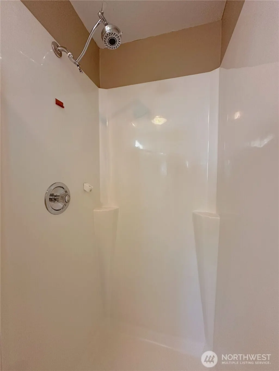
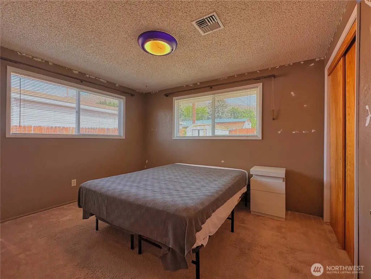
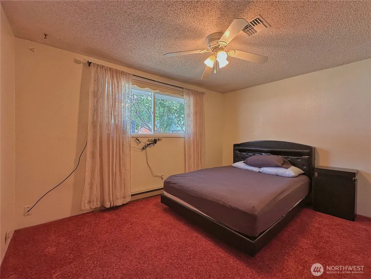
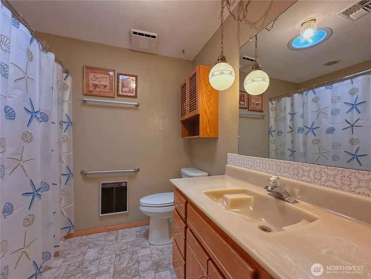
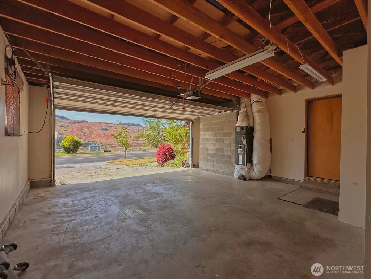
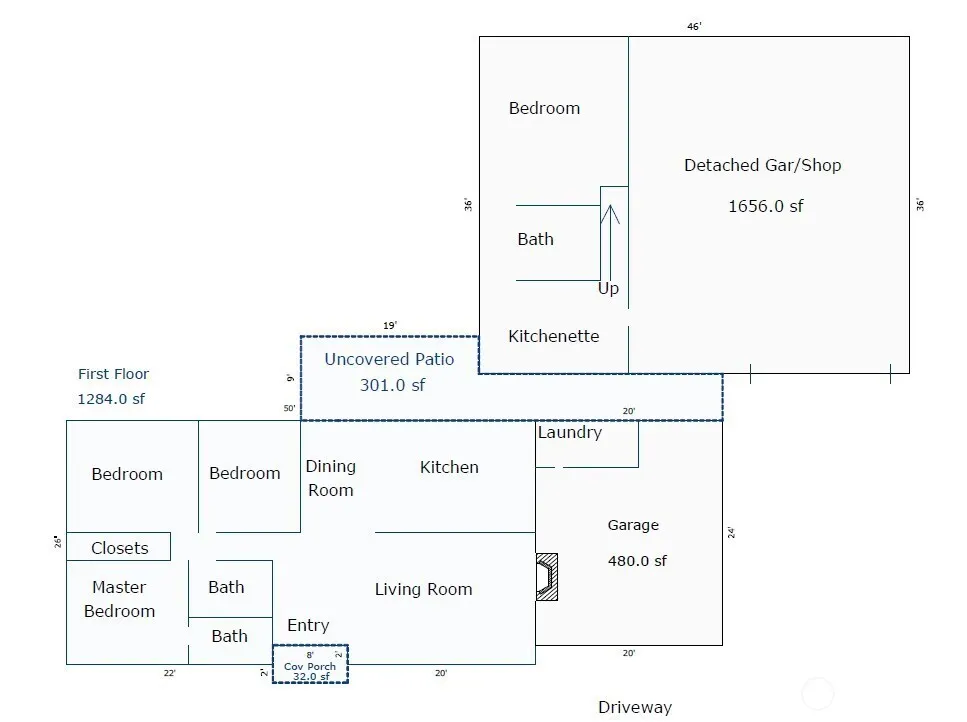
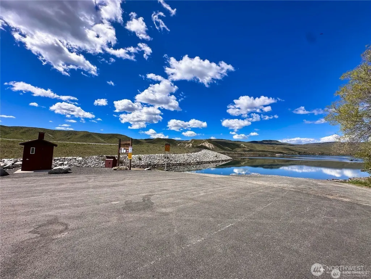
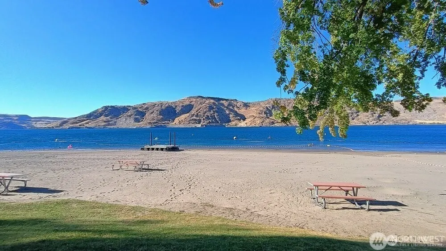
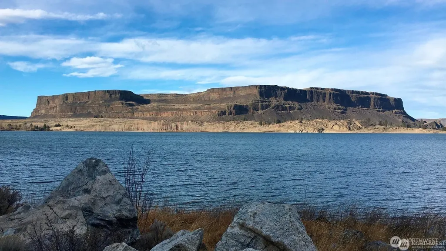
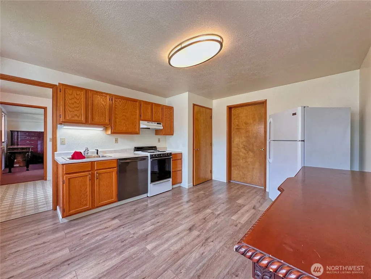
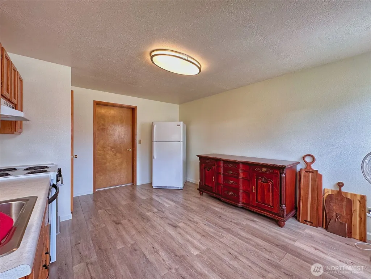
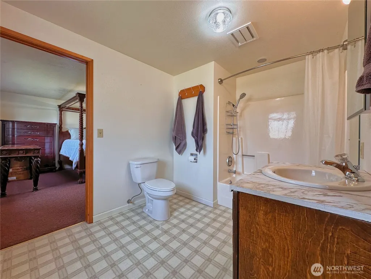
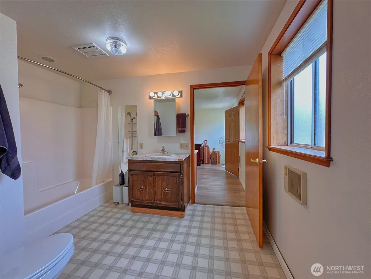
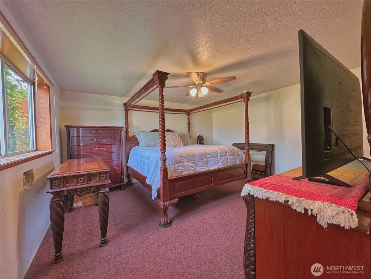
Versatile single-level living meets income potential in this classic rambler offering 3 bedrooms, 2 bathrooms in 1,284sf with double car attached garage on oversized, level 13,590sf lot. Featuring a warm, inviting living room with sandstone colored brick fireplace for cozy winter season evenings. An easy indoor-outdoor flow from dining room slider to a fenced backyard and patio is perfect for gatherings or quiet evenings at home. A fully equipped 1,080sf detached ADU providing an additional 1 bedroom, 1 bathroom and kitchen with an upper living room/recreational room opens the door to rental income, guest quarters, or multi-gen living in a total of 2,364 sf of living space. Oversized 36x46 shop/garage (1,116sf) with 14 ft door will easily accommodate your RV or boat while offering abundant shop and storage space for tools, equipment, and hobbies. With valuable upgrades already in place—grid-tied solar panels on both home and shop for reduced energy costs, EV plug, sun tunnel skylights, vinyl windows, composite roof, HVAC and sprinkler system—this property delivers both comfort and forward-thinking efficiency. Conveniently located within walking distance to local schools, parks, and shopping, this home combines classic appeal with everyday convenience. Enjoy year-round fishing on nearby lakes and rivers, boating and water sports, walking/hiking scenic trails, golfing, wildlife viewing, and camping throughout the area.
| Elementary School | Middle School | High School |
|---|---|---|
| Lake Roosevelt Elementary | Lake Roosevelt Jr./Sr. High | Lake Roosevelt Jr./Sr. High |
| Price History | |
|---|---|
| 5/13/2026 | Listed $404,950 |
| 6/22/2026 | 2$399,900 |
General Features
| Living Area | 1284 |
|---|---|
| Sewer | Sewer Connected |
| Heating | Forced Air,Heat Pump,Wall Furnace |
| Cooling | Central Air,Heat Pump |
| Possession | Negotiable |
| Roof | Composition,See Remarks |
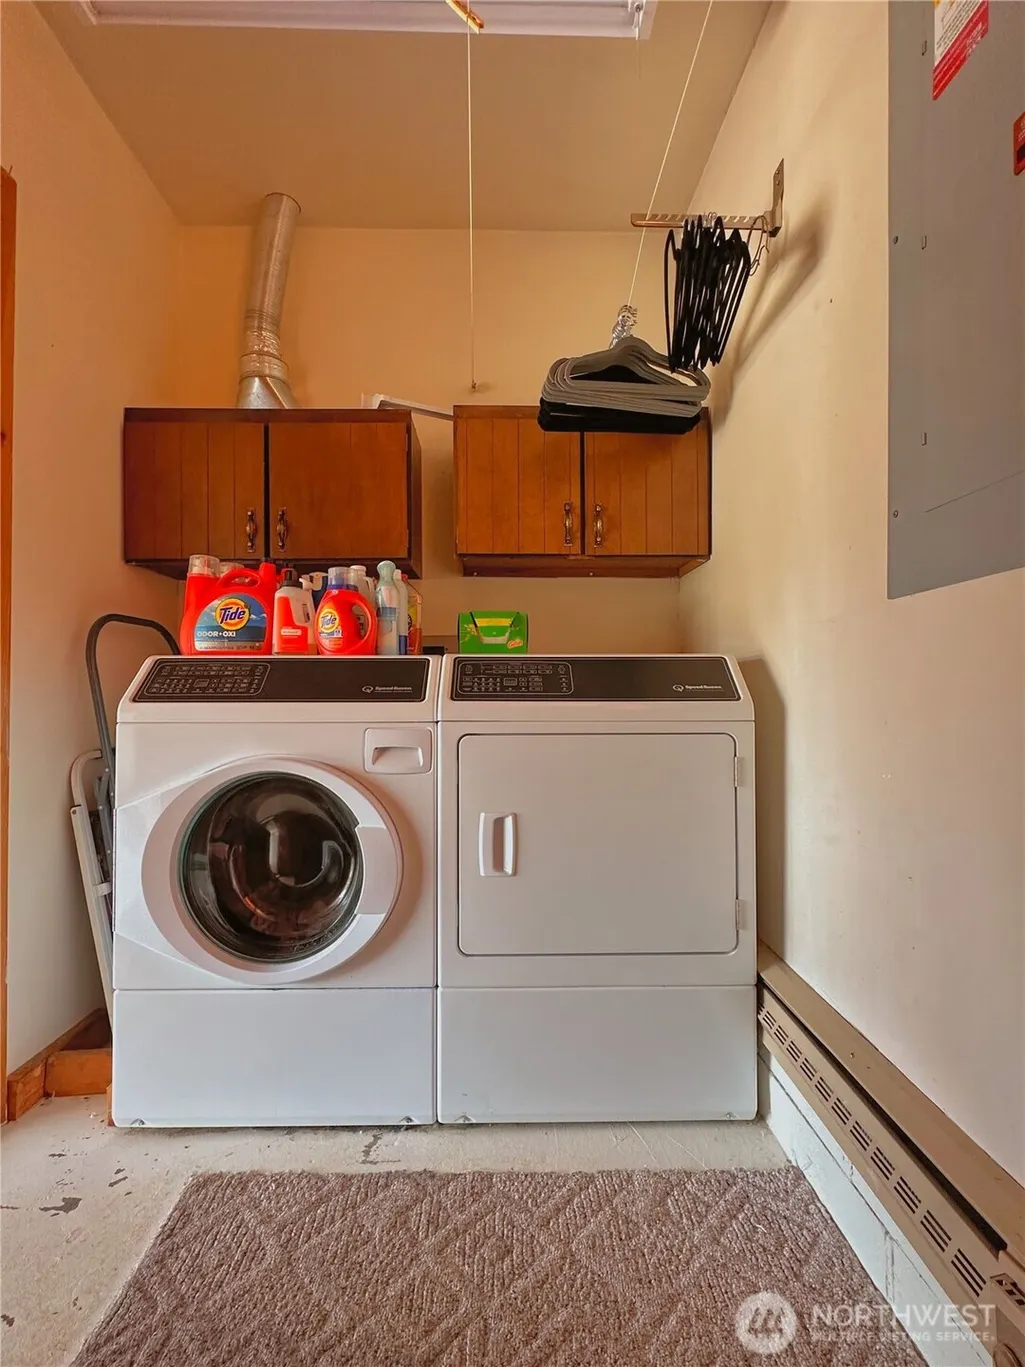
| Appliances | Dishwasher,Refrigerator,Stove(s)/Range(s) |
| Architectural Style | Traditional |
| Security Features | Fully Fenced |
| Year Built | 1965 |
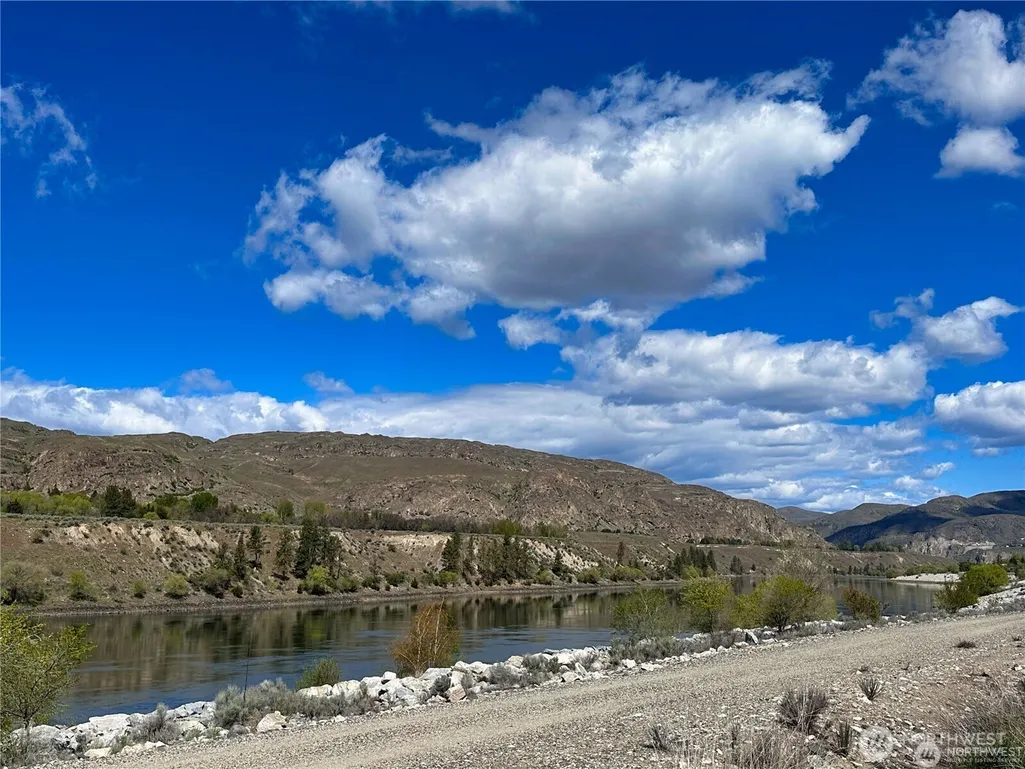
| View | Mountains,Territorial |
| Topography | Level |
| Levels | One |
| Property Subtype | Single Family Residence |
| Tax Year | 2026 |
| Building Name | COULEE DAM |
| County | Okanogan |
| New Construction | No |
| Property Type | Residential |
| HOA | No |
| Attached Garage | Yes |
| Subdivision Name | Coulee Dam |
| Facing Direction | West |
| Garage Y/N | Yes |
| Green Energy Generation | Solar |
| Full Baths | 2 |
| Special Listing Conditions | None |
| Status | Active |
| Directions | From Grand Coulee,North on Hwy 155,continue on Hwy 155/River Dr,home is on right |
| High School | Lake Roosevelt Jr./Sr. High |
| City | Coulee Dam |
| Entry Location | Main |
| Senior Community Y/N | No |
| High School District | Grand Coulee |
| MLS Area | 620 - Okanogan Valley |
| Lot Size Units | Square Feet |
| Lot Size Square Feet | 13590 |
| Carport Y/N | No |
| Listing Terms | Cash,Conventional,FHA,VA Loan |
| Elementary School | Lake Roosevelt Elementary |
| Land Lease Y/N | No |
| Tax Annual Amount | 2649 |
| Middle/Junior High School | Lake Roosevelt Jr./Sr. High |
| Property Condition | Good |
| Public Remarks | Versatile single-level living meets income potential in this classic rambler offering 3 bedrooms,2 bathrooms in 1,284sf with double car attached garage on oversized,level 13,590sf lot. Featuring a wa |
| Virtual Tour | https://view.ricoh360.com/fb9ba505-ac8b-47da-b34e-be88a2d3b332 |
| Structure Type | House |
| Building Area Units | Square Feet |
| Standard Status | Active |
| Water Company | Town of Coulee Dam |
| Property Style | 10 - 1 Story |
| NWM_ShowMapLink | Yes |
Interior Features
| Interior Amenities | Second Kitchen,Bath Off Primary,Ceiling Fan(s),Dbl Pane/Storm Window,Dining Room,Fireplace,Skylight(s),Water Heater |
|---|---|
| Basement | None |
| Flooring | Laminate,Vinyl,Carpet |
| Total Fireplaces | 1 |
| Fireplace Features | Electric |
| Air Conditioning Y/N | Yes |
| Heating Y/N | Yes |
| Fireplace Y/N | Yes |
| 3/4 Baths | 1 |
| Total Bedrooms | 4 |
| Main Level Bedrooms | 3 |
| Total Baths | 3 |
| Water Heater Type | Electric |
| Water Heater Location | Utility Room |
| Fireplaces Main | 1 |
| Power Production Type | Electric,Solar PV,Wood |
| Baths Three Quarter Main | 1 |
| Baths Full Main | 1 |
| Baths Full Garage | 1 |
| Bathrooms | 2.75 |
Exterior Features
| Exterior Amenities | Wood Products |
|---|---|
| Parking Features | Driveway,Attached Garage,Detached Garage,RV Parking |
| Lot Features | Curbs,Paved,Sidewalk |
| Water Source | Public |
| Total Parking | 6 |
| Inclusions | Dishwasher(s),Refrigerator(s),Stove(s)/Range(s) |
| Foundation Details | Poured Concrete |
| Building Area Total | 1284 |
| Lot Dimensions | 119x138 |
| Lot Size Acres | 0.312 |
| Waterfront Y/N | No |
| Covered Spaces | 4 |
| Irrigation Water Rights Y/N | No |
| Site Features | Electric Car Charging,Fenced-Fully,Outbuildings,Patio,RV Parking,Shop,Sprinkler System |
| Parking Uncovered Total | 2 |
| Lot Number | 6&7 |
Amenities
- Foreclosure
- Views
- Short Sale
- New Construction
- Adult 55+
- Lease To Own
- No HOA Fees
- Furnished
- Primary On Main
- Air Conditioning
- Seller Finance
- Green
- Fixer Upper
- Horse
- Golf
- Fireplace
- Deck
- Garage
- Basement
- Pool
Property vs Single Family Average in 99116
Price
Taxes
Year Built
Visits
In The Neighborhood
Coulee Dam
$ 182,000
- Type
- Single Family | Active
- Size
- 922 SqFt
- Rooms
- 2 Beds + 1 Baths
 Listed by: eXp Realty
Coulee Dam
$ 695,000
- Type
- Single Family | Active
- Size
- 2,988 SqFt
- Rooms
- 4 Beds + 3.5 Baths
Listed by: eXp Realty
Coulee Dam
$ 75,000
- Type
- Single Family | Active
- Size
- 814 SqFt
- Rooms
- 3 Beds + 1 Baths
Listed by: LPT Realty LLC
