



Address
804 Central Drive, Coulee Dam, WA
Price
$ 299,000
Property Attributes
- ID#2483132
- TypeSingle Family
- CountyOKANOGAN
- CityCoulee Dam
- AreaOkanogan Valley
- NeighborhoodCoulee Dam
- Zip99116
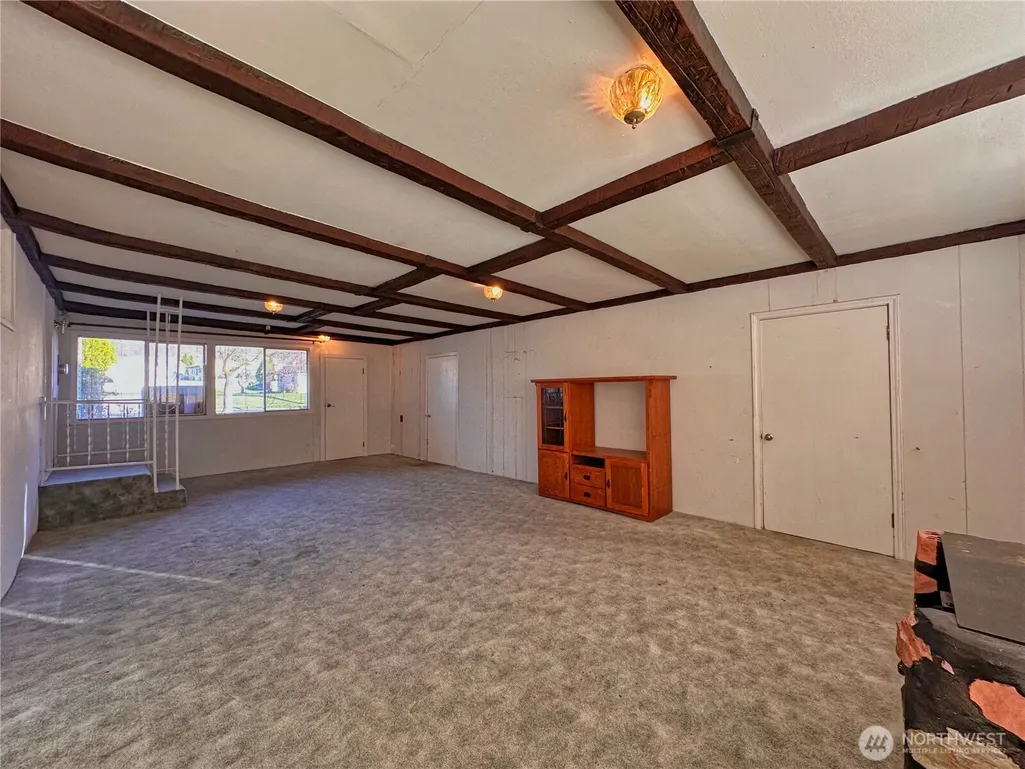
- Style1 Story w/Bsmnt.
- Year Built1959
- Taxes$ 2188
- Price$ 299,000
- Bedrooms3
- Full Bathrooms1
- Half Bathrooms0
- Sqr Footage1682
- Lot Size0.2727 Acres
Data Source:
Northwest Multiple Listing Service (NWMLS)
Property Description
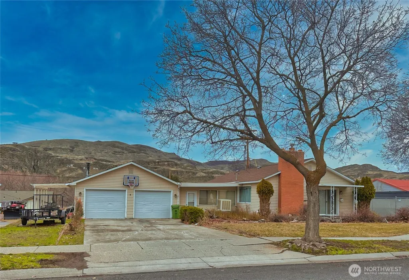
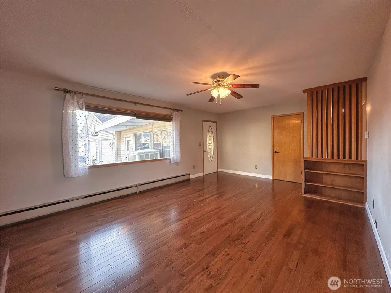
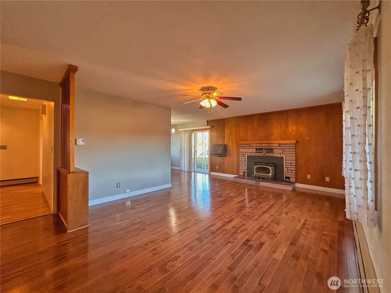
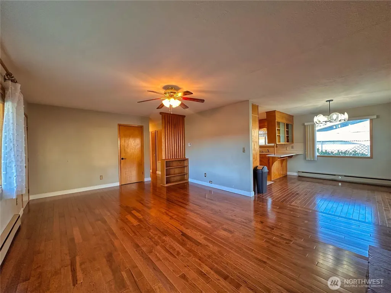
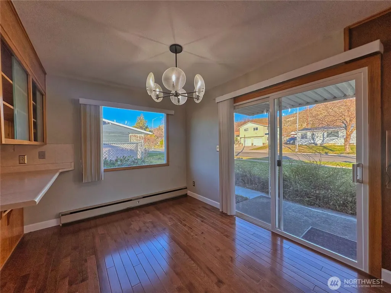
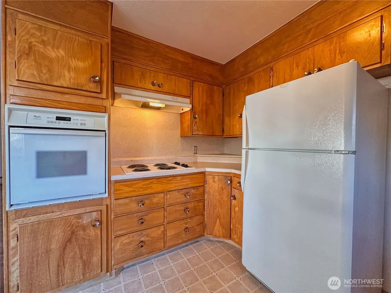
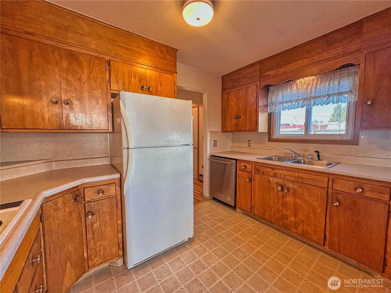
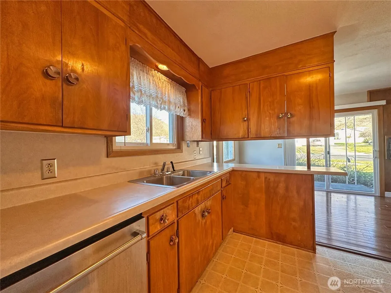
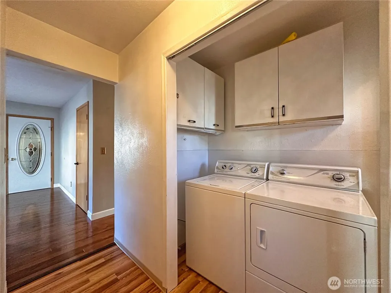
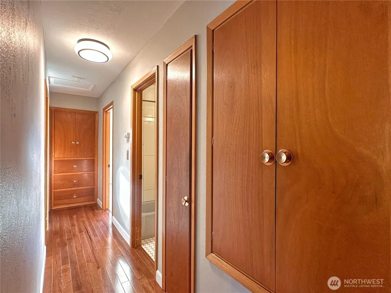
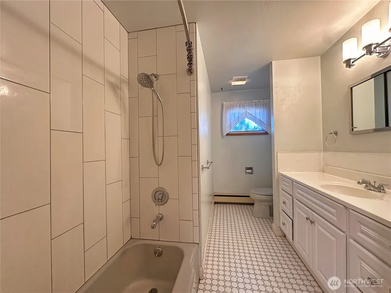
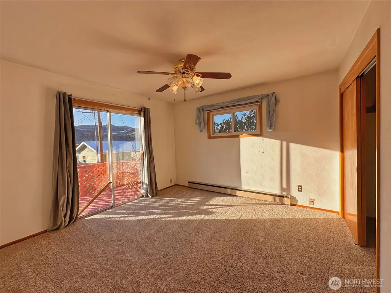
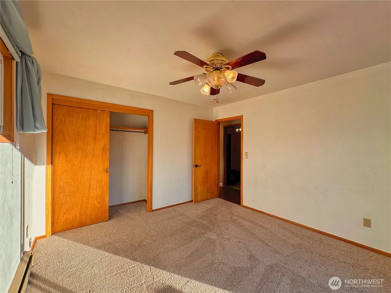
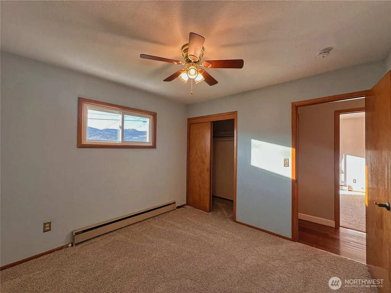
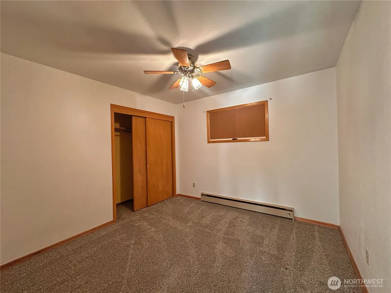
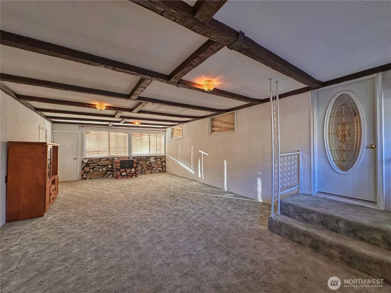
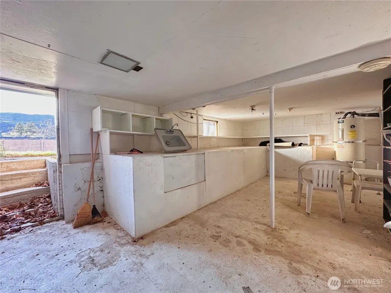
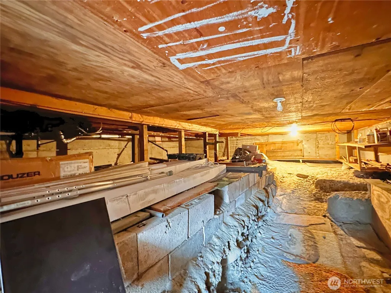
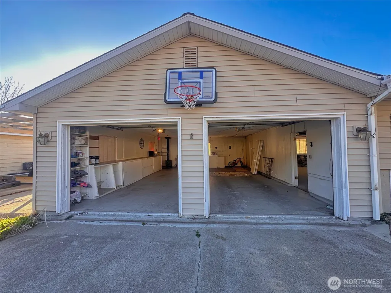
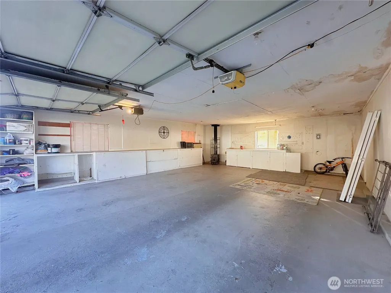
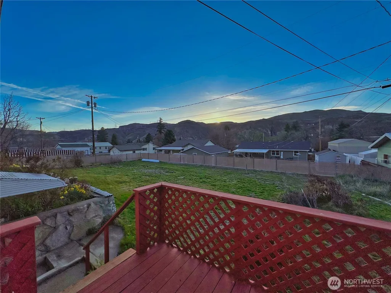
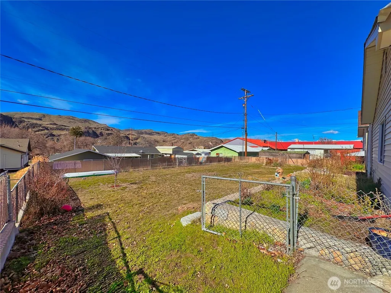
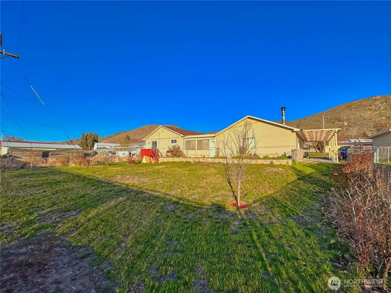
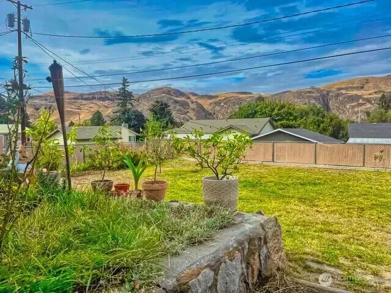
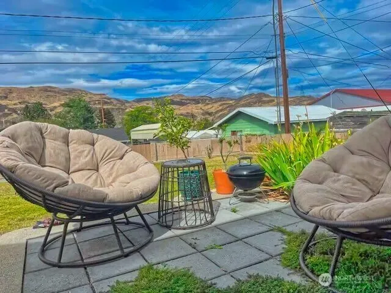
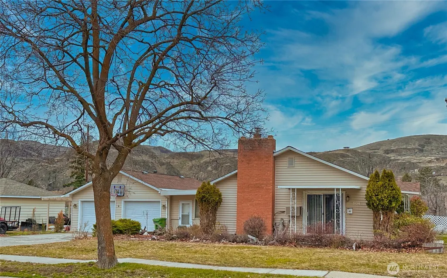
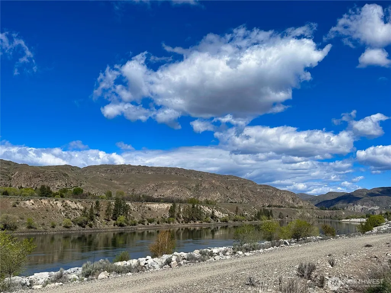
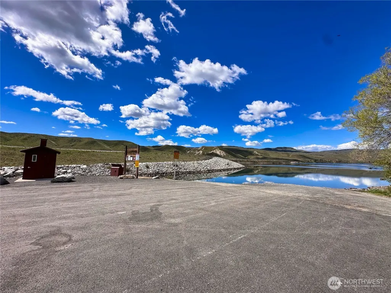
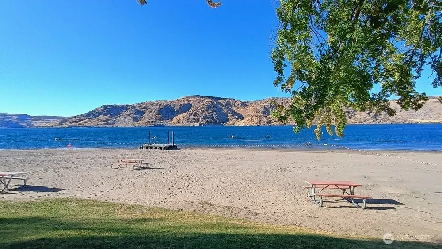
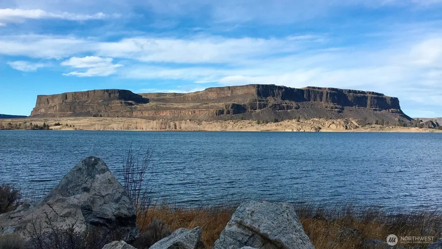
Thoughtfully maintained 3-bedroom, 1 bath home with 1,682sf living space situated on a spacious lot in Coulee Dam, offering the charm and character of a quintessential Americana-style home with Crown Point Vista and territorial views. This inviting property features recently installed gleaming hardwood flooring throughout living and dining rooms, and hallway, along with carpet in the bedrooms. Rich wood doors, cabinetry, built-ins, and trim add warmth and timeless appeal throughout. Recently remodeled bathroom with classic, period-appropriate character preserved. Primary bedroom includes a sliding glass door that opens to a coffee deck and backyard. Updated composition roof, vinyl lap siding, copper plumbing, and double-pane windows, baseboard heat, wall-mounted A/C, and a cozy living room with a wood-burning fireplace insert. Abundant storage throughout, including a partial basement. Fenced backyard provides space for gardening, outdoor enjoyment, pets. Detached 24' x 32' garage/shop includes a freestanding wood stove, an excellent space for projects or storage. Attached 256 sq ft lean-to provides additional covered area for recreational toys, equipment or tools. Conveniently located within walking distance to local schools, parks, and shopping, this home combines classic appeal with everyday convenience. Enjoy year-round fishing on nearby lakes and rivers, boating and water sports, walking/hiking scenic trails, golfing, wildlife viewing, and camping throughout the area.
| Elementary School | Middle School | High School |
|---|---|---|
| Lake Roosevelt Elementary | Lake Roosevelt Jr./Sr. High | Lake Roosevelt Jr./Sr. High |
| Price History | |
|---|---|
| 3/10/2026 | Listed $314,999 |
| 6/30/2026 | 6$299,000 |
General Features
| Living Area | 1682 |
|---|---|
| Sewer | Sewer Connected |
| Heating | Baseboard,Fireplace Insert,Stove/Free Standing |
| Cooling | Wall Unit(s) |
| Possession | Negotiable |
| Roof | Composition |
| Appliances | Dishwasher,Dryer,Refrigerator,Stove(s)/Range(s),Washer |
| Security Features | Partially Fenced |
| Year Built | 1959 |
| View | Mountains |
| Topography | Level |
| Levels | One |
| Property Subtype | Single Family Residence |
| Tax Year | 2026 |
| Building Name | COULEE DAM |
| County | Okanogan |
| New Construction | No |
| Property Type | Residential |
| HOA | No |
| Attached Garage | Yes |
| Subdivision Name | Coulee Dam |
| Facing Direction | East |
| Garage Y/N | Yes |
| Full Baths | 1 |
| Special Listing Conditions | None |
| Status | Active |
| Directions | From River Dr/Hwy 155,turn onto Pine St,Left onto Civic Way,Right onto Central Dr,home is on Right |
| High School | Lake Roosevelt Jr./Sr. High |
| City | Coulee Dam |
| Entry Location | Main |
| Senior Community Y/N | No |
| High School District | Grand Coulee |
| MLS Area | 620 - Okanogan Valley |
| Lot Size Units | Square Feet |
| Lot Size Square Feet | 11880 |
| Carport Y/N | No |
| Listing Terms | Cash,Conventional,FHA,VA Loan |
| Elementary School | Lake Roosevelt Elementary |
| Land Lease Y/N | No |
| Tax Annual Amount | 2188 |
| Middle/Junior High School | Lake Roosevelt Jr./Sr. High |
| Property Condition | Good |
| Public Remarks | Thoughtfully maintained 3-bedroom,1 bath home with 1,682sf living space situated on a spacious lot in Coulee Dam,offering the charm and character of a quintessential Americana-style home with Crown P |
| Virtual Tour | https://view.ricoh360.com/383b72f7-9cb8-4db4-a556-b513f101cca4 |
| Structure Type | House |
| Building Area Units | Square Feet |
| Standard Status | Active |
| Water Company | Town of Coulee Dam |
| Property Style | 16 - 1 Story w/Bsmnt. |
| NWM_ShowMapLink | Yes |
Interior Features
| Interior Amenities | Ceiling Fan(s),Dbl Pane/Storm Window,Dining Room,Fireplace,Water Heater |
|---|---|
| Basement | Roughed In |
| Flooring | Ceramic Tile,Hardwood,Vinyl |
| Total Fireplaces | 1 |
| Fireplace Features | Electric,Wood Burning |
| Air Conditioning Y/N | Yes |
| Heating Y/N | Yes |
| Fireplace Y/N | Yes |
| Total Bedrooms | 3 |
| Main Level Bedrooms | 3 |
| Total Baths | 1 |
| Water Heater Type | Electric |
| Water Heater Location | Basement |
| Fireplaces Main | 1 |
| Power Production Type | Electric,Wood |
| Baths Full Main | 1 |
| Bathrooms | 1 |
Exterior Features
| Exterior Amenities | Metal/Vinyl |
|---|---|
| Vegetation | Garden Space |
| Parking Features | Driveway,Attached Garage |
| Lot Features | Curbs,Paved,Sidewalk |
| Water Source | Public |
| Total Parking | 6 |
| Inclusions | Dishwasher(s),Dryer(s),Refrigerator(s),Stove(s)/Range(s),Washer(s) |
| Foundation Details | Poured Concrete |
| Building Area Total | 1682 |
| Lot Dimensions | 89x149 |
| Lot Size Acres | 0.2727 |
| Waterfront Y/N | No |
| Covered Spaces | 2 |
| Irrigation Water Rights Y/N | No |
| Site Features | Deck,Fenced-Partially,Patio |
| Parking Uncovered Total | 4 |
| Lot Number | 13 |
Amenities
- Foreclosure
- Views
- Short Sale
- New Construction
- Adult 55+
- Lease To Own
- No HOA Fees
- Furnished
- Primary On Main
- Air Conditioning
- Seller Finance
- Green
- Fixer Upper
- Horse
- Golf
- Fireplace
- Deck
- Garage
- Basement
- Pool
Property vs Single Family Average in 99116
Price
Taxes
Year Built
Visits
In The Neighborhood
Coulee Dam
$ 182,000
- Type
- Single Family | Active
- Size
- 922 SqFt
- Rooms
- 2 Beds + 1 Baths
 Listed by: eXp Realty
Coulee Dam
$ 695,000
- Type
- Single Family | Active
- Size
- 2,988 SqFt
- Rooms
- 4 Beds + 3.5 Baths
Listed by: eXp Realty
Coulee Dam
$ 75,000
- Type
- Single Family | Active
- Size
- 814 SqFt
- Rooms
- 3 Beds + 1 Baths
Listed by: LPT Realty LLC
