

Address
108 Jackrabbit Lane, Chelan, WA
Price
$ 1,599,000
Property Attributes
- ID#2514466
- TypeSingle Family
- CountyCHELAN
- CityChelan
- AreaLake Chelan
- NeighborhoodThe Lookout
- Zip98816
- StyleTraditional
- Year Built2014
- Taxes$ 10761
- Price$ 1,599,000
- Bedrooms4
- Full Bathrooms4
- Half Bathrooms1
- Sqr Footage3045
- Lot Size0.11 Acres
Data Source:
Northwest Multiple Listing Service (NWMLS)
Property Description
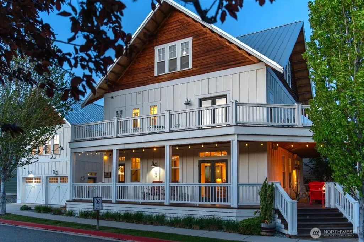
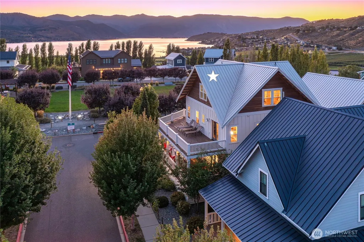
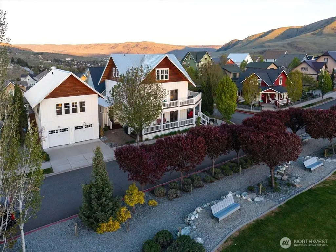
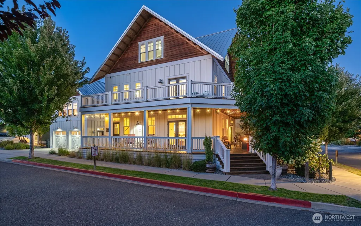
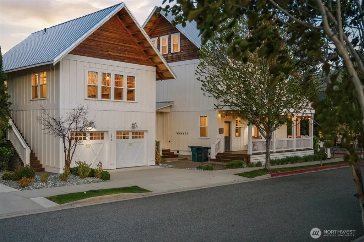
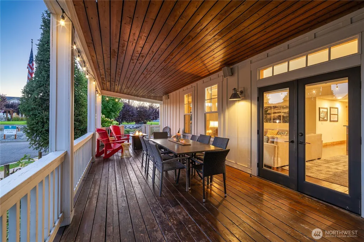
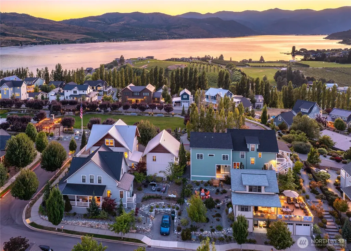
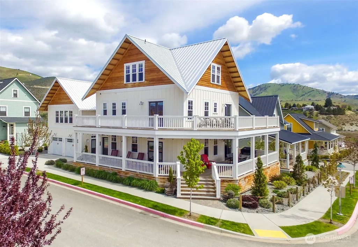
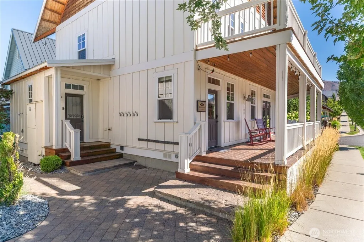
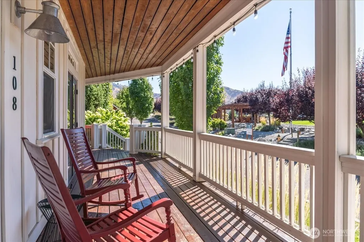
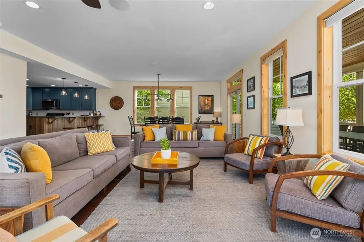
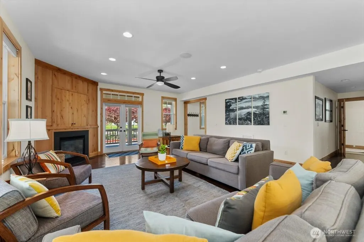
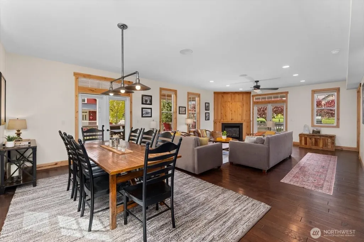
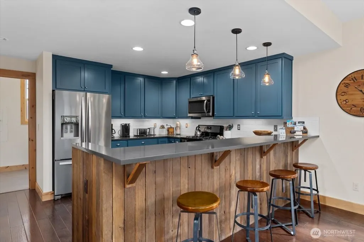
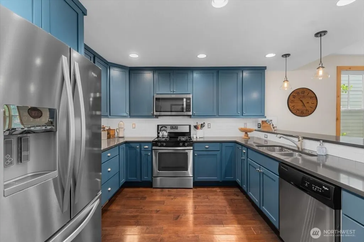
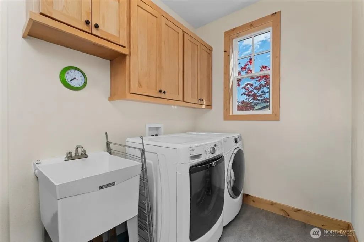
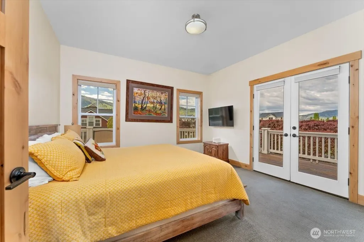
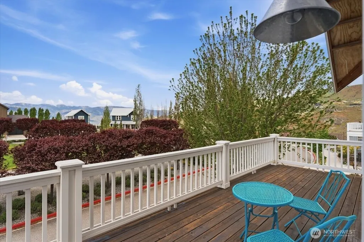
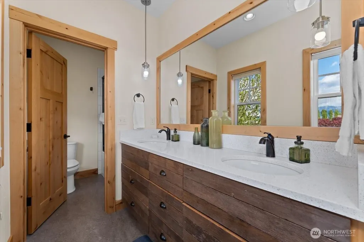
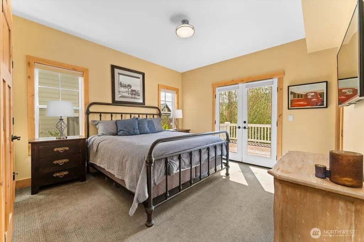
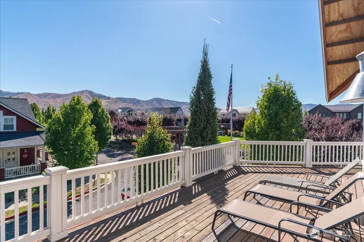
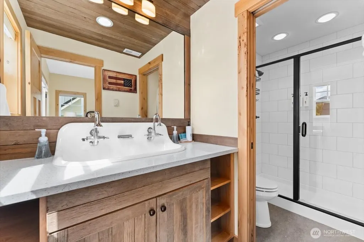
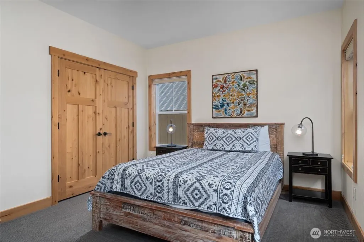
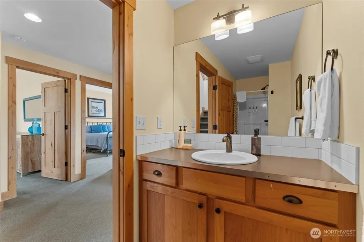
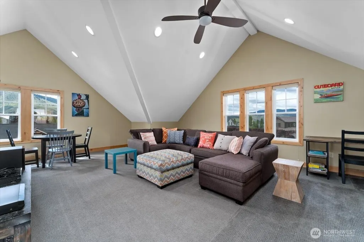
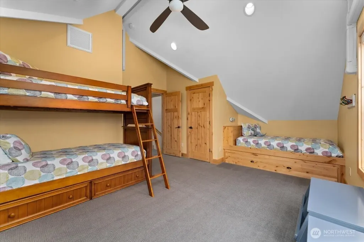
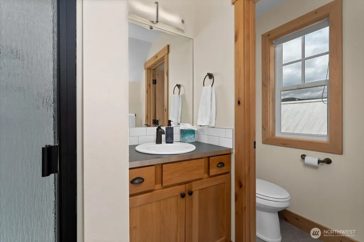
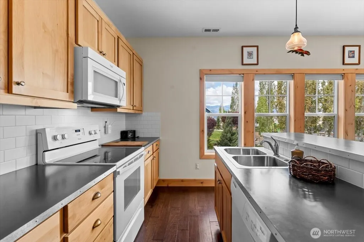
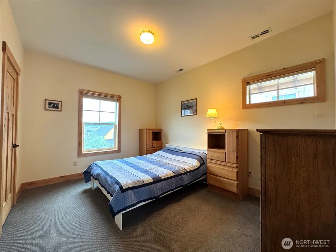
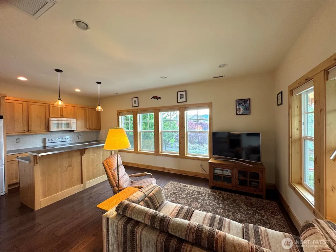
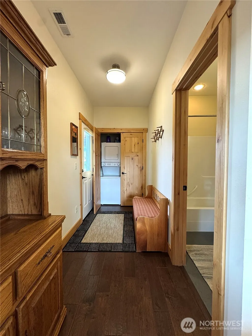
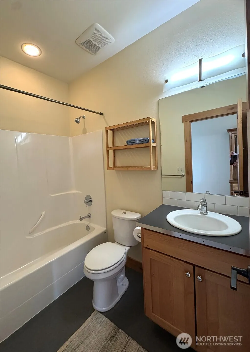
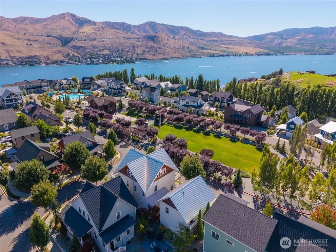
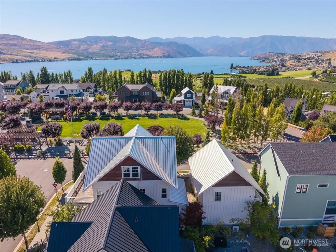
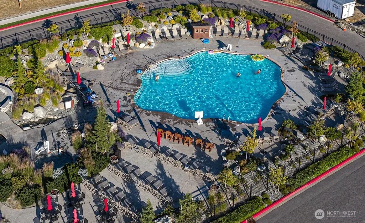
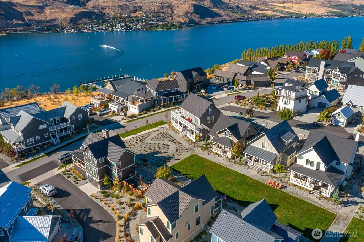
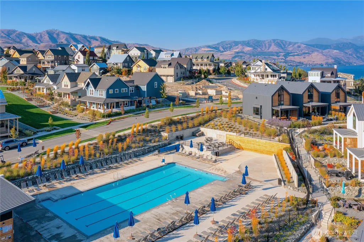
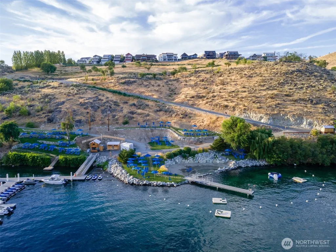
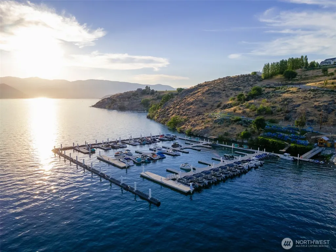
Turn-key, fully furnished and featured on the cover of 425 Magazine, “Rendezvous” is one of the most iconic homes at The Lookout. This luxury 4bd/4.5bth 3,045sf retreat sleeps 12 and includes an additional 594sf ADU/CARRIAGE HOUSE above the detached 2-car garage with 1bd/1bth, living room and full kitchen. Thoughtfully designed for multi-generational living, the home offers sweeping views of Lake Chelan and overlooks Hilltop Park with pool, hot tub, clubhouse, pickleball court, playground, grassy lawn, outdoor stone fireplace and BBQ area. Over 1,400 SF of main and upper level wraparound decks create exceptional indoor/outdoor living spaces. Interior features include a spacious living room with fireplace, French doors, knotty alder trim, vintage barn wood accents, farmhouse sinks and quartz countertops. Main-level living and dining areas open to the covered outdoor living spaces with dining area, BBQ, fire pit and lounge seating. Two 2nd floor primary en-suites feature French doors leading to west and south-facing lake-view decks plus a 3rd guest bedroom with adjacent bathroom. The 3rd floor media/game room offers additional living space adjacent to the bunk room sleeping 6. Additional features include outdoor shower, mudroom with W/D, EV charger and high-speed internet. The Lookout offers community waterfront with sandy beach, private marina, parks, pools, sports courts and playgrounds. Offered furnished and turnkey with proven rental income and on-site management available.
| Elementary School | Middle School | High School |
|---|---|---|
| Morgen Owings Elem | Chelan Mid | Chelan High |
| Price History | |
|---|---|
| 5/14/2026 | Listed $1,655,000 |
| 6/27/2026 | 4$1,599,000 |
General Features
| Living Area | 3045 |
|---|---|
| Sewer | Sewer Connected |
| Heating | Ductless,Forced Air,Heat Pump |
| Cooling | Ductless,Forced Air,Heat Pump |
| Possession | Closing |
| Roof | Metal |
| Appliances | Dishwasher,Disposal,Dryer,Microwave,Refrigerator,Stove(s)/Range(s),Washer |
| HOA Fee | 490 |
| Association Fee Includes | Lawn Service,Road Maintenance,Security,See Remarks,Snow Removal |
| Architectural Style | Traditional |
| Pool Features | Community |
| Security Features | Security Service |
| Year Built | 2014 |
| View | Lake,Mountains,Territorial |
| Topography | Level |
| Levels | Multi/Split |
| Property Subtype | Single Family Residence |
| Tax Year | 2026 |
| Community Features | Athletic Court,CCRs,Club House,Park,Playground,Trail(s) |
| Building Name | The Lookout at Lake Chelan |
| Assoc Fee Paid Per | Monthly |
| County | Chelan |
| New Construction | No |
| Property Type | Residential |
| HOA | Yes |
| Attached Garage | No |
| Subdivision Name | The Lookout |
| Facing Direction | West |
| Garage Y/N | Yes |
| Full Baths | 1 |
| Special Listing Conditions | None |
| Status | Active |
| Directions | Drive 1 mile from Chelan towards Manson on Hwy 150. Take 3rd right at roundabout. Take left on Porcupine Ln,rt on Dragonfly Ln & rt on Jackrabbit Ln. Home on right. No signage. Park in driveway. |
| High School | Chelan High |
| City | Chelan |
| Entry Location | Main |
| Senior Community Y/N | No |
| High School District | Lake Chelan |
| MLS Area | 961 - Lake Chelan |
| Lot Size Units | Square Feet |
| Lot Size Square Feet | 4792 |
| Carport Y/N | No |
| Listing Terms | Cash,Conventional |
| Elementary School | Morgen Owings Elem |
| Land Lease Y/N | No |
| Tax Annual Amount | 10761 |
| Middle/Junior High School | Chelan Mid |
| Property Condition | Very Good |
| Public Remarks | Turn-key,fully furnished and featured on the cover of 425 Magazine,Rendezvous is one of the most iconic homes at The Lookout. This luxury 4bd/4.5bth 3,045sf retreat sleeps 12 and includes an addition |
| Structure Type | House |
| Building Area Units | Square Feet |
| Builder Name | Dave Harkey |
| Standard Status | Active |
| Water Company | City of Chelan |
| Property Style | 14 - Split Entry |
| NWM_ShowMapLink | Yes |
Interior Features
| Interior Amenities | Second Primary Bedroom,Bath Off Primary,Ceiling Fan(s),Dbl Pane/Storm Window,Dining Room,Fireplace,French Doors,Vaulted Ceiling(s),Water Heater |
|---|---|
| Basement | None |
| Flooring | Engineered Hardwood,Other,Slate,Carpet |
| Total Fireplaces | 1 |
| Fireplace Features | Gas,See Remarks |
| Air Conditioning Y/N | Yes |
| Heating Y/N | Yes |
| Fireplace Y/N | Yes |
| Half Baths | 1 |
| 3/4 Baths | 3 |
| Total Bedrooms | 4 |
| Total Baths | 5 |
| Water Heater Type | Electric |
| Water Heater Location | Main Level |
| Fireplaces Main | 1 |
| Power Production Type | Electric |
| Baths Three Quarter Upper | 3 |
| Bedrooms Upper | 4 |
| Baths Half Main | 1 |
| Baths Full Upper | 1 |
| Bathrooms | 3.75 |
Exterior Features
| Exterior Amenities | Cement Planked,Metal/Vinyl,Wood,Wood Products |
|---|---|
| Parking Features | Driveway,Detached Garage,Off Street |
| Lot Features | Corner Lot,Curbs,Drought Resistant Landscape,Open Space,Paved,Sidewalk |
| Water Source | Public |
| Total Parking | 6 |
| Inclusions | Dishwasher(s),Dryer(s),Garbage Disposal,Leased Equipment,Microwave(s),Refrigerator(s),Stove(s)/Range(s),Washer(s) |
| Foundation Details | Poured Concrete |
| Building Area Total | 3045 |
| Lot Dimensions | See Realist |
| Lot Size Acres | 0.11 |
| Waterfront Y/N | No |
| Covered Spaces | 2 |
| Irrigation Water Rights Y/N | No |
| Site Features | Cable TV,Deck,Electric Car Charging,High Speed Internet,Patio,Propane |
| Pool Type | Community |
| Parking Uncovered Total | 4 |
| Lot Number | 120 |
Amenities
- Foreclosure
- Views
- Short Sale
- New Construction
- Adult 55+
- Lease To Own
- No HOA Fees
- Furnished
- Primary On Main
- Air Conditioning
- Seller Finance
- Green
- Fixer Upper
- Horse
- Golf
- Fireplace
- Deck
- Garage
- Basement
- Pool
Property vs Single Family Average in 98816
Price
Taxes
Year Built
Visits
In The Neighborhood
Chelan
$ 1,680,000
- Type
- Single Family | Active
- Size
- 2,379 SqFt
- Rooms
- 3 Beds + 2.5 Baths
 Listed by: Real Broker LLC
Chelan
$ 849,000
- Type
- Single Family | Active
- Size
- 1,360 SqFt
- Rooms
- 2 Beds + 3 Baths
Listed by: CB Cascade RE - Lake Chelan
Chelan
$ 1,330,000
- Type
- Single Family | Active
- Size
- 1,988 SqFt
- Rooms
- 4 Beds + 3 Baths
Listed by: Epique Realty
Chelan
$ 2,155,300
- Type
- Single Family | Active
- Size
- 2,922 SqFt
- Rooms
- 4 Beds + 4.5 Baths
Listed by: Windermere RE/Lake Chelan
Chelan
$ 899,000
- Type
- Single Family | Active
- Size
- 1,420 SqFt
- Rooms
- 2 Beds + 2.5 Baths
Listed by: Realty One Group Enterprise
Chelan
$ 1,245,000
- Type
- Single Family | Active
- Size
- 2,378 SqFt
- Rooms
- 4 Beds + 3.5 Baths
Listed by: Windermere RE/Lake Chelan
Chelan
$ 2,195,000
- Type
- Single Family | Active
- Size
- 2,963 SqFt
- Rooms
- 3 Beds + 4.5 Baths
Listed by: CB Cascade RE - Lake Chelan
Chelan
$ 1,749,998
- Type
- Single Family | Active
- Size
- 2,333 SqFt
- Rooms
- 4 Beds + 4.5 Baths
Listed by: COMPASS
Chelan
$ 1,595,000
- Type
- Single Family | Active
- Size
- 2,107 SqFt
- Rooms
- 4 Beds + 4.5 Baths
Listed by: Windermere RE/Lake Chelan
Chelan
$ 1,889,000
- Type
- Single Family | Active
- Size
- 2,664 SqFt
- Rooms
- 4 Beds + 3.5 Baths
Listed by: CB Cascade RE - Lake Chelan
Chelan
$ 850,000
- Type
- Single Family | Active
- Size
- 1,296 SqFt
- Rooms
- 3 Beds + 2.5 Baths
Listed by: Realty One Group Enterprise
Chelan
$ 1,795,000
- Type
- Single Family | Active
- Size
- 3,625 SqFt
- Rooms
- 4 Beds + 4.5 Baths
Listed by: Guy Evans Lake Chelan Real Est
