


Address
523 Mackinaw Lane, Chelan, WA
Price
$ 1,125,000
Property Attributes
- ID#2489577
- TypeSingle Family
- CountyCHELAN
- CityChelan
- AreaLake Chelan
- NeighborhoodThe Lookout
- Zip98816
- StyleTraditional
- Year Built2017
- Taxes$ 6186
- Price$ 1,125,000
- Bedrooms3
- Full Bathrooms2
- Half Bathrooms0
- Sqr Footage1270
- Lot Size0.08 Acres
Data Source:
Northwest Multiple Listing Service (NWMLS)
Property Description
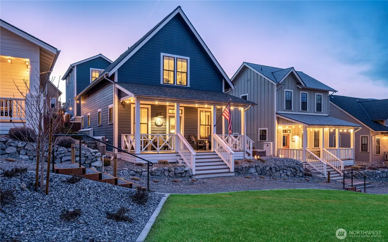
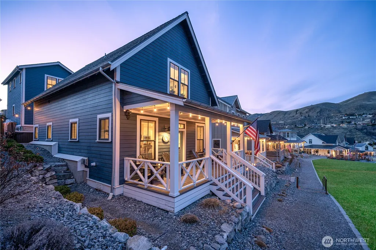
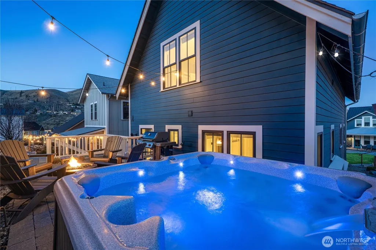
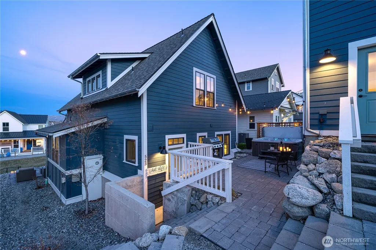
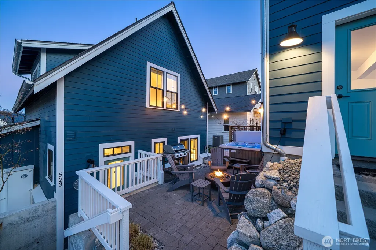
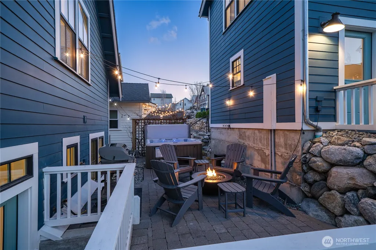
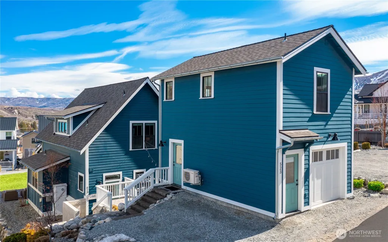
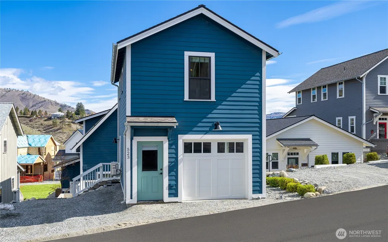
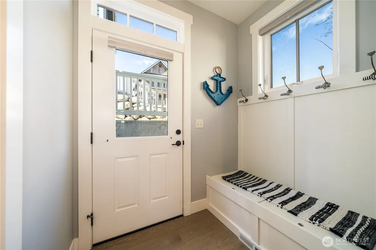
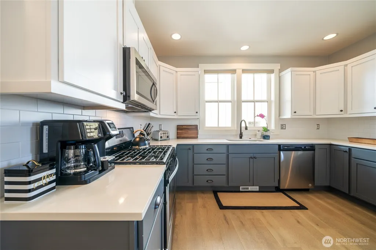
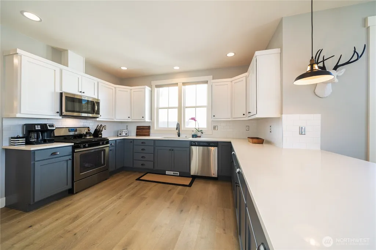
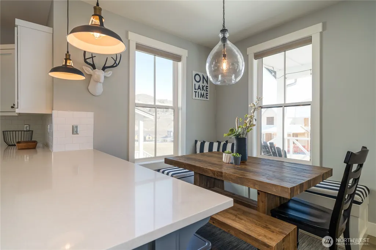
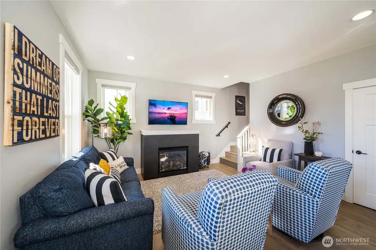
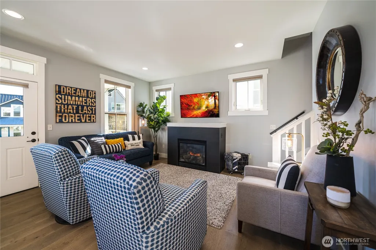
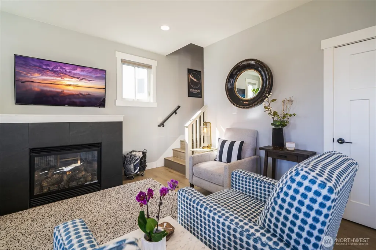
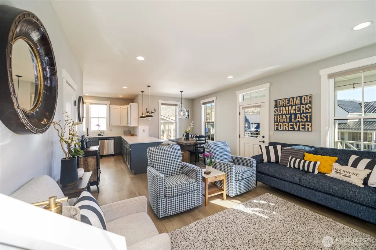
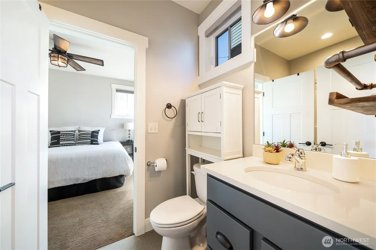
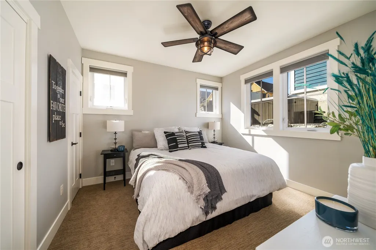
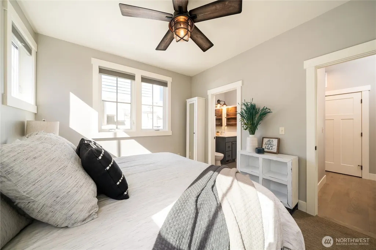
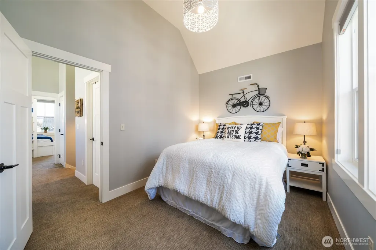
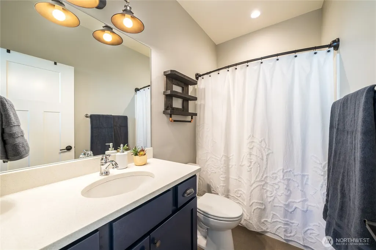
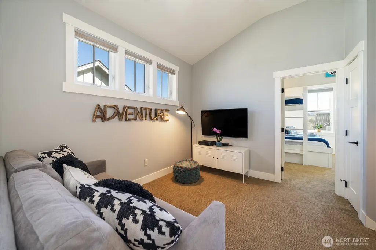
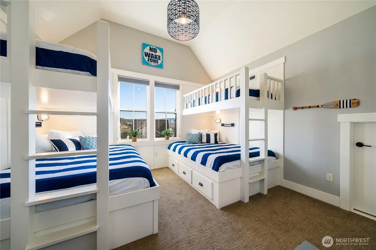
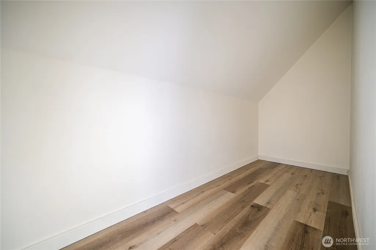
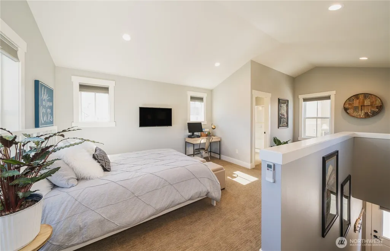
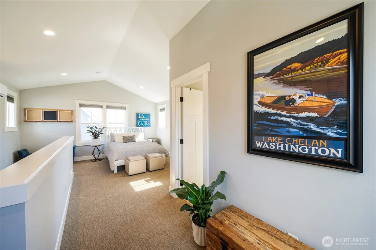
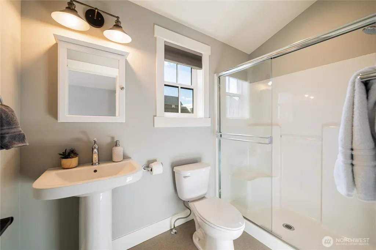
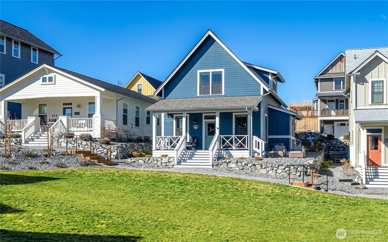
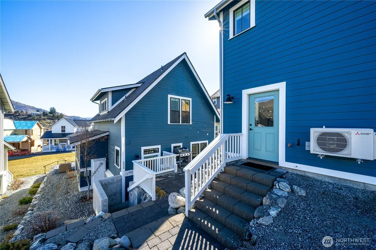
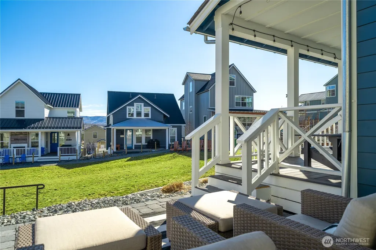
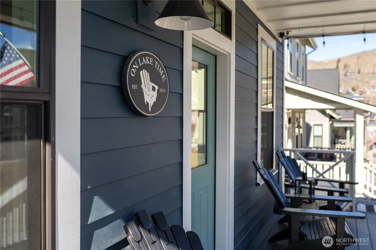
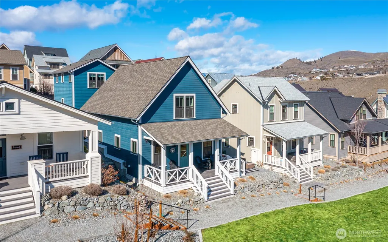
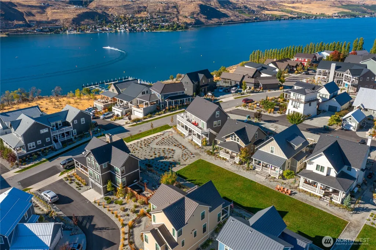
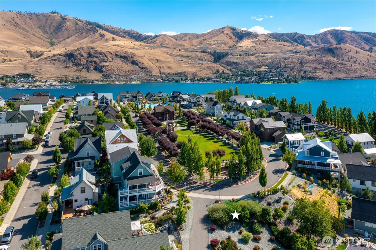
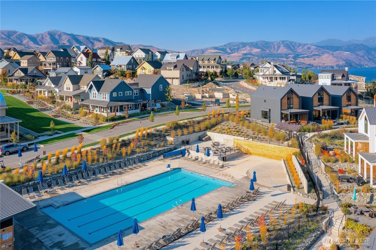
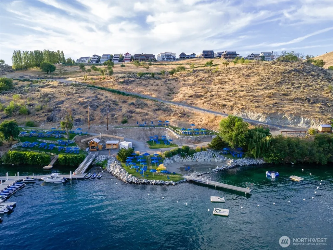
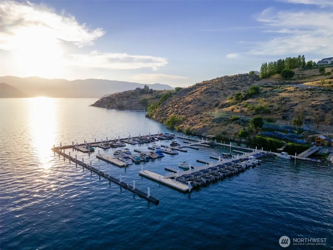
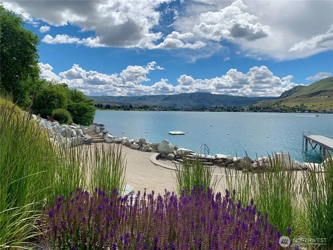
Incredible turn-key, fully furnished 3bed/1.75bath 1,270sf home plus an ADDITIONAL 384sf 1bed/0.75bath ADU CARRIAGE HOUSE guest suite featuring a king bed, ensuite bathroom, kitchenette, living room and desk workspace. “On Lake Time” is ideally located in the heart of The Lookout, overlooking Vineyard Park with a large grassy lawn for play and community gatherings, just steps from the year-round heated Vineyard District pool. Enjoy exceptional outdoor living with a covered porch, private hot tub, Linderman custom fire pit, propane Weber grill, and outdoor dining/lounge area. Coastal Modern décor creates a clean, comfortable, and inviting feel throughout. The versatile floor plan comfortably sleeps 10 and features a primary bedroom on the main level plus 2 bedrooms upstairs (one with custom twin-over-queen bunk beds to sleep six) and a bonus/media room. Interior highlights include vaulted ceilings, engineered wood floors, quartz countertops, spacious kitchen with gas range, built-in bench dining, gas fireplace, updated lighting, and oversized windows. Additional features include a 1-car garage with EV charger and gigabit internet with wireless throughout. The Lookout offers community waterfront with sandy beach, 70-slip private marina, parks, pools, sports courts, and playgrounds. Active vacation rental with on-site management. Owners can stay in the carriage house while renting the main home, offering exceptional flexibility and additional rental income potential.
| Elementary School | Middle School | High School |
|---|---|---|
| Morgen Owings Elem | Chelan Mid | Chelan High |
| Price History | |
|---|---|
| 3/12/2026 | Listed $1,125,000 |
General Features
| Living Area | 1270 |
|---|---|
| Sewer | Sewer Connected |
| Heating | Forced Air,Heat Pump |
| Cooling | Forced Air,Heat Pump |
| Possession | Closing |
| Roof | Composition |
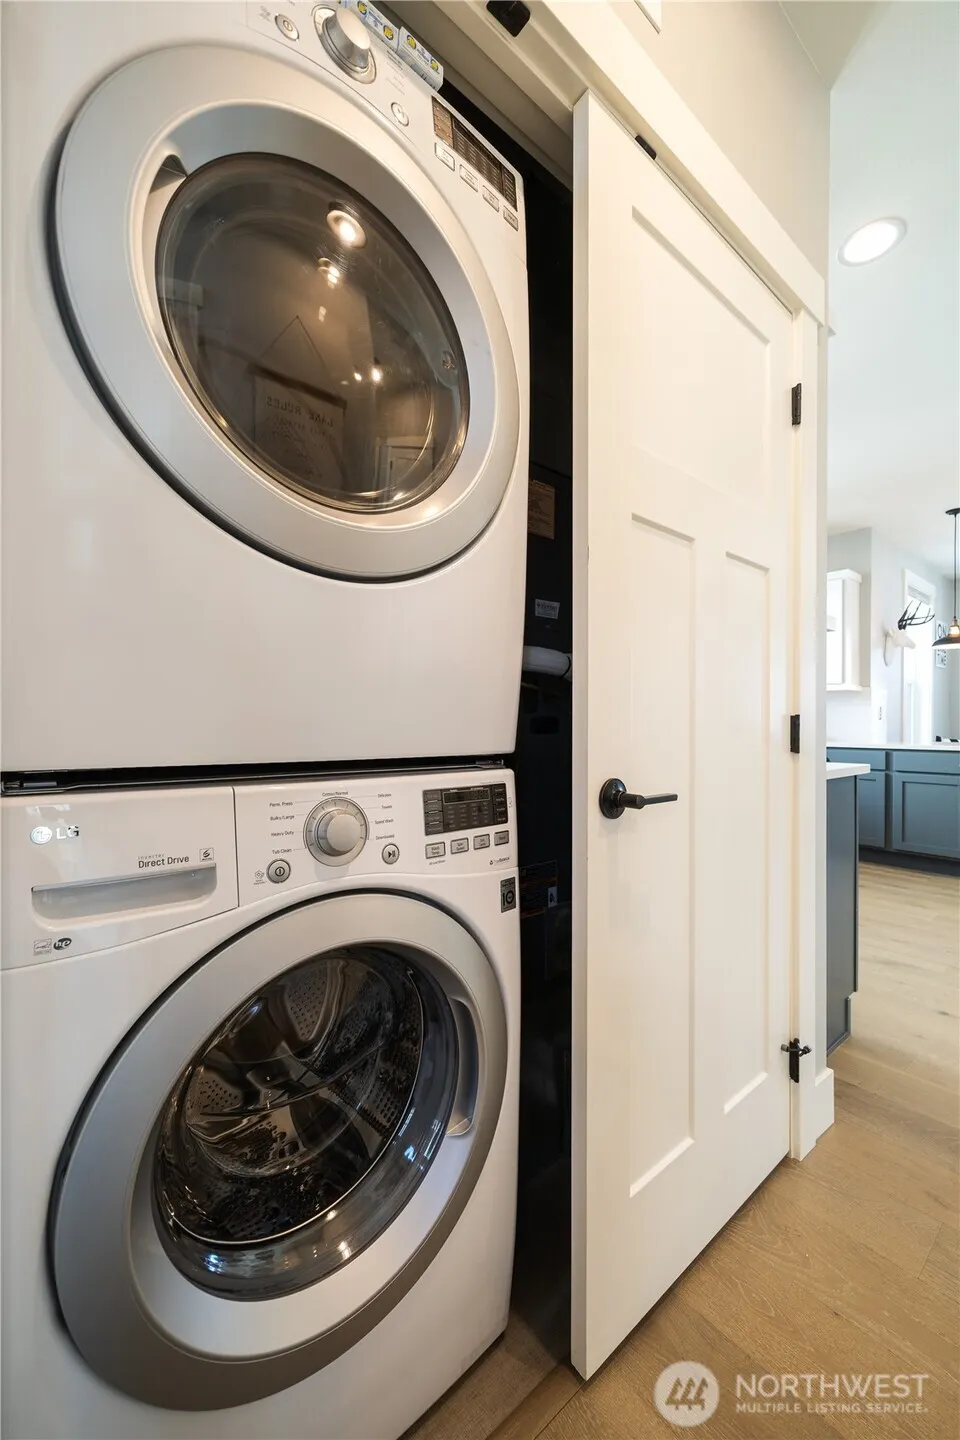
| Appliances | Dishwasher,Disposal,Dryer,Microwave,Refrigerator,Stove(s)/Range(s),Washer |
| HOA Fee | 490 |
| Association Fee Includes | Common Area Maintenance,Lawn Service,Road Maintenance,Security,Snow Removal |
| Architectural Style | Traditional |
| Security Features | Security Service |
| Year Built | 2017 |
| View | Mountains,Territorial |
| Topography | Level,Partial Slope |
| Levels | One and One Half |
| Property Subtype | Single Family Residence |
| Tax Year | 2026 |
| Community Features | Athletic Court,CCRs,Club House,Park,Playground,Trail(s) |
| Building Name | The Lookout |
| Assoc Fee Paid Per | Monthly |
| County | Chelan |
| New Construction | No |
| Property Type | Residential |
| HOA | Yes |
| Attached Garage | No |
| Subdivision Name | The Lookout |
| Facing Direction | East |
| Garage Y/N | Yes |
| Full Baths | 1 |
| Special Listing Conditions | None |
| Status | Active |
| Directions | From downtown Chelan,follow Hwy 150 & take 3rd right at roundabout on to Bighorn Way. Turn left on Mackinaw Lane. It is 7th house on the left. Park in dedicated parking space next to carriage house. |
| High School | Chelan High |
| City | Chelan |
| Entry Location | Main |
| Senior Community Y/N | No |
| High School District | Lake Chelan |
| MLS Area | 961 - Lake Chelan |
| Lot Size Units | Square Feet |
| Lot Size Square Feet | 3485 |
| Carport Y/N | No |
| Listing Terms | Cash,Conventional |
| Elementary School | Morgen Owings Elem |
| Land Lease Y/N | No |
| Tax Annual Amount | 6186 |
| Middle/Junior High School | Chelan Mid |
| Property Condition | Very Good |
| Public Remarks | Incredible turn-key,fully furnished 3bed/1.75bath 1,270sf home plus an ADDITIONAL 384sf 1bed/0.75bath ADU CARRIAGE HOUSE guest suite featuring a king bed,ensuite bathroom,kitchenette,living room and |
| Structure Type | House |
| Building Area Units | Square Feet |
| Builder Name | Harkey Construction |
| Standard Status | Active |
| Water Company | City of Chelan |
| Property Style | 11 - 1 1/2 Story |
| NWM_ShowMapLink | Yes |
Interior Features
| Interior Amenities | Bath Off Primary,Ceiling Fan(s),Dbl Pane/Storm Window,Dining Room,Fireplace,High Tech Cabling,Hot Tub/Spa,Vaulted Ceiling(s),Water Heater |
|---|---|
| Basement | None |
| Flooring | Engineered Hardwood,Laminate,Vinyl,Carpet |
| Total Fireplaces | 1 |
| Fireplace Features | Gas |
| Air Conditioning Y/N | Yes |
| Heating Y/N | Yes |
| Fireplace Y/N | Yes |
| 3/4 Baths | 1 |
| Total Bedrooms | 3 |
| Main Level Bedrooms | 1 |
| Total Baths | 2 |
| Water Heater Type | Electric |
| Water Heater Location | Main Floor |
| Fireplaces Main | 1 |
| Power Production Type | Electric |
| Baths Three Quarter Main | 1 |
| Bedrooms Upper | 2 |
| Baths Full Upper | 1 |
| Bathrooms | 1.75 |
Exterior Features
| Exterior Amenities | Cement/Concrete,Cement Planked,Wood,Wood Products |
|---|---|
| Parking Features | Driveway,Detached Garage,Off Street |
| Lot Features | Alley,Drought Resistant Landscape,Open Space,Paved |
| Water Source | Public |
| Total Parking | 1 |
| Inclusions | Dishwasher(s),Dryer(s),Garbage Disposal,Leased Equipment,Microwave(s),Refrigerator(s),Stove(s)/Range(s),Washer(s) |
| Foundation Details | Poured Concrete |
| Spa | Yes |
| Building Area Total | 1270 |
| Lot Dimensions | 90' x 39' |
| Lot Size Acres | 0.08 |
| Waterfront Y/N | No |
| Covered Spaces | 1 |
| Irrigation Water Rights Y/N | Yes |
| Site Features | Cable TV,Deck,Electric Car Charging,High Speed Internet,Hot Tub/Spa,Irrigation,Patio,Propane |
| Lot Number | 307 |
Amenities
- Foreclosure
- Views
- Short Sale
- New Construction
- Adult 55+
- Lease To Own
- No HOA Fees
- Furnished
- Primary On Main
- Air Conditioning
- Seller Finance
- Green
- Fixer Upper
- Horse
- Golf
- Fireplace
- Deck
- Garage
- Basement
- Pool
Property vs Single Family Average in 98816
Price
Taxes
Year Built
Visits
In The Neighborhood
Chelan
$ 1,680,000
- Type
- Single Family | Active
- Size
- 2,379 SqFt
- Rooms
- 3 Beds + 2.5 Baths
 Listed by: Real Broker LLC
Chelan
$ 849,000
- Type
- Single Family | Active
- Size
- 1,360 SqFt
- Rooms
- 2 Beds + 3 Baths
Listed by: CB Cascade RE - Lake Chelan
Chelan
$ 1,330,000
- Type
- Single Family | Active
- Size
- 1,988 SqFt
- Rooms
- 4 Beds + 3 Baths
Listed by: Epique Realty
Chelan
$ 2,155,300
- Type
- Single Family | Active
- Size
- 2,922 SqFt
- Rooms
- 4 Beds + 4.5 Baths
Listed by: Windermere RE/Lake Chelan
Chelan
$ 899,000
- Type
- Single Family | Active
- Size
- 1,420 SqFt
- Rooms
- 2 Beds + 2.5 Baths
Listed by: Realty One Group Enterprise
Chelan
$ 1,245,000
- Type
- Single Family | Active
- Size
- 2,378 SqFt
- Rooms
- 4 Beds + 3.5 Baths
Listed by: Windermere RE/Lake Chelan
Chelan
$ 2,195,000
- Type
- Single Family | Active
- Size
- 2,963 SqFt
- Rooms
- 3 Beds + 4.5 Baths
Listed by: CB Cascade RE - Lake Chelan
Chelan
$ 1,749,998
- Type
- Single Family | Active
- Size
- 2,333 SqFt
- Rooms
- 4 Beds + 4.5 Baths
Listed by: COMPASS
Chelan
$ 1,599,000
- Type
- Single Family | Active
- Size
- 3,045 SqFt
- Rooms
- 4 Beds + 4.5 Baths
Listed by: Windermere RE/Lake Chelan
Chelan
$ 1,595,000
- Type
- Single Family | Active
- Size
- 2,107 SqFt
- Rooms
- 4 Beds + 4.5 Baths
Listed by: Windermere RE/Lake Chelan
Chelan
$ 1,889,000
- Type
- Single Family | Active
- Size
- 2,664 SqFt
- Rooms
- 4 Beds + 3.5 Baths
Listed by: CB Cascade RE - Lake Chelan
Chelan
$ 850,000
- Type
- Single Family | Active
- Size
- 1,296 SqFt
- Rooms
- 3 Beds + 2.5 Baths
Listed by: Realty One Group Enterprise
