

Address
741 Horse Jump Drive, Cle Elum, WA
Price
$ 1,999,000
Property Attributes
- ID#2514087
- TypeSingle Family
- CountyKITTITAS
- CityCle Elum
- AreaUpper Kittitas County
- NeighborhoodHidden Valley
- Zip98922
- Style1 1/2 Story
- Year Built2018
- Taxes$ 9960
- Price$ 1,999,000
- Bedrooms3
- Full Bathrooms2
- Half Bathrooms1
- Sqr Footage3242
- Lot Size6.06 Acres
Data Source:
Northwest Multiple Listing Service (NWMLS)
Property Description
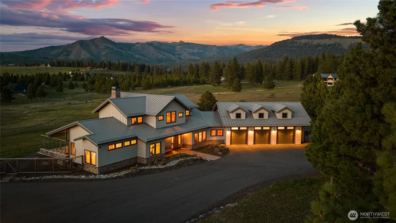
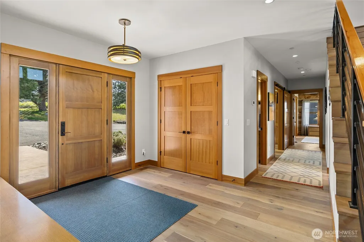
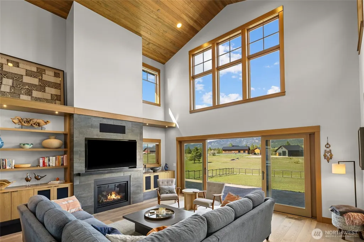
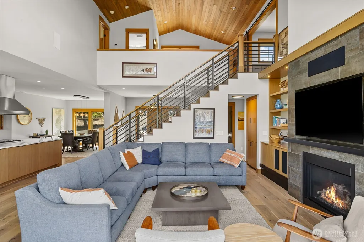
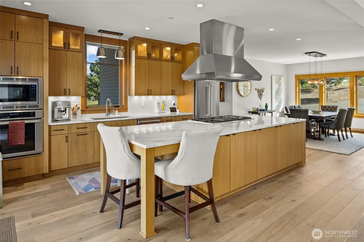
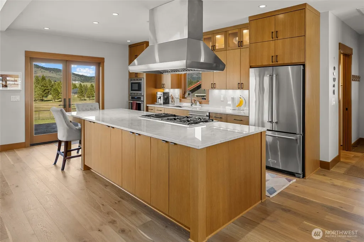
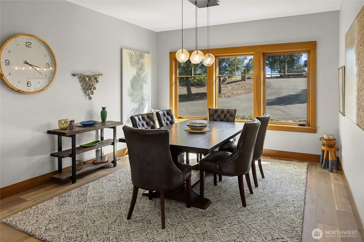
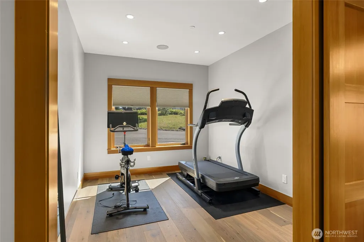
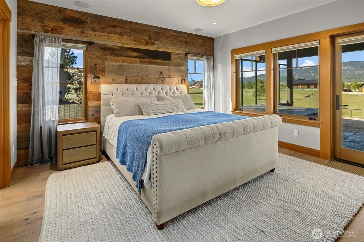
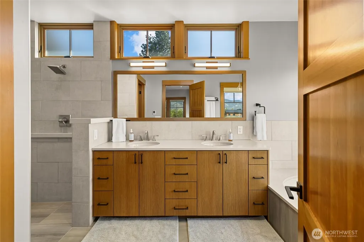
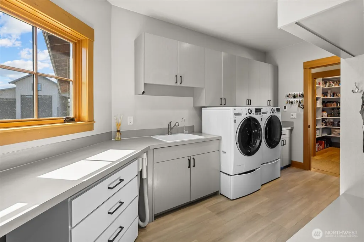
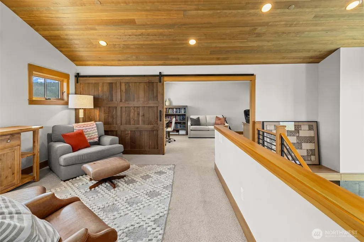
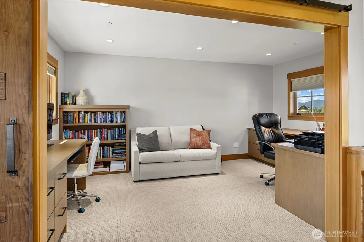
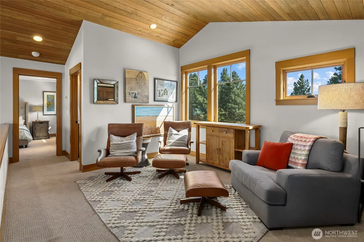
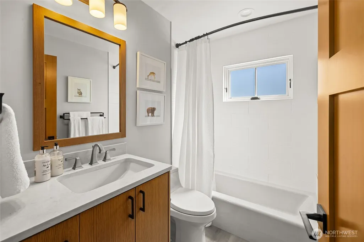
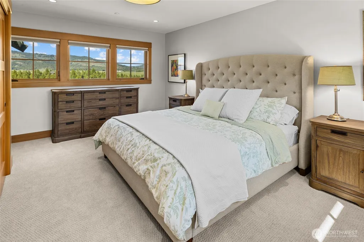
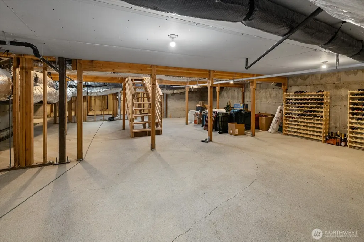
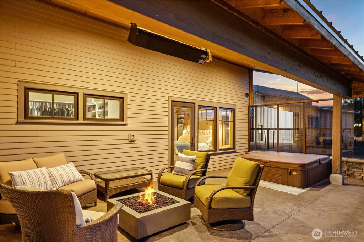
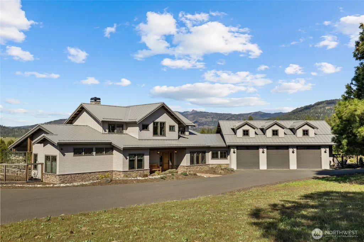
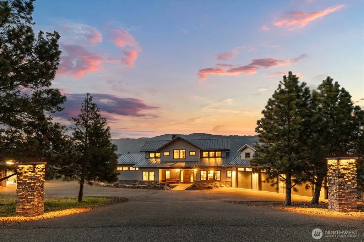
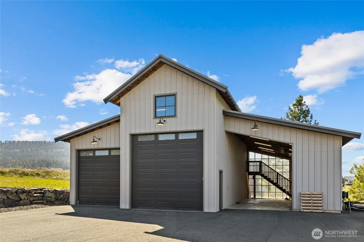
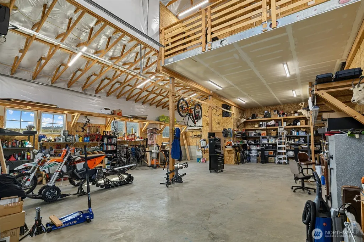
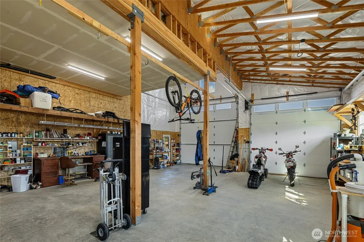
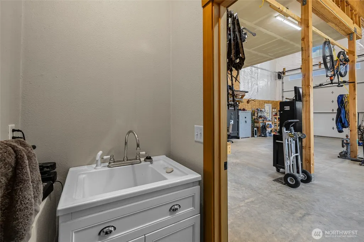
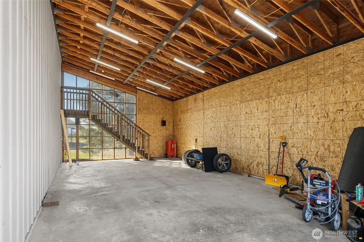
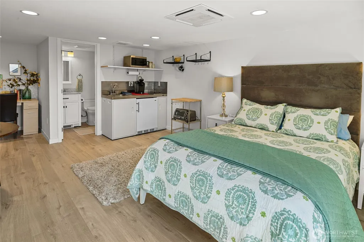
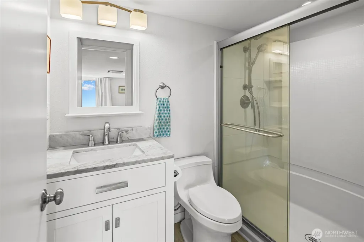
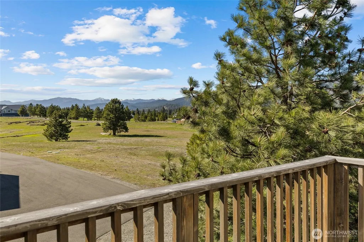
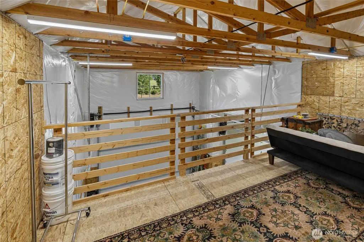
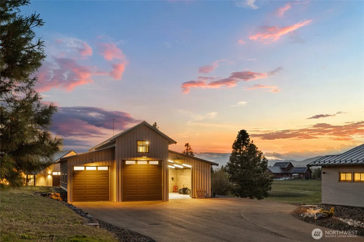
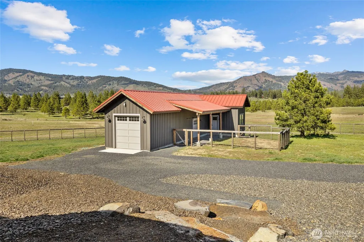
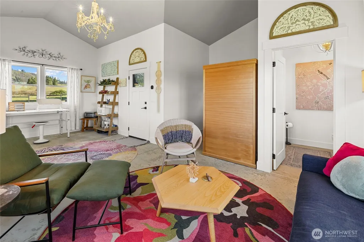
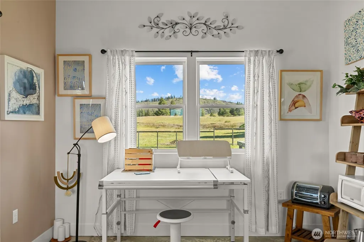
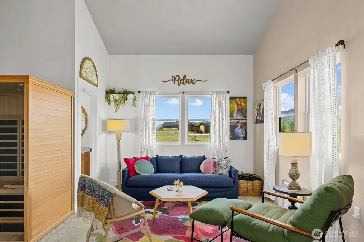
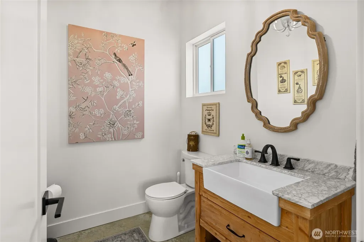
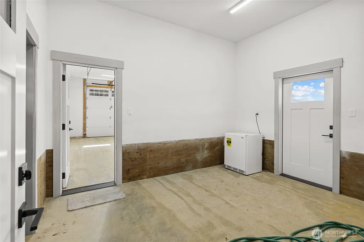
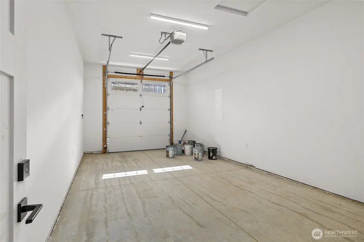
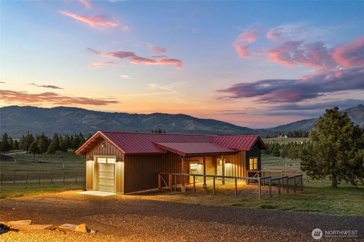
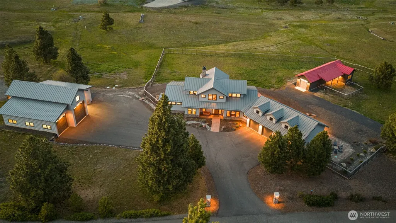
Experience upscale country living in this one-of-a-kind custom home on 6 scenic acres in desirable Hidden Valley, Kittitas County. Enjoy breathtaking mountain, ridge, and valley views from this light-filled home featuring soaring vaulted ceilings, gas fireplace, and French doors. The chef’s kitchen offers premium appliances, custom cabinetry, and quartzite countertops—perfect for entertaining. The inviting great room and dining area create an ideal gathering space. The main-level primary suite offers a spa-like retreat with heated floors, dual shower, soaking tub, and walk-in closet. A spacious second-level office provides excellent work-from-home privacy and flexibility. Two additional bedrooms and full bath accommodate guests with ease. Spacious laundry/mud room is conveniently located off the oversized 3-car garage. Additional features include Generac generator and reverse osmosis system. Thoughtfully designed for expansive indoor-outdoor living with a fully fenced backyard, multiple patios, hot tub, and beautiful views in every direction. Versatile “studio barn” includes sauna, radiant heat, mini split, ½ bath, space for artist/yoga or guests, plus small animal area and garage. Large 1,464 sq ft shop with RV hookups and bonus room completes this rare offering. Peaceful and sophisticated country living at its best - your slice of serenity awaits!
| Elementary School | Middle School | High School |
|---|---|---|
| Buyer To Verify Elementary School | Buyer To Verify Middle School | Buyer To Verify High School |
| Price History | |
|---|---|
| 4/29/2026 | Listed $2,250,000 |
| 6/9/2026 | 3$2,199,000 |
| 9/1/2026 | 10$1,999,000 |
General Features
| Living Area | 3242 |
|---|---|
| Sewer | Septic Tank |
| Heating | Forced Air,Radiant,Recirculation Pump |
| Cooling | Central Air |
| Possession | Closing |
| Roof | Metal |
| Appliances | Dishwasher,Dryer,Microwave,Refrigerator,Stove(s)/Range(s),Washer |
| HOA Fee | 2000 |
| Association Fee Includes | Road Maintenance,Snow Removal,Water |
| Security Features | Partially Fenced,Security System |
| Year Built | 2018 |
| View | Mountains,Territorial |
| Topography | Level,Partial Slope |
| Levels | One and One Half |
| Property Subtype | Single Family Residence |
| Tax Year | 2026 |
| Community Features | CCRs |
| Assoc Fee Paid Per | Annually |
| County | Kittitas |
| New Construction | No |
| Property Type | Residential |
| HOA | Yes |
| Attached Garage | Yes |
| Subdivision Name | Hidden Valley |
| Garage Y/N | Yes |
| Full Baths | 2 |
| Special Listing Conditions | None |
| Status | Active |
| Directions | I90 East to exit 85. Left to cross freeway. Right turn onto Hwy 970. Continue approx 6 miles. Right onto Hidden Valley Rd. Stay left on Hidden Valley Road. Left on Horse Jump Drive to address. |
| High School | Buyer To Verify |
| City | Cle Elum |
| Entry Location | Main |
| Senior Community Y/N | No |
| High School District | Cle Elum-Roslyn |
| MLS Area | 948 - Upper Kittitas County |
| Lot Size Units | Square Feet |
| Lot Size Square Feet | 263974 |
| Carport Y/N | No |
| Listing Terms | Cash,Conventional |
| Elementary School | Buyer To Verify |
| Land Lease Y/N | No |
| Tax Annual Amount | 9960.26 |
| Middle/Junior High School | Buyer To Verify |
| Public Remarks | Experience upscale country living in this one-of-a-kind custom home on 6 scenic acres in desirable Hidden Valley,Kittitas County. Enjoy breathtaking mountain,ridge,and valley views from this light-fi |
| Virtual Tour | https://vimeo.com/1187001988/128788acb7?share=copy&fl=sv&fe=ci |
| Structure Type | House |
| Building Area Units | Square Feet |
| Standard Status | Active |
| Property Style | 11 - 1 1/2 Story |
| NWM_ShowMapLink | Yes |
Interior Features
| Interior Amenities | Bath Off Primary,Built-In Vacuum,Ceiling Fan(s),Dining Room,Fireplace,French Doors,Pantry,Security System,Sprinkler System,Vaulted Ceiling(s),Walk-In Closet(s),Wired for Generator |
|---|---|
| Flooring | Ceramic Tile,Engineered Hardwood,Carpet |
| Total Fireplaces | 1 |
| Fireplace Features | Gas |
| Air Conditioning Y/N | Yes |
| Heating Y/N | Yes |
| Fireplace Y/N | Yes |
| Half Baths | 1 |
| Total Bedrooms | 3 |
| Main Level Bedrooms | 2 |
| Total Baths | 3 |
| Bedrooms Possible | 4 |
| Fireplaces Main | 1 |
| Power Production Type | Propane |
| Bedrooms Upper | 1 |
| Baths Half Main | 1 |
| Baths Full Upper | 1 |
| Baths Full Main | 1 |
| Bathrooms | 2.5 |
Exterior Features
| Exterior Amenities | Cement/Concrete,Stone |
|---|---|
| Parking Features | Driveway,Attached Garage,Detached Garage,RV Parking |
| Lot Features | Dead End Street,Dirt Road,Paved,Secluded |
| Water Source | Community |
| Total Parking | 9 |
| Inclusions | Dishwasher(s),Dryer(s),Microwave(s),Refrigerator(s),Stove(s)/Range(s),Washer(s) |
| Foundation Details | Concrete Ribbon |
| Spa | Yes |
| Building Area Total | 3242 |
| Lot Size Acres | 6.06 |
| Waterfront Y/N | No |
| Covered Spaces | 9 |
| Irrigation Water Rights Y/N | No |
| Site Features | Fenced-Partially,Hot Tub/Spa,Outbuildings,Patio,Propane,RV Parking,Shop,Sprinkler System |
Amenities
- Foreclosure
- Views
- Short Sale
- New Construction
- Adult 55+
- Lease To Own
- No HOA Fees
- Furnished
- Primary On Main
- Air Conditioning
- Seller Finance
- Green
- Fixer Upper
- Horse
- Golf
- Fireplace
- Deck
- Garage
- Basement
- Pool
Property vs Single Family Average in 98922
Price
Taxes
Year Built
Visits

