

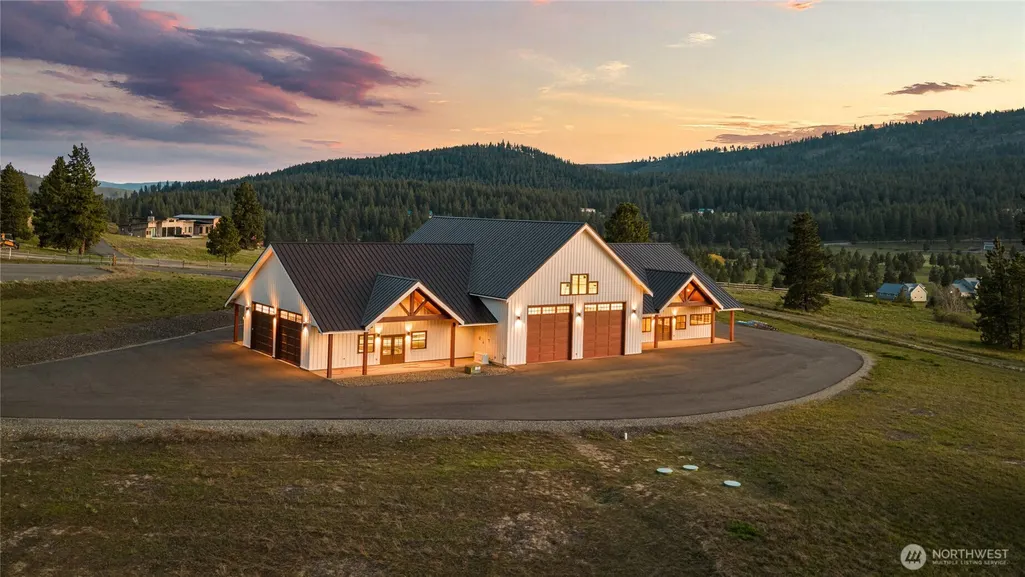
Address
731 Horse Jump Drive, Cle Elum, WA
Price
$ 1,199,000
Property Attributes
- ID#2514080
- TypeSingle Family
- CountyKITTITAS
- CityCle Elum
- AreaUpper Kittitas County
- NeighborhoodHidden Valley
- Zip98922
- Style1 Story
- Year Built2022
- Taxes$ 5762
- Price$ 1,199,000
- Bedrooms2
- Full Bathrooms2
- Half Bathrooms1
- Sqr Footage1760
- Lot Size3.04 Acres
Data Source:
Northwest Multiple Listing Service (NWMLS)
Property Description
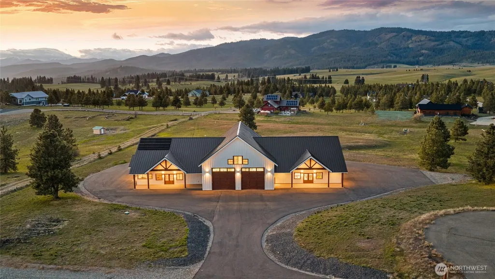
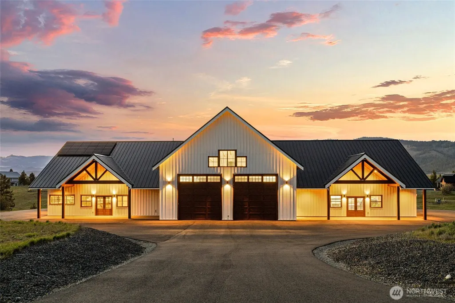
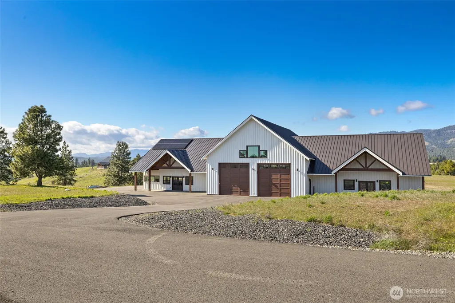
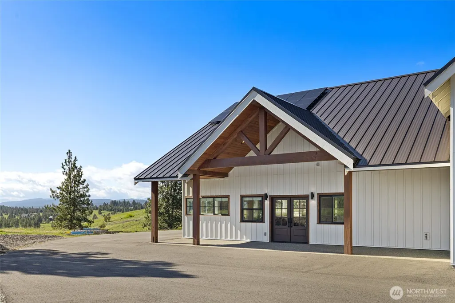
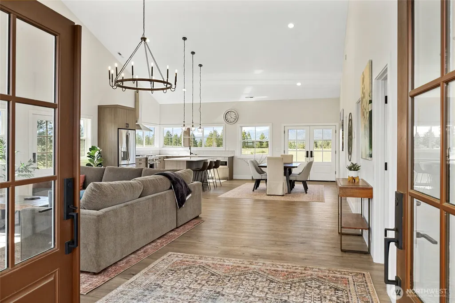
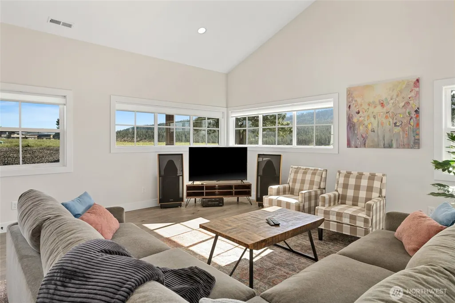
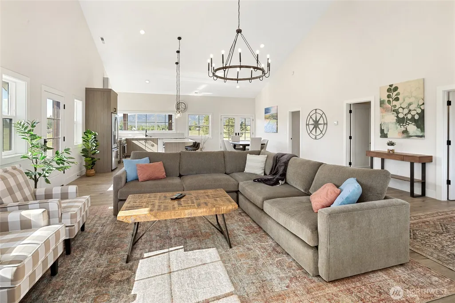
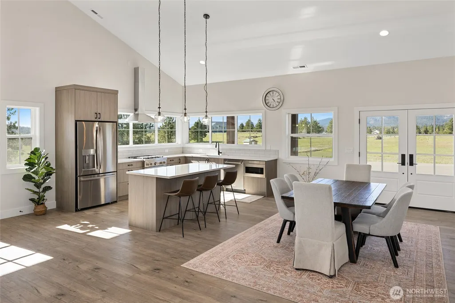
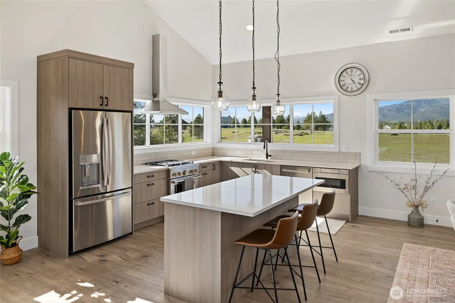
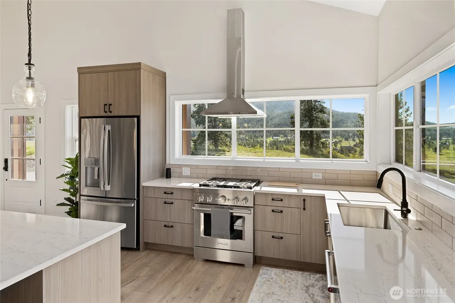
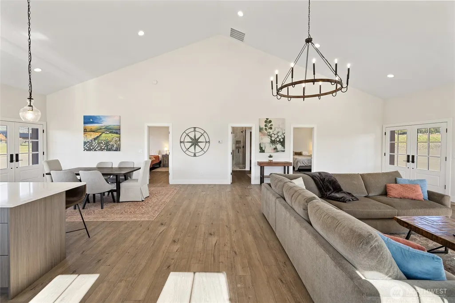
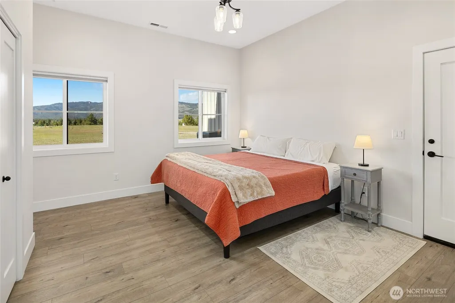
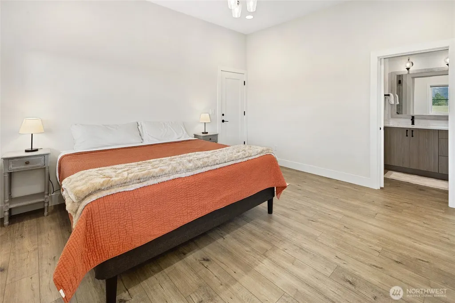
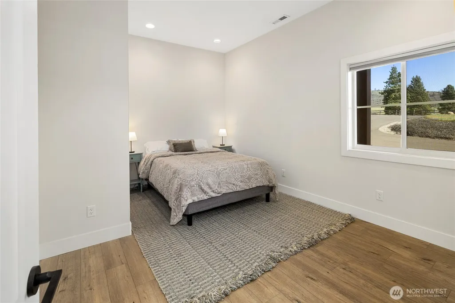
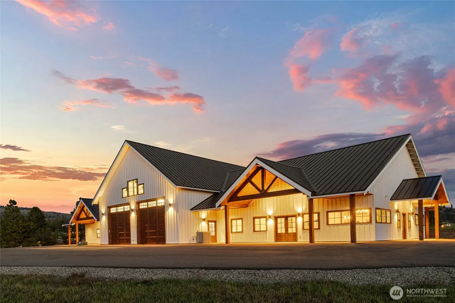
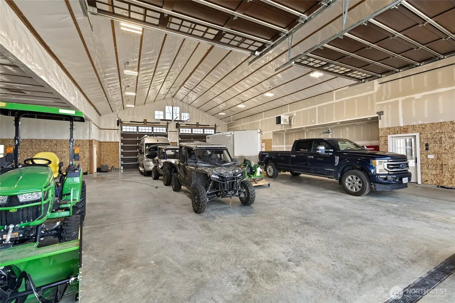
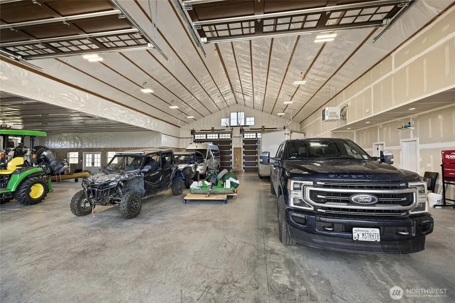
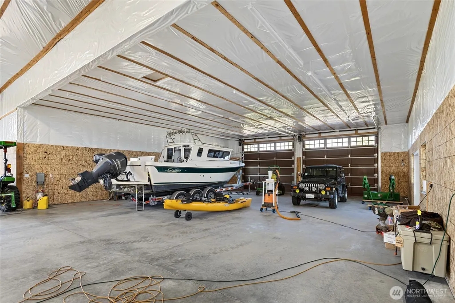
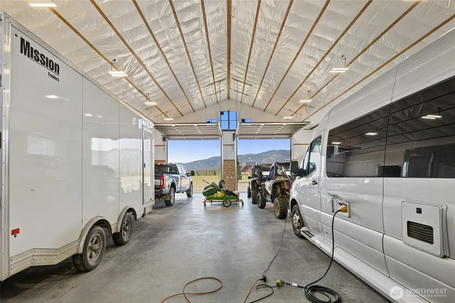
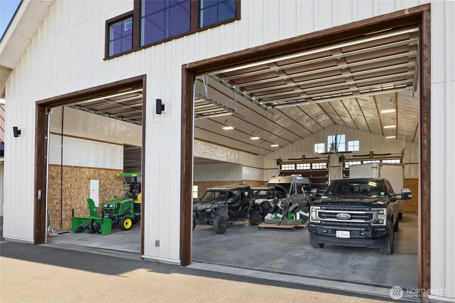
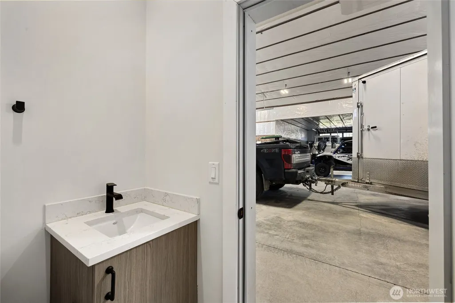
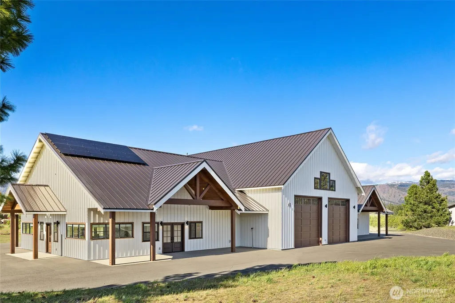
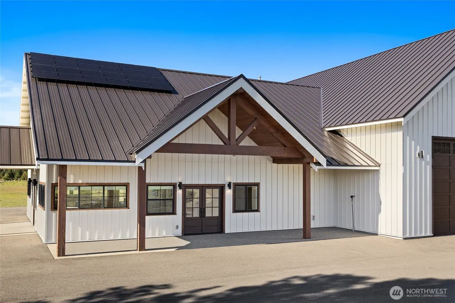
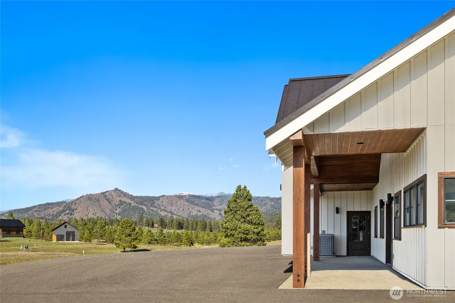
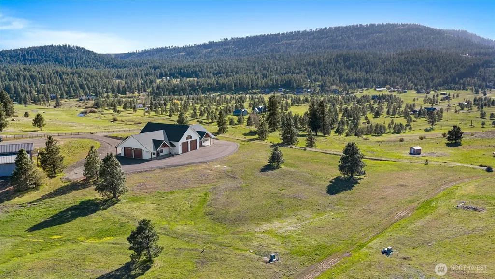
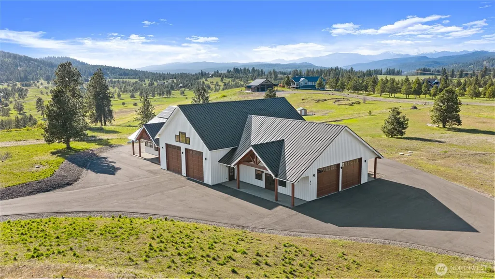
Built for Your Passions in desirable Kittitas County! This exceptional 3-acre Hidden Valley property offers the perfect blend of comfort, space & functionality ideal for full-time living, a recreational retreat, or a basecamp near Ellensburg & Cle Elum. Enjoy single-level living home featuring an open floor plan, vaulted ceilings & expansive picture windows capturing sweeping mountain, ridgeline & territorial views. Kitchen shines w/quartz countertops, an oversized stainless-steel sink & like-new appliances. Low-maintenance luxury vinyl plank & tile flooring throughout. Sold furnished for turnkey convenience. Relax on covered front & back patios in a peaceful rural setting. The TRUE STANDOUT is the massive 4,752 sq ft insulated & heated shop featuring 6-14x14 doors (2 pull-through), ½ bath, bright LED lighting w/reflective white mylar & RV-ready power (50-amp, 30-amp & 120-volt). Room for 10+ vehicles, RVs, boats, or all your toys. This is a rare find. Additional highlights include a 24KW propane whole-house backup generator w/automatic transfer switch for uninterrupted power. 5-bedroom septic system is already installed, offering flexibility to expand. An ideal basecamp for year-round recreation in Kittitas County w/low-maintenance living perfect for outdoor enthusiasts or serious collectors seeking space, power & versatility.
| Elementary School | Middle School | High School |
|---|---|---|
| Buyer To Verify Elementary School | Buyer To Verify Middle School | Buyer To Verify High School |
| Price History | |
|---|---|
| 4/29/2026 | Listed $1,360,000 |
| 6/8/2026 | 5$1,299,000 |
| 9/1/2026 | 8$1,199,000 |
General Features
| Living Area | 1760 |
|---|---|
| Sewer | Septic Tank |
| Heating | Forced Air |
| Cooling | Central Air |
| Possession | Closing |
| Roof | Metal |
| Appliances | Dishwasher,Dryer,Microwave,Refrigerator,Stove(s)/Range(s),Washer |
| HOA Fee | 1000 |
| Association Fee Includes | Road Maintenance,Snow Removal,Water |
| Year Built | 2022 |
| View | Mountains,Territorial |
| Topography | Level,Partial Slope |
| Levels | One |
| Property Subtype | Single Family Residence |
| Tax Year | 2026 |
| Community Features | CCRs |
| Assoc Fee Paid Per | Annually |
| County | Kittitas |
| New Construction | No |
| Property Type | Residential |
| HOA | Yes |
| Attached Garage | Yes |
| Subdivision Name | Hidden Valley |
| Garage Y/N | Yes |
| Green Energy Generation | Solar |
| Special Listing Conditions | None |
| Status | Active |
| Directions | I90 East to exit 85. Left to cross freeway. Right turn onto Hwy 970. Continue approx 6 miles. Right onto Hidden Valley Rd. Stay left on Hidden Valley Road. Left on Horse Jump Drive to address. |
| High School | Buyer To Verify |
| City | Cle Elum |
| Entry Location | Main |
| Senior Community Y/N | No |
| High School District | Cle Elum-Roslyn |
| MLS Area | 948 - Upper Kittitas County |
| Lot Size Units | Square Feet |
| Lot Size Square Feet | 132422 |
| Carport Y/N | No |
| Listing Terms | Cash,Conventional |
| Elementary School | Buyer To Verify |
| Land Lease Y/N | No |
| Tax Annual Amount | 5762.7 |
| Middle/Junior High School | Buyer To Verify |
| Public Remarks | Built for Your Passions in desirable Kittitas County! This exceptional 3-acre Hidden Valley property offers the perfect blend of comfort,space & functionality ideal for full-time living,a recreationa |
| Virtual Tour | https://vimeo.com/1187145665/0eb2698e15?share=copy&fl=sv&fe=ci |
| Structure Type | House |
| Building Area Units | Square Feet |
| Standard Status | Active |
| Property Style | 10 - 1 Story |
| NWM_ShowMapLink | Yes |
Interior Features
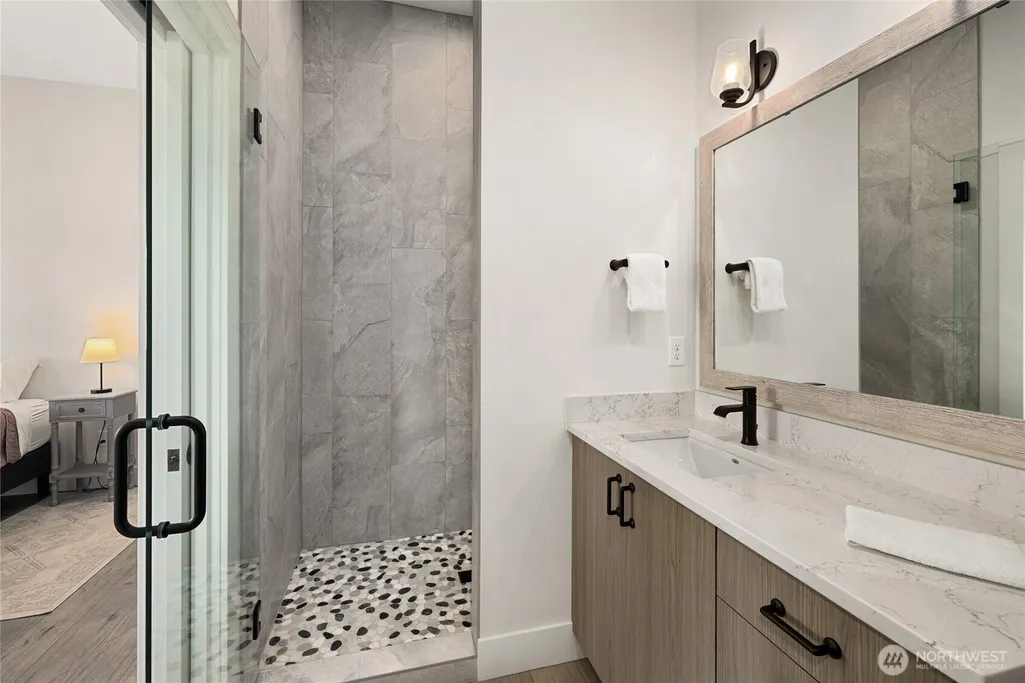
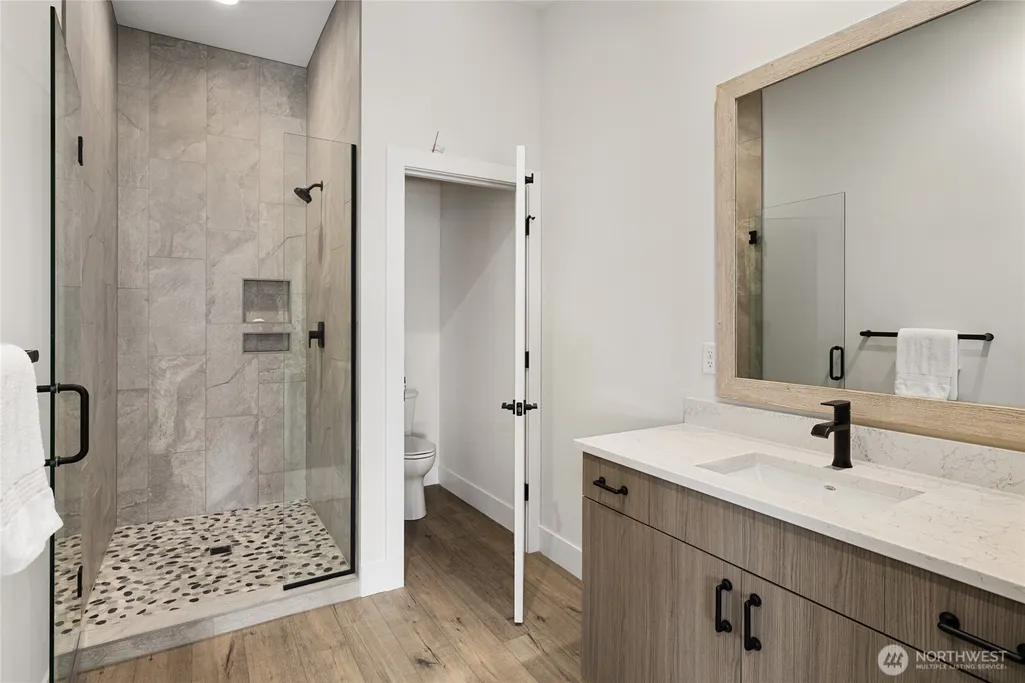
| Interior Amenities | Bath Off Primary,Vaulted Ceiling(s),Wired for Generator |
|---|---|
| Flooring | Ceramic Tile,Vinyl Plank |
| Air Conditioning Y/N | Yes |
| Heating Y/N | Yes |
| Fireplace Y/N | No |
| Half Baths | 1 |
| 3/4 Baths | 2 |
| Total Bedrooms | 2 |
| Main Level Bedrooms | 2 |
| Total Baths | 3 |
| Bedrooms Possible | 5 |
| Power Production Type | Propane,Solar (Unspecified) |
| Baths Three Quarter Main | 2 |
| Baths Half Garage | 1 |
| Bathrooms | 2 |
Exterior Features
| Exterior Amenities | Cement/Concrete |
|---|---|
| Parking Features | Driveway,Attached Garage |
| Lot Features | Dead End Street,Dirt Road,Paved |
| Water Source | Community |
| Total Parking | 10 |
| Inclusions | Dishwasher(s),Dryer(s),Microwave(s),Refrigerator(s),Stove(s)/Range(s),Washer(s) |
| Foundation Details | Concrete Ribbon |
| Building Area Total | 1760 |
| Lot Size Acres | 3.04 |
| Waterfront Y/N | No |
| Covered Spaces | 10 |
| Irrigation Water Rights Y/N | No |
| Site Features | Propane,Shop |
Amenities
- Foreclosure
- Views
- Short Sale
- New Construction
- Adult 55+
- Lease To Own
- No HOA Fees
- Furnished
- Primary On Main
- Air Conditioning
- Seller Finance
- Green
- Fixer Upper
- Horse
- Golf
- Fireplace
- Deck
- Garage
- Basement
- Pool
Property vs Single Family Average in 98922
Price
Taxes
Year Built
Visits

