

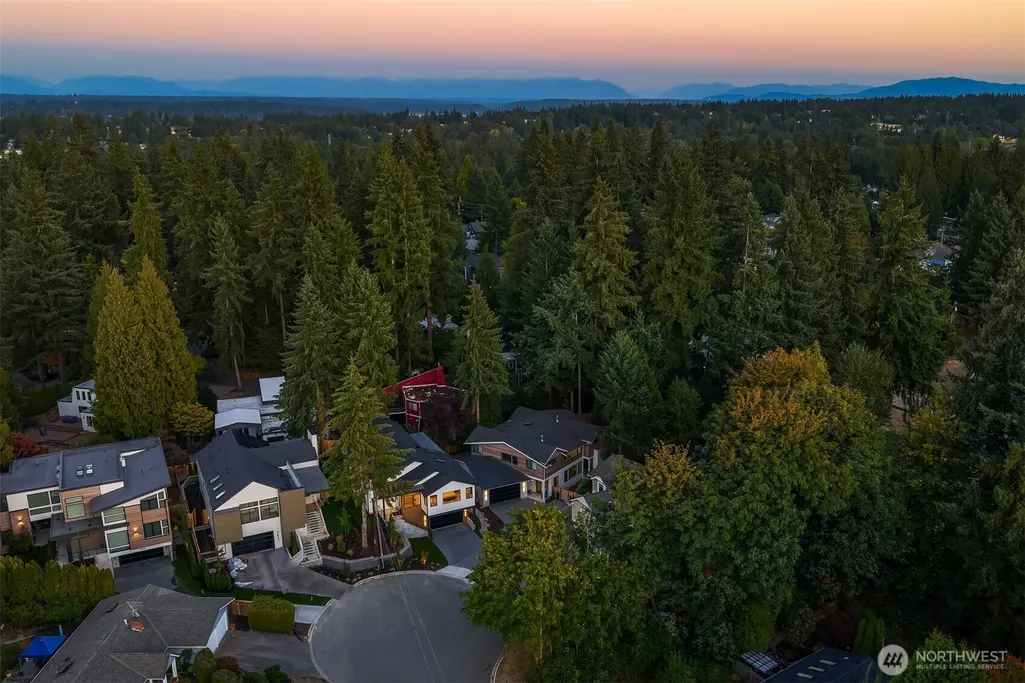
Address
11217 Ne 103rd Place, Kirkland, WA
Price
$ 2,948,000
Property Attributes
- ID#2512572
- TypeSingle Family
- CountyKING
- CityKirkland
- AreaKirkland-Bridle Trails
- NeighborhoodHighlands
- Zip98033
- Style2 Story
- Year Built2026
- Taxes$ 6486
- Price$ 2,948,000
- Bedrooms4
- Full Bathrooms4
- Half Bathrooms0
- Sqr Footage3847
- Lot Size0.1377 Acres
Data Source:
Northwest Multiple Listing Service (NWMLS)
Property Description
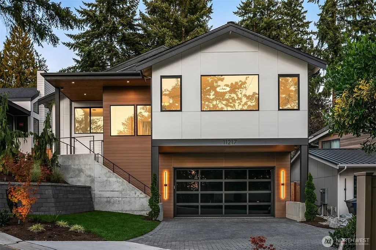
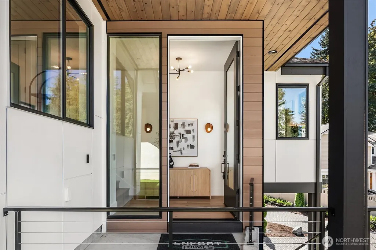
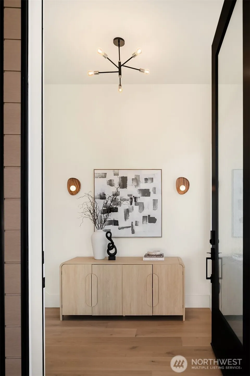
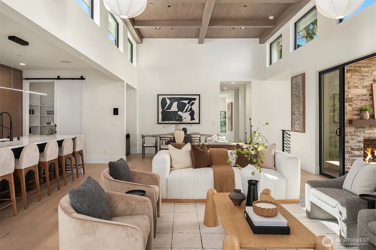
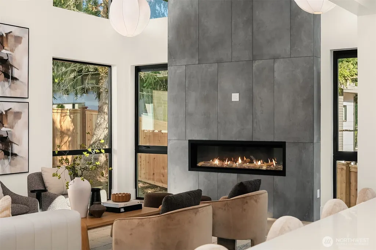
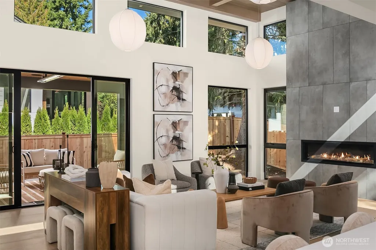
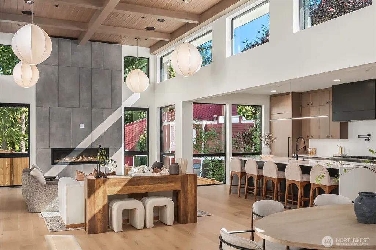
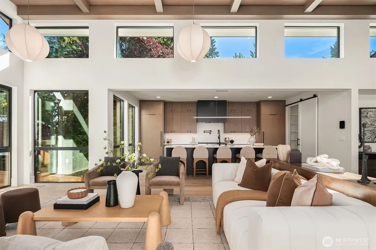
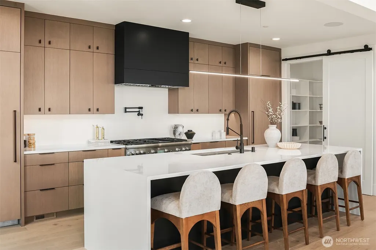
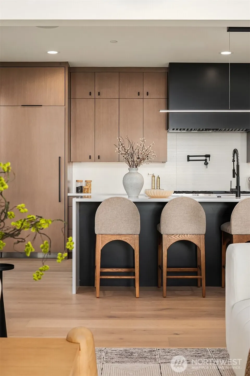
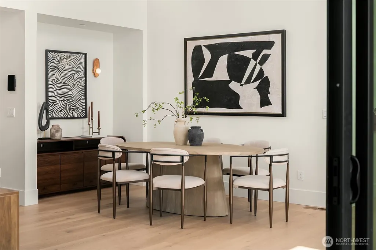
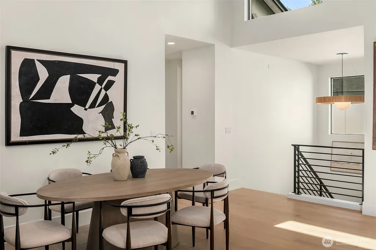
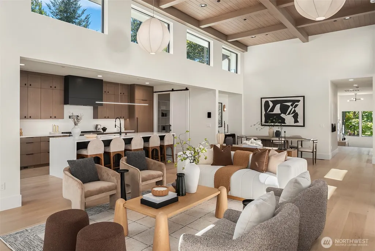
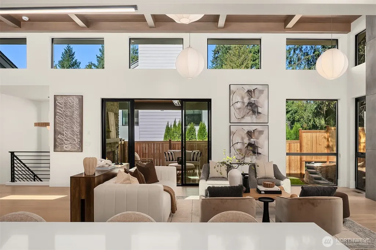
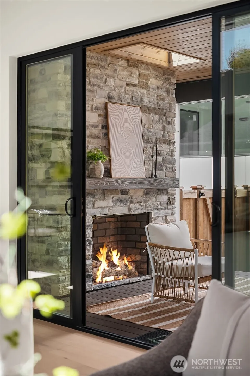
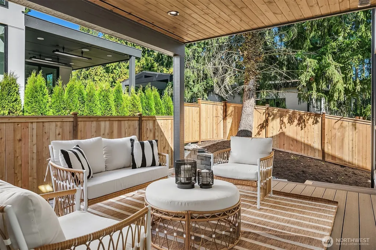
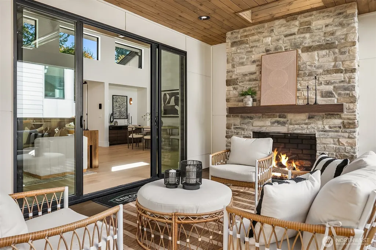
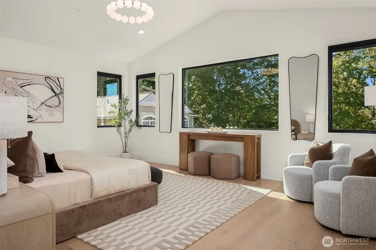
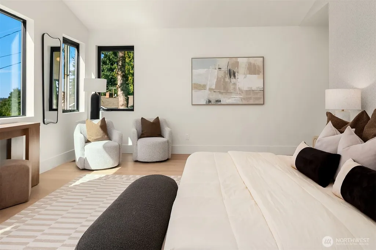
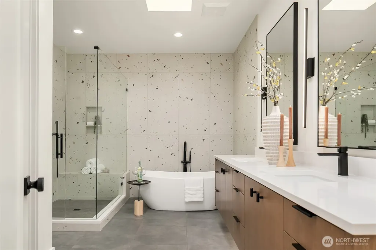
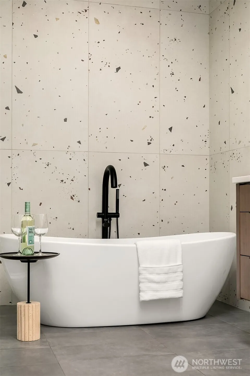
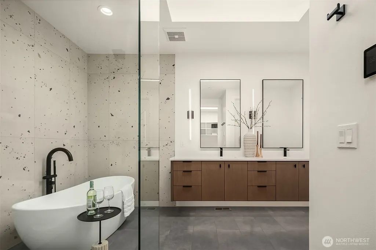
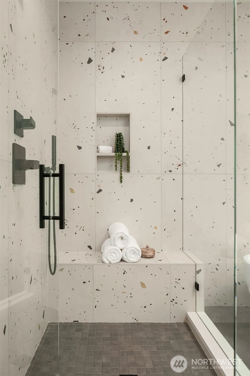
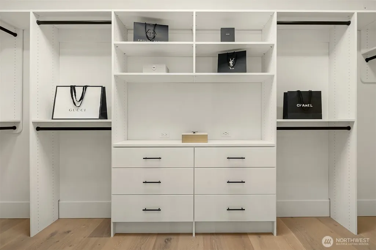
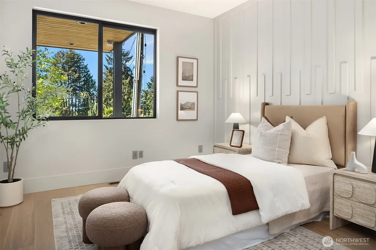
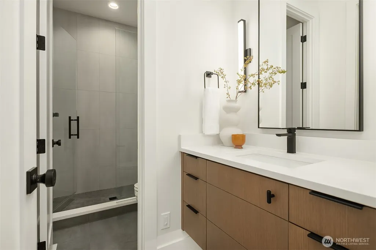
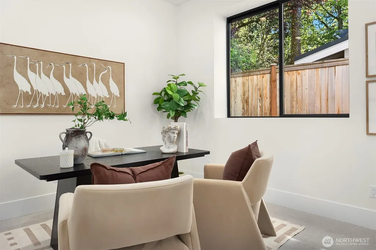
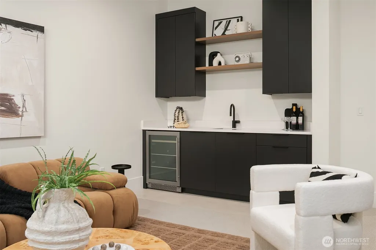
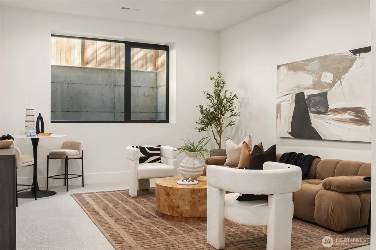
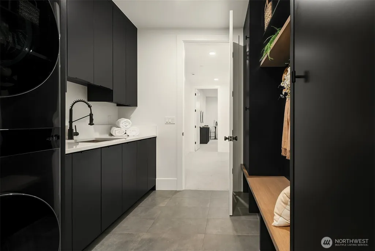
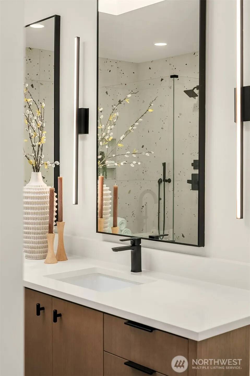
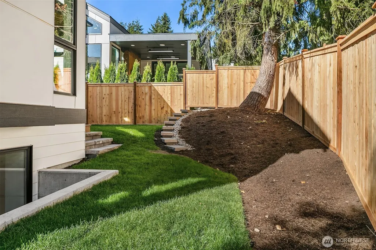
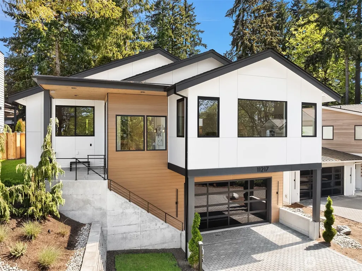
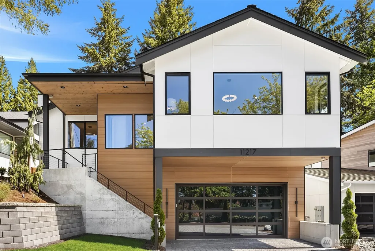
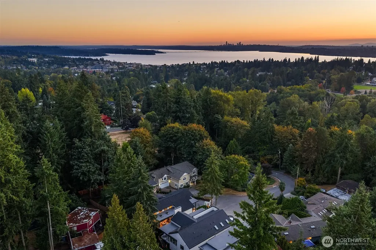
Introducing: Luxury new construction by Enfort Homes, The Aspen is a masterfully crafted residence tucked within an intimate cul-de-sac of just four homes in Kirkland’s coveted Highlands. Offering 4 bedrooms plus a spacious bonus room, this sophisticated home pairs elevated contemporary design with rich organic textures and designer finishes. A dramatic 10' entry door opens to a sun-filled great room with soaring 14' exposed-beam and tongue-and-groove ceilings. The chef’s kitchen features a double-waterfall quartz island, Thermador appliances, 72" paneled refrigeration and a generous pantry with room for a second refrigerator. Sliding doors create effortless indoor-outdoor living, opening to a covered patio with gas fireplace, infrared heater and built-in speakers. The primary suite enjoys a peekaboo water view and spa-inspired bath with heated floors, toe-kick lighting and a skylit walk-in closet. A main-level bedroom adds flexibility. Downstairs, the spacious bonus room with wet bar and private entrance is ideal for movie nights, game days or entertaining, alongside a private ensuite and additional bedroom. A fully fenced yard, two utility rooms and dedicated storage provide versatility for a future gym, hobby space or wine cellar. Minutes to downtown Kirkland, waterfront parks and beaches, dining, shopping, Cross Kirkland Corridor and award-winning Lake Washington Schools. Live where others vacation and enjoy unforgettable PNW sunsets from your private retreat!
| Elementary School | Middle School | High School |
|---|---|---|
| Peter Kirk Elementary | Kirkland Middle | Lake Wash High |
| Price History | |
|---|---|
| 4/23/2026 | Listed $2,998,000 |
| 7/17/2026 | 2$2,948,000 |
General Features
| Living Area | 3847 |
|---|---|
| Sewer | Sewer Connected |
| Heating | 90%+ High Efficiency,Forced Air |
| Cooling | 90%+ High Efficiency,Central Air,Forced Air |
| Possession | Closing |
| Roof | Composition |
| Appliances | Dishwasher,Disposal,Dryer,Microwave,Refrigerator,Stove(s)/Range(s),Washer |
| Security Features | Fully Fenced |
| Year Built | 2026 |
| View | Lake,Territorial |
| Levels | Two |
| Property Subtype | Single Family Residence |
| Tax Year | 2025 |
| County | King |
| New Construction | Yes |
| Property Type | Residential |
| HOA | No |
| Attached Garage | Yes |
| Subdivision Name | Highlands |
| Garage Y/N | Yes |
| Full Baths | 2 |
| Special Listing Conditions | None |
| Status | Active |
| Directions | GPS Friendly. |
| High School | Lake Wash High |
| City | Kirkland |
| Senior Community Y/N | No |
| High School District | Lake Washington |
| MLS Area | 560 - Kirkland/Bridle Trails |
| Lot Size Units | Square Feet |
| Lot Size Square Feet | 6000 |
| Carport Y/N | No |
| Listing Terms | Cash,Conventional |
| Elementary School | Peter Kirk Elementary |
| Land Lease Y/N | No |
| Tax Annual Amount | 6486 |
| Middle/Junior High School | Kirkland Middle |
| Public Remarks | Introducing: Luxury new construction by Enfort Homes,The Aspen is a masterfully crafted residence tucked within an intimate cul-de-sac of just four homes in Kirklands coveted Highlands. Offering 4 be |
| Virtual Tour | https://www.zillow.com/view-imx/b8c7c17d-56aa-4523-aa0c-e7a5aaddb4a4?wl=true&setAttribution=mls&initialViewType=pano |
| Structure Type | House |
| Building Area Units | Square Feet |
| Builder Name | Enfort Hones LLC |
| Standard Status | Active |
| Property Style | 12 - 2 Story |
| NWM_ShowMapLink | Yes |
Interior Features
| Interior Amenities | Bath Off Primary,Dbl Pane/Storm Window,Dining Room,Fireplace,Pantry,Skylight(s),Sprinkler System,Vaulted Ceiling(s),Walk-In Closet(s),Wine/Beverage Refrigerator |
|---|---|
| Basement | None |
| Flooring | Ceramic Tile,Engineered Hardwood,Carpet |
| Total Fireplaces | 1 |
| Fireplace Features | Gas |
| Air Conditioning Y/N | Yes |
| Heating Y/N | Yes |
| Fireplace Y/N | Yes |
| 3/4 Baths | 2 |
| Total Bedrooms | 4 |
| Main Level Bedrooms | 2 |
| Total Baths | 4 |
| Fireplaces Main | 1 |
| Power Production Type | Electric,Natural Gas |
| Baths Three Quarter Lower | 1 |
| Baths Three Quarter Main | 1 |
| Bedrooms Lower | 2 |
| Baths Full Main | 1 |
| Baths Full Lower | 1 |
| Bathrooms | 3.5 |
Exterior Features
| Exterior Amenities | Cement Planked,Wood |
|---|---|
| Parking Features | Attached Garage |
| Lot Features | Cul-De-Sac |
| Water Source | Public |
| Total Parking | 2 |
| Inclusions | Dishwasher(s),Dryer(s),Garbage Disposal,Microwave(s),Refrigerator(s),Stove(s)/Range(s),Washer(s) |
| Foundation Details | Poured Concrete |
| Building Area Total | 3847 |
| Lot Size Acres | 0.1377 |
| Waterfront Y/N | No |
| Covered Spaces | 2 |
| Irrigation Water Rights Y/N | Yes |
| Site Features | Cable TV,Deck,Fenced-Fully,Gas Available,Irrigation,Outdoor Fireplace,Patio,Sprinkler System |
Amenities
- Foreclosure
- Views
- Short Sale
- New Construction
- Adult 55+
- Lease To Own
- No HOA Fees
- Furnished
- Primary On Main
- Air Conditioning
- Seller Finance
- Green
- Fixer Upper
- Horse
- Golf
- Fireplace
- Deck
- Garage
- Basement
- Pool
Property vs Single Family Average in 98033
Price
Taxes
Year Built
Visits
In The Neighborhood
Just Listed
Longview
$ 265,000
- Type
- Single Family | Active
- Size
- 698 SqFt
- Rooms
- 2 Beds + 1 Baths
 Listed by: Strong Property Group
Open House
Renton
$ 950,000
- Type
- Single Family | Active
- Size
- 2,770 SqFt
- Rooms
- 4 Beds + 2.5 Baths
Listed by: eXp Realty
Just Listed
Maple Valley
$ 830,000
- Type
- Single Family | Active
- Size
- 2,570 SqFt
- Rooms
- 4 Beds + 3 Baths
Listed by: John L. Scott, Inc.
Just Listed
Renton
$ 375,000
- Type
- Single Family | Active
- Size
- 660 SqFt
- Rooms
- 2 Beds + 1 Baths
Listed by: RexMont Real Estate
Just Listed
Longview
$ 289,900
- Type
- Single Family | Active
- Size
- 768 SqFt
- Rooms
- 2 Beds + 1 Baths
Listed by: Berkshire Hathaway HS NW
Open House
Auburn
$ 699,000
- Type
- Single Family | Active
- Size
- 2,980 SqFt
- Rooms
- 5 Beds + 3.5 Baths
Listed by: Real Broker LLC
Renton
$ 1,300,000
- Type
- Single Family | Active
- Size
- 3,290 SqFt
- Rooms
- 5 Beds + 3 Baths
Listed by: Coldwell Banker Bain
Longview
$ 275,000
- Type
- Single Family | Active
- Size
- 876 SqFt
- Rooms
- 2 Beds + 1 Baths
Listed by: Premiere Property Group, LLC
Open House
Renton
$ 980,000
- Type
- Single Family | Active
- Size
- 2,390 SqFt
- Rooms
- 4 Beds + 2.5 Baths
Listed by: Windermere Real Estate/PSR Inc
Open House
Kirkland
$ 2,099,950
- Type
- Single Family | Active
- Size
- 3,040 SqFt
- Rooms
- 4 Beds + 2.5 Baths
Listed by: AQUA Real Estate
Renton
$ 699,950
- Type
- Single Family | Active
- Size
- 1,730 SqFt
- Rooms
- 4 Beds + 1.5 Baths
Listed by: KW Lake Washington So
Longview
$ 324,700
- Type
- Single Family | Active
- Size
- 1,073 SqFt
- Rooms
- 4 Beds + 1 Baths
Listed by: Realty One Group Pacifica
Oak Harbor
$ 549,000
- Type
- Single Family | Active
- Size
- 1,399 SqFt
- Rooms
- 3 Beds + 2.5 Baths
Listed by: Coldwell Banker 360 Team
