


Address
24501 Ne 29th Avenue, Ridgefield, WA
Price
$ 1,100,000
Property Attributes
- ID#2512505
- TypeSingle Family
- CountyCLARK
- CityRidgefield
- AreaRidgefield
- NeighborhoodRidgefield Junction
- Zip98642
- StyleTraditional
- Year Built1970
- Taxes$ 8928
- Price$ 1,100,000
- Bedrooms3
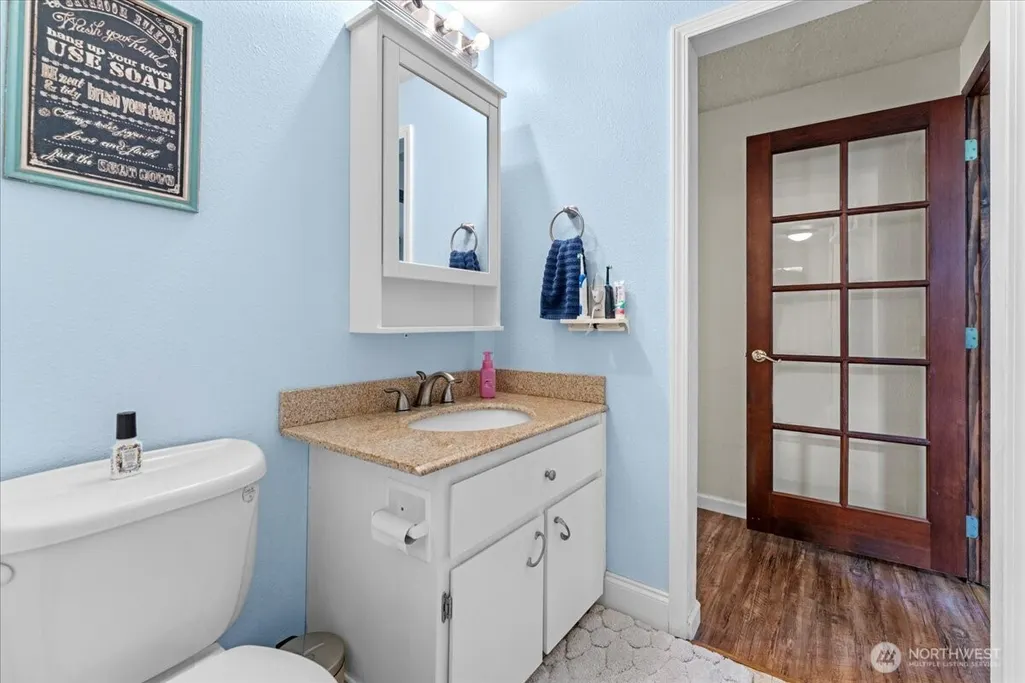
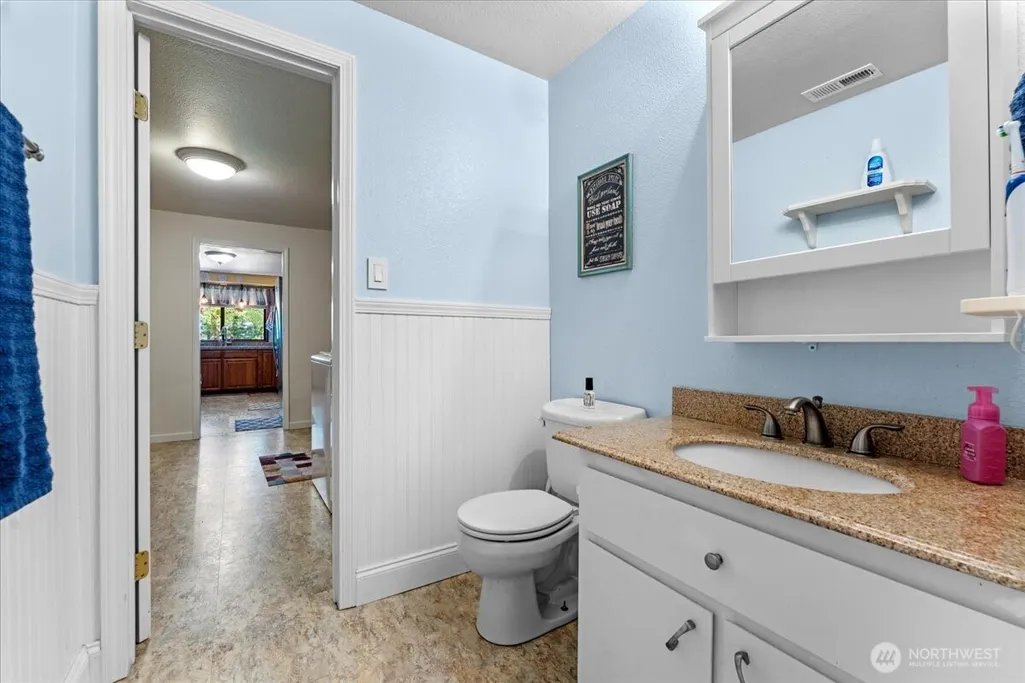
- Full Bathrooms1
- Half Bathrooms1
- Sqr Footage1840
- Lot Size9.85 Acres
Data Source:
Northwest Multiple Listing Service (NWMLS)
Property Description
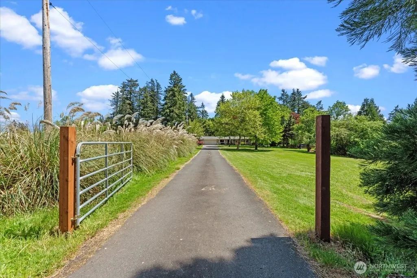
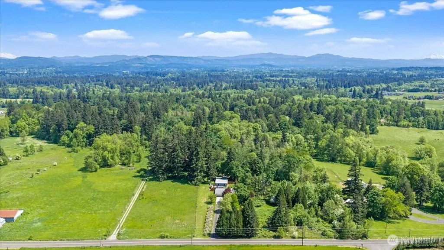
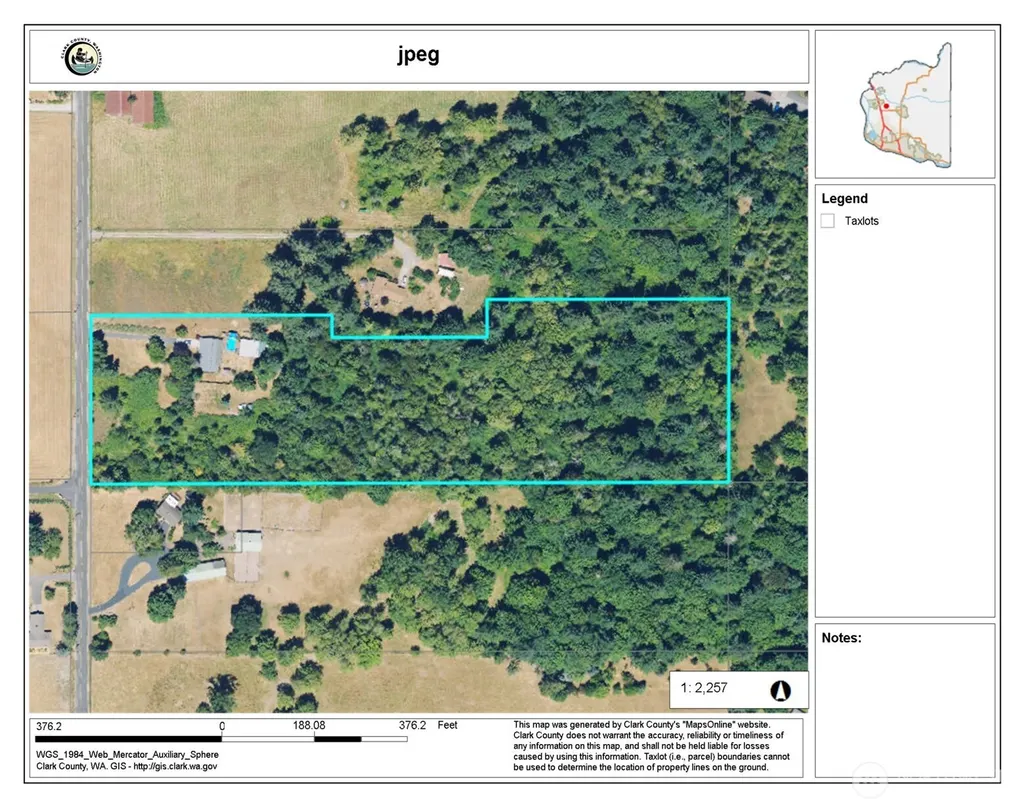
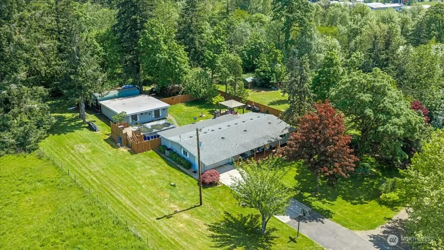
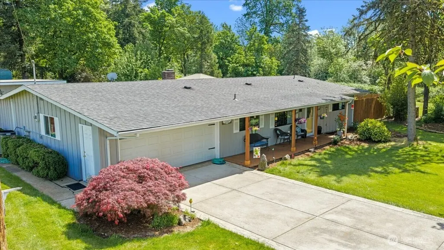
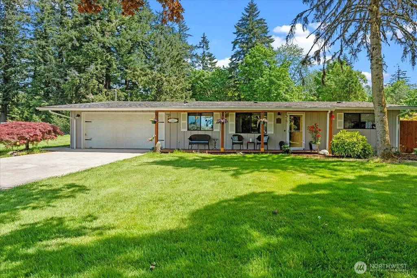
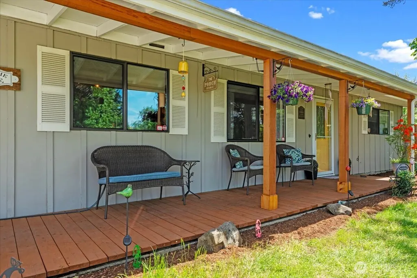
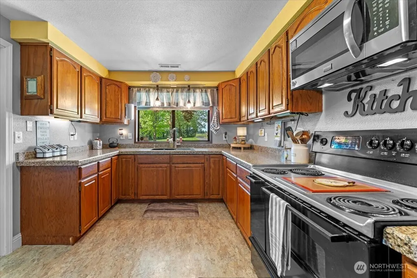
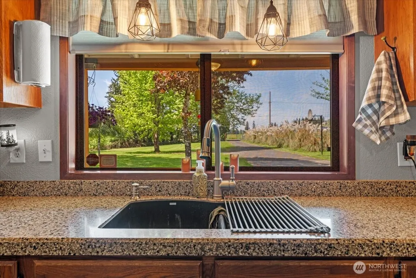
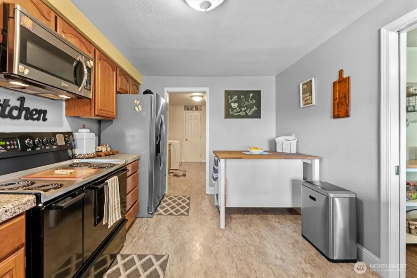
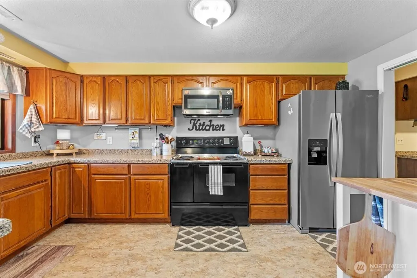
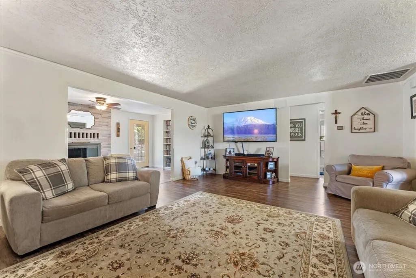
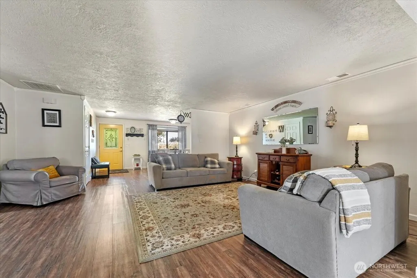
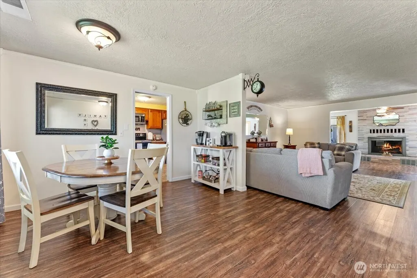
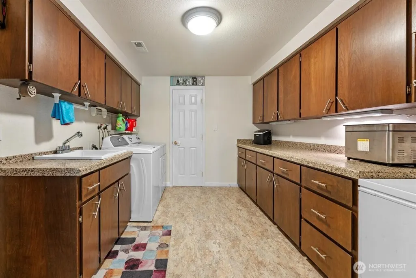
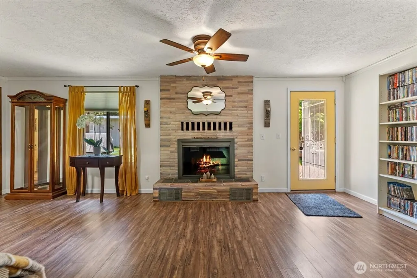
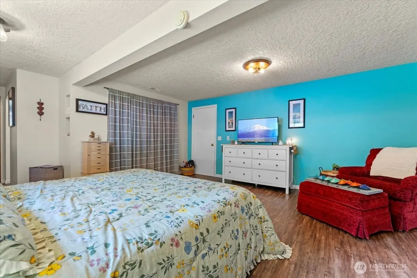
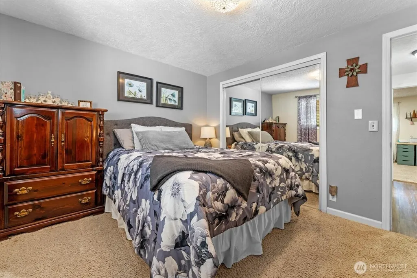
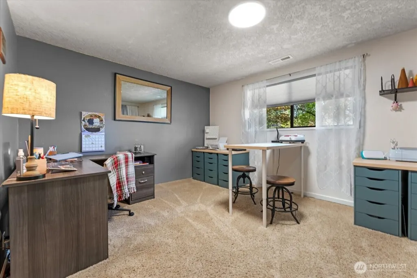
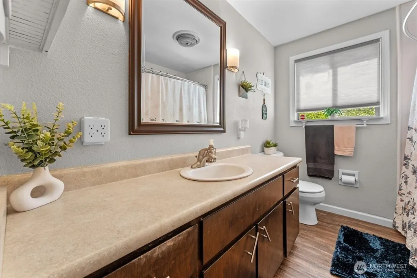
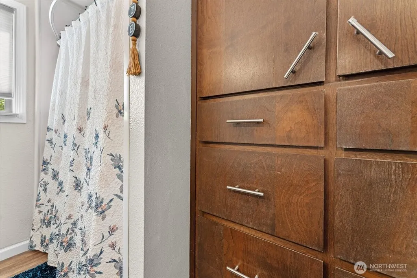
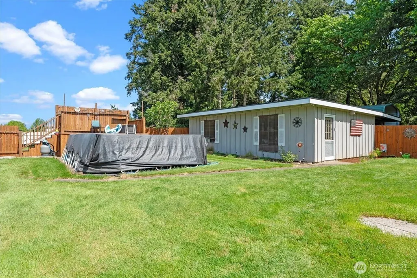
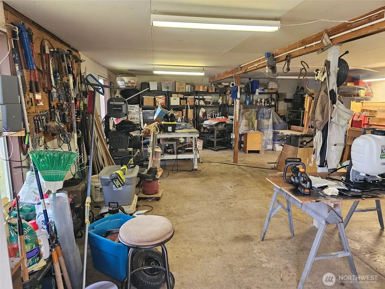
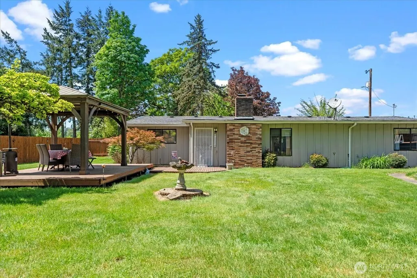
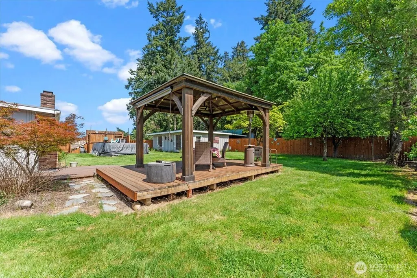
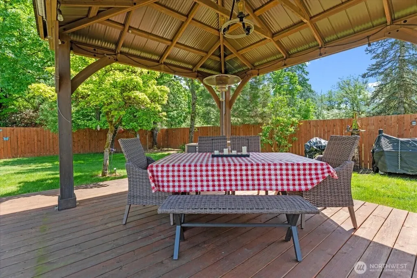
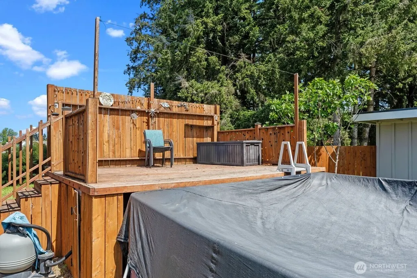
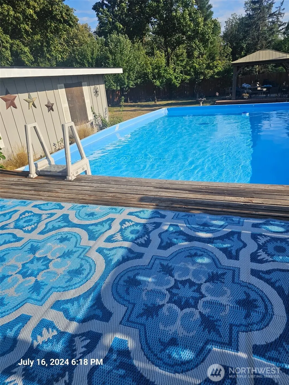
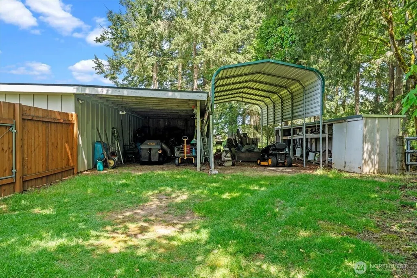
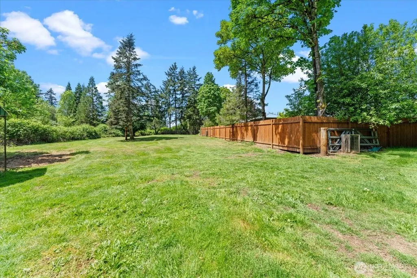
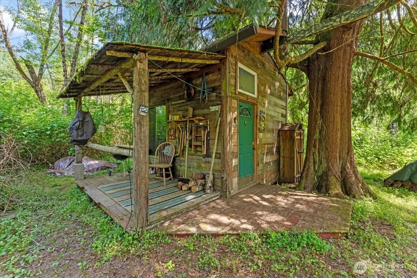
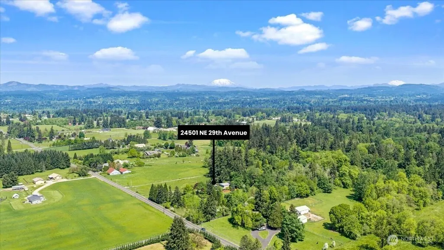
Welcome to Ridgefield and the heart of wine country. This level 9.85-acre property, zoned R-5, offers the potential to subdivide into two parcels—ideal for building an additional home, creating a multi-generational setup, or investing in future development. This private, park-like setting is conveniently located just minutes from the amphitheater, fairgrounds, casino, local vineyards, and outdoor concerts, yet still enjoying peaceful country living with nearby amenities. Minutes from downtown Ridgefield & National Wildlife Refuge. Just up the street from 14 Acres Winery where they host live music. This remodeled 1,840 sq ft ranch-style home features 3 bedrooms and 1.5 baths, Living room, family room with LVP floors, ample sized kitchen with double ovens, granite counter tops, custom cabinets. There is an extra large laundry room with pantry and sink. Heat pump installed in 2020. Outdoor you'll find a 800 sq ft shop offers ample space for hobbies, projects, or ADU above ground pool and a gazebo, perfect for summer entertaining. Enjoy the view of Mt St Helens. . Opportunities like this are increasingly rare—finding nearly 10 acres in this desirable area is hard to come by.
| Elementary School | Middle School | High School |
|---|---|---|
| South Ridge Elem | View Ridge Mid | Ridgefield High |
| Price History | |
|---|---|
| 5/9/2026 | Listed $1,100,000 |
General Features
| Living Area | 1840 |
|---|---|
| Sewer | Septic Tank |
| Heating | Heat Pump |
| Cooling | Heat Pump |
| Possession | Negotiable |
| Roof | Composition |
| Appliances | Dishwasher,Double Oven,Dryer,Microwave,Refrigerator,Stove(s)/Range(s),Washer |
| Architectural Style | Traditional |
| Pool Features | Above Ground |
| Security Features | Fully Fenced |
| Year Built | 1970 |
| View | Mountains,Territorial |
| Levels | One |
| Property Subtype | Single Family Residence |
| Tax Year | 2026 |
| Community Features | CCRs |
| County | Clark |
| New Construction | No |
| Property Type | Residential |
| HOA | No |
| Attached Garage | Yes |
| Subdivision Name | Ridgefield Junction |
| Facing Direction | West |
| Garage Y/N | Yes |
| Full Baths | 1 |
| Special Listing Conditions | None |
| Status | Active |
| Directions | I-5 exit HWY 503 (Battle Ground exit) head East,then N on NE 29th Ave to property |
| High School | Ridgefield High |
| City | Ridgefield |
| Senior Community Y/N | No |
| High School District | Ridgefield |
| MLS Area | 1051 - Ridgefield |
| Lot Size Units | Square Feet |
| Lot Size Square Feet | 429066 |
| Carport Y/N | No |
| Listing Terms | Cash,Conventional |
| Elementary School | South Ridge Elem |
| Land Lease Y/N | No |
| Tax Annual Amount | 8928 |
| Middle/Junior High School | View Ridge Mid |
| Property Condition | Updated/Remodeled |
| Public Remarks | Welcome to Ridgefield and the heart of wine country. This level 9.85-acre property,zoned R-5,offers the potential to subdivide into two parcelsideal for building an additional home,creating a multi-g |
| Virtual Tour | https://brightspacesphotography.hd.pics/24501-NE-29th-Ave/idx |
| Structure Type | House |
| Building Area Units | Square Feet |
| Standard Status | Active |
| Property Style | 10 - 1 Story |
| NWM_ShowMapLink | Yes |
Interior Features
| Interior Amenities | Fireplace,French Doors,Water Heater |
|---|---|
| Basement | None |
| Flooring | Vinyl Plank |
| Total Fireplaces | 1 |
| Fireplace Features | Wood Burning |
| Air Conditioning Y/N | Yes |
| Heating Y/N | Yes |
| Fireplace Y/N | Yes |
| Half Baths | 1 |
| Total Bedrooms | 3 |
| Main Level Bedrooms | 3 |
| Total Baths | 2 |
| Water Heater Type | Electric |
| Water Heater Location | Garage |
| Fireplaces Main | 1 |
| Power Production Type | Electric |
| Baths Half Main | 1 |
| Baths Full Main | 1 |
| Bathrooms | 1.5 |
Exterior Features
| Exterior Amenities | Wood Products |
|---|---|
| Vegetation | Brush,Fruit Trees,Garden Space,Pasture,Wooded |
| Parking Features | Driveway,Attached Garage,RV Parking |
| Lot Features | Paved,Secluded |
| Water Source | Individual Well |
| Total Parking | 2 |
| Inclusions | Above Ground Pool,Dishwasher(s),Double Oven,Dryer(s),Microwave(s),Refrigerator(s),Stove(s)/Range(s),Washer(s) |
| Foundation Details | Poured Concrete |
| Building Area Total | 1840 |
| Lot Size Acres | 9.85 |
| Waterfront Y/N | No |
| Covered Spaces | 2 |
| Irrigation Water Rights Y/N | No |
| Site Features | Cabana/Gazebo,Cable TV,Deck,Fenced-Fully,High Speed Internet,Outbuildings,Patio,RV Parking,Shop |
| Pool Type | Above Ground |
| Lot Number | 214921000 |
Amenities
- Foreclosure
- Views
- Short Sale
- New Construction
- Adult 55+
- Lease To Own
- No HOA Fees
- Furnished
- Primary On Main
- Air Conditioning
- Seller Finance
- Green
- Fixer Upper
- Horse
- Golf
- Fireplace
- Deck
- Garage
- Basement
- Pool
Property vs Single Family Average in 98642
Price
Taxes
Year Built
Visits

