

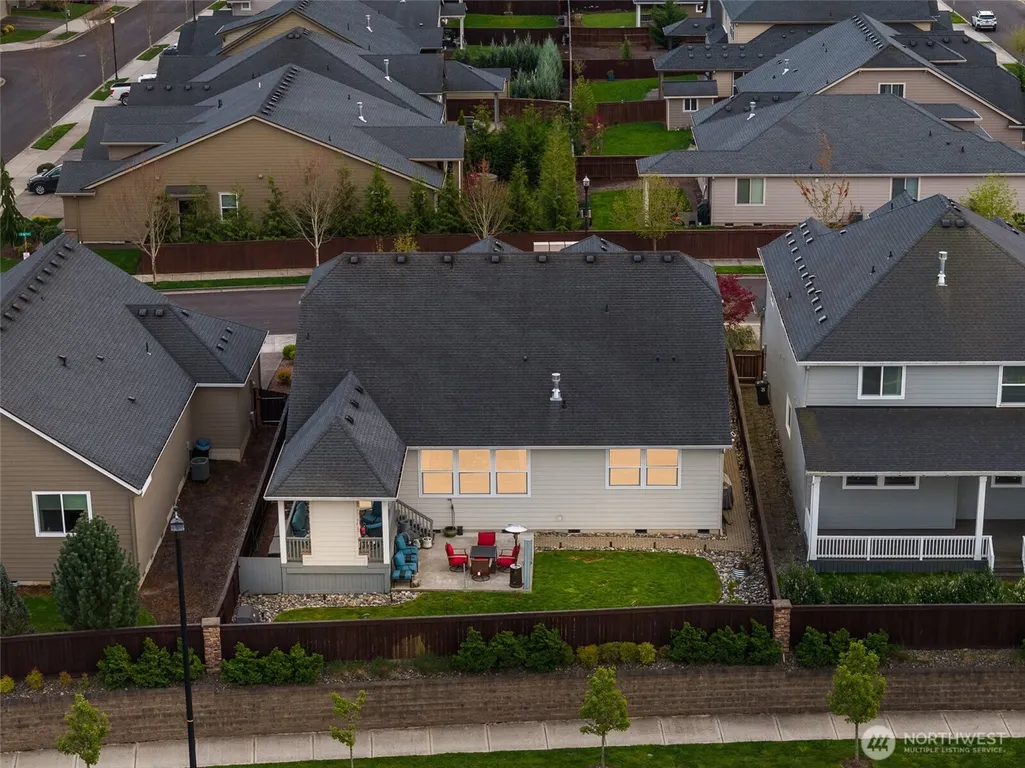
Address
4628 S 16th Drive, Ridgefield, WA
Price
$ 829,900
Property Attributes
- ID#2498884
- TypeSingle Family
- CountyCLARK
- CityRidgefield
- AreaRidgefield
- NeighborhoodRidgefield Junction
- Zip98642
- Style2 Story
- Year Built2018
- Taxes$ 8162
- Price$ 829,900
- Bedrooms3
- Full Bathrooms2
- Half Bathrooms1
- Sqr Footage2931
- Lot Size0.1461 Acres
Data Source:
Northwest Multiple Listing Service (NWMLS)
Property Description
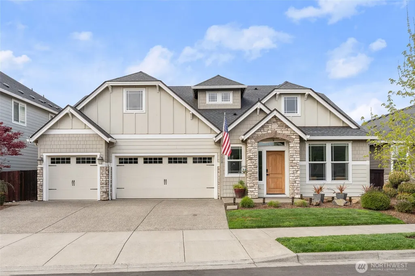
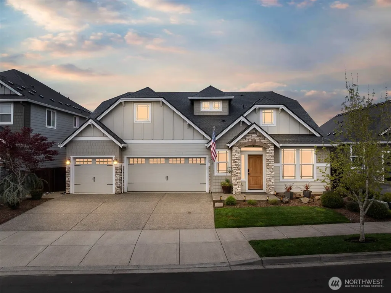
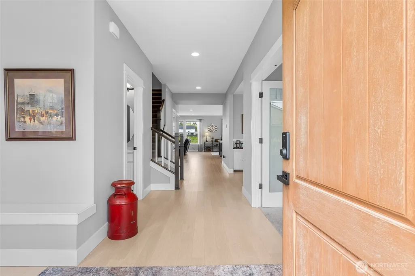
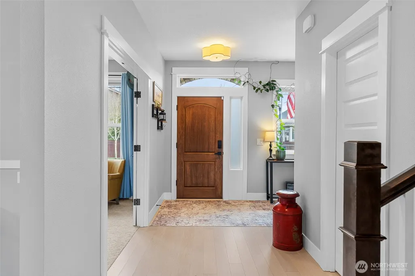
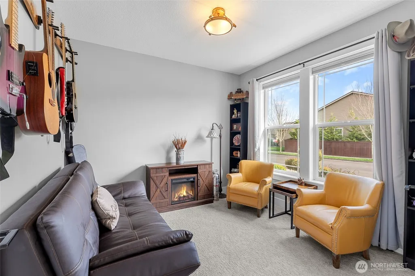
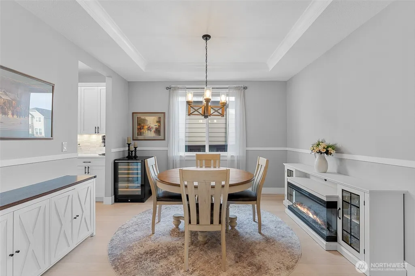
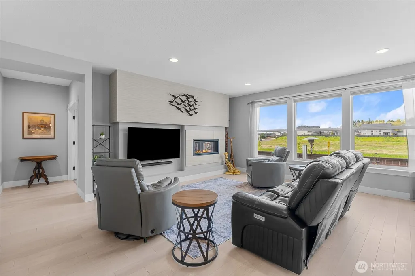
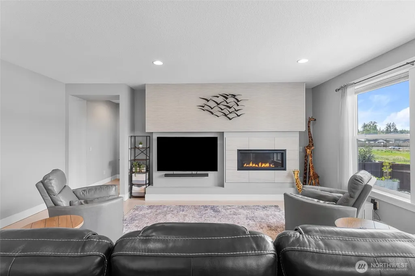
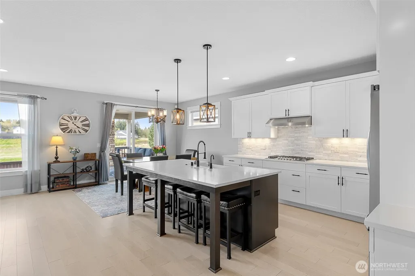
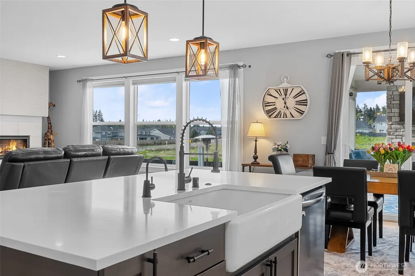
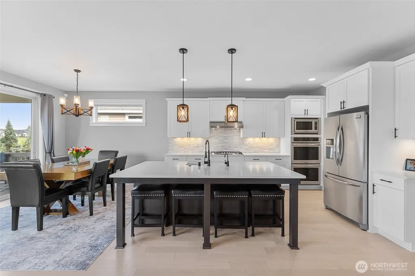
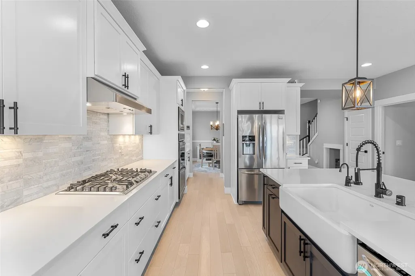
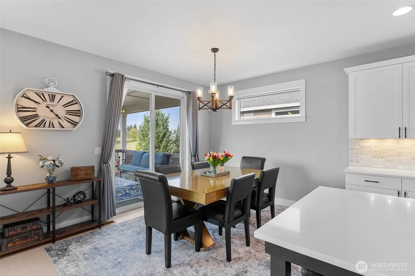
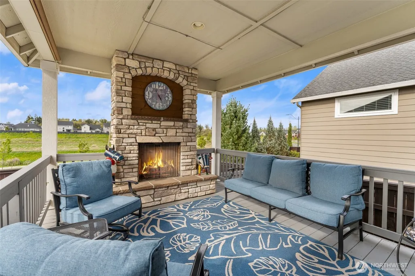
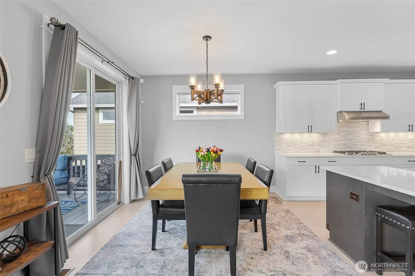
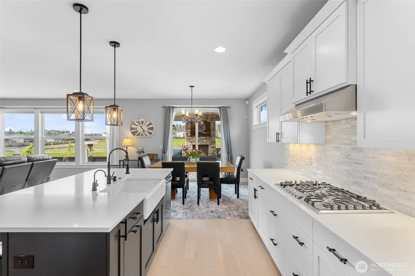
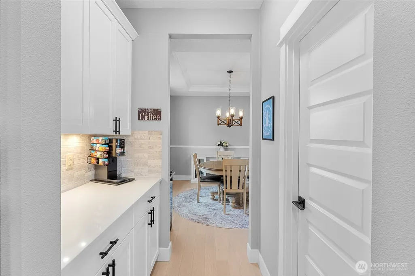
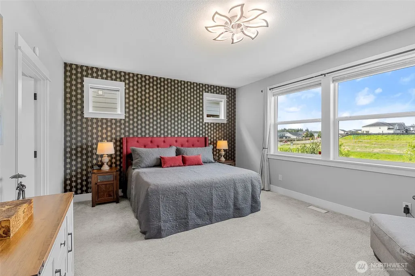
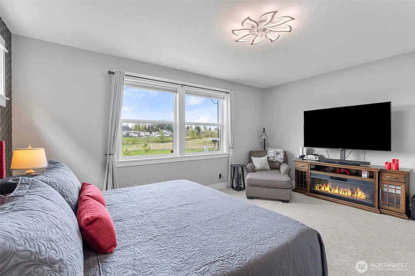
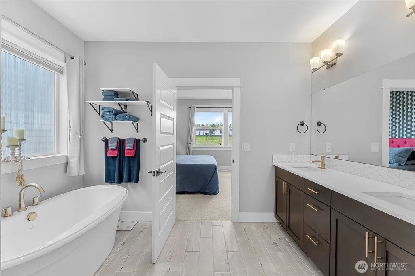
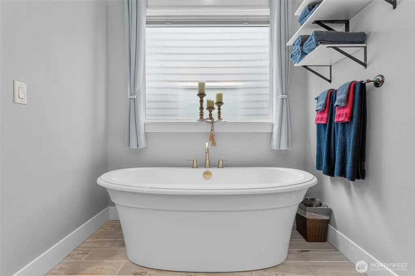
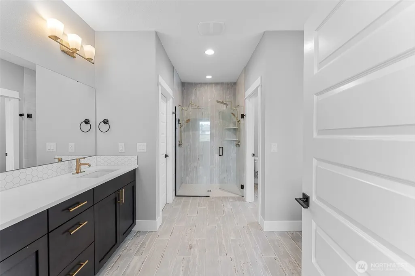
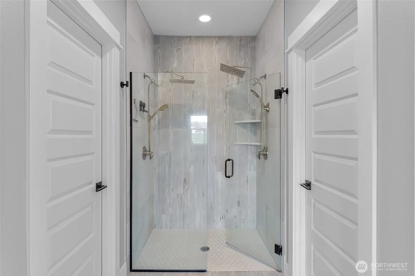
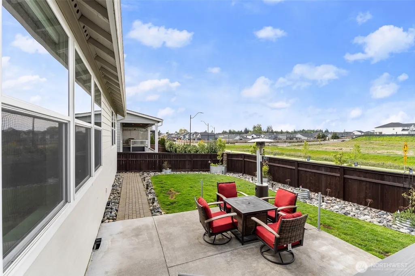
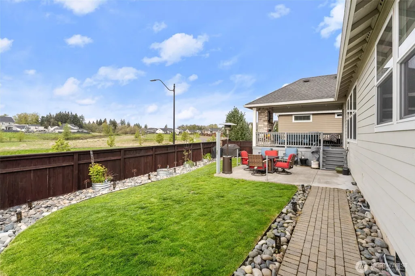
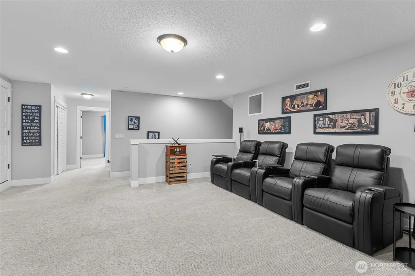
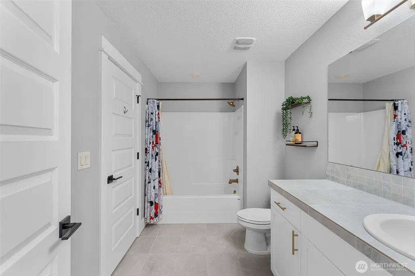
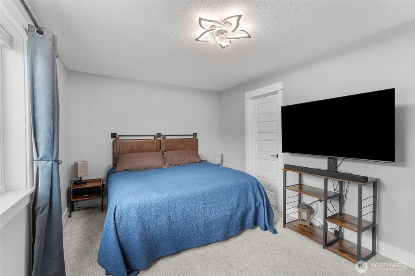
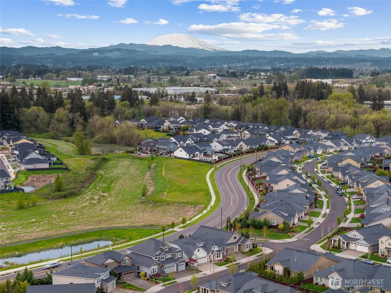
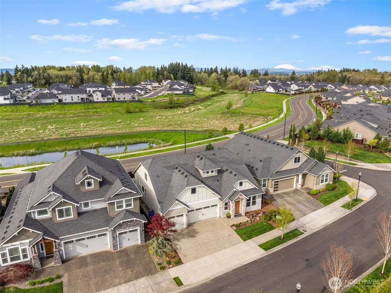
There’s something special about a home that was never just built—but designed to be felt. Welcome to 4628 S 16th Dr in Ridgefield’s coveted Seven Wells Estates, where this former Pacific Lifestyle model home blends elevated design with effortless, everyday living. Light-filled and inviting, the open-concept great room centers around a stunning designer fireplace wall—perfect for cozy nights or gathering with loved ones. The kitchen is a true showpiece, featuring crisp white cabinetry, quartz countertops, BI appliances, double ovens, and a sleek oversized island made for connection and conversation. Main-level living shines here, with a private primary suite offering a spa-like retreat—dual vanities, a walk-in tile shower with dual heads, glass enclosure, and a luxurious standalone soaking tub. A dedicated office on the main provides the perfect work-from-home space, while upstairs, a spacious bonus room offers flexibility for media, guests, or play. Step outside to your covered deck, where a striking stone fireplace creates year-round outdoor living. Overlooking thoughtfully designed landscaping and a beautifully placed yard, plus views of Mt Saint Helens, it’s the perfect setting to unwind or entertain. Refined yet welcoming, every detail has been curated to create a home that lives as beautifully as it looks—where comfort meets sophistication and every day feels just a little more inspired.
| Elementary School | Middle School | High School |
|---|---|---|
| South Ridge Elem | View Ridge Mid | Ridgefield High |
| Price History | |
|---|---|
| 4/24/2026 | Listed $829,900 |
General Features
| Living Area | 2931 |
|---|---|
| Sewer | Sewer Connected |
| Heating | Forced Air |
| Cooling | Central Air |
| Possession | Closing |
| Roof | Composition |
| Appliances | Dishwasher,Disposal,Microwave,Refrigerator,Stove(s)/Range(s) |
| HOA Fee | 62 |
| Association Fee Includes | Common Area Maintenance |
| Security Features | Fully Fenced |
| Year Built | 2018 |
| Topography | Level |
| Levels | Two |
| Property Subtype | Single Family Residence |
| Tax Year | 2026 |
| Community Features | CCRs |
| Assoc Fee Paid Per | Monthly |
| County | Clark |
| New Construction | No |
| Property Type | Residential |
| HOA | Yes |
| Attached Garage | Yes |
| Subdivision Name | Ridgefield Junction |
| Garage Y/N | Yes |
| Full Baths | 2 |
| Special Listing Conditions | None |
| Status | Active |
| Directions | 1-205 N,Exit Pioneer St W,2nd R at 3rd exit,S Royal Rd,L S Wells Dr,R S 47th Pl,R S 16th Dr |
| High School | Ridgefield High |
| City | Ridgefield |
| Senior Community Y/N | No |
| High School District | Ridgefield |
| MLS Area | 1051 - Ridgefield |
| Lot Size Units | Square Feet |
| Lot Size Square Feet | 6366 |
| Carport Y/N | No |
| Listing Terms | Cash,Conventional,FHA |
| Elementary School | South Ridge Elem |
| Land Lease Y/N | No |
| Tax Annual Amount | 8162.55 |
| Middle/Junior High School | View Ridge Mid |
| Property Condition | Very Good |
| Public Remarks | Theres something special about a home that was never just builtbut designed to be felt. Welcome to 4628 S 16th Dr in Ridgefields coveted Seven Wells Estates,where this former Pacific Lifestyle model |
| Structure Type | House |
| Building Area Units | Square Feet |
| Standard Status | Active |
| Water Company | City of Ridgefield |
| Property Style | 12 - 2 Story |
| NWM_ShowMapLink | Yes |
Interior Features
| Interior Amenities | Dining Room,Water Heater |
|---|---|
| Flooring | Engineered Hardwood,Carpet |
| Fireplace Features | Gas |
| Air Conditioning Y/N | Yes |
| Heating Y/N | Yes |
| Fireplace Y/N | No |
| Half Baths | 1 |
| Total Bedrooms | 3 |
| Main Level Bedrooms | 1 |
| Total Baths | 3 |
| Bedrooms Possible | 3 |
| Water Heater Type | Electricity |
| Power Production Type | Electric,Natural Gas |
| Bedrooms Upper | 2 |
| Baths Half Main | 1 |
| Baths Full Upper | 1 |
| Baths Full Main | 1 |
| Bathrooms | 2.5 |
Exterior Features
| Exterior Amenities | Metal/Vinyl |
|---|---|
| Parking Features | Attached Garage |
| Lot Features | Paved,Sidewalk |
| Water Source | Public |
| Total Parking | 9 |
| Inclusions | Dishwasher(s),Garbage Disposal,Microwave(s),Refrigerator(s),Stove(s)/Range(s) |
| Foundation Details | Concrete Ribbon |
| Building Area Total | 2931 |
| Lot Size Acres | 0.1461 |
| Waterfront Y/N | No |
| Covered Spaces | 3 |
| Irrigation Water Rights Y/N | No |
| Site Features | Deck,Fenced-Fully,Outdoor Fireplace,Sprinkler System |
| Parking Uncovered Total | 6 |
Amenities
- Foreclosure
- Views
- Short Sale
- New Construction
- Adult 55+
- Lease To Own
- No HOA Fees
- Furnished
- Primary On Main
- Air Conditioning
- Seller Finance
- Green
- Fixer Upper
- Horse
- Golf
- Fireplace
- Deck
- Garage
- Basement
- Pool
Property vs Single Family Average in 98642
Price
Taxes
Year Built
Visits

