

Address
5533 106th Avenue Ne, Kirkland, WA
Price
$ 6,000,000
Property Attributes
- ID#2510477
- TypeSingle Family
- CountyKING
- CityKirkland
- AreaKirkland-Bridle Trails
- NeighborhoodHoughton
- Zip98033
- StyleCape Cod
- Year Built2026
- Taxes$ 1
- Price$ 6,000,000
- Bedrooms6
- Full Bathrooms5
- Half Bathrooms1
- Sqr Footage6388
- Lot Size0.2589 Acres
Data Source:
Northwest Multiple Listing Service (NWMLS)
Property Description
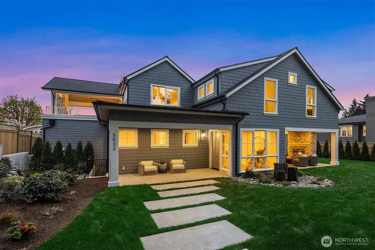
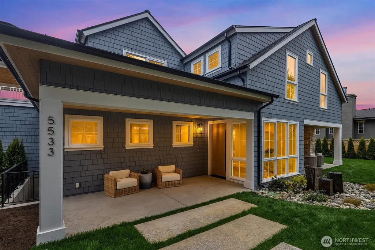
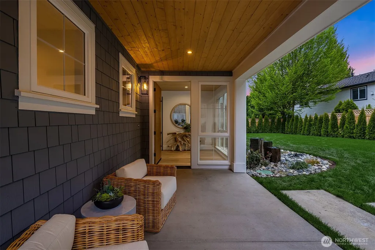
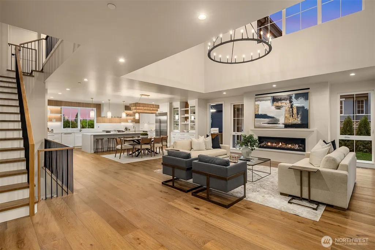
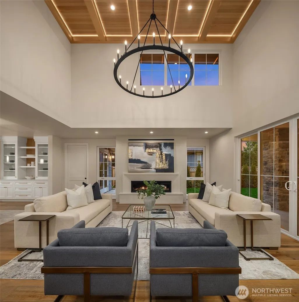
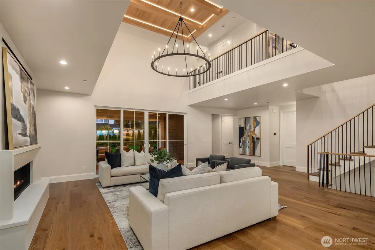
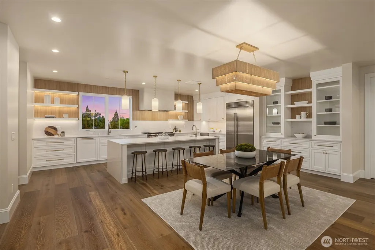
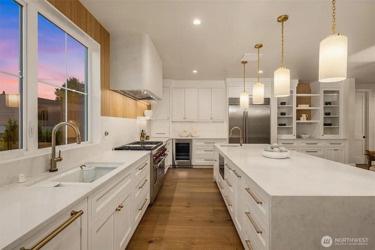
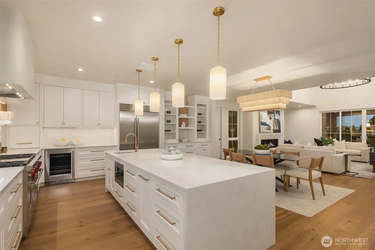
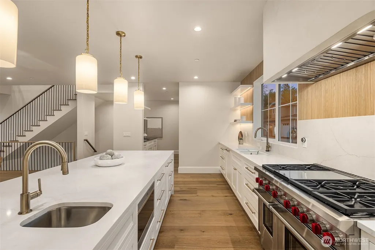
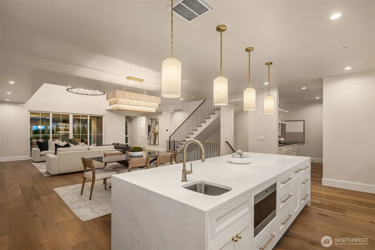
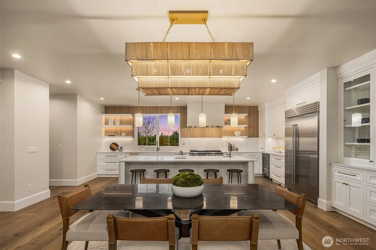
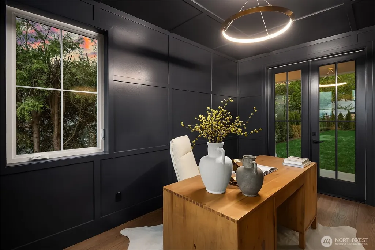
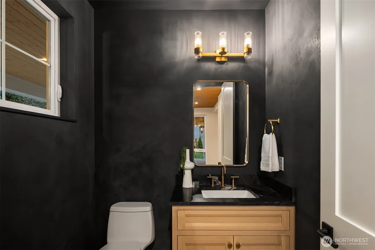
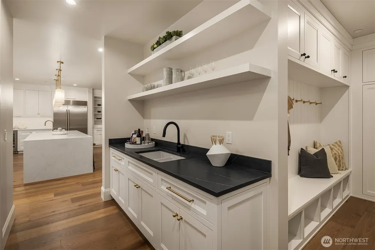
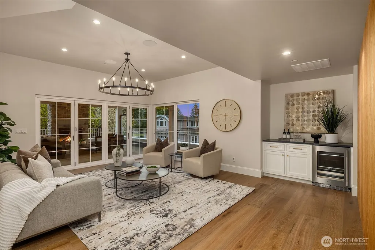
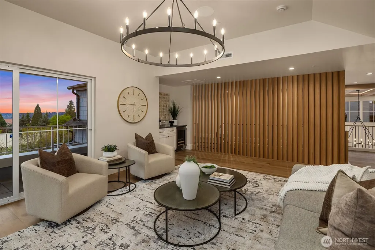
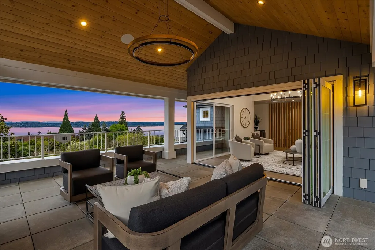
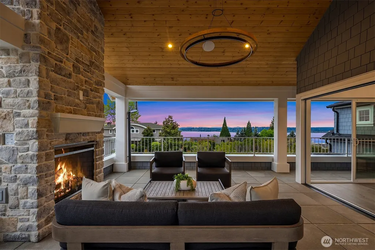
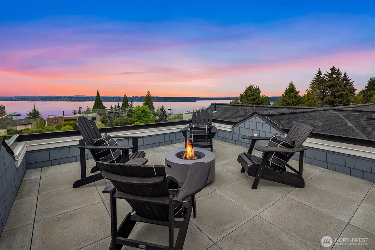
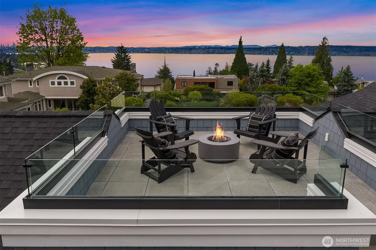
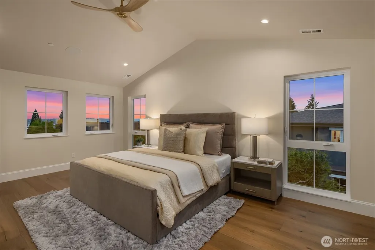
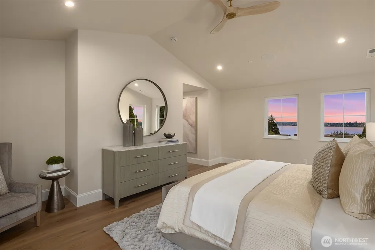
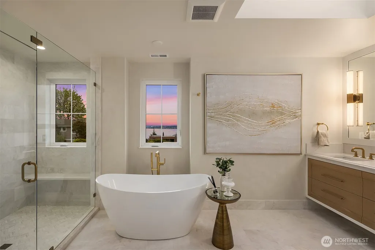
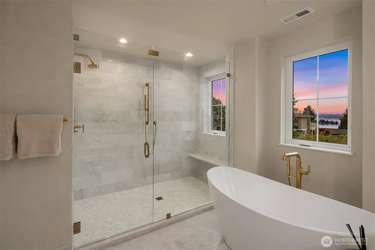
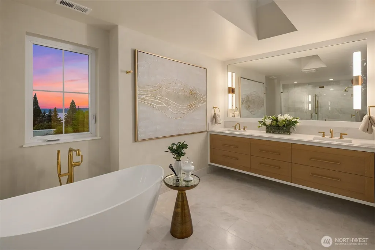
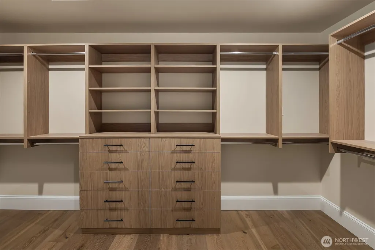
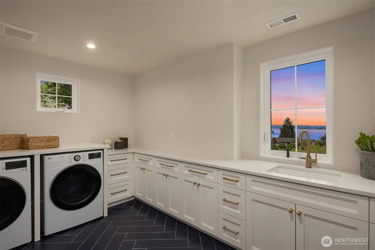
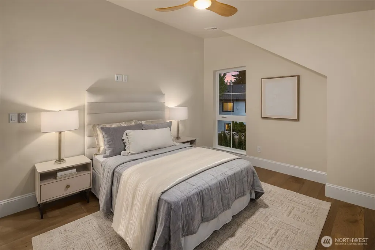
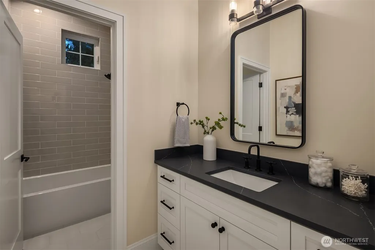
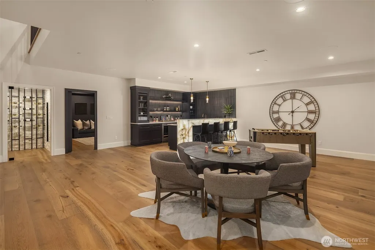
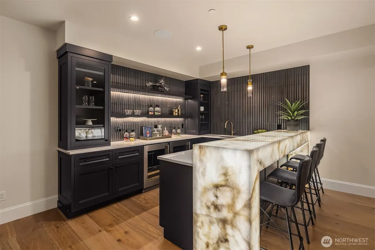
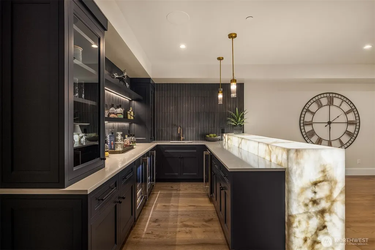
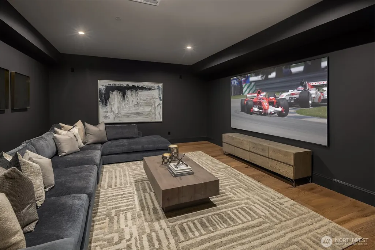
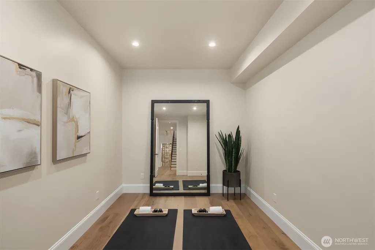
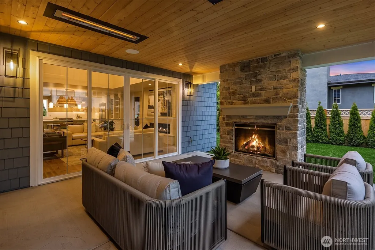
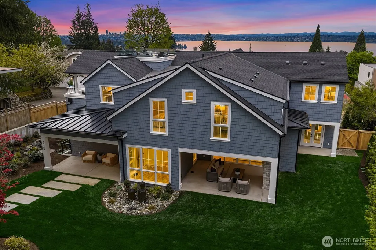
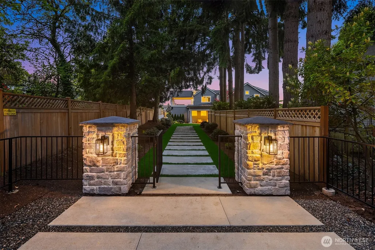
Gracefully positioned just above downtown Kirkland, this remarkable estate showcases the timeless elegance of Nantucket and Hamptons-inspired design, seamlessly blended with the finest in modern luxury. Tucked away in a private, secluded setting, the home feels like a true retreat—an escape where every detail has been thoughtfully curated. Inside, custom white oak wide-plank floors flow seamlessly beneath walls finished in rich Venetian plaster, while Amish hand-crafted cabinets bring warmth and authenticity to the heart of the home. Designed for both comfort and indulgence, every bedroom is fully soundproofed, as is the stunning theater room, creating a serene, immersive experience throughout. Step outside to over 1,000 square feet of outdoor living space, perfectly positioned to soak in the sweeping views, or unwind on the expansive rooftop deck as the sun sets over the water. This is more than a home—it’s a rare blend of coastal sophistication, privacy, and elevated living.
| Elementary School | Middle School | High School |
|---|---|---|
| Lakeview Elem | Kirkland Middle | Lake Wash High |
| Price History | |
|---|---|
| 4/23/2026 | Listed $6,000,000 |
General Features
| Living Area | 6388 |
|---|---|
| Sewer | Sewer Connected |
| Heating | 90%+ High Efficiency,Forced Air,High Efficiency (Unspecified) |
| Cooling | 90%+ High Efficiency,Central Air,Forced Air |
| Possession | Closing |
| Roof | Composition |
| Appliances | Dishwasher,Disposal,Double Oven,Dryer,Microwave,Refrigerator,Stove(s)/Range(s),Washer |
| Architectural Style | Cape Cod |
| Security Features | Fully Fenced,Security Gate,Security System |
| Year Built | 2026 |
| View | City,Lake,Mountains |
| Topography | Level |
| Levels | Multi/Split |
| Property Subtype | Single Family Residence |
| Tax Year | 2026 |
| County | King |
| New Construction | Yes |
| Property Type | Residential |
| HOA | No |
| Attached Garage | Yes |
| Subdivision Name | Houghton |
| Garage Y/N | Yes |
| Full Baths | 2 |
| Special Listing Conditions | None |
| Status | Active |
| Directions | GPS |
| High School | Lake Wash High |
| City | Kirkland |
| Entry Location | Main |
| Senior Community Y/N | No |
| High School District | Lake Washington |
| MLS Area | 560 - Kirkland/Bridle Trails |
| Lot Size Units | Square Feet |
| Lot Size Square Feet | 11277 |
| Carport Y/N | No |
| Listing Terms | Cash,Conventional |
| Elementary School | Lakeview Elem |
| Land Lease Y/N | No |
| Tax Annual Amount | 1 |
| Middle/Junior High School | Kirkland Middle |
| Property Condition | Very Good |
| Public Remarks | Gracefully positioned just above downtown Kirkland,this remarkable estate showcases the timeless elegance of Nantucket and Hamptons-inspired design,seamlessly blended with the finest in modern luxury |
| Virtual Tour | https://player.vimeo.com/video/1185753332?autoplay=1 |
| Structure Type | House |
| Building Area Units | Square Feet |
| Standard Status | Active |
| Property Style | 15 - Multi Level |
| NWM_ShowMapLink | Yes |
Interior Features
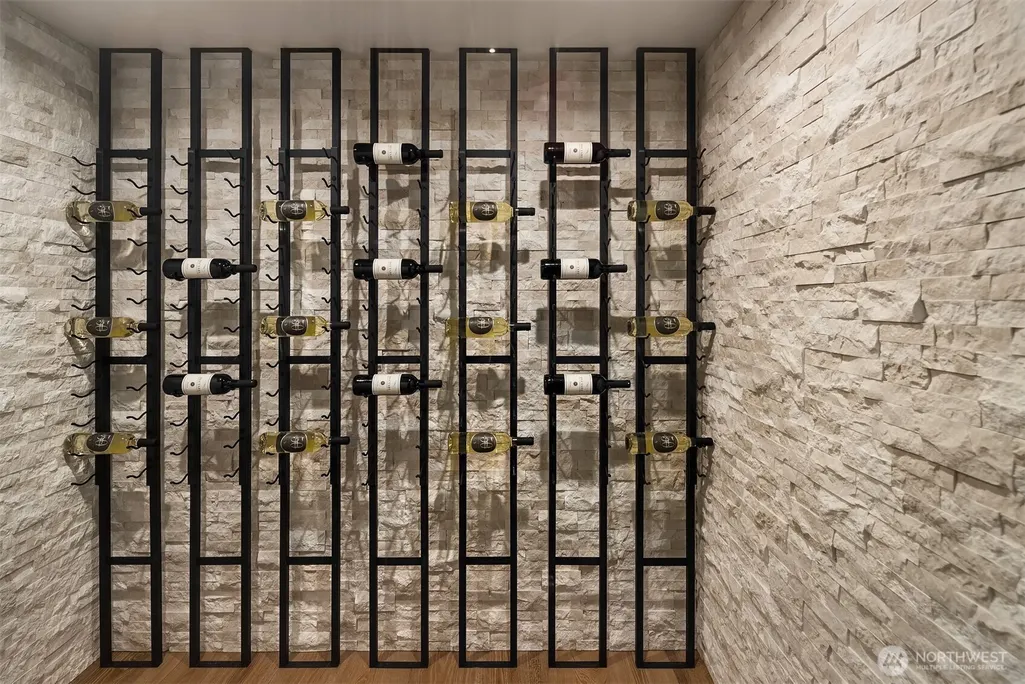
| Interior Amenities | Second Kitchen,Bath Off Primary,Ceiling Fan(s),Dbl Pane/Storm Window,Dining Room,Fireplace,French Doors,Pantry,Vaulted Ceiling(s),Walk-In Closet(s),Wet Bar,Wine Cellar,Wine/Beverage Refrigerator,Wire |
|---|---|
| Basement | Finished |
| Flooring | Hardwood,See Remarks |
| Total Fireplaces | 3 |
| Fireplace Features | Gas |
| Air Conditioning Y/N | Yes |
| Heating Y/N | Yes |
| Fireplace Y/N | Yes |
| Half Baths | 1 |
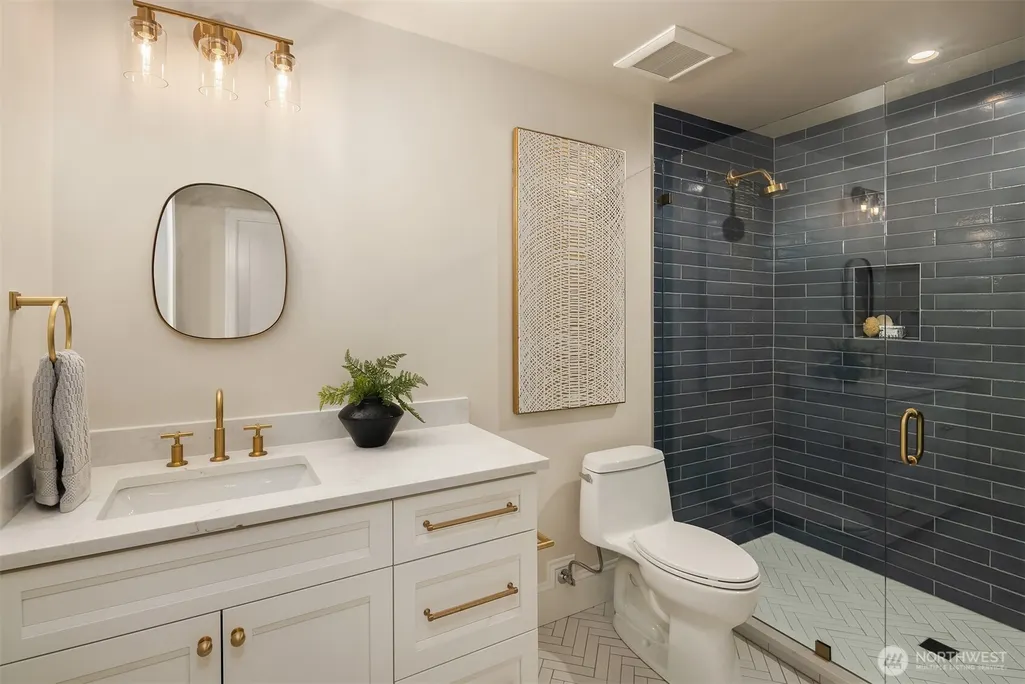
| 3/4 Baths | 3 |
| Total Bedrooms | 6 |
| Main Level Bedrooms | 1 |
| Total Baths | 6 |
| Fireplaces Upper | 1 |
| Fireplaces Main | 2 |
| Power Production Type | Natural Gas |
| Baths Three Quarter Lower | 1 |
| Baths Three Quarter Main | 1 |
| Baths Three Quarter Upper | 1 |
| Bedrooms Lower | 1 |
| Bedrooms Upper | 4 |
| Baths Half Main | 1 |
| Baths Full Upper | 2 |
| Bathrooms | 4.75 |
Exterior Features
| Exterior Amenities | See Remarks |
|---|---|
| Parking Features | Attached Garage |
| Lot Features | Open Space,Paved,Secluded |
| Water Source | Public |
| Total Parking | 3 |
| Inclusions | Dishwasher(s),Double Oven,Dryer(s),Garbage Disposal,Microwave(s),Refrigerator(s),Stove(s)/Range(s),Washer(s) |
| Foundation Details | Poured Concrete |
| Building Area Total | 6388 |
| Lot Size Acres | 0.2589 |
| Waterfront Y/N | No |
| Covered Spaces | 3 |
| Irrigation Water Rights Y/N | Yes |
| Site Features | Deck,Fenced-Fully,Gas Available,Gated Entry,Irrigation,Outdoor Fireplace,Patio,Rooftop Deck |
Amenities
- Foreclosure
- Views
- Short Sale
- New Construction
- Adult 55+
- Lease To Own
- No HOA Fees
- Furnished
- Primary On Main
- Air Conditioning
- Seller Finance
- Green
- Fixer Upper
- Horse
- Golf
- Fireplace
- Deck
- Garage
- Basement
- Pool
Property vs Single Family Average in 98033
Price
Year Built
Visits
In The Neighborhood
Open House
Kirkland
$ 2,189,000
- Type
- Single Family | Active
- Size
- 3,410 SqFt
- Rooms
- 4 Beds + 3.5 Baths
 Listed by: FIRST AND MAIN
Open House
Kirkland
$ 4,788,000
- Type
- Single Family | Active
- Size
- 4,681 SqFt
- Rooms
- 5 Beds + 4.5 Baths
Listed by: COMPASS
Kirkland
$ 3,590,000
- Type
- Single Family | Active
- Size
- 4,107 SqFt
- Rooms
- 5 Beds + 4 Baths
Listed by: COMPASS
Open House
Kirkland
$ 3,850,000
- Type
- Single Family | Active
- Size
- 4,135 SqFt
- Rooms
- 5 Beds + 4.5 Baths
Listed by: Real Broker LLC
Kirkland
$ 1,775,880
- Type
- Single Family | Active
- Size
- 2,392 SqFt
- Rooms
- 3 Beds + 2.5 Baths
Listed by: COMPASS
Kirkland
$ 2,100,000
- Type
- Single Family | Active
- Size
- 2,840 SqFt
- Rooms
- 4 Beds + 3 Baths
Listed by: Inspire Realty
Open House
Kirkland
$ 1,750,000
- Type
- Single Family | Active
- Size
- 2,560 SqFt
- Rooms
- 4 Beds + 2.5 Baths
Listed by: Windermere Real Estate/East
Open House
Kirkland
$ 1,900,000
- Type
- Single Family | Active
- Size
- 2,030 SqFt
- Rooms
- 3 Beds + 3 Baths
Listed by: Better Properties - Metro
Open House
Kirkland
$ 2,025,000
- Type
- Single Family | Active
- Size
- 1,789 SqFt
- Rooms
- 4 Beds + 2.5 Baths
Listed by: Berkshire Hathaway HS NW
Kirkland
$ 5,998,000
- Type
- Single Family | Active
- Size
- 6,161 SqFt
- Rooms
- 5 Beds + 4.5 Baths
Listed by: Realogics Sotheby's Int'l Rlty
Kirkland
$ 1,499,950
- Type
- Single Family | Active
- Size
- 1,836 SqFt
- Rooms
- 3 Beds + 2.5 Baths
Listed by: COMPASS
Open House
Kirkland
$ 1,750,000
- Type
- Single Family | Active
- Size
- 2,470 SqFt
- Rooms
- 4 Beds + 2.5 Baths
Listed by: Skyline Properties, Inc.
Kirkland
$ 1,500,000
- Type
- Single Family | Active
- Size
- 1,600 SqFt
- Rooms
- 2 Beds + 2 Baths
Listed by: Realogics Sotheby's Int'l Rlty
