

Open House Sun, Sep 6th 02:00 PM - 04:00 PM


Address
11312 Ne 60th Street, Kirkland, WA
Price
$ 2,025,000
Property Attributes
- ID#2561757
- TypeSingle Family
- CountyKING
- CityKirkland
- AreaKirkland-Bridle Trails
- NeighborhoodHoughton
- Zip98033
- StyleContemporary
- Year Built2026
- Taxes$ 500
- Price$ 2,025,000
- Bedrooms4
- Full Bathrooms2
- Half Bathrooms1
- Sqr Footage1789
- Lot Size0.1217 Acres
Data Source:
Northwest Multiple Listing Service (NWMLS)
Property Description
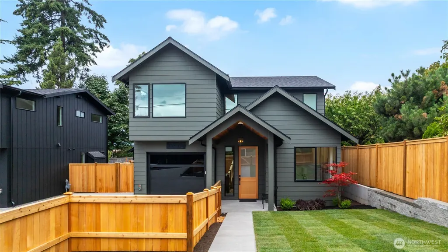
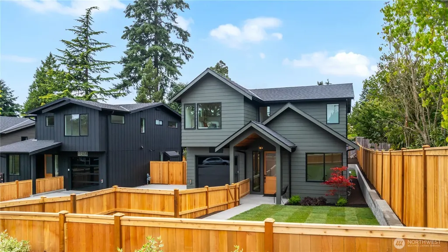
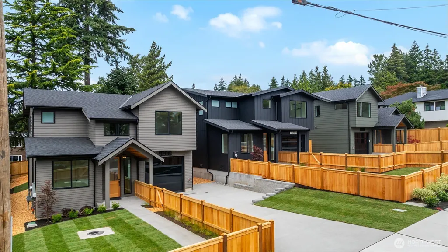
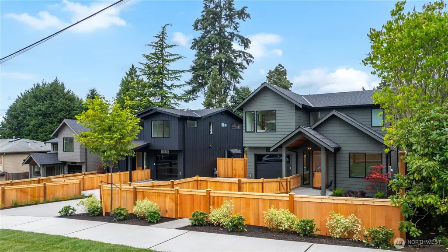
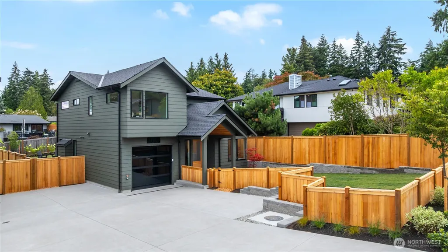
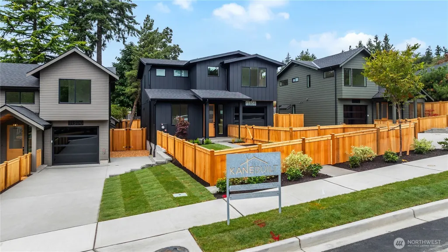
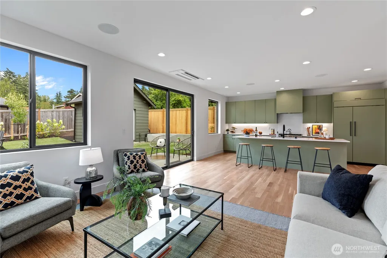
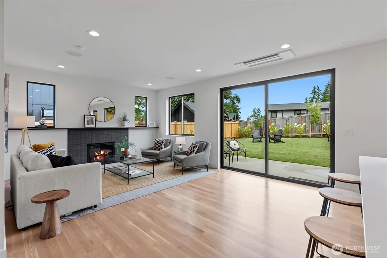
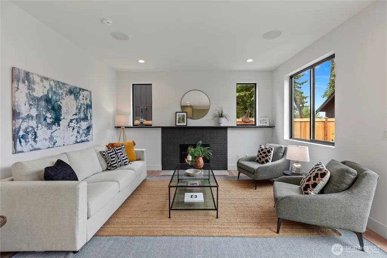
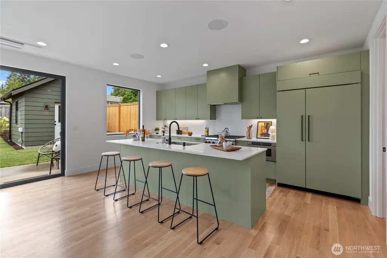
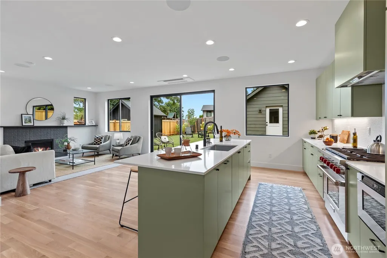
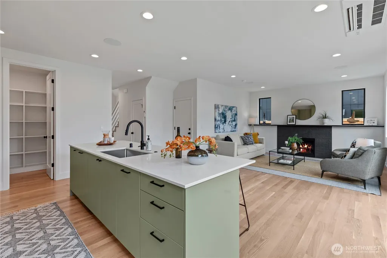
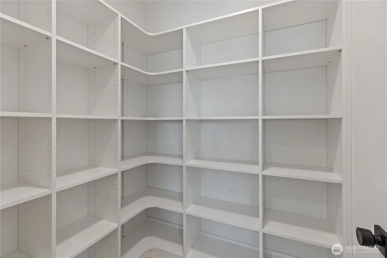
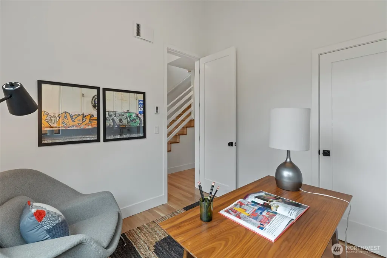
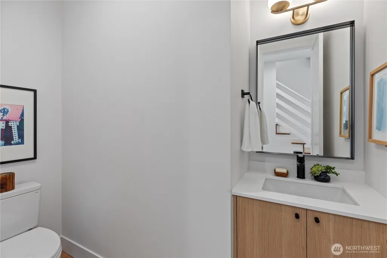
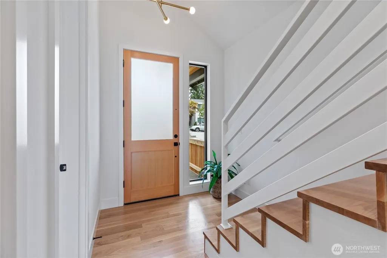
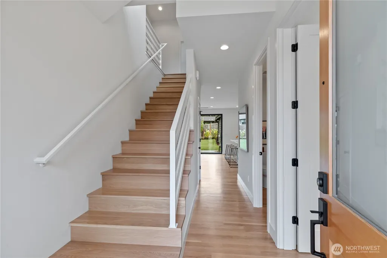
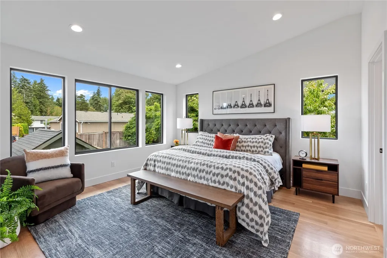
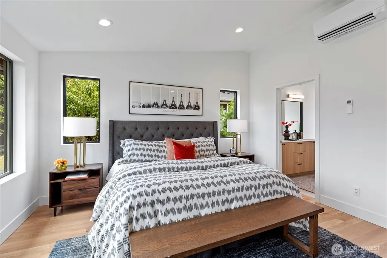
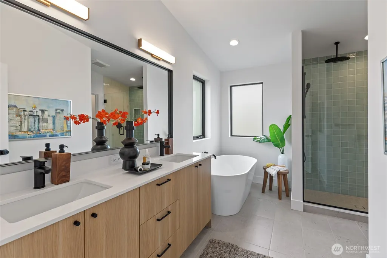
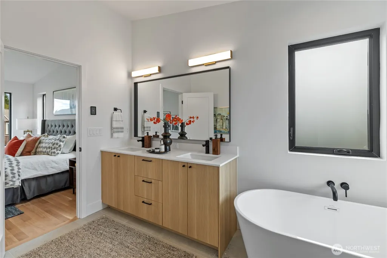
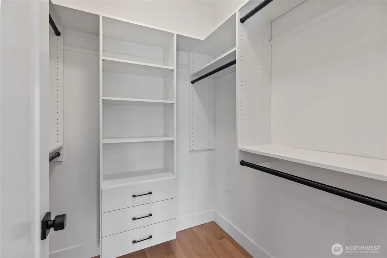
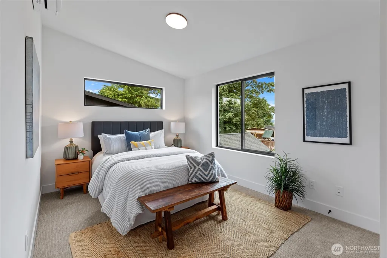
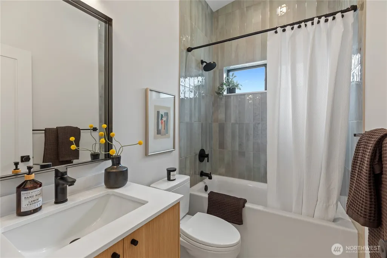
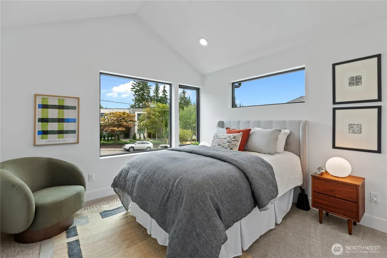
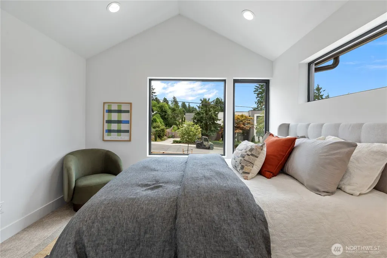
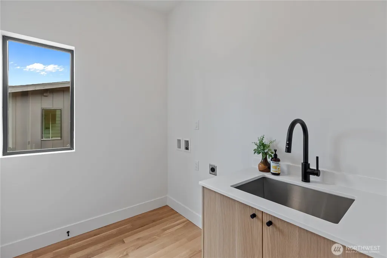
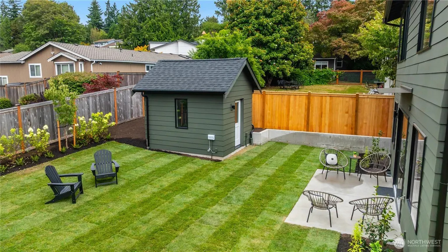
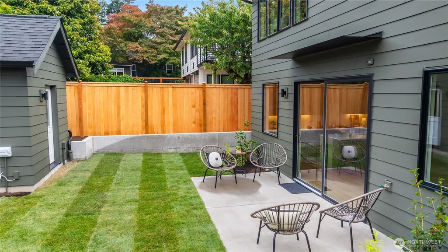
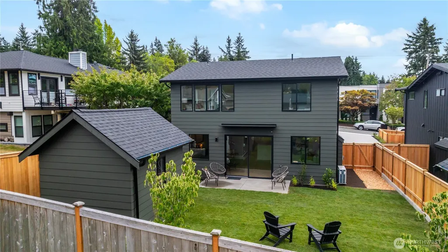
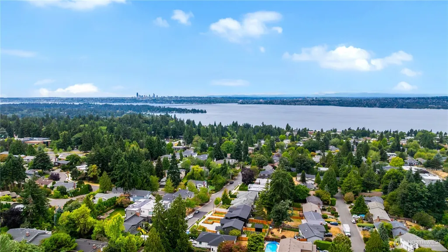
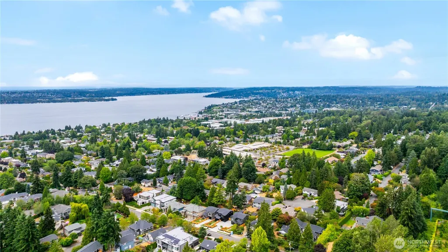
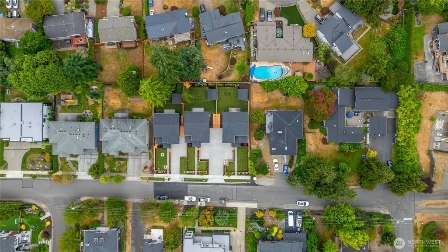
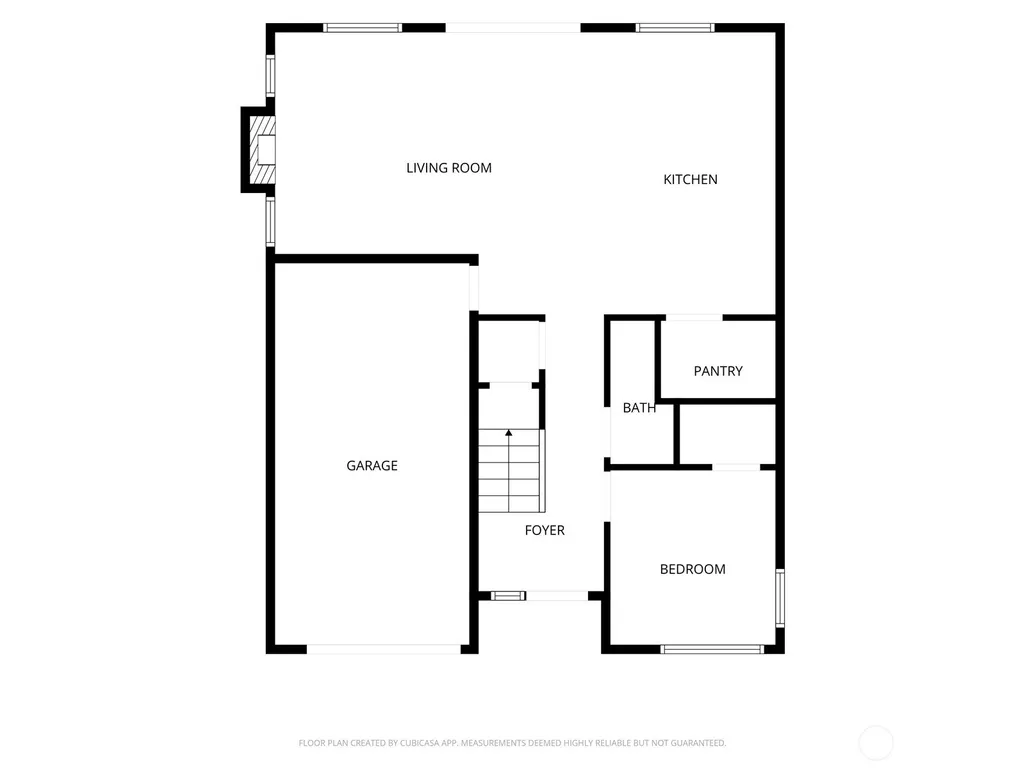
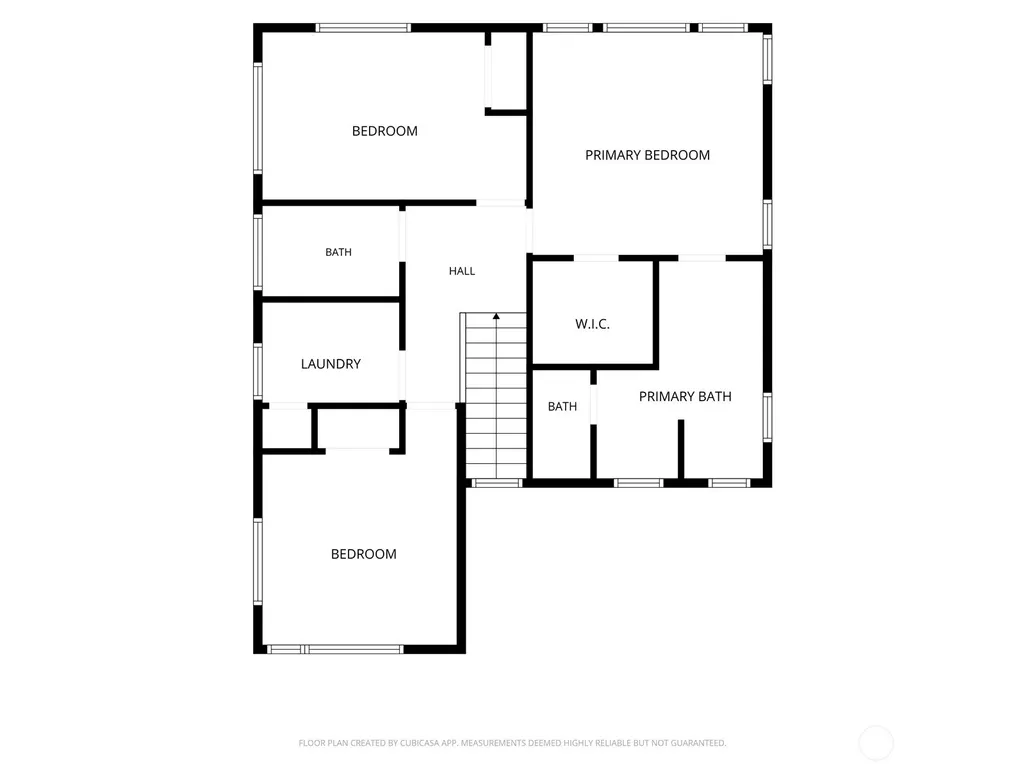
Exceptional new construction by KaneBuilt LLC in the heart of Houghton! This beautifully crafted 4-bedroom, 1,789-square-foot single family home offers privacy and independence with no shared walls or condominium ownership. Thoughtfully designed with curated designer finishes throughout, a seamless mix of craftsmanship, comfort and innovation for everyday living and effortless entertaining in the large BACKYARD! The chef's kitchen features Sub-Zero refrigeration, a Wolf gas range, a sizeable quartz island, and a walk-in pantry, flowing seamlessly into the light-filled great room anchored by an elegant fireplace. A versatile main-level bedroom provides the perfect space for guests, home office, or additional flex living. Upstairs, the primary suite has a spa-like bath with dual vanities, heated floors, sleek walk-in shower plus a spacious walk-in closet. Two additional light-filled bedrooms, a full bath and a convenient laundry room complete the floor. Additional highlights include solid white oak hardwoods throughout, efficient mini-split heating and cooling, and thoughtful elegant craftsmanship. Private level backyard with patio space and detached electrified studio/shed inspiring endless possibilities--quiet home office, fitness studio, or creative space! A one-car garage with EV-ready charging, and off-street parking for 3-4 vehicles. Ideal location minutes from downtown Kirkland, waterfront parks, the CKC trail, Bellevue, Google, and Lake WA Schools!
| Elementary School | Middle School | High School |
|---|---|---|
| Lakeview Elem | Kirkland Middle | Lake Wash High |
| Price History | |
|---|---|
| 7/30/2026 | Listed $2,025,000 |
General Features
| Living Area | 1789 |
|---|---|
| Sewer | Sewer Connected |
| Heating | Ductless,Fireplace Insert,Heat Pump,High Efficiency (Unspecified),HRV/ERV System,Radiant |
| Cooling | Ductless,Heat Pump |
| Possession | Closing |
| Roof | Composition |
| Appliances | Dishwasher,Disposal,Microwave,Refrigerator,Stove(s)/Range(s) |
| Architectural Style | Contemporary |
| Security Features | Fully Fenced |
| Year Built | 2026 |
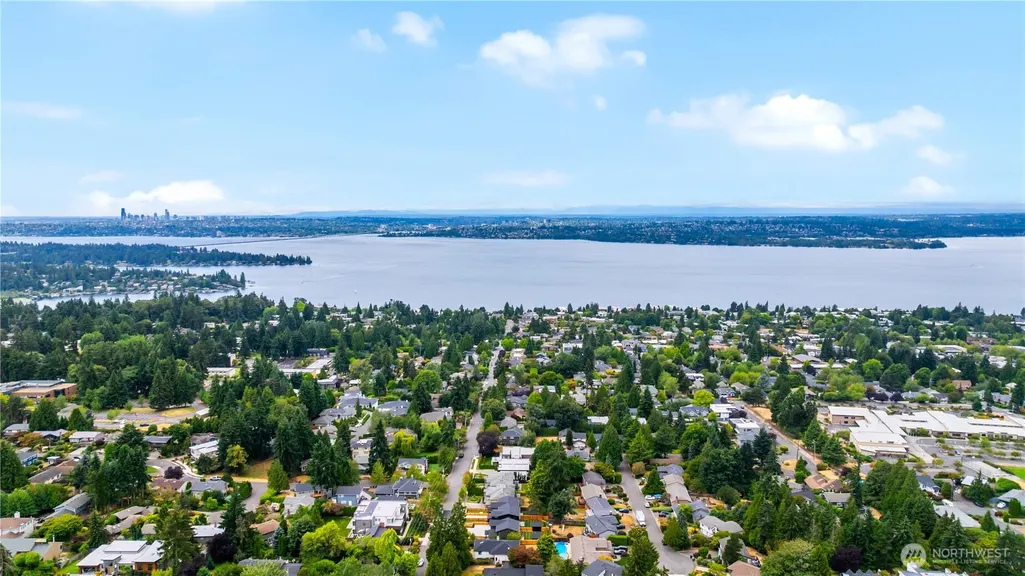
| View | Lake,Mountains,Partial,Territorial |
| Topography | Level |
| Levels | Two |
| Property Subtype | Single Family Residence |
| Tax Year | 2026 |
| County | King |
| New Construction | Yes |
| Property Type | Residential |
| HOA | No |
| Attached Garage | Yes |
| Subdivision Name | Houghton |
| Facing Direction | South |
| Garage Y/N | Yes |
| Full Baths | 2 |
| Special Listing Conditions | None |
| Status | Active |
| Directions | From I-405,take Exit 17 toward NE 70th Place. Turn left onto 116th Avenue NE,then left onto NE 70th Place. Continue onto NE 72nd Place and then NE 68th Street. Turn left onto 111th Avenue NE,right |
| High School | Lake Wash High |
| City | Kirkland |
| Entry Location | Main |
| Senior Community Y/N | No |
| High School District | Lake Washington |
| MLS Area | 560 - Kirkland/Bridle Trails |
| Lot Size Units | Square Feet |
| Lot Size Square Feet | 5303 |
| Carport Y/N | No |
| Listing Terms | Cash,Conventional,VA Loan |
| Elementary School | Lakeview Elem |
| Land Lease Y/N | No |
| Tax Annual Amount | 500 |
| Middle/Junior High School | Kirkland Middle |
| Property Condition | Very Good |
| Public Remarks | Exceptional new construction by KaneBuilt LLC in the heart of Houghton! This beautifully crafted 4-bedroom,1,789-square-foot single family home offers privacy and independence with no shared walls or |
| Virtual Tour | https://bear-lens.aryeo.com/videos/019fc60f-63db-70a7-a2bc-6d6c72b88c8c |
| Structure Type | House |
| Building Area Units | Square Feet |
| Builder Name | KaneBuilt,LLC |
| Standard Status | Active |
| Water Company | City of Kirkland |
| Property Style | 12 - 2 Story |
| NWM_ShowMapLink | Yes |
Interior Features
| Interior Amenities | Bath Off Primary,Dbl Pane/Storm Window,Fireplace,High Tech Cabling,Pantry,Vaulted Ceiling(s),Walk-In Closet(s),Water Heater |
|---|---|
| Basement | None |
| Flooring | Ceramic Tile,Hardwood,Carpet |
| Total Fireplaces | 1 |
| Fireplace Features | Gas |
| Air Conditioning Y/N | Yes |
| Heating Y/N | Yes |
| Fireplace Y/N | Yes |
| Half Baths | 1 |
| Total Bedrooms | 4 |
| Main Level Bedrooms | 1 |
| Total Baths | 3 |
| Water Heater Type | Gas |
| Water Heater Location | Garage |
| Fireplaces Main | 1 |
| Power Production Type | Electric,Natural Gas |
| Bedrooms Upper | 3 |
| Baths Half Main | 1 |
| Baths Full Upper | 2 |
| Bathrooms | 2.5 |
Exterior Features
| Exterior Amenities | Cement Planked |
|---|---|
| Parking Features | Driveway,Attached Garage,Off Street |
| Lot Features | Curbs,Paved,Sidewalk |
| Water Source | Public |
| Total Parking | 5 |
| Inclusions | Dishwasher(s),Garbage Disposal,Microwave(s),Refrigerator(s),Stove(s)/Range(s) |
| Foundation Details | Poured Concrete |
| Building Area Total | 1909 |
| Lot Size Acres | 0.1217 |
| Waterfront Y/N | No |
| Covered Spaces | 1 |
| Irrigation Water Rights Y/N | Yes |
| Site Features | Cable TV,Electric Car Charging,Fenced-Fully,Gas Available,High Speed Internet,Irrigation,Outbuildings,Patio,Sprinkler System |
| Parking Uncovered Total | 4 |
Amenities
- Foreclosure
- Views
- Short Sale
- New Construction
- Adult 55+
- Lease To Own
- No HOA Fees
- Furnished
- Primary On Main
- Air Conditioning
- Seller Finance
- Green
- Fixer Upper
- Horse
- Golf
- Fireplace
- Deck
- Garage
- Basement
- Pool
Property vs Single Family Average in 98033
Price
Taxes
Year Built
Visits
In The Neighborhood
Open House
Kirkland
$ 2,189,000
- Type
- Single Family | Active
- Size
- 3,410 SqFt
- Rooms
- 4 Beds + 3.5 Baths
 Listed by: FIRST AND MAIN
Open House
Kirkland
$ 4,788,000
- Type
- Single Family | Active
- Size
- 4,681 SqFt
- Rooms
- 5 Beds + 4.5 Baths
Listed by: COMPASS
Kirkland
$ 3,590,000
- Type
- Single Family | Active
- Size
- 4,107 SqFt
- Rooms
- 5 Beds + 4 Baths
Listed by: COMPASS
Open House
Kirkland
$ 3,850,000
- Type
- Single Family | Active
- Size
- 4,135 SqFt
- Rooms
- 5 Beds + 4.5 Baths
Listed by: Real Broker LLC
Kirkland
$ 1,775,880
- Type
- Single Family | Active
- Size
- 2,392 SqFt
- Rooms
- 3 Beds + 2.5 Baths
Listed by: COMPASS
Kirkland
$ 2,100,000
- Type
- Single Family | Active
- Size
- 2,840 SqFt
- Rooms
- 4 Beds + 3 Baths
Listed by: Inspire Realty
Open House
Kirkland
$ 1,750,000
- Type
- Single Family | Active
- Size
- 2,560 SqFt
- Rooms
- 4 Beds + 2.5 Baths
Listed by: Windermere Real Estate/East
Open House
Kirkland
$ 1,900,000
- Type
- Single Family | Active
- Size
- 2,030 SqFt
- Rooms
- 3 Beds + 3 Baths
Listed by: Better Properties - Metro
Kirkland
$ 5,998,000
- Type
- Single Family | Active
- Size
- 6,161 SqFt
- Rooms
- 5 Beds + 4.5 Baths
Listed by: Realogics Sotheby's Int'l Rlty
Kirkland
$ 1,499,950
- Type
- Single Family | Active
- Size
- 1,836 SqFt
- Rooms
- 3 Beds + 2.5 Baths
Listed by: COMPASS
Open House
Kirkland
$ 1,750,000
- Type
- Single Family | Active
- Size
- 2,470 SqFt
- Rooms
- 4 Beds + 2.5 Baths
Listed by: Skyline Properties, Inc.
Kirkland
$ 1,500,000
- Type
- Single Family | Active
- Size
- 1,600 SqFt
- Rooms
- 2 Beds + 2 Baths
Listed by: Realogics Sotheby's Int'l Rlty
