

Address
9715 Crescent Valley Drive Nw, Gig Harbor, WA
Price
$ 1,075,000
Property Attributes
- ID#2506948
- TypeSingle Family
- CountyPIERCE
- CityGig Harbor
- AreaGig Harbor
- NeighborhoodCrescent Valley
- Zip98332
- StyleTraditional
- Year Built2005
- Taxes$ 7793
- Price$ 1,075,000
- Bedrooms3
- Full Bathrooms3
- Half Bathrooms0
- Sqr Footage3926
- Lot Size0.76 Acres
Data Source:
Northwest Multiple Listing Service (NWMLS)
Property Description
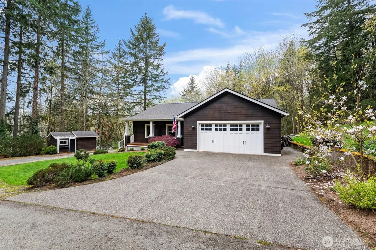
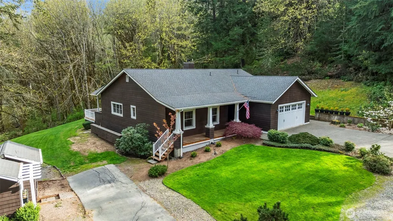
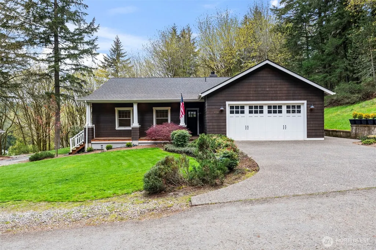
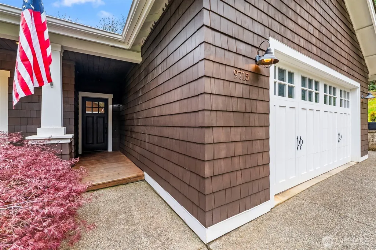
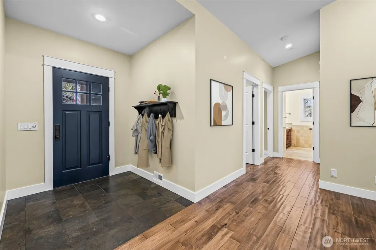
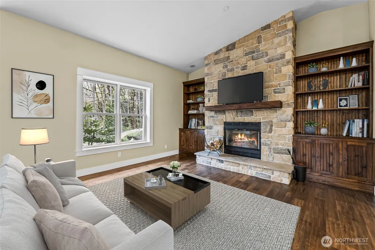
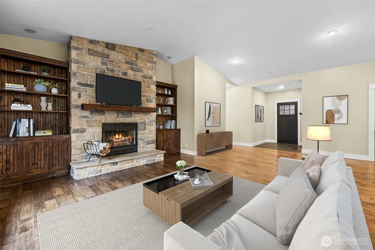
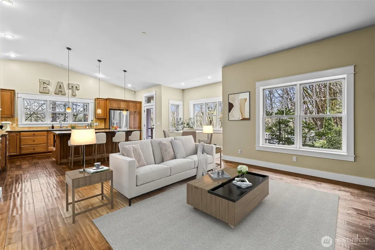
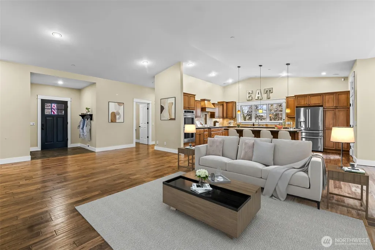
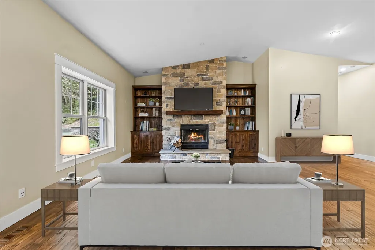
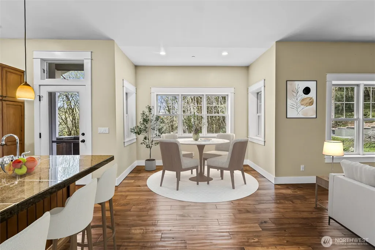
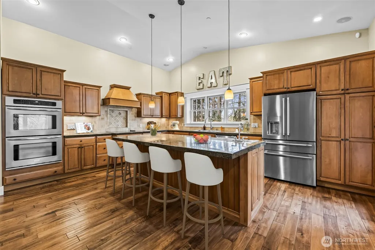
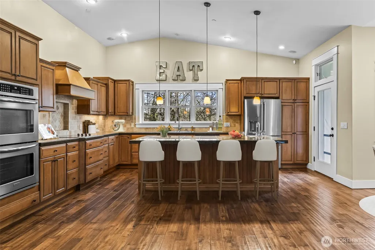
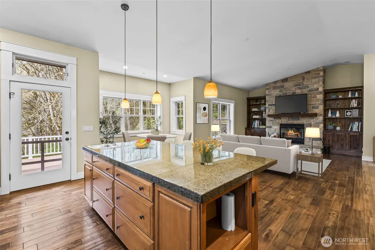
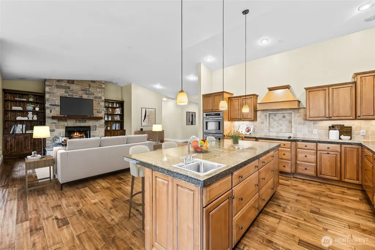
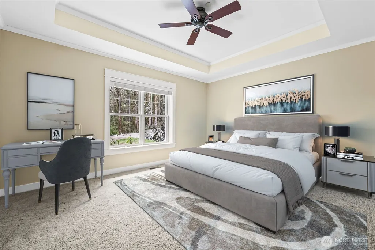
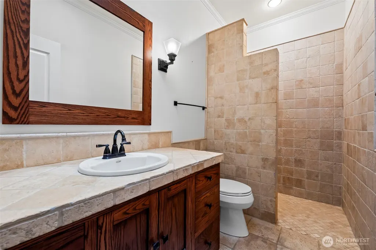
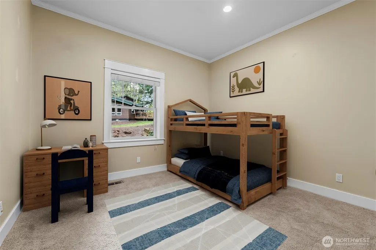
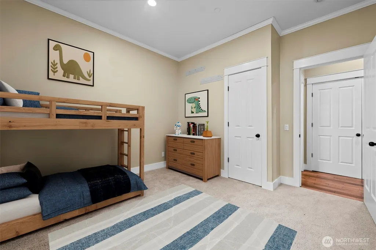
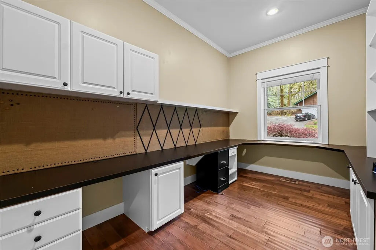
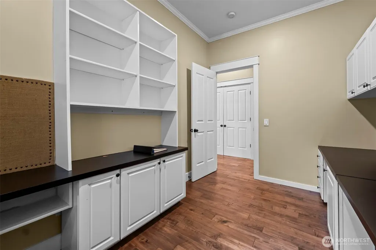
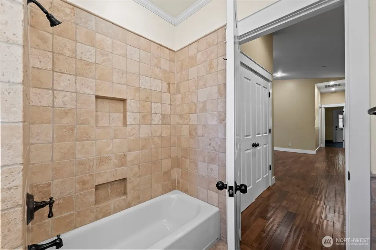
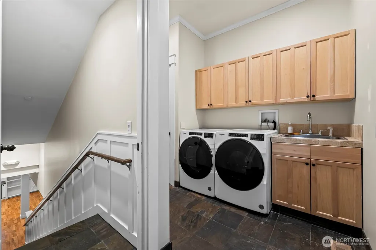
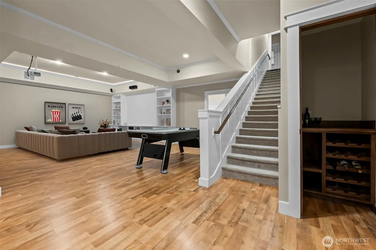
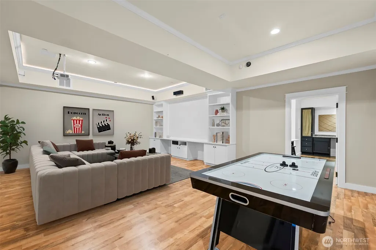
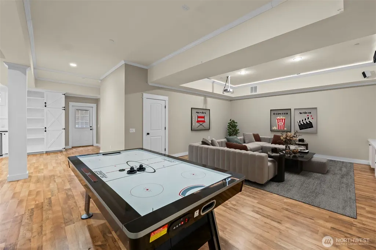
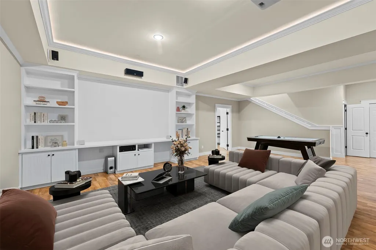
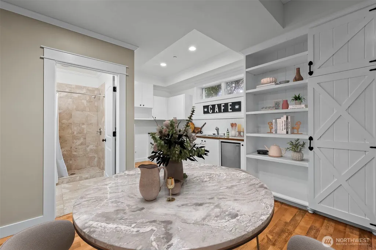
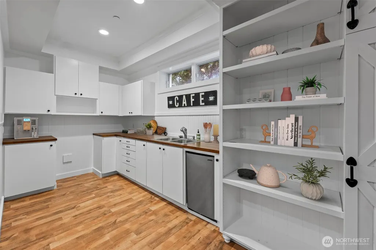
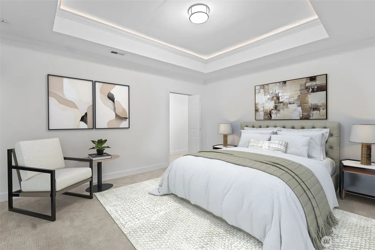
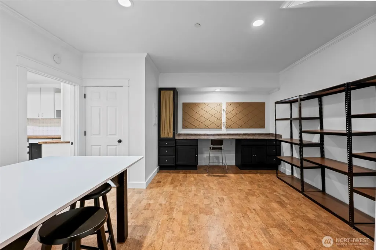
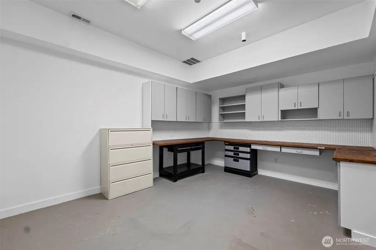
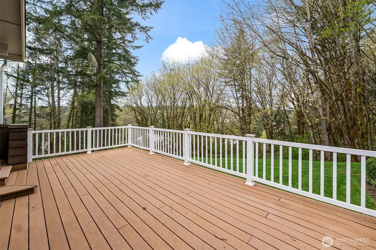
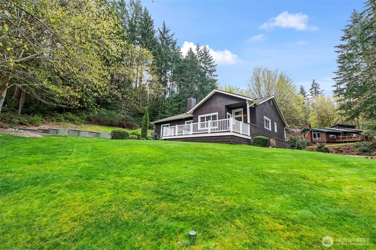
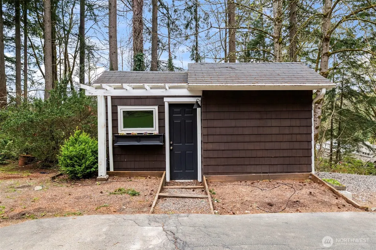
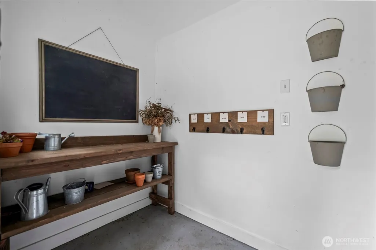
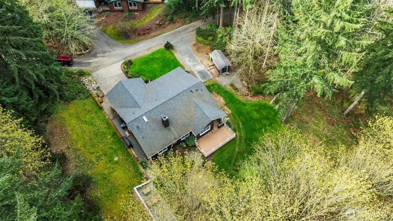
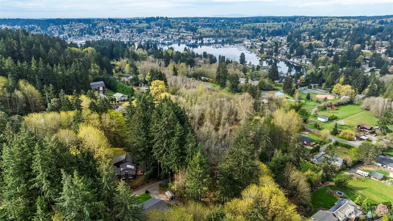
Family emergency forces sale! Well below appraised value! Welcome to peace and tranquility, where everyday living feels a little more tucked away, yet everything you need is just minutes from your door. Set at the end of a private drive and wrapped in a canopy of tall firs, this home offers a sense of retreat while still being within easy walking distance of downtown Gig Harbor. Inside, the layout naturally brings people together. A generous kitchen island anchors the space, flowing into an open living area that’s ready for everything from casual mornings to lively gatherings. Just off the kitchen, a sunlit deck invites you outside, perfect for summer dinners or a quiet cup of coffee surrounded by trees. The lower level expands your options even further. With its own bedroom, full bath, and partial kitchen, the basement easily adapts to your needs, whether that’s hosting guests, creating a second living space, or setting up the ultimate hangout for cinema nights. You’ll also find two large workshop or craft rooms. Beyond its classic cedar shake exterior and thoughtfully finished interior, this home has a hidden advantage: solid poured concrete walls that add an extra layer of strength, quiet, and energy efficiency—built for comfort today and resilience for years to come. From afternoons at nearby parks to evenings barbecuing, this home strikes a rare balance between close-in convenience and peaceful seclusion, making it feel like a getaway you get to call your own.
| Price History | |
|---|---|
| 4/15/2026 | Listed $1,225,000 |
| 4/22/2026 | 7$1,150,000 |
| 5/22/2026 | 5$1,099,000 |
| 8/15/2026 | 3$1,075,000 |
General Features
| Living Area | 3926 |
|---|---|
| Sewer | Septic Tank |
| Heating | 90%+ High Efficiency |
| Cooling | 90%+ High Efficiency,Central Air |
| Possession | Closing |
| Roof | Composition |
| Appliances | Dishwasher,Disposal,Double Oven,Dryer,Refrigerator,Stove(s)/Range(s),Washer |
| Architectural Style | Traditional |
| Security Features | Security System |
| Year Built | 2005 |
| View | Territorial |
| Topography | Partial Slope,Terraces |
| Levels | One |
| Property Subtype | Single Family Residence |
| Tax Year | 2026 |
| County | Pierce |
| New Construction | No |
| Property Type | Residential |
| HOA | No |
| Attached Garage | Yes |
| Subdivision Name | Crescent Valley |
| Facing Direction | South |
| Garage Y/N | Yes |
| Full Baths | 2 |
| Special Listing Conditions | None |
| Status | Active |
| Directions | From Harborview Dr,right on Vernhardson,left on Crescent Valley Dr,right on 97th. Third house on left. |
| City | Gig Harbor |
| Entry Location | Main |
| Senior Community Y/N | No |
| High School District | Peninsula |
| MLS Area | 1 - Gig Harbor |
| Lot Size Units | Square Feet |
| Lot Size Square Feet | 33106 |
| Carport Y/N | No |
| Listing Terms | Cash,Conventional,FHA,VA Loan |
| Land Lease Y/N | No |
| Tax Annual Amount | 7793 |
| Property Condition | Very Good |
| Public Remarks | Family emergency forces sale! Well below appraised value! Welcome to peace and tranquility,where everyday living feels a little more tucked away,yet everything you need is just minutes from your door |
| Structure Type | House |
| Building Area Units | Square Feet |
| Standard Status | Active |
| Water Company | Individual Well |
| Property Style | 16 - 1 Story w/Bsmnt. |
| NWM_ShowMapLink | Yes |
Interior Features
| Interior Amenities | Second Kitchen,Bath Off Primary,Built-In Vacuum,Ceiling Fan(s),Dbl Pane/Storm Window,Fireplace,Security System,Sprinkler System,Vaulted Ceiling(s),Walk-In Closet(s),Water Heater,Wine Cellar,Wired for |
|---|---|
| Basement | Finished |
| Flooring | Hardwood,Laminate,Slate,Carpet |
| Total Fireplaces | 1 |
| Fireplace Features | Wood Burning |
| Air Conditioning Y/N | Yes |
| Heating Y/N | Yes |
| Fireplace Y/N | Yes |
| 3/4 Baths | 1 |
| Total Bedrooms | 3 |
| Main Level Bedrooms | 2 |
| Total Baths | 3 |
| Bedrooms Possible | 3 |
| Water Heater Type | Electric |
| Water Heater Location | Utility Room |
| Fireplaces Main | 1 |
| Power Production Type | Electric,Wood |
| Baths Three Quarter Lower | 1 |
| Bedrooms Lower | 1 |
| Baths Full Main | 2 |
| Bathrooms | 2.75 |
Exterior Features
| Exterior Amenities | Wood,Wood Products |
|---|---|
| Vegetation | Brush,Garden Space,Wooded |
| Parking Features | Driveway,Attached Garage,RV Parking |
| Lot Features | Dead End Street,Paved |
| Water Source | Individual Well |
| Total Parking | 6 |
| Inclusions | Dishwasher(s),Double Oven,Dryer(s),Garbage Disposal,Refrigerator(s),Stove(s)/Range(s),Washer(s) |
| Building Area Total | 3926 |
| Lot Size Acres | 0.76 |
| Waterfront Y/N | No |
| Covered Spaces | 2 |
| Irrigation Water Rights Y/N | No |
| Site Features | Cable TV,Deck,High Speed Internet,Outbuildings,RV Parking,Sprinkler System |
| Parking Uncovered Total | 4 |
Amenities
- Foreclosure
- Views
- Short Sale
- New Construction
- Adult 55+
- Lease To Own
- No HOA Fees
- Furnished
- Primary On Main
- Air Conditioning
- Seller Finance
- Green
- Fixer Upper
- Horse
- Golf
- Fireplace
- Deck
- Garage
- Basement
- Pool
Property vs Single Family Average in 98332
Year Built
In The Neighborhood
Gig Harbor
$ 1,300,000
- Type
- Single Family | Active
- Size
- 1,536 SqFt
- Rooms
- 2 Beds + 1 Baths
 Listed by: Windermere Prof Partners
Gig Harbor
$ 899,950
- Type
- Single Family | Active
- Size
- 2,112 SqFt
- Rooms
- 3 Beds + 2 Baths
Listed by: John L. Scott, Inc.
Gig Harbor
$ 839,000
- Type
- Single Family | Active
- Size
- 1,850 SqFt
- Rooms
- 3 Beds + 2 Baths
Listed by: Keller Williams Rty Tacoma
Gig Harbor
$ 2,450,000
- Type
- Single Family | Active
- Size
- 3,952 SqFt
- Rooms
- 4 Beds + 3.5 Baths
Listed by: Coldwell Banker Bain
Gig Harbor
$ 974,999
- Type
- Single Family | Active
- Size
- 2,308 SqFt
- Rooms
- 4 Beds + 2 Baths
Listed by: Real Broker LLC
Gig Harbor
$ 674,975
- Type
- Single Family | Active
- Size
- 1,702 SqFt
- Rooms
- 3 Beds + 1.5 Baths
Listed by: Windermere Prof Partners
Gig Harbor
$ 899,000
- Type
- Single Family | Active
- Size
- 3,107 SqFt
- Rooms
- 4 Beds + 2.5 Baths
Listed by: RE/MAX Exclusive
