

Address
2937 131st Street Nw, Gig Harbor, WA
Price
$ 1,995,000
Property Attributes
- ID#2472382
- TypeSingle Family
- CountyPIERCE
- CityGig Harbor
- AreaGig Harbor North
- NeighborhoodCrescent Valley
- Zip98332
- StyleCraftsman
- Year Built2026
- Taxes$ 1323
- Price$ 1,995,000
- Bedrooms3
- Full Bathrooms3
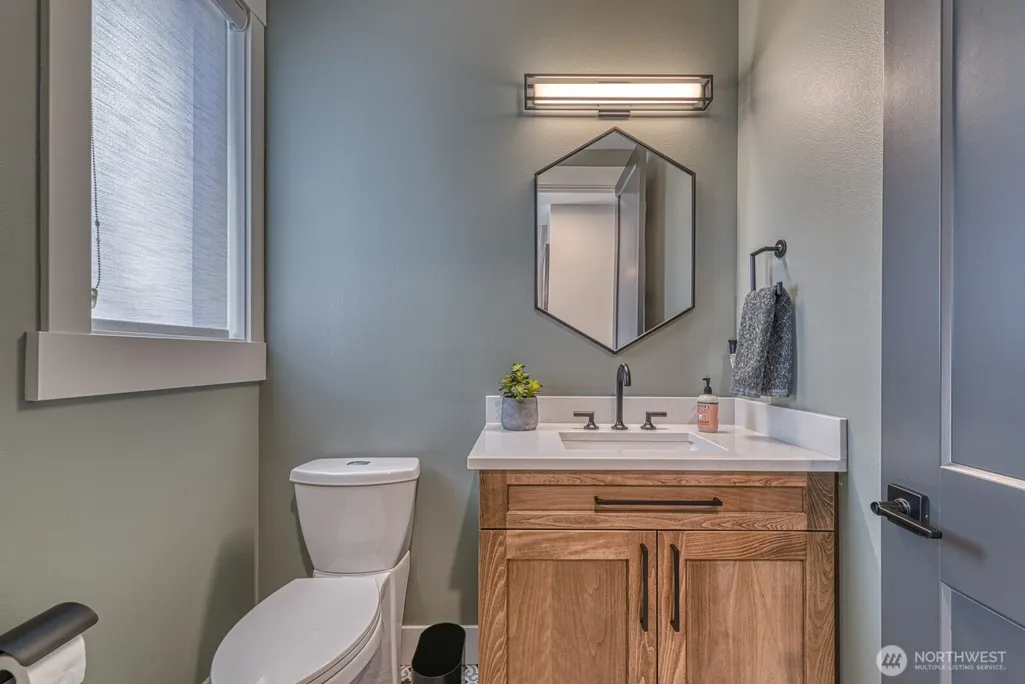
- Half Bathrooms1
- Sqr Footage3120
- Lot Size1.2526 Acres
Data Source:
Northwest Multiple Listing Service (NWMLS)
Property Description
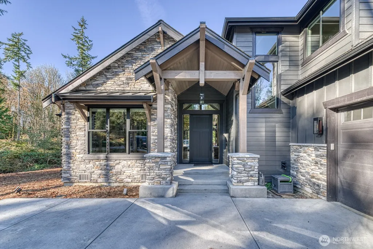
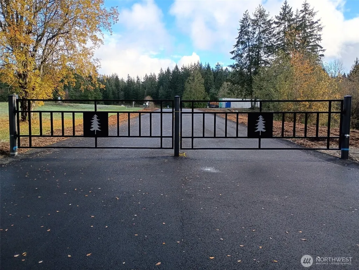
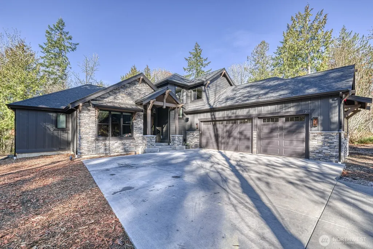
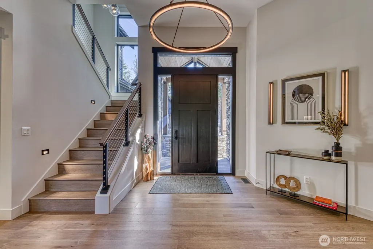
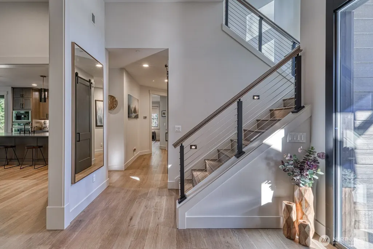
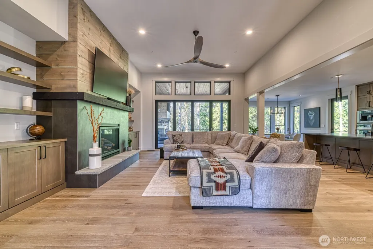
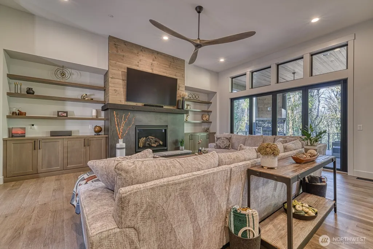
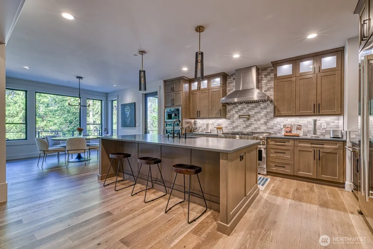
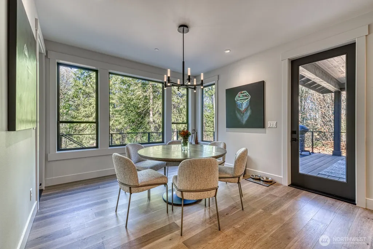
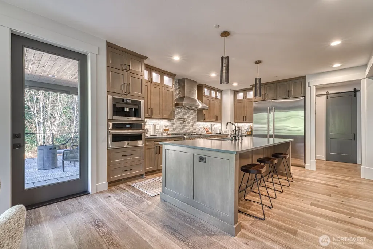
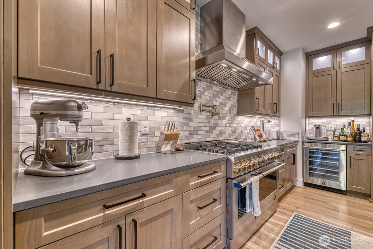
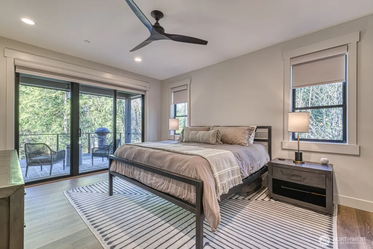
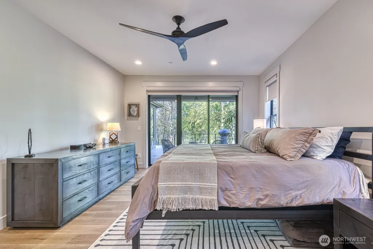
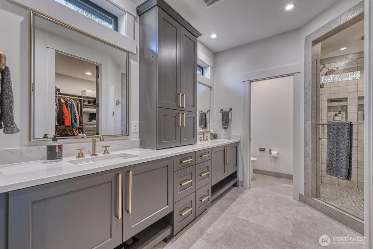
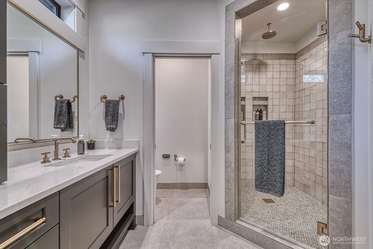
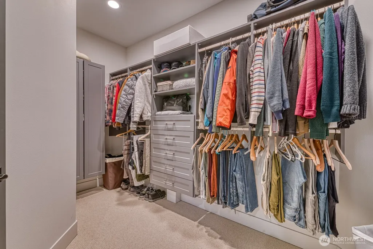
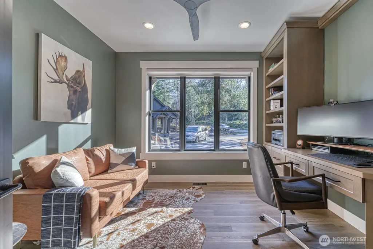
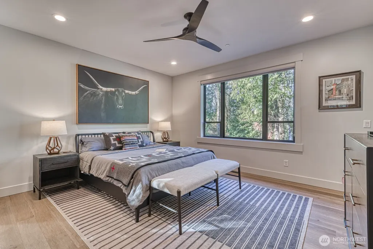
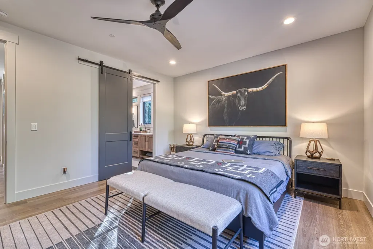
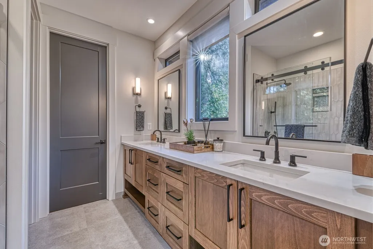
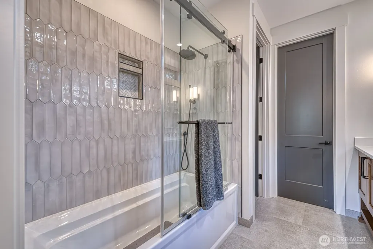
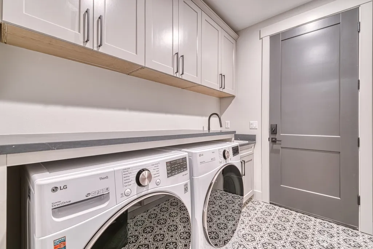
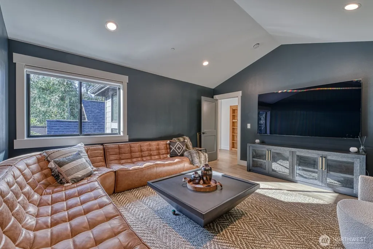
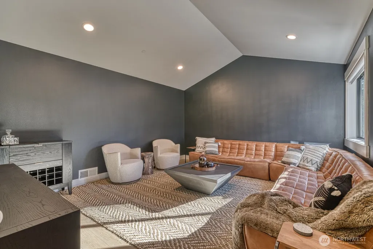
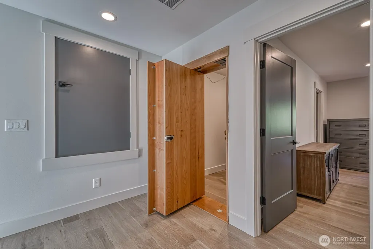
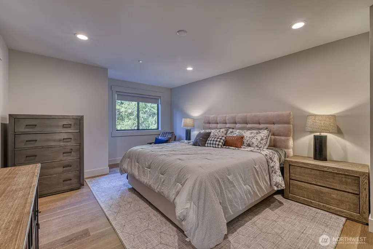
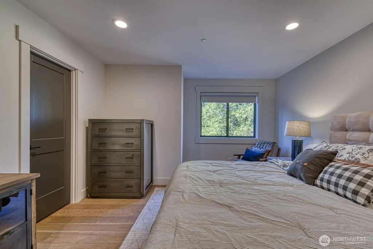
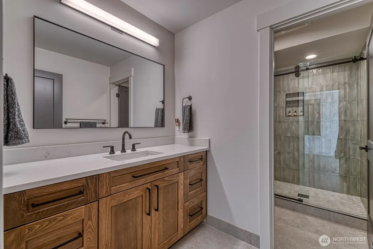
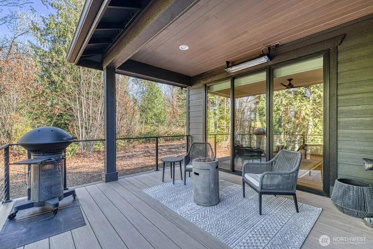
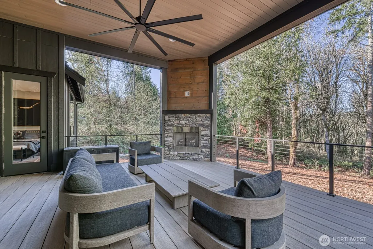
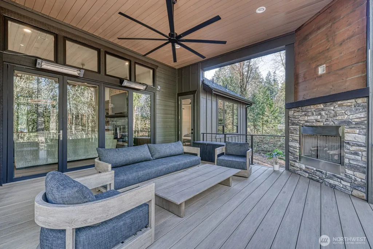
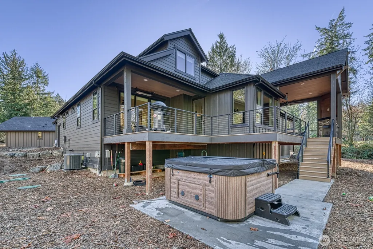
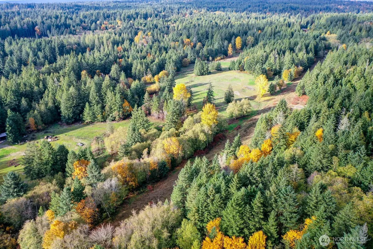
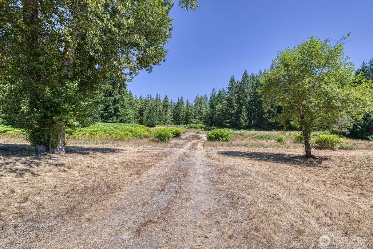
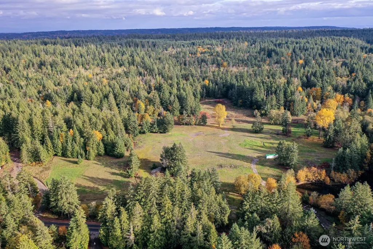
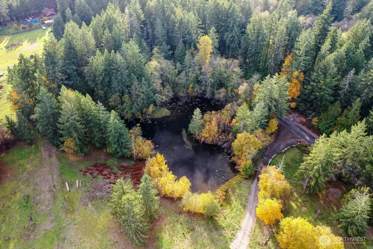
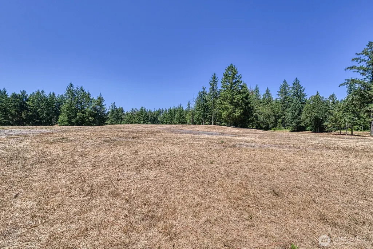
Lot 1; The Ranch at Crescent is a 35 acre, gated development w/ only 7 homesites, lots of open space & over 20 acres of walking trails! This is a rare find anywhere & each lot has a very unique personality. The Yosemite is perfect for multigenerational living. It offers 2 main-level primary suites, a home office, & a 4 car garage! It has a light & airy feeling & 12 foot ceilings in the great room. Upstairs you'll find a 3rd bedroom plus a bonus room. The covered patio w/ an outdoor fireplace looks out to a private, treelined backyard and is situated across from the pond. The lot is level, 100% usable, & offers great outdoor living. 25 hours with an interior designer is included to help you choose your finishes & colors. No need to bring your own financing through construction.
| Elementary School | Middle School | High School |
|---|---|---|
| Purdy Elem | Harbor Ridge Mid | Peninsula High |
| Price History | |
|---|---|
| 1/27/2026 | Listed $1,995,000 |
General Features
| Living Area | 3120 |
|---|---|
| Sewer | Septic Tank,STEP Sewer |
| Heating | 90%+ High Efficiency,Ductless,HRV/ERV System,Recirculation Pump |
| Cooling | 90%+ High Efficiency,Ductless |
| Possession | Closing |
| Roof | Composition |
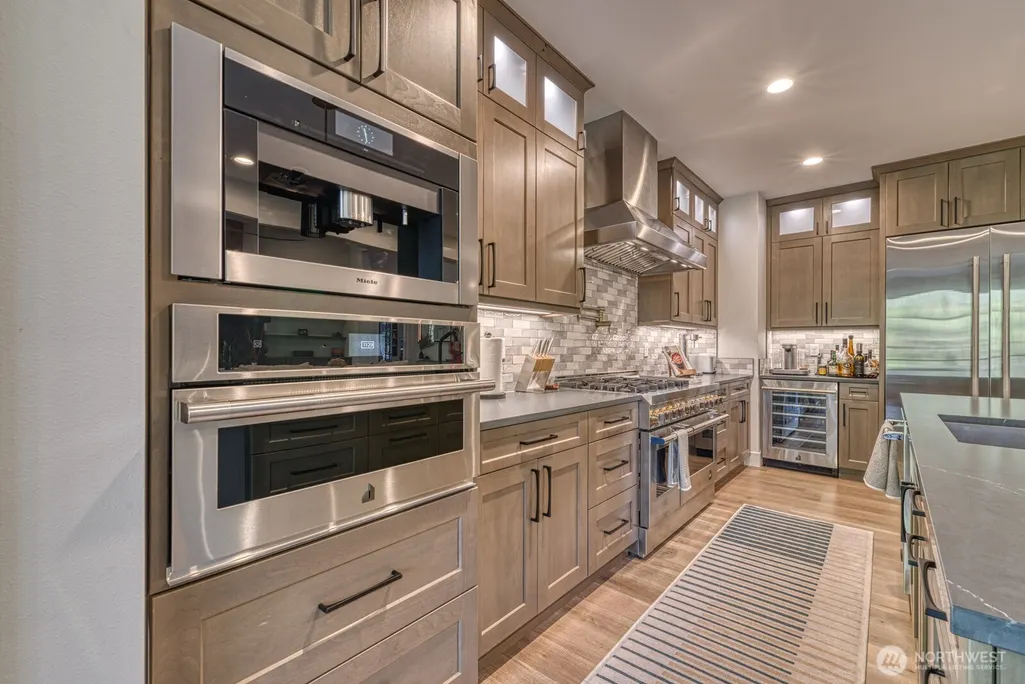
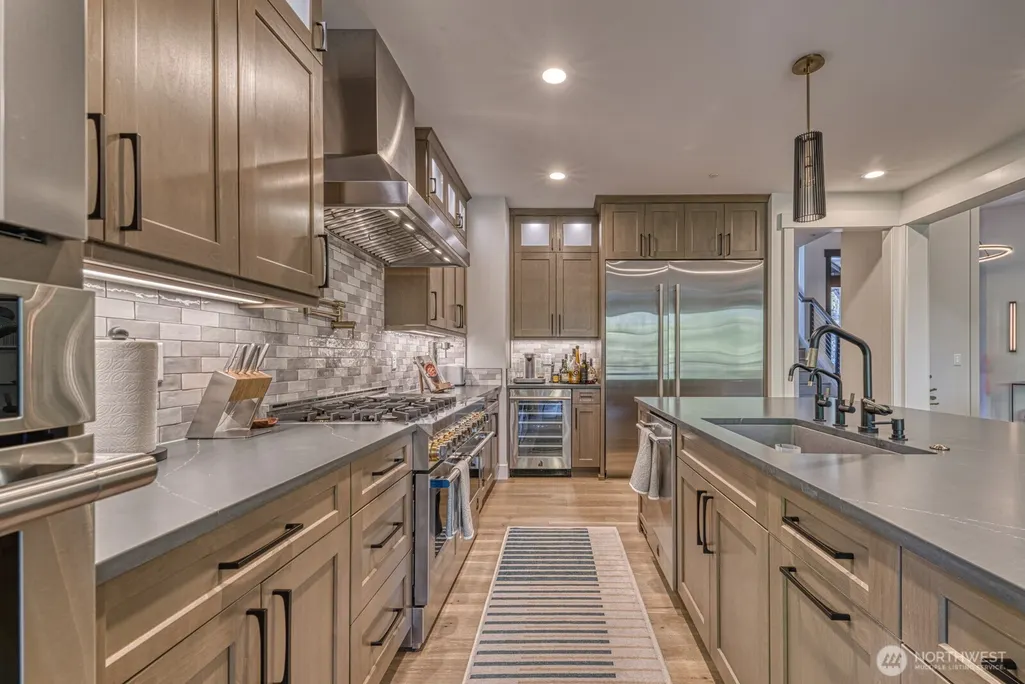
| Appliances | Dishwasher,Double Oven,Microwave,Refrigerator,Stove(s)/Range(s) |
| HOA Fee | 2000 |
| Association Fee Includes | Common Area Maintenance,Road Maintenance,Water |
| Architectural Style | Craftsman |
| Security Features | Security Gate |
| Year Built | 2026 |
| View | Pond,Territorial |
| Topography | Level,Rolling |
| Levels | One and One Half |
| Property Subtype | Single Family Residence |
| Tax Year | 2025 |
| Community Features | CCRs,Gated,Trail(s) |
| Building Name | The Ranch at Crescent |
| Assoc Fee Paid Per | Annually |
| County | Pierce |
| New Construction | Yes |
| Property Type | Residential |
| HOA | Yes |
| Attached Garage | Yes |
| Subdivision Name | Crescent Valley |
| Garage Y/N | Yes |
| Full Baths | 2 |
| Special Listing Conditions | None |
| Status | Active |
| Directions | From Gig Harbor go out to Crescent Valley,property is on right after 128th. Use address 13107 Crescent Valley Dr NW for GPS |
| High School | Peninsula High |
| City | Gig Harbor |
| Entry Location | Main |
| Senior Community Y/N | No |
| High School District | Peninsula |
| MLS Area | 8 - Gig Harbor North |
| Lot Size Units | Square Feet |
| Lot Size Square Feet | 54565 |
| Carport Y/N | No |
| Listing Terms | Cash,Conventional |
| Elementary School | Purdy Elem |
| Land Lease Y/N | No |
| Tax Annual Amount | 1323 |
| Middle/Junior High School | Harbor Ridge Mid |
| Property Condition | Under Construction |
| Public Remarks | Lot 1; The Ranch at Crescent is a 35 acre,gated development w/ only 7 homesites,lots of open space & over 20 acres of walking trails! This is a rare find anywhere & each lot has a very unique persona |
| Virtual Tour | https://bit.ly/49tY1My |
| Structure Type | House |
| Building Area Units | Square Feet |
| Builder Name | HNK Construction LLC |
| Standard Status | Active |
| Water Company | Well |
| Property Style | 11 - 1 1/2 Story |
| NWM_ShowMapLink | Yes |
Interior Features
| Interior Amenities | Second Primary Bedroom,Bath Off Primary,Ceiling Fan(s),Dbl Pane/Storm Window,Dining Room,Fireplace,Pantry,Sprinkler System,Vaulted Ceiling(s),Walk-In Closet(s),Water Heater,Wine/Beverage Refrigerator |
|---|---|
| Basement | None |
| Flooring | Ceramic Tile,Engineered Hardwood |
| Total Fireplaces | 1 |
| Fireplace Features | Gas |
| Air Conditioning Y/N | Yes |
| Heating Y/N | Yes |
| Fireplace Y/N | Yes |
| Half Baths | 1 |
| 3/4 Baths | 1 |
| Total Bedrooms | 3 |
| Main Level Bedrooms | 2 |
| Total Baths | 4 |
| Bedrooms Possible | 3 |
| Water Heater Type | Electric Heat Pump |
| Water Heater Location | Garage |
| Fireplaces Main | 1 |
| Power Production Type | Electric |
| Baths Three Quarter Upper | 1 |
| Bedrooms Upper | 1 |
| Baths Half Main | 1 |
| Baths Full Main | 2 |
| Bathrooms | 3.25 |
Exterior Features
| Exterior Amenities | Cement Planked,Stone,Wood Products |
|---|---|
| Vegetation | Garden Space |
| Parking Features | Driveway,Attached Garage |
| Lot Features | Dead End Street,Open Space,Paved |
| Water Source | Individual Well |
| Total Parking | 8 |
| Inclusions | Dishwasher(s),Double Oven,Microwave(s),Refrigerator(s),Stove(s)/Range(s) |
| Foundation Details | Poured Concrete |
| Building Area Total | 3120 |
| Lot Size Acres | 1.2526 |
| Waterfront Y/N | No |
| Covered Spaces | 4 |
| Irrigation Water Rights Y/N | No |
| Site Features | Cable TV,Electric Car Charging,Gated Entry,High Speed Internet,Outdoor Fireplace,Patio,Propane,Sprinkler System |
| Parking Uncovered Total | 4 |
| Lot Number | 1 |
Amenities
- Foreclosure
- Views
- Short Sale
- New Construction
- Adult 55+
- Lease To Own
- No HOA Fees
- Furnished
- Primary On Main
- Air Conditioning
- Seller Finance
- Green
- Fixer Upper
- Horse
- Golf
- Fireplace
- Deck
- Garage
- Basement
- Pool
Property vs Single Family Average in 98332
Price
Taxes
Year Built
Visits
In The Neighborhood
Gig Harbor
$ 1,300,000
- Type
- Single Family | Active
- Size
- 1,536 SqFt
- Rooms
- 2 Beds + 1 Baths
 Listed by: Windermere Prof Partners
Gig Harbor
$ 874,950
- Type
- Single Family | Active
- Size
- 2,112 SqFt
- Rooms
- 3 Beds + 2 Baths
Listed by: John L. Scott, Inc.
Gig Harbor
$ 839,000
- Type
- Single Family | Active
- Size
- 1,850 SqFt
- Rooms
- 3 Beds + 2 Baths
Listed by: Keller Williams Rty Tacoma
Gig Harbor
$ 2,450,000
- Type
- Single Family | Active
- Size
- 3,952 SqFt
- Rooms
- 4 Beds + 3.5 Baths
Listed by: Coldwell Banker Bain
Gig Harbor
$ 974,999
- Type
- Single Family | Active
- Size
- 2,308 SqFt
- Rooms
- 4 Beds + 2 Baths
Listed by: Real Broker LLC
Gig Harbor
$ 674,975
- Type
- Single Family | Active
- Size
- 1,702 SqFt
- Rooms
- 3 Beds + 1.5 Baths
Listed by: Windermere Prof Partners
Gig Harbor
$ 899,000
- Type
- Single Family | Active
- Size
- 3,107 SqFt
- Rooms
- 4 Beds + 2.5 Baths
Listed by: RE/MAX Exclusive
