

Address
28726 Se 43rd Place, Fall City, WA
Price
$ 2,050,000
Property Attributes
- ID#2504918
- TypeSingle Family
- CountyKING
- CityFall City
- AreaEast of Lake Sammamish
- NeighborhoodIssaquah-Fall City Rd
- Zip98024
- Style
- Year Built1994
- Taxes$ 18744
- Price$ 2,050,000
- Bedrooms3
- Full Bathrooms2
- Half Bathrooms1
- Sqr Footage3350
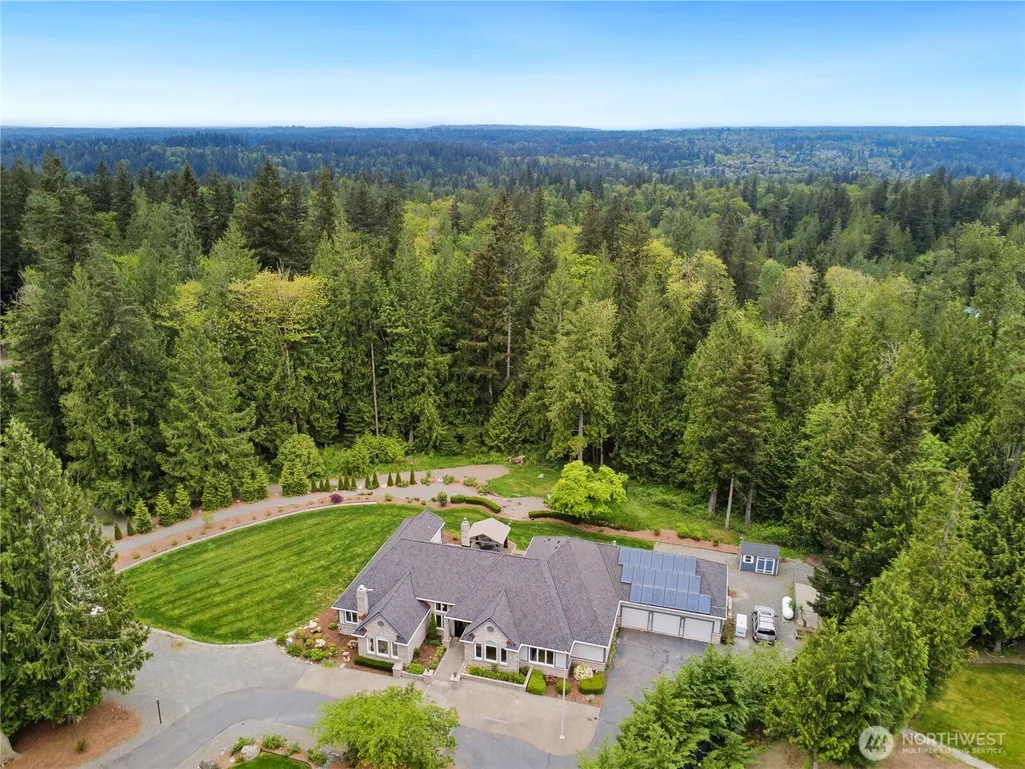
- Lot Size2.49 Acres
Data Source:
Northwest Multiple Listing Service (NWMLS)
Property Description
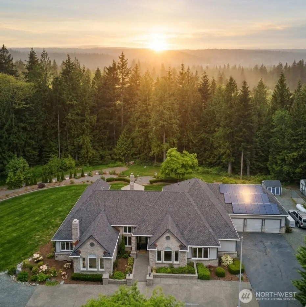
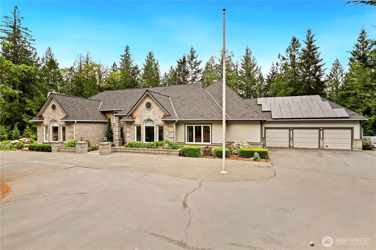
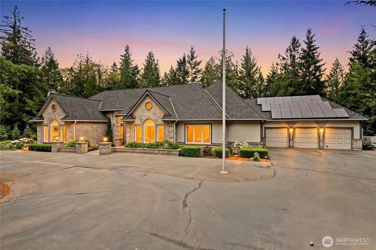
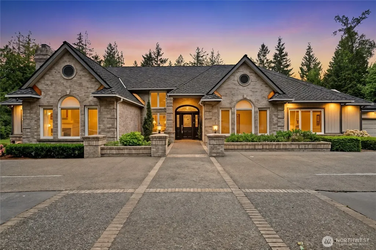
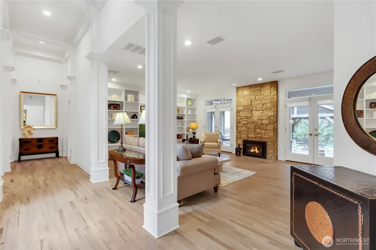
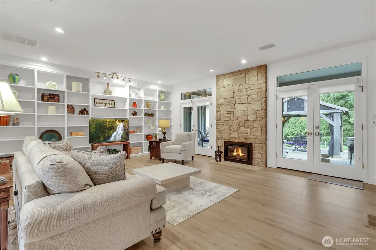
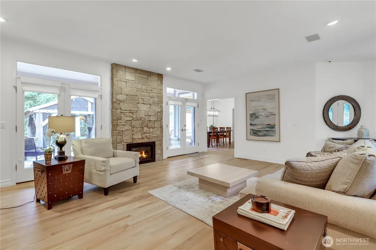
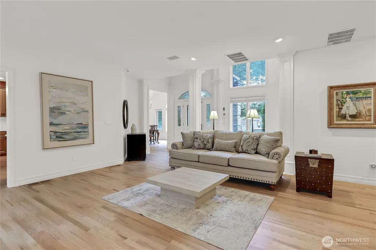
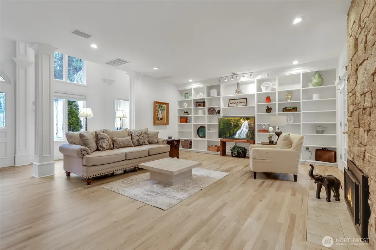
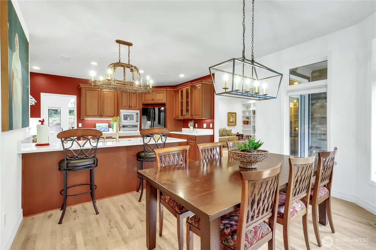
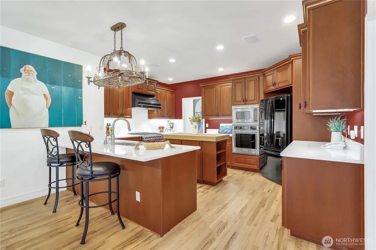
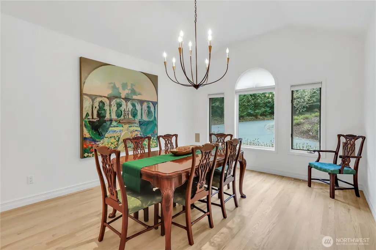
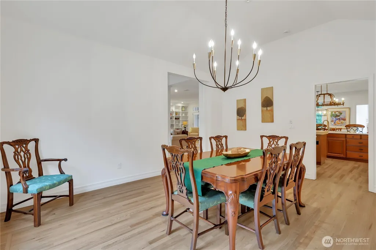
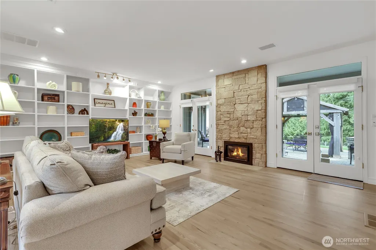
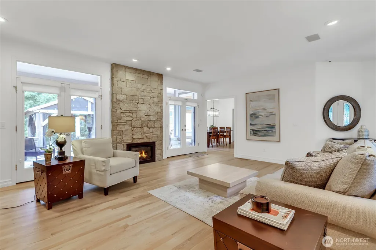
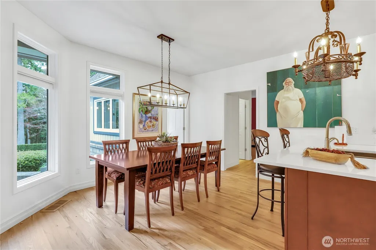
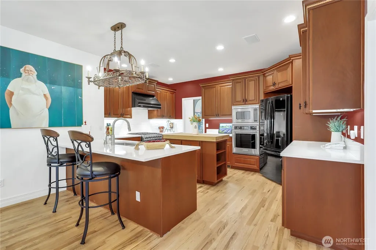
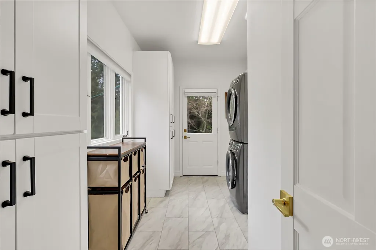
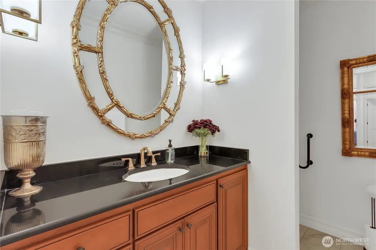
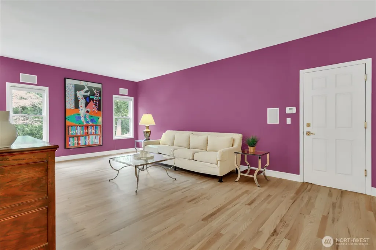
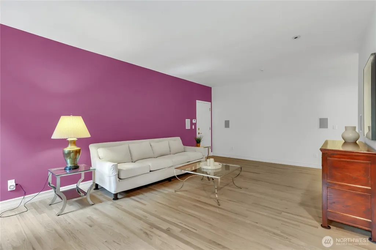
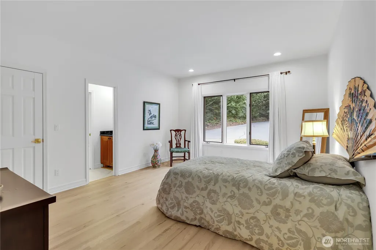
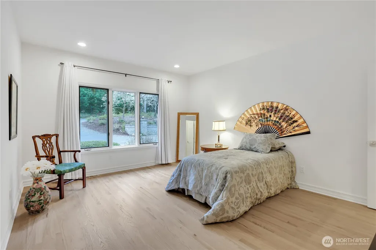
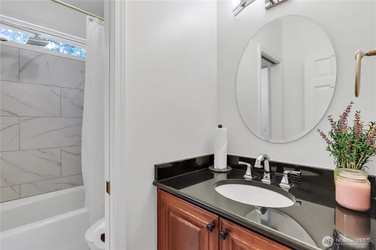
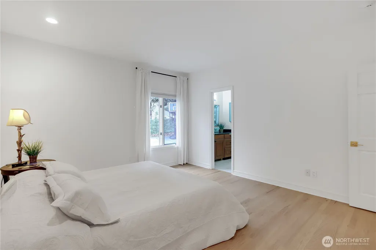
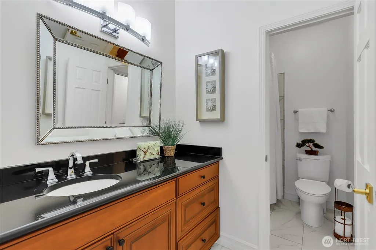
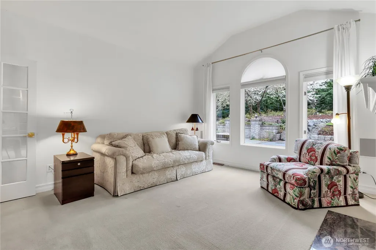
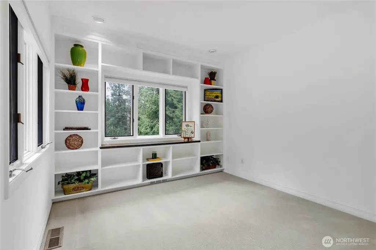
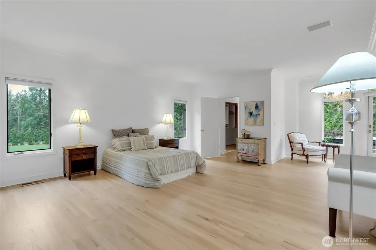
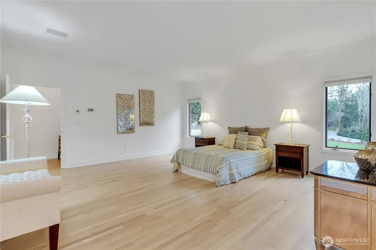
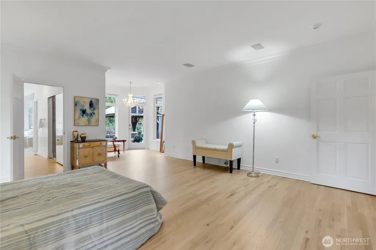
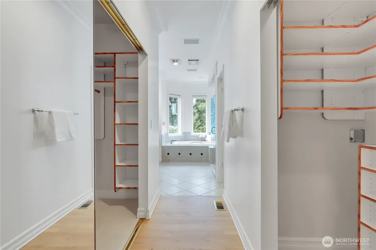
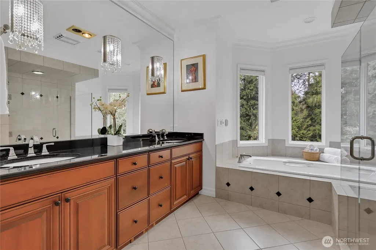
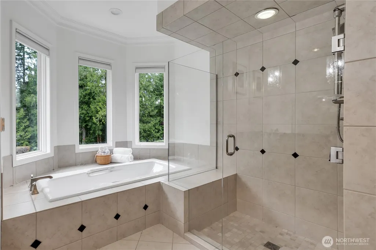
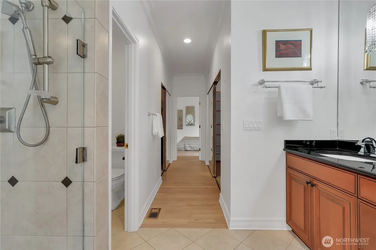
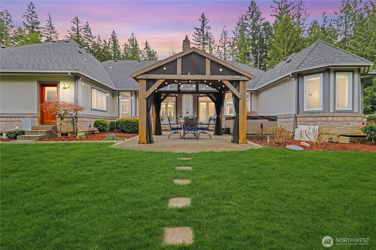
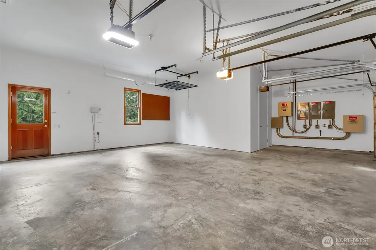
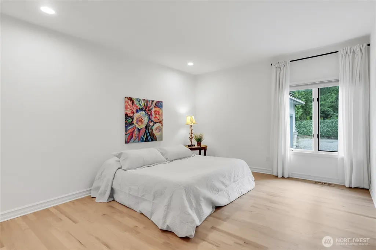
Warm, Gated French Country Contemporary Single Story! Experience European elegance and modern luxury in this secluded estate. Situated behind gates on 2.5 fully fenced acres, this 3,350 sf home is designed for grand entertaining and quiet sanctuary. Architecture is defined by volume and light, featuring 10'+ ceilings, transom and Palladian windows that bathe the interior in natural light with verdant views. Brand new 50 year roof! The home also has recently finished oak hardwoods and new carpet in the office. A sophisticated layout includes formal living and dining rooms, a large home office for rem ote work, and a spacious family room. Accommodations include 3 generous bedrooms (one ensuite), a powder room, and a continental-style bathroom. Central duct heating and cooling in zones. Designed for the serious chef, the kitchen features quartz countertops, a butcher-block island, a 36-inch propane range with exterior-vented hood, and two additional wall ovens. The estate is engineered for sustainability with a backup generator and solar panels to reduce energy costs. An on-site propane tank services the range and fireplaces. Ample off-street parking offers room for a future RV shop or outbuilding. While the grounds feel deeply private, you are never isolated. Located 10 minutes from dining and shopping, and 15 minutes from Issaquah Highlands, Swedish Hosp, and downtown Fall City, this home offers a rare balance of rural retreat and urban convenience.
| Elementary School | Middle School | High School |
|---|---|---|
| Buyer To Verify Elementary School | Buyer To Verify Middle School | Buyer To Verify High School |
| Price History | |
|---|---|
| 4/9/2026 | Listed $2,250,000 |
| 6/11/2026 | 5$2,150,000 |
| 6/25/2026 | 5$2,050,000 |
General Features
| Living Area | 3350 |
|---|---|
| Sewer | Septic Tank |
| Heating | Fireplace Insert,Forced Air,Heat Pump,See Remarks |
| Cooling | Heat Pump,See Remarks |
| Possession | Closing,Negotiable,See Remarks |
| Roof | Composition |
| Architectural Style | See Remarks |
| Security Features | Fully Fenced,Security Gate |
| Year Built | 1994 |
| View | See Remarks |
| Topography | Level,Partial Slope,Rolling |
| Levels | One |
| Property Subtype | Single Family Residence |
| Tax Year | 2026 |
| County | King |
| New Construction | No |
| Property Type | Residential |
| HOA | No |
| Attached Garage | Yes |
| Subdivision Name | Issaquah-Fall City Rd |
| Garage Y/N | Yes |
| Green Energy Generation | Solar |
| Full Baths | 2 |
| Special Listing Conditions | None |
| Status | Active |
| Directions | From E Lake Sammamish Parkway take Issauah-Fall City Rd.Turn Right after Endeavor Elementary. follow to 287th Ave SE,follow to SE 43rd Pl. House is on the lefft (NE) corner with gate. |
| High School | Buyer To Verify |
| City | Fall City |
| Entry Location | Main |
| Senior Community Y/N | No |
| High School District | Snoqualmie Valley |
| MLS Area | 540 - East of Lake Sammamish |
| Lot Size Units | Square Feet |
| Lot Size Square Feet | 108464 |
| Carport Y/N | No |
| Listing Terms | Cash,Conventional |
| Elementary School | Buyer To Verify |
| Land Lease Y/N | No |
| Tax Annual Amount | 18744.78 |
| Middle/Junior High School | Buyer To Verify |
| Property Condition | Very Good |
| Public Remarks | Warm,Gated French Country Contemporary Single Story! Experience European elegance and modern luxury in this secluded estate. Situated behind gates on 2.5 fully fenced acres,this 3,350 sf home is desi |
| Virtual Tour | https://my.matterport.com/show/?m=ujdckDUfTTL |
| Structure Type | House |
| Building Area Units | Square Feet |
| Standard Status | Active |
| Water Company | Well |
| Property Style | 10 - 1 Story |
| NWM_ShowMapLink | Yes |
Interior Features
| Interior Amenities | Fireplace |
|---|---|
| Total Fireplaces | 2 |
| Air Conditioning Y/N | Yes |
| Heating Y/N | Yes |
| Fireplace Y/N | Yes |
| Half Baths | 1 |
| Total Bedrooms | 3 |
| Main Level Bedrooms | 3 |
| Total Baths | 3 |
| Fireplaces Main | 2 |
| Power Production Type | Electric,Propane,Solar (Unspecified) |
| Baths Half Main | 1 |
| Baths Full Main | 2 |
| Bathrooms | 2.5 |
Exterior Features
| Exterior Amenities | Brick,Wood,Wood Products |
|---|---|
| Vegetation | Wooded |
| Parking Features | Driveway,Attached Garage,Off Street |
| Lot Features | Corner Lot,Dead End Street,Paved,Secluded |
| Water Source | Individual Well |
| Total Parking | 23 |
| Foundation Details | Poured Concrete |
| Building Area Total | 3350 |
| Lot Size Acres | 2.49 |
| Waterfront Y/N | No |
| Covered Spaces | 3 |
| Irrigation Water Rights Y/N | No |
| Site Features | Cabana/Gazebo,Fenced-Fully,Gated Entry,Patio,Propane,Sprinkler System |
| Parking Uncovered Total | 20 |
Amenities
- Foreclosure
- Views
- Short Sale
- New Construction
- Adult 55+
- Lease To Own
- No HOA Fees
- Furnished
- Primary On Main
- Air Conditioning
- Seller Finance
- Green
- Fixer Upper
- Horse
- Golf
- Fireplace
- Deck
- Garage
- Basement
- Pool
Property vs Single Family Average in 98024
Price
Taxes
Year Built
Visits

