


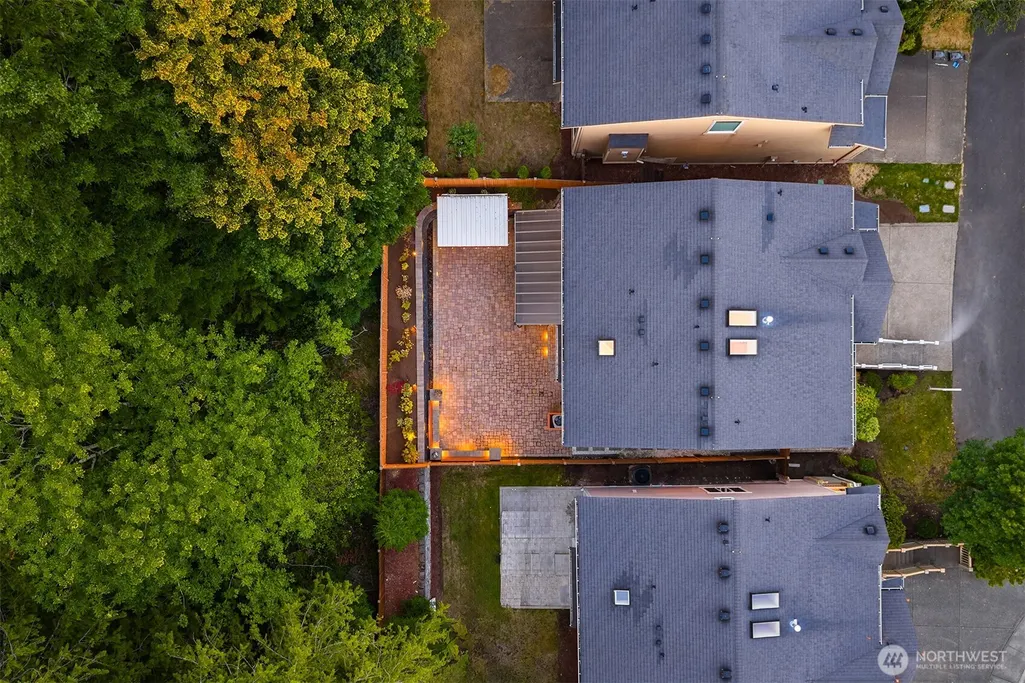
Address
4727 245th Lane Se, Sammamish, WA
Price
$ 1,275,000
Property Attributes
- ID#2497789
- TypeSingle Family
- CountyKING
- CitySammamish
- AreaEast of Lake Sammamish
- NeighborhoodIssaquah-Fall City Rd
- Zip98029
- StyleCraftsman
- Year Built2011
- Taxes$ 12146
- Price$ 1,275,000
- Bedrooms4
- Full Bathrooms2
- Half Bathrooms1
- Sqr Footage2340
- Lot Size0.0989 Acres
Data Source:
Northwest Multiple Listing Service (NWMLS)
Property Description
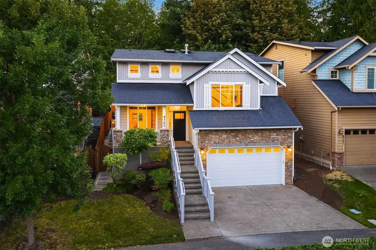
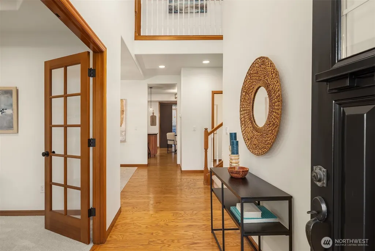
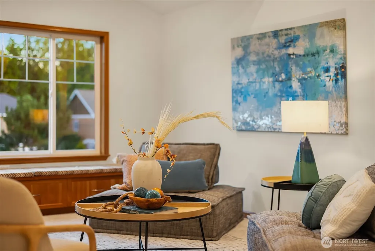
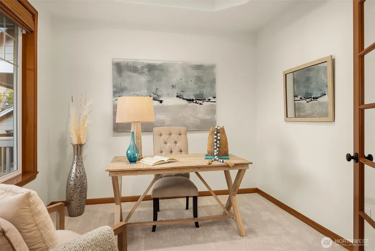
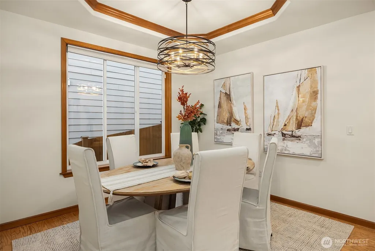
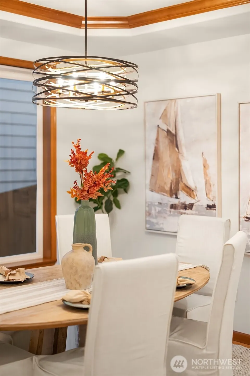
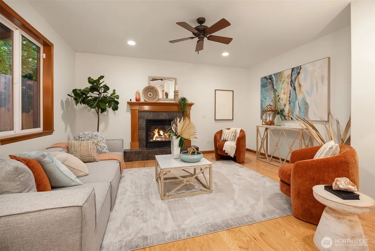
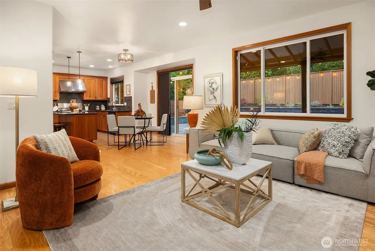
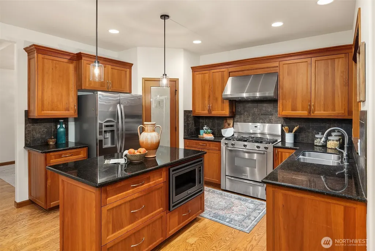
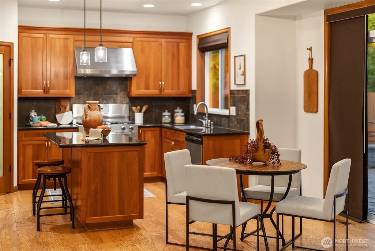
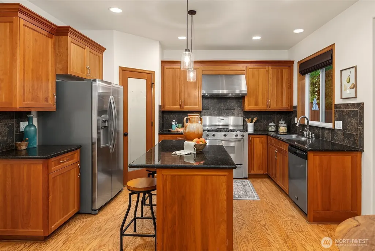
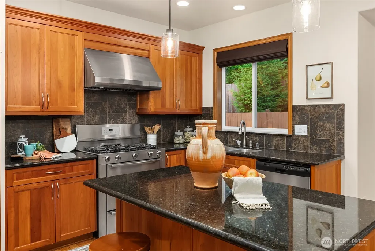
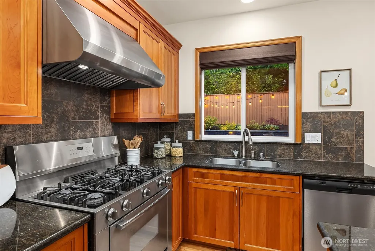
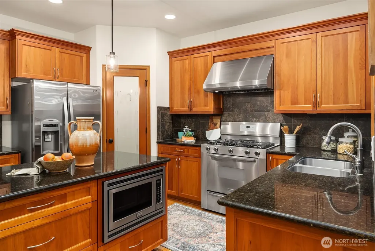
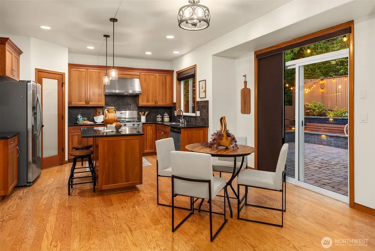
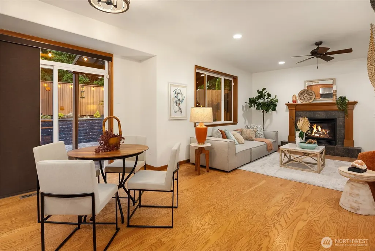
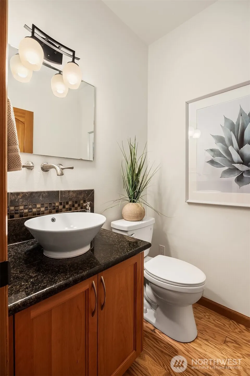
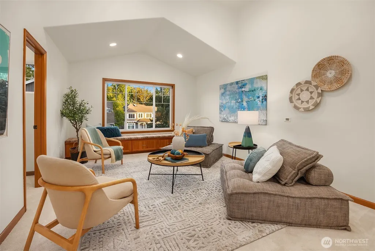
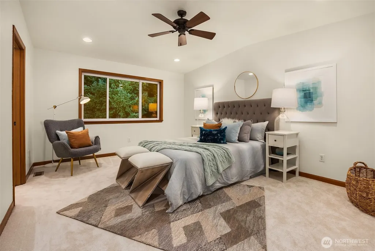
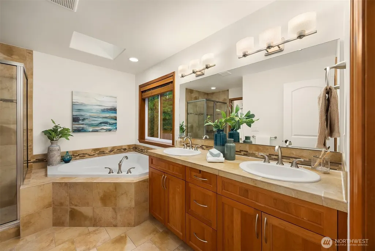
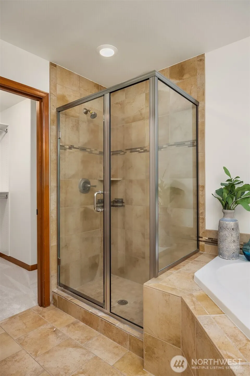
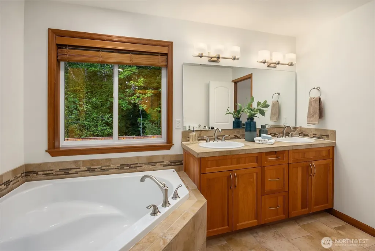
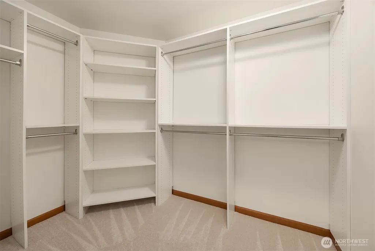
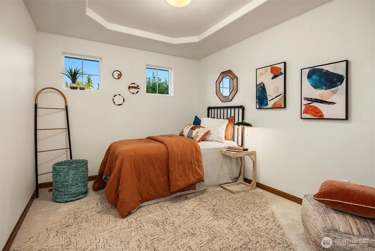
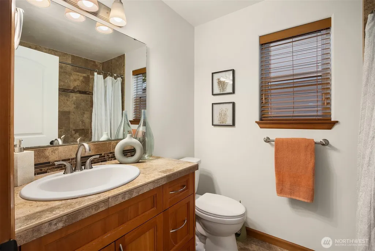
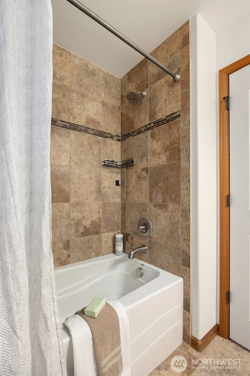
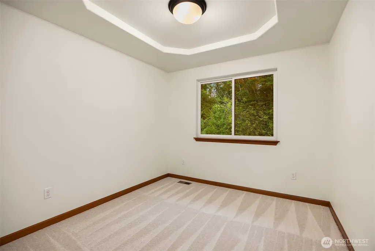
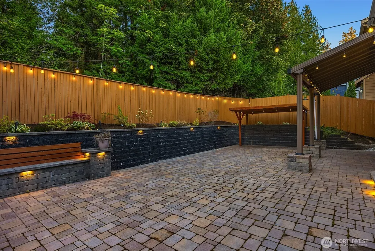
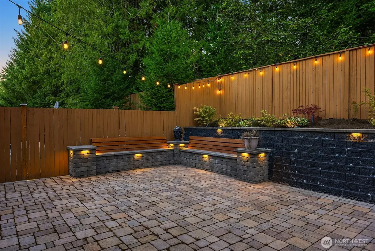
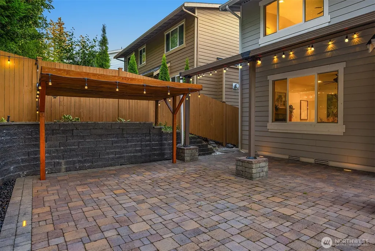
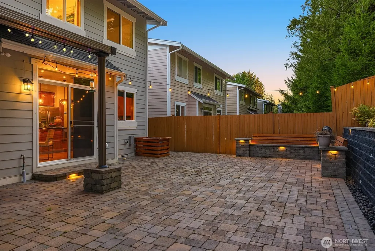
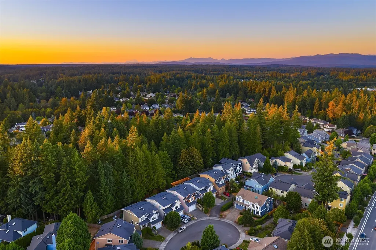
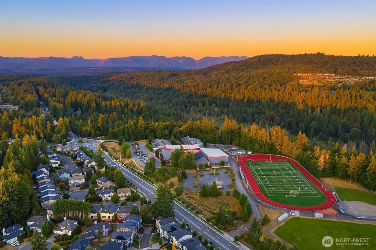
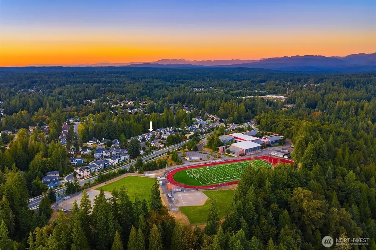
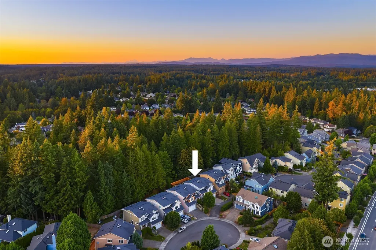
A refined retreat where thoughtful design, form, and function meet to create warm, elevated living spaces. Featuring a brand-new roof (2026), this home showcases an exceptional low maintenance backyard with a custom cobblestone patio, covered BBQ station, inlaid landscape lighting, and an all-weather awning—perfect for year-round entertaining. Inside, enjoy A/C, new paint, plush new carpet, and updated lighting throughout. A tailored layout featuring vaulted ceilings, a dedicated office, formal dining, and an open-concept kitchen that flows seamlessly into a spacious family room. Oversized bonus room or fourth bedroom adds flexibility for modern living. Upstairs, the spacious primary suite is a serene escape, complete with a five-piece bath and walk-in closet, accompanied by two sunlit bedrooms. Natural tones and timeless finishes complement the home’s peaceful setting along a private greenbelt. Ideally located near top-rated schools, parks, shopping, and dining, with quick access to I-90 for an easy commute. It's the perfect place to be!
| Elementary School | Middle School | High School |
|---|---|---|
| Sunny Hills Elem | Pacific Cascade Mid | Issaquah High |
| Price History | |
|---|---|
| 3/26/2026 | Listed $1,425,000 |
| 4/16/2026 | 3$1,395,000 |
| 5/7/2026 | 2$1,375,000 |
| 5/22/2026 | 2$1,350,000 |
| 6/24/2026 | 4$1,297,000 |
| 7/20/2026 | 2$1,275,000 |
General Features
| Living Area | 2340 |
|---|---|
| Sewer | Sewer Connected |
| Heating | Forced Air |
| Cooling | Central Air |
| Possession | Closing |
| Roof | Composition |
| Appliances | Dishwasher,Disposal,Microwave,Refrigerator,Stove(s)/Range(s) |
| HOA Fee | 58 |
| Association Fee Includes | Common Area Maintenance,See Remarks |
| Architectural Style | Craftsman |
| Security Features | Partially Fenced |
| Year Built | 2011 |
| View | Territorial |
| Topography | Level |
| Levels | Two |
| Property Subtype | Single Family Residence |
| Tax Year | 2025 |
| Community Features | CCRs |
| Assoc Fee Paid Per | Monthly |
| County | King |
| New Construction | No |
| Property Type | Residential |
| HOA | Yes |
| Attached Garage | Yes |
| Subdivision Name | Issaquah-Fall City Rd |
| Garage Y/N | Yes |
| Full Baths | 2 |
| Special Listing Conditions | None |
| Status | Active |
| Directions | From I-90 take the Highland Drive exit,go north on Highland Drive about 2 miles,turn right (east) onto Issaquah-Fall City Rd. Caliterra is approx. 1/2 mile on the left (245th Lane SE). |
| High School | Issaquah High |
| City | Sammamish |
| Entry Location | Main |
| Senior Community Y/N | No |
| High School District | Issaquah |
| MLS Area | 540 - East of Lake Sammamish |
| Lot Size Units | Square Feet |
| Lot Size Square Feet | 4307 |
| Carport Y/N | No |
| Listing Terms | Conventional,VA Loan |
| Elementary School | Sunny Hills Elem |
| Land Lease Y/N | No |
| Tax Annual Amount | 12146 |
| Middle/Junior High School | Pacific Cascade Mid |
| Property Condition | Very Good |
| Public Remarks | A refined retreat where thoughtful design,form,and function meet to create warm,elevated living spaces. Featuring a brand-new roof (2026),this home showcases an exceptional low maintenance backyard w |
| Structure Type | House |
| Building Area Units | Square Feet |
| Standard Status | Active |
| Water Company | Sammamish Plateau Water |
| Property Style | 12 - 2 Story |
| NWM_ShowMapLink | Yes |
Interior Features
| Interior Amenities | Bath Off Primary,Ceiling Fan(s),Dbl Pane/Storm Window,Dining Room,Fireplace,French Doors,High Tech Cabling,Skylight(s),Vaulted Ceiling(s),Walk-In Closet(s),Water Heater |
|---|---|
| Basement | None |
| Flooring | Hardwood,Vinyl,Carpet |
| Total Fireplaces | 1 |
| Fireplace Features | Gas |
| Air Conditioning Y/N | Yes |
| Heating Y/N | Yes |
| Fireplace Y/N | Yes |
| Half Baths | 1 |
| Total Bedrooms | 4 |
| Total Baths | 3 |
| Water Heater Type | Gas |
| Water Heater Location | Garage |
| Fireplaces Main | 1 |
| Power Production Type | Electric,Natural Gas |
| Bedrooms Upper | 4 |
| Baths Half Main | 1 |
| Baths Full Upper | 2 |
| Bathrooms | 2.5 |
Exterior Features
| Exterior Amenities | Cement Planked,Wood |
|---|---|
| Vegetation | Garden Space |
| Parking Features | Driveway,Attached Garage |
| Lot Features | Cul-De-Sac,Curbs,Paved,Sidewalk |
| Water Source | Public |
| Total Parking | 2 |
| Inclusions | Dishwasher(s),Garbage Disposal,Microwave(s),Refrigerator(s),Stove(s)/Range(s) |
| Foundation Details | Poured Concrete |
| Building Area Total | 2340 |
| Lot Size Acres | 0.0989 |
| Waterfront Y/N | No |
| Covered Spaces | 2 |
| Irrigation Water Rights Y/N | No |
| Site Features | Cable TV,Electric Car Charging,Fenced-Partially,Gas Available,High Speed Internet,Patio,Sprinkler System |
Amenities
- Foreclosure
- Views
- Short Sale
- New Construction
- Adult 55+
- Lease To Own
- No HOA Fees
- Furnished
- Primary On Main
- Air Conditioning
- Seller Finance
- Green
- Fixer Upper
- Horse
- Golf
- Fireplace
- Deck
- Garage
- Basement
- Pool
Property vs Single Family Average in 98029
Price
Taxes
Year Built
Visits

