

Address
100 Hillcrest Drive, Elma, WA
Price
$ 390,000
Property Attributes
- ID#2504530
- TypeSingle Family
- CountyGRAYS HARBOR
- CityElma
- AreaElma
- NeighborhoodStrawberry Hill
- Zip98541
- Style1 Story
- Year Built1971
- Taxes$ 3272
- Price$ 390,000
- Bedrooms4
- Full Bathrooms2
- Half Bathrooms0
- Sqr Footage1834
- Lot Size0.2835 Acres
Data Source:
Northwest Multiple Listing Service (NWMLS)
Property Description
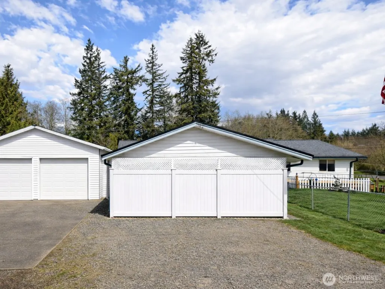
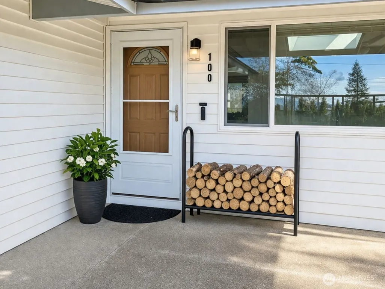
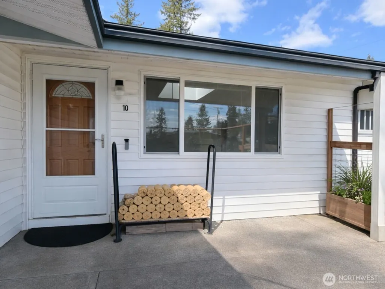
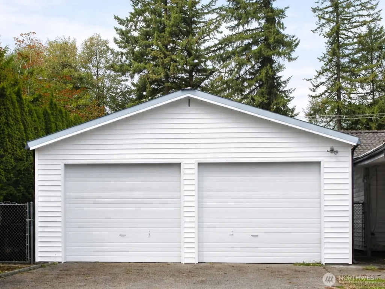
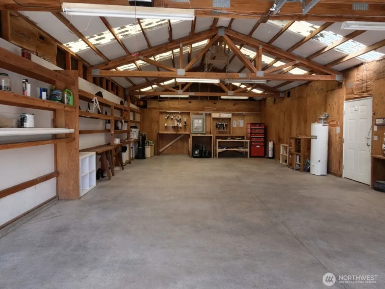
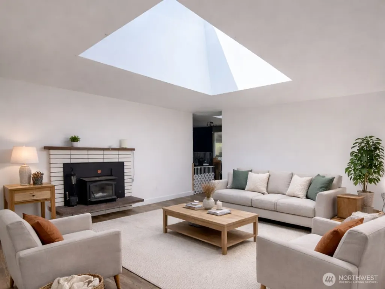
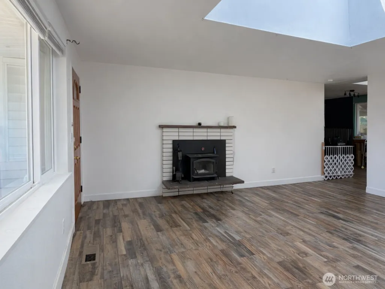
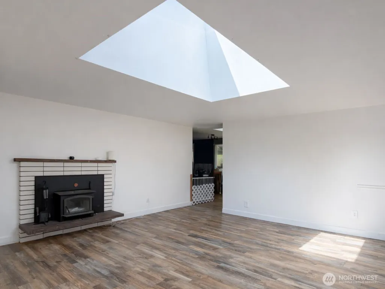
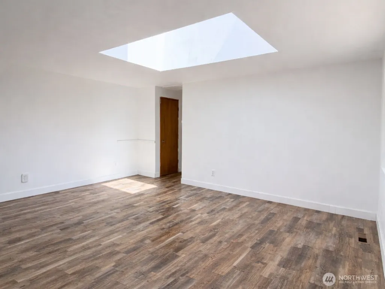
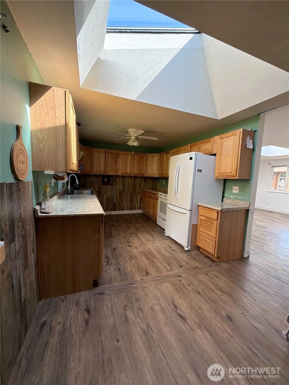
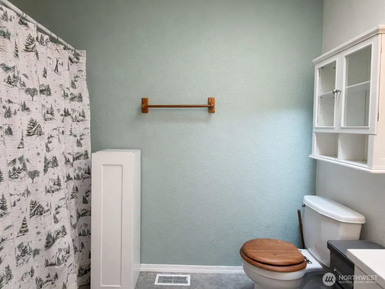
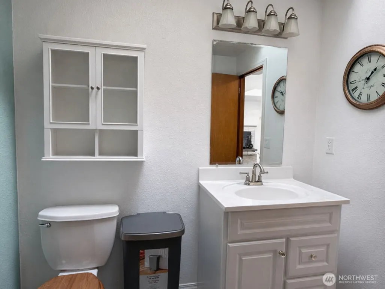
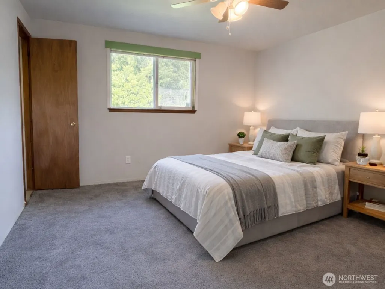
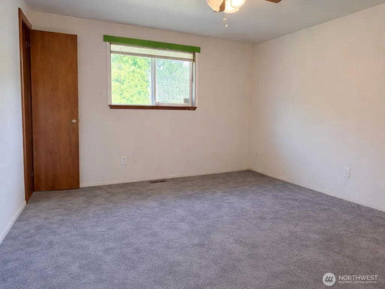
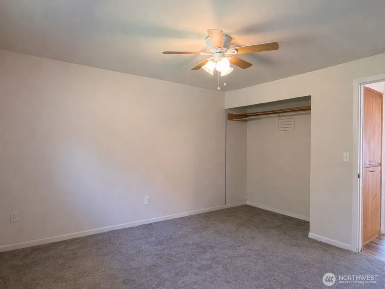
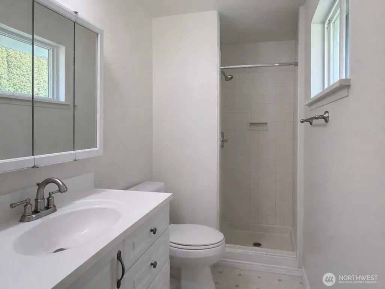
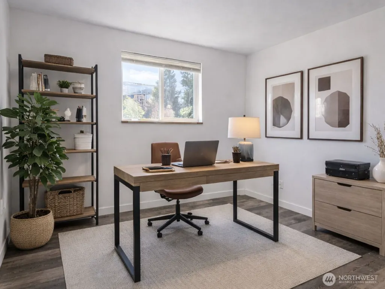
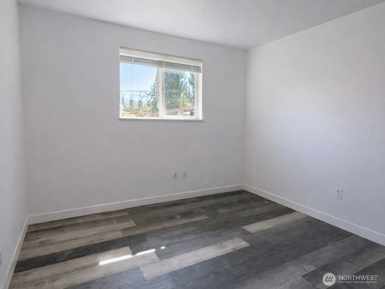
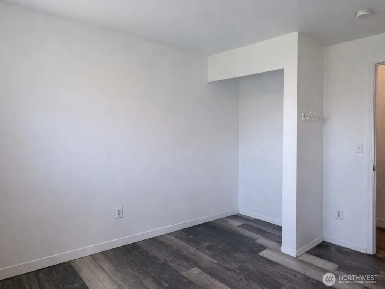
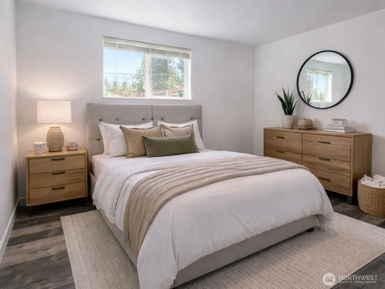
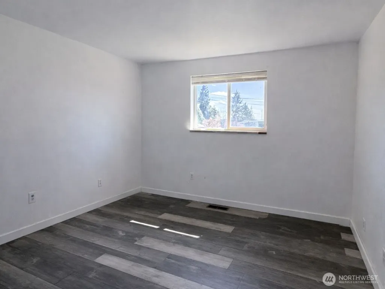
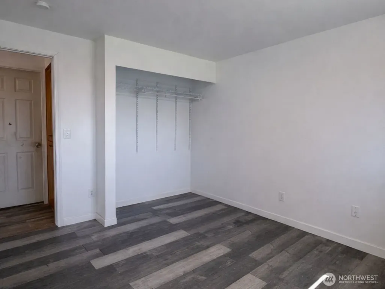
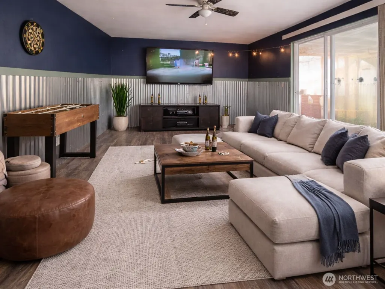
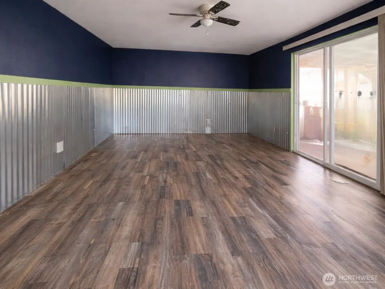
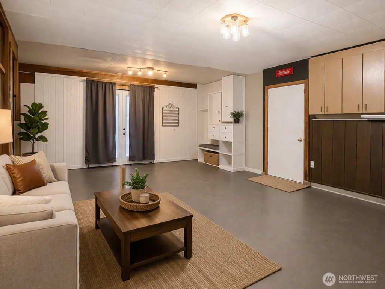
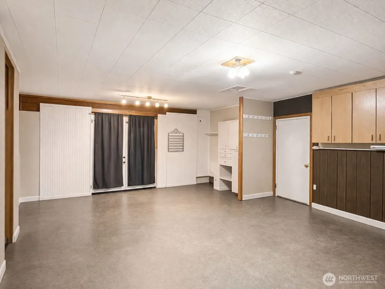
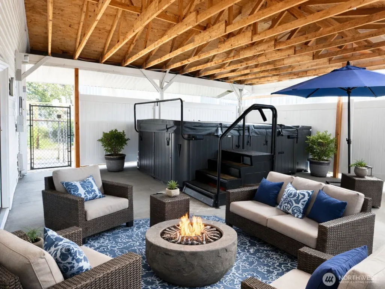
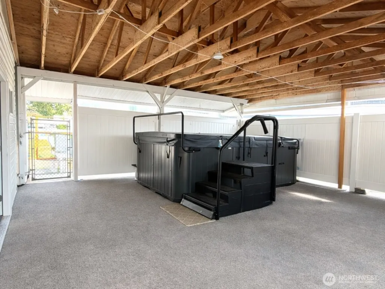
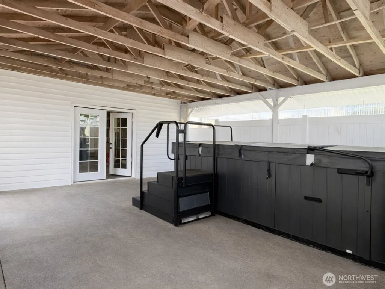
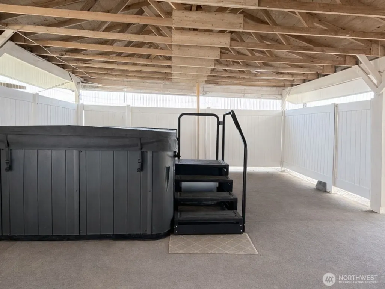
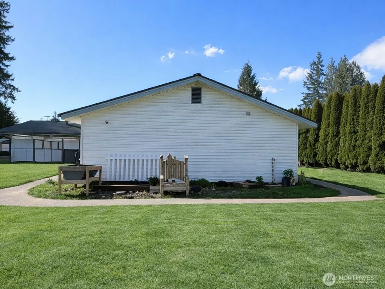
Welcome to Strawberry Hill, where comfort meets functionality in this beautiful ranch-style home. Offering approximately 1,800 sq ft, this spacious 4 bedroom, 1.50 bath property is thoughtfully designed for both everyday living and business potential. Step inside to a warm and inviting living room featuring a classic wood-burning fireplace, perfect for cozy evenings. The updated kitchen showcases modern finishes, complemented by new flooring throughout the home, creating a clean and refreshed feel. A large family room open seamlessly to a covered patio and private backyard - ideal for entertaining or simply enjoying the peaceful surroundings. Just off the family room, you'll find two partially finished bonus rooms, perfect for a home office, hobby space, or additional storage. This property truly stands out with its impressive 48' x 24' shop/garage, offering incredible flexibility for a home-based business, workshop, or extra parking, along with an attached carport for added convenience. Situated on an oversized corner lot, there is ample room for gardening, pets, and outdoor enjoyment. Relax in the gazebo or unwind in the expansive 12-foot hot tub, which stays w/the home. Additional features include a trampoline, which also conveys. With a newer roof and space designed for both living and working, this property offers endless opportunity for those seeking versatility, comfort, and room to grow. VIRTUALLY STAGED home will be professionally cleaned prior to closing.
| Price History | |
|---|---|
| 4/10/2026 | Listed $432,950 |
| 4/16/2026 | 3$423,000 |
| 6/7/2026 | 4$410,000 |
| 8/1/2026 | 2$405,000 |
| 8/8/2026 | 4$390,000 |
General Features
| Living Area | 1834 |
|---|---|
| Sewer | Septic Tank |
| Heating | Baseboard |
| Cooling | Heat Pump |
| Possession | Closing |
| Roof | Composition |
| Appliances | Dishwasher,Refrigerator,Stove(s)/Range(s) |
| Security Features | Fully Fenced,Security Gate |
| Year Built | 1971 |
| Levels | One |
| Property Subtype | Single Family Residence |
| Tax Year | 2025 |
| County | Grays Harbor |
| New Construction | No |
| Property Type | Residential |
| HOA | No |
| Attached Garage | No |
| Subdivision Name | Strawberry Hill |
| Garage Y/N | Yes |
| Special Listing Conditions | None |
| Status | Active |
| Directions | From Hwy 12 take main exit to Elma on to 3rd St,turn L on Main St,R on 11th,L on Wakefield,R on 12th stay left up the hill,L on Garden Hill Rd W,R on Skyline Dr,R on Hillcrest,Home on R-corner |
| City | Elma |
| Entry Location | Main |
| Senior Community Y/N | No |
| High School District | Elma |
| MLS Area | 200 - Elma |
| Lot Size Units | Square Feet |
| Lot Size Square Feet | 12350 |
| Carport Y/N | No |
| Listing Terms | Cash,Conventional,FHA,Rehab Loan,VA Loan |
| Land Lease Y/N | No |
| Tax Annual Amount | 3272 |
| Public Remarks | Welcome to Strawberry Hill,where comfort meets functionality in this beautiful ranch-style home. Offering approximately 1,800 sq ft,this spacious 4 bedroom,1.50 bath property is thoughtfully designed |
| Structure Type | House |
| Building Area Units | Square Feet |
| Standard Status | Active |
| Property Style | 10 - 1 Story |
| NWM_ShowMapLink | Yes |
Interior Features
| Interior Amenities | Bath Off Primary,Dining Room,Fireplace,Hot Tub/Spa,Skylight(s) |
|---|---|
| Basement | None |
| Flooring | Laminate |
| Total Fireplaces | 1 |
| Air Conditioning Y/N | Yes |
| Heating Y/N | Yes |
| Fireplace Y/N | Yes |
| 3/4 Baths | 2 |
| Total Bedrooms | 4 |
| Main Level Bedrooms | 4 |
| Total Baths | 2 |
| Fireplaces Main | 1 |
| Power Production Type | Electric,Wood |
| Baths Three Quarter Main | 2 |
| Bathrooms | 1.5 |
Exterior Features
| Exterior Amenities | Wood |
|---|---|
| Parking Features | Driveway,Detached Garage,RV Parking |
| Lot Features | Corner Lot,Paved |
| Water Source | Public |
| Total Parking | 2 |
| Inclusions | Dishwasher(s),Refrigerator(s),Stove(s)/Range(s) |
| Foundation Details | Poured Concrete |
| Spa | Yes |
| Building Area Total | 1834 |
| Lot Size Acres | 0.2835 |
| Waterfront Y/N | No |
| Covered Spaces | 2 |
| Irrigation Water Rights Y/N | No |
| Site Features | Cabana/Gazebo,Cable TV,Dog Run,Fenced-Fully,Gated Entry,High Speed Internet,Hot Tub/Spa,Outbuildings,Patio,RV Parking,Shop |
| Lot Number | 841 |
Amenities
- Foreclosure
- Views
- Short Sale
- New Construction
- Adult 55+
- Lease To Own
- No HOA Fees
- Furnished
- Primary On Main
- Air Conditioning
- Seller Finance
- Green
- Fixer Upper
- Horse
- Golf
- Fireplace
- Deck
- Garage
- Basement
- Pool
Property vs Single Family Average in 98541
Price
Taxes
Year Built
Visits

