

Address
716 Garden Hill Rd, Elma, WA
Price
$ 625,000
Property Attributes
- ID#2494818
- TypeSingle Family
- CountyGRAYS HARBOR
- CityElma
- AreaElma
- NeighborhoodStrawberry Hill
- Zip98541
- Style1 Story w/Bsmnt.
- Year Built1970
- Taxes$ 330
- Price$ 625,000
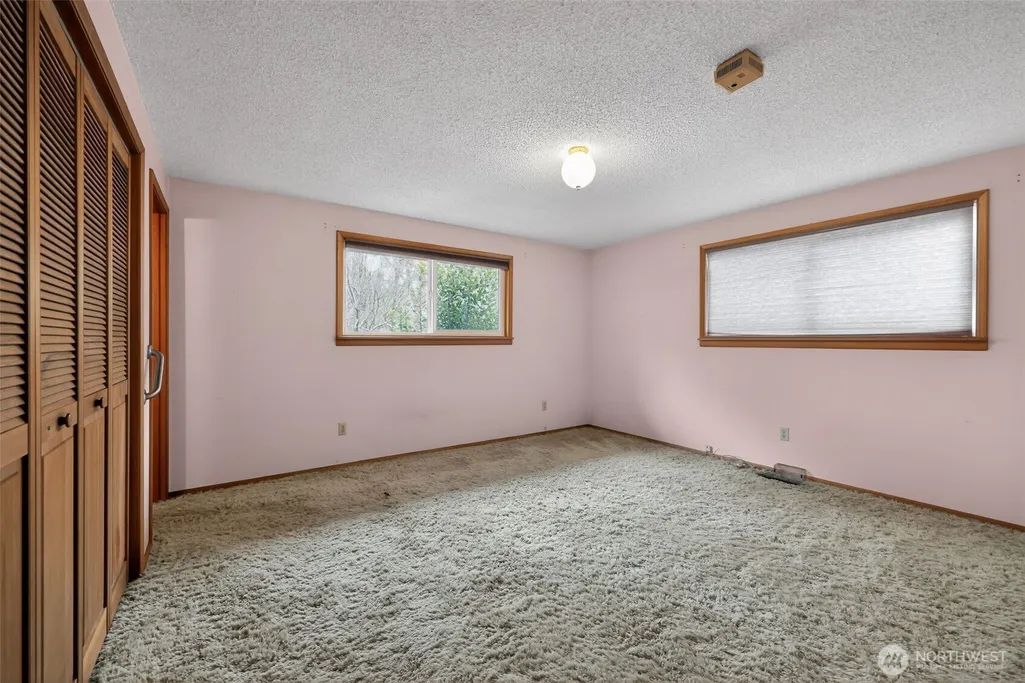
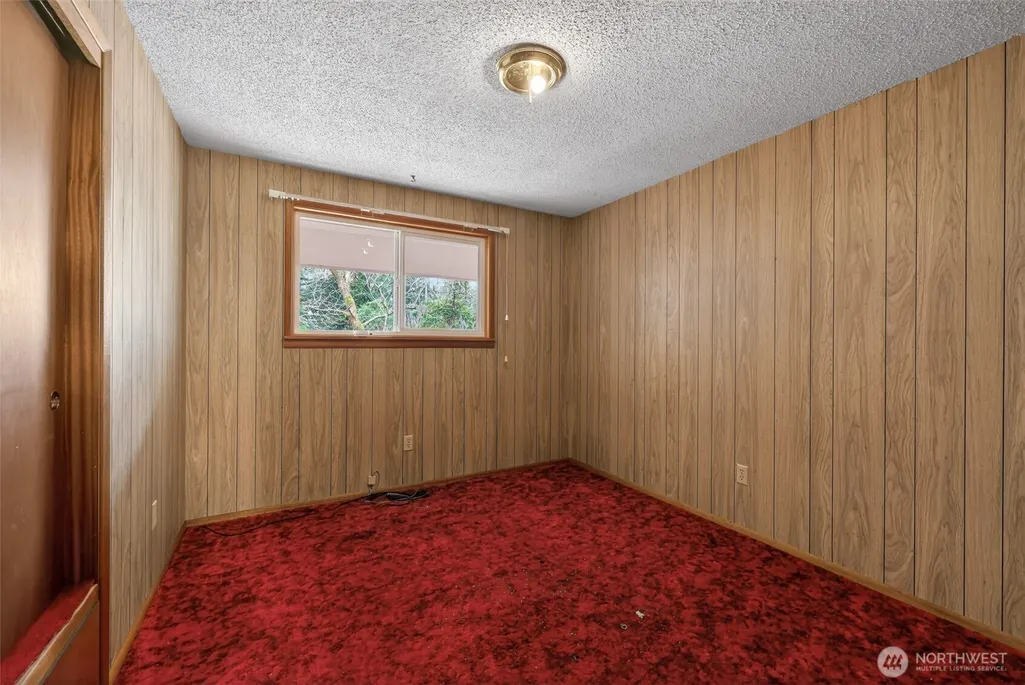
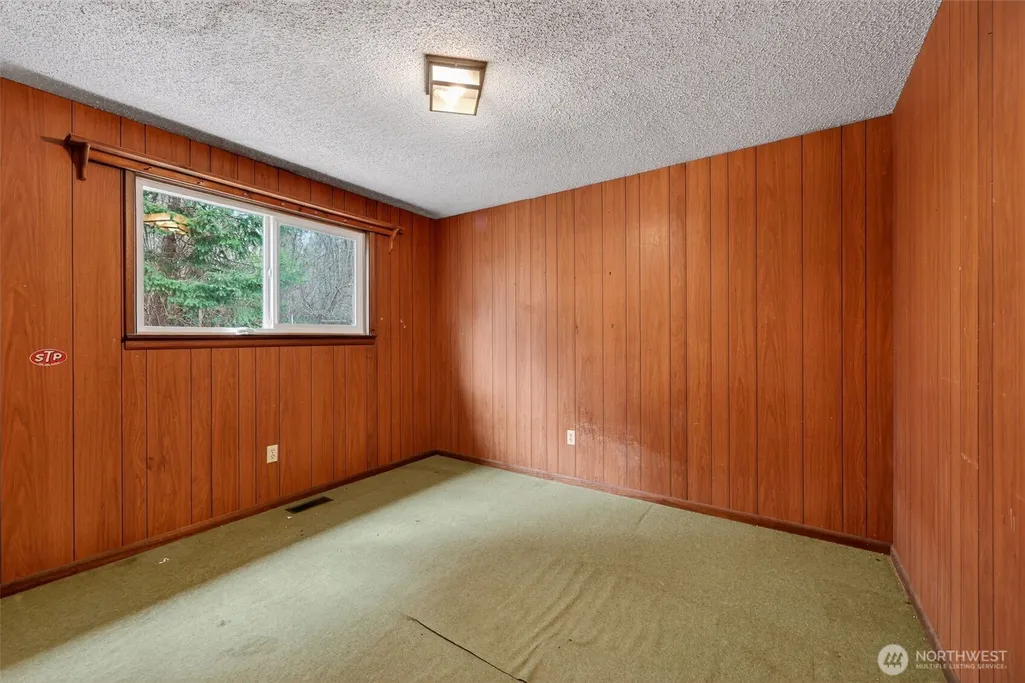
- Bedrooms4
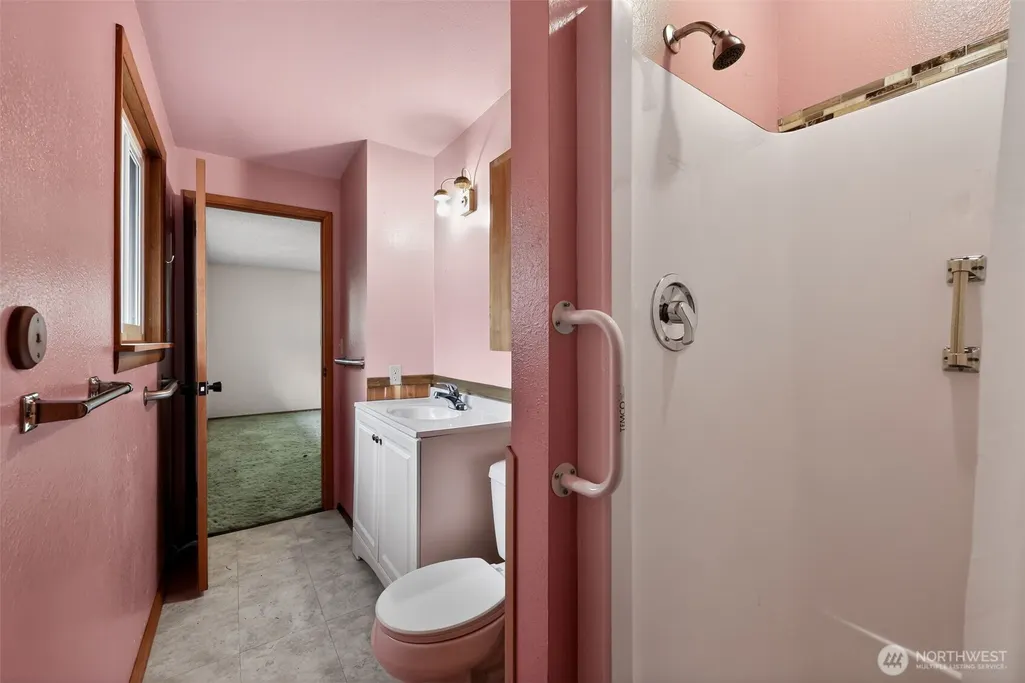
- Full Bathrooms2
- Half Bathrooms0
- Sqr Footage2925
- Lot Size10.55 Acres
Data Source:
Northwest Multiple Listing Service (NWMLS)
Property Description
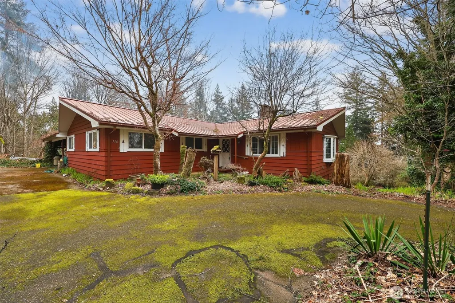
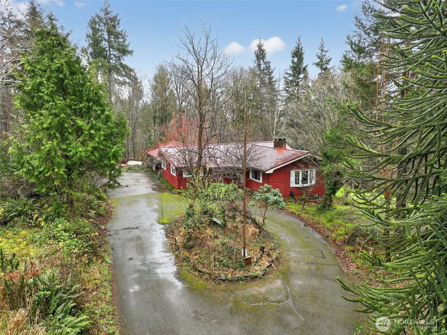
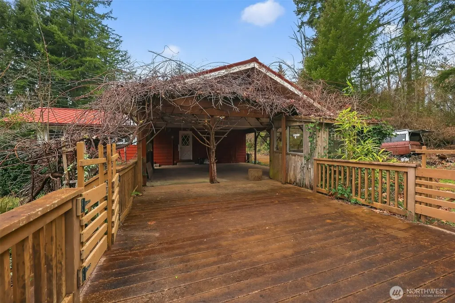
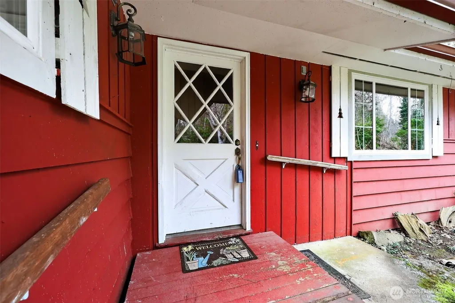
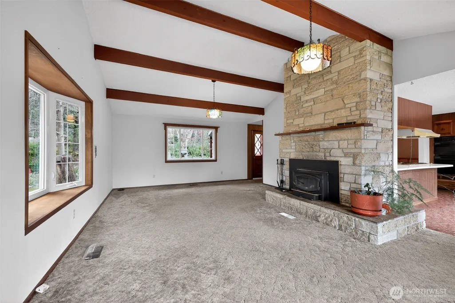
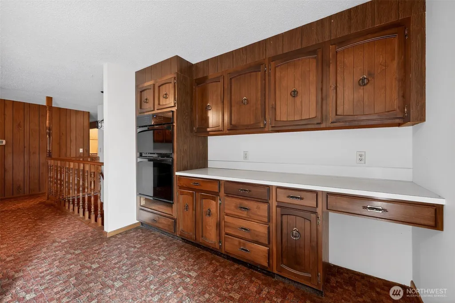
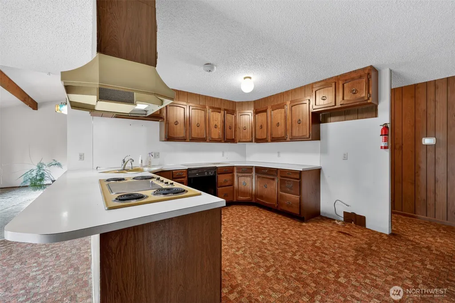
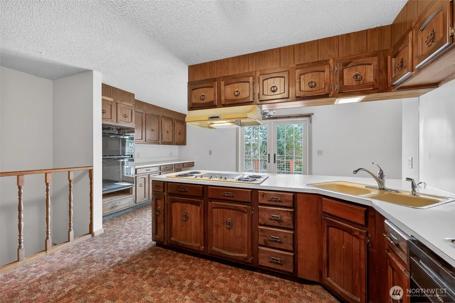
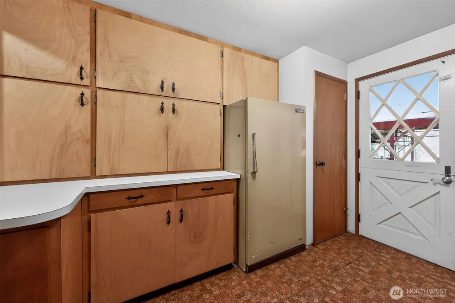
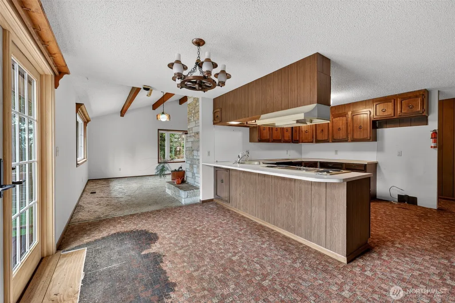
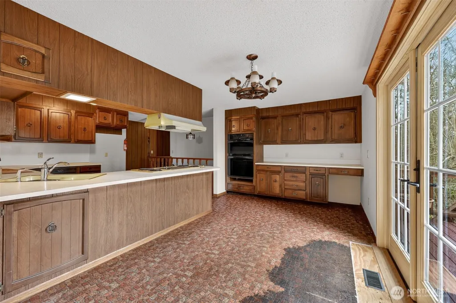
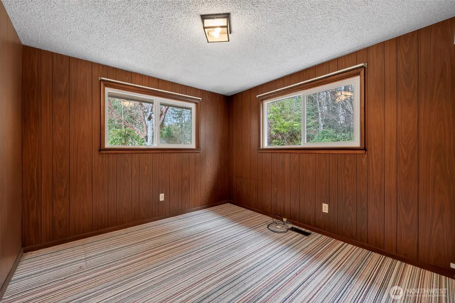
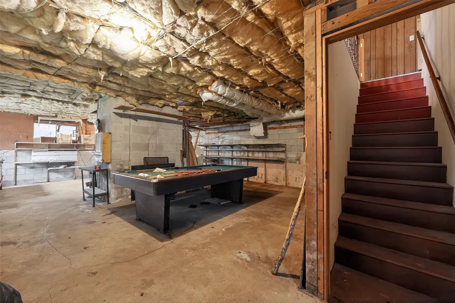
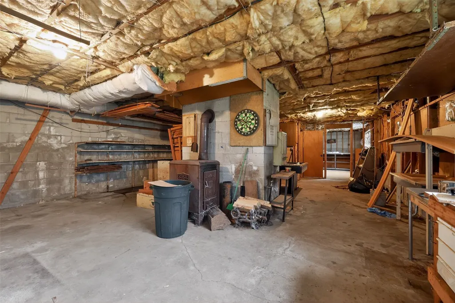
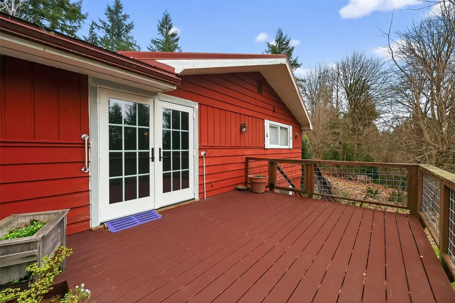
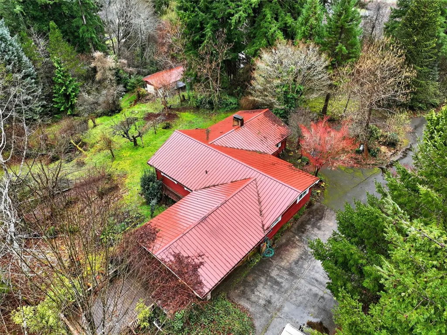
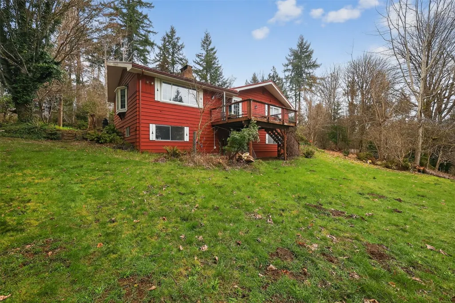
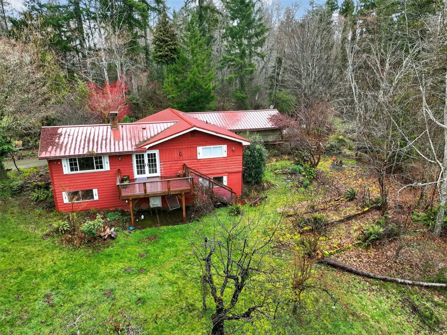
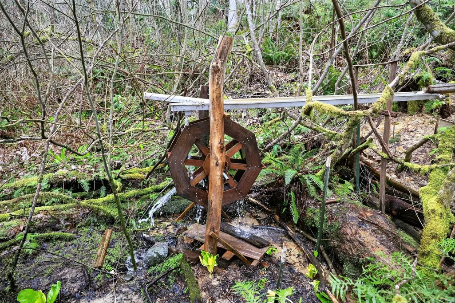
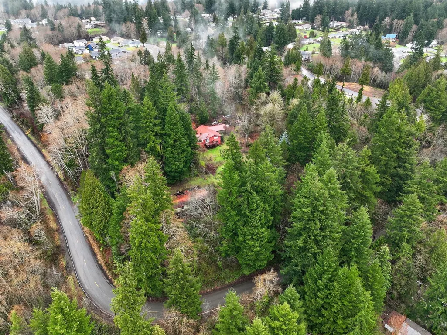
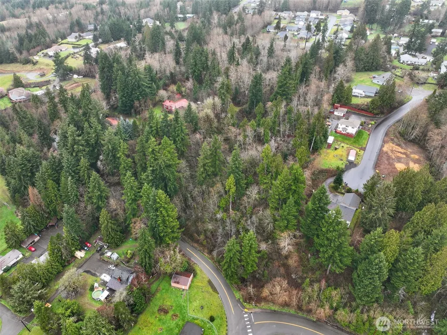
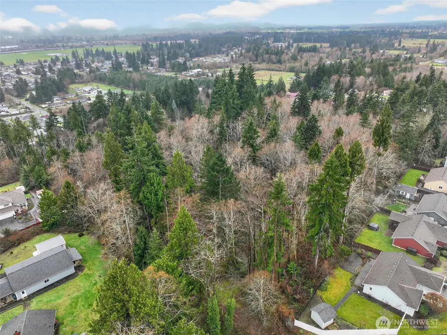
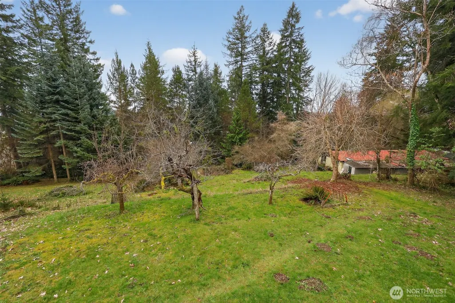
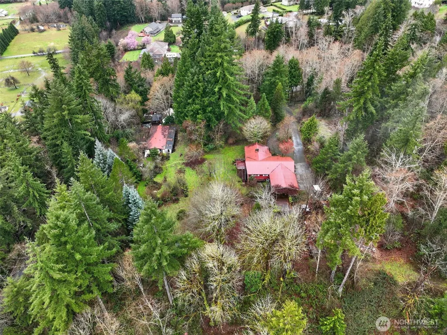
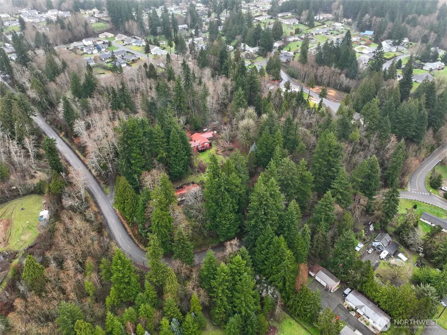
10.5 acres with loggable cedar, fir, maple, and alder trees, plus a 20-ft pond. An existing easement provides 3 water and sewer hookups on the upper 5 acres. The property features a wide variety of plants, fruit trees, and grapevines. Recent upgrades include a new metal roof, new heat pump, brand-new stove and microwave, new patio doors, and Andersen windows in the front room. A Trex deck and freshly painted exterior add to the appeal. The basement is unfinished, offering room for future potential. Ideal for animals or a retreat, the land also includes four outbuildings: a 22x24 shop, 36x16 woodshop, 56x24 trailer/storage unit, and a 16x20 partially torn-down barn. Sold “As Is.”
| Elementary School | Middle School | High School |
|---|---|---|
| Elma Elem | Elma Mid | Elma High |
| Price History | |
|---|---|
| 3/31/2026 | Listed $700,000 |
| 6/1/2026 | 11$625,000 |
General Features
| Living Area | 2925 |
|---|---|
| Sewer | Septic Tank |
| Heating | Fireplace Insert,Heat Pump,Stove/Free Standing |
| Cooling | Heat Pump |
| Possession | See Remarks |
| Roof | Metal |
| Appliances | Dishwasher,Microwave,Stove(s)/Range(s) |
| Year Built | 1970 |
| View | Territorial |
| Topography | Level,Partial Slope,Steep Slope |
| Levels | One |
| Property Subtype | Single Family Residence |
| Tax Year | 2025 |
| Waterfront Features | Creek |
| County | Grays Harbor |
| New Construction | No |
| Property Type | Residential |
| HOA | No |
| Attached Garage | No |
| Subdivision Name | Strawberry Hill |
| Full Baths | 1 |
| Special Listing Conditions | None |
| Status | Active |
| Directions | Take US-12 W toward Elma. Exit toward 3rd St. Turn right on S 3rd St,right on W Pine St,then left onto Garden Hill Rd. Continue to 716 Garden Hill Rd,Elma. |
| High School | Elma High |
| City | Elma |
| Entry Location | Main |
| Senior Community Y/N | No |
| High School District | Elma |
| MLS Area | 200 - Elma |
| Lot Size Units | Square Feet |
| Lot Size Square Feet | 459558 |
| Carport Y/N | Yes |
| Listing Terms | Cash,Conventional |
| Elementary School | Elma Elem |
| Land Lease Y/N | No |
| Tax Annual Amount | 330.18 |
| Middle/Junior High School | Elma Mid |
| Public Remarks | 10.5 acres with loggable cedar,fir,maple,and alder trees,plus a 20-ft pond. An existing easement provides 3 water and sewer hookups on the upper 5 acres. The property features a wide variety of plant |
| Structure Type | House |
| Building Area Units | Square Feet |
| Standard Status | Active |
| Water Company | City of Elma |
| Property Style | 16 - 1 Story w/Bsmnt. |
| NWM_ShowMapLink | Yes |
Interior Features
| Interior Amenities | Dbl Pane/Storm Window,Dining Room,Fireplace,French Doors,Pantry,Vaulted Ceiling(s) |
|---|---|
| Basement | Daylight,Unfinished |
| Flooring | Laminate,Carpet |
| Total Fireplaces | 2 |
| Fireplace Features | Wood Burning |
| Air Conditioning Y/N | Yes |
| Heating Y/N | Yes |
| Fireplace Y/N | Yes |
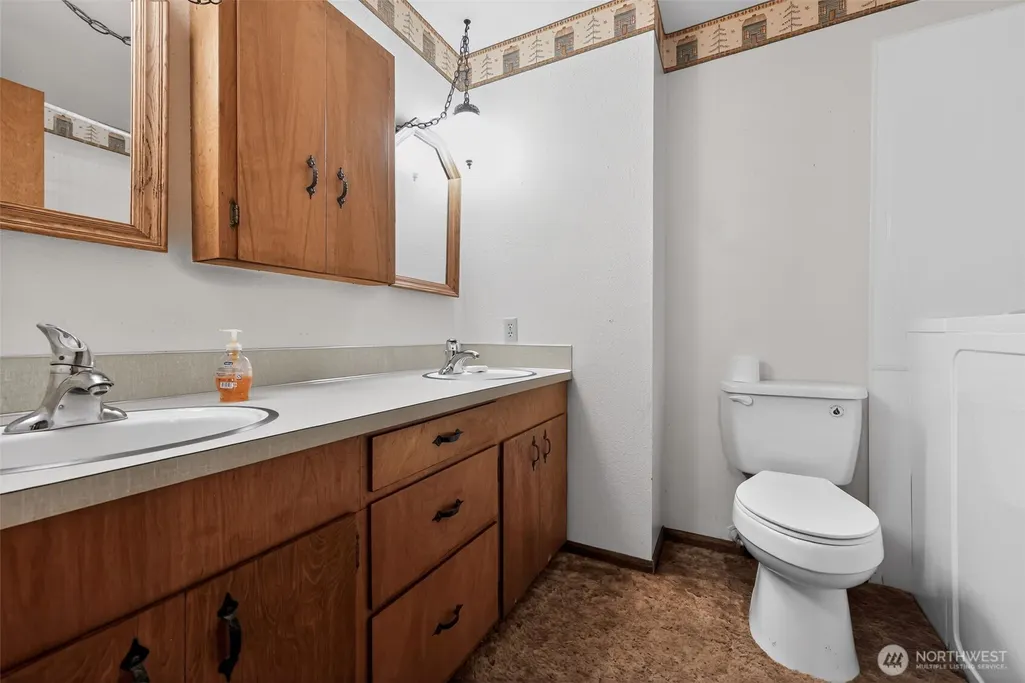
| 3/4 Baths | 1 |
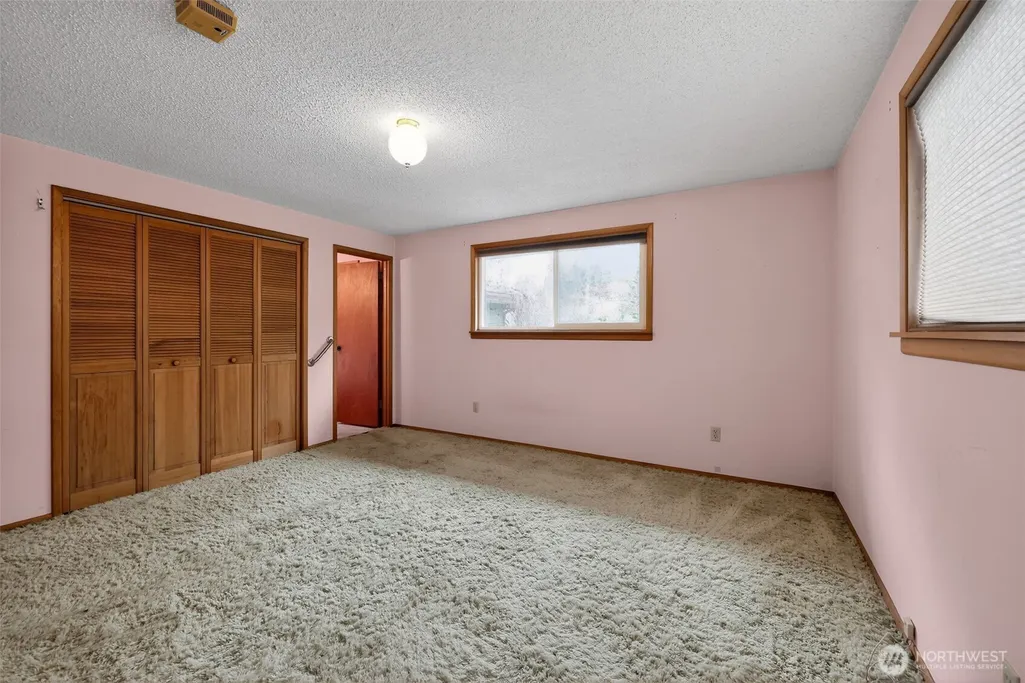
| Total Bedrooms | 4 |
| Main Level Bedrooms | 4 |
| Total Baths | 2 |
| Fireplaces Main | 1 |
| Fireplaces Lower | 1 |
| Power Production Type | Electric,Wood |
| Baths Three Quarter Main | 1 |
| Baths Full Main | 1 |
| Bathrooms | 1.75 |
Exterior Features
| Exterior Amenities | Wood |
|---|---|
| Vegetation | Brush,Fruit Trees,Garden Space,Wooded |
| Parking Features | Attached Carport,Driveway,Off Street,RV Parking |
| Lot Features | Dirt Road,Paved,Secluded,Value In Land |
| Water Source | Public |
| Total Parking | 2 |
| Inclusions | Dishwasher(s),Microwave(s),Stove(s)/Range(s) |
| Foundation Details | Block,Poured Concrete |
| Building Area Total | 2925 |
| Lot Size Acres | 10.55 |
| Waterfront Y/N | Yes |
| Covered Spaces | 2 |
| Irrigation Water Rights Y/N | No |
| Site Features | Barn,Deck,Outbuildings,RV Parking |
| Lot Number | Tract 82 |
Amenities
- Foreclosure
- Views
- Short Sale
- New Construction
- Adult 55+
- Lease To Own
- No HOA Fees
- Furnished
- Primary On Main
- Air Conditioning
- Seller Finance
- Green
- Fixer Upper
- Horse
- Golf
- Fireplace
- Deck
- Garage
- Basement
- Pool
Property vs Single Family Average in 98541
Price
Taxes
Year Built
Visits

