



Address
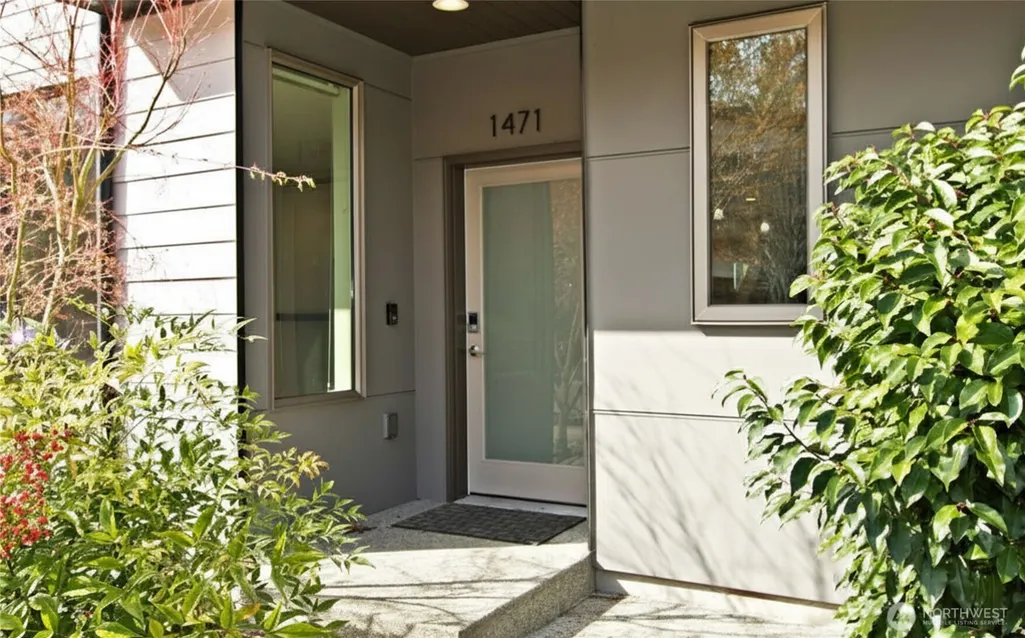
1471 14th Place Ne, Issaquah, WA
Price
$ 1,398,000
Property Attributes
- ID#2500526
- TypeSingle Family
- CountyKING
- CityIssaquah
- AreaEast of Lake Sammamish
- NeighborhoodIssaquah Highlands
- Zip98029
- StyleContemporary
- Year Built2015
- Taxes$ 12446
- Price$ 1,398,000
- Bedrooms4
- Full Bathrooms2
- Half Bathrooms1
- Sqr Footage2060
- Lot Size0.0688 Acres
Data Source:
Northwest Multiple Listing Service (NWMLS)
Property Description
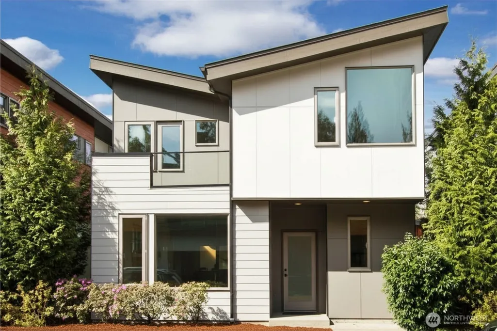
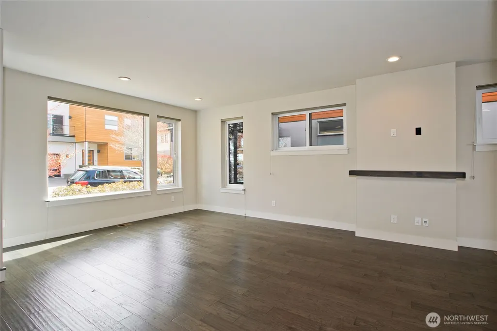
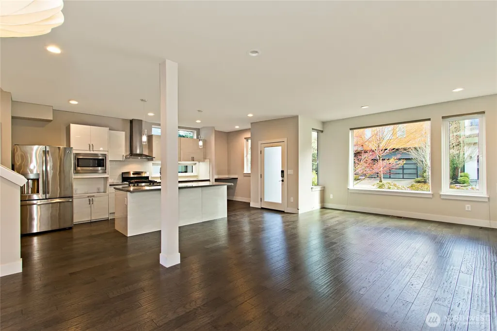
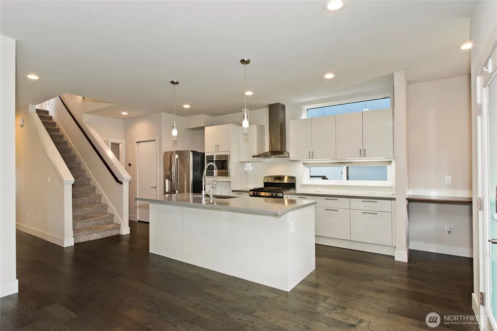
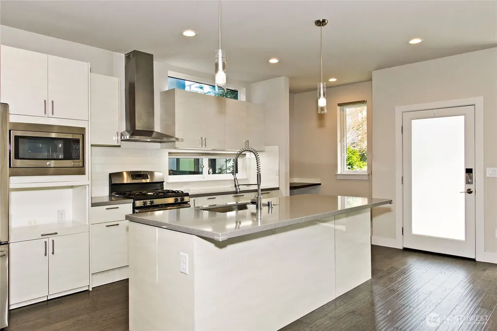
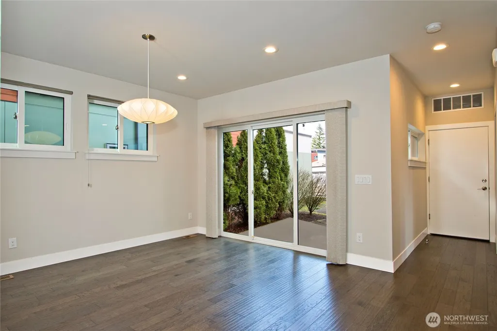
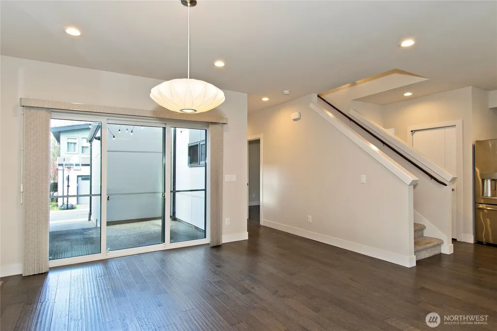
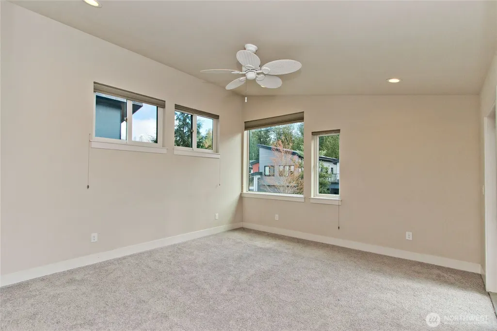
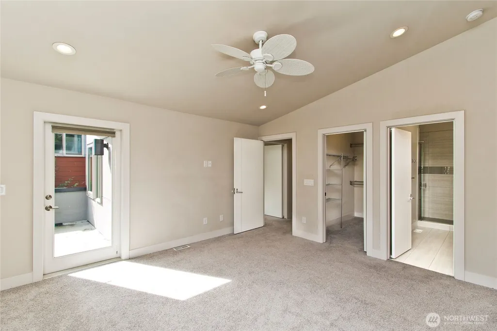
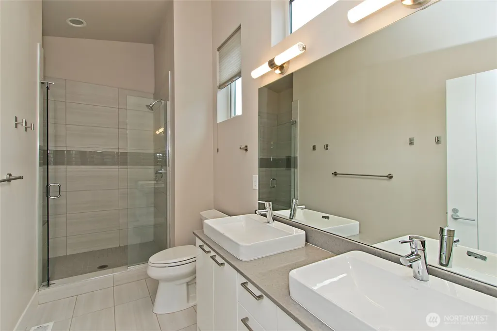
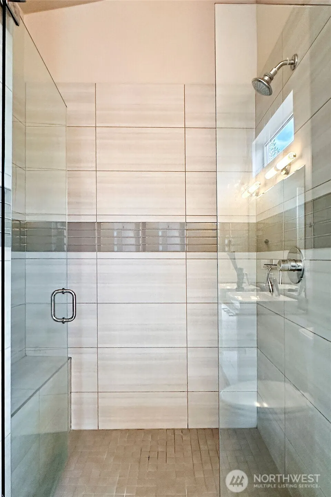
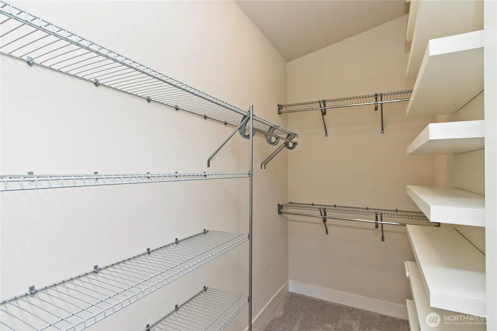
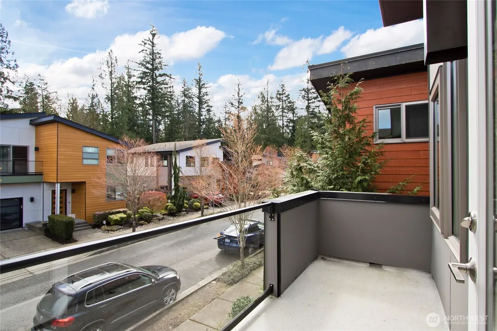
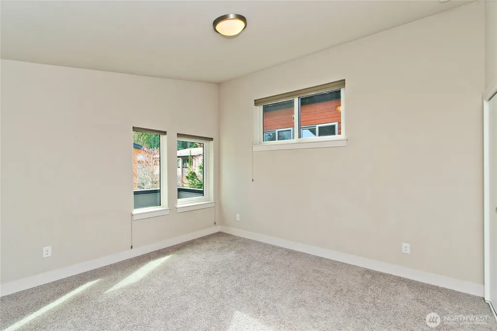
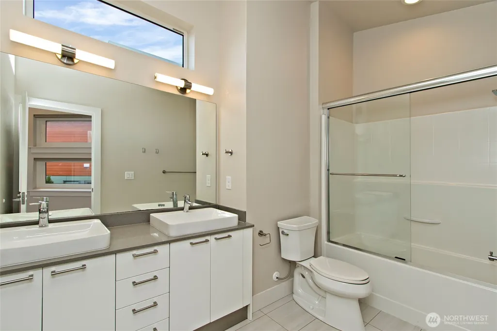
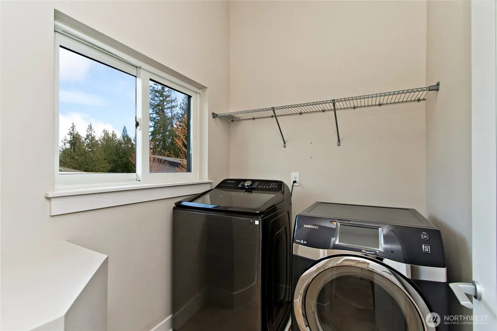
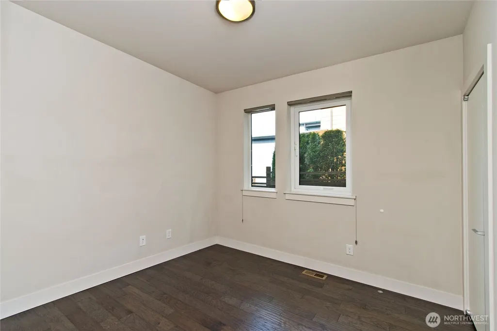
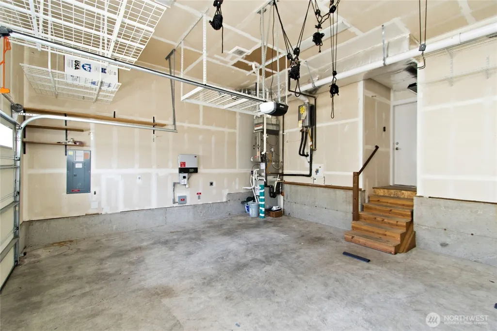
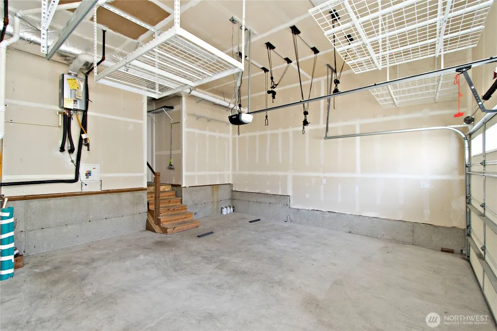
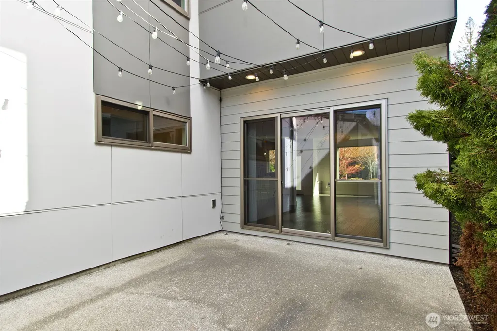
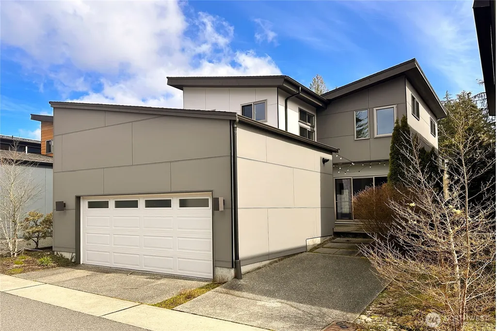
Welcome to this beautifully designed 4-bed, 2.5-bath home in the highly sought-after Sun Ridge community of the Issaquah Highlands. Built by Ichijo Technological Homes, this 5-Star BuiltGreen solar home blends modern efficiency w/ thoughtful craftsmanship & a bright, open floor plan. The main level features stylish hardwood floors throughout & a spacious great-room layout perfect for everyday living & entertaining. The contemporary kitchen shines w quartz counters, custom soft-close cabinetry, SS appliances, & a generous island that anchors the space. LED lighting throughout adds warmth & energy efficiency. Upstairs, you’ll find 3 bedrooms (plus a den/4th bedroom on the Main floor). The primary suite offers a peaceful retreat w an attached ensuite spa like bathroom, walk-in closet, and a private deck—ideal for morning coffee or unwinding at the end of the day. This home is loaded w smart, eco-friendly upgrades including solar panels, a Nest thermostat, & an electric car charger, all contributing to significant energy savings. Additional comforts include A/C and a low-maintenance yard designed for easy living. Enjoy summer evenings on the patio or take advantage of the 2-car garage with abundant storage. Located within walking distance to restaurants, shops, and local parks, this home offers the best of the Issaquah Highlands lifestyle. Highly rated schools, convenient commuting options, and a vibrant community atmosphere make this an exceptional place to call home.
| Elementary School | Middle School | High School |
|---|---|---|
| Clark Elem | Issaquah Mid | Issaquah High |
| Price History | |
|---|---|
| 4/3/2026 | Listed $1,550,000 |
| 4/30/2026 | 4$1,498,888 |
| 8/6/2026 | 3$1,455,000 |
| 9/3/2026 | 4$1,398,000 |
General Features
| Living Area | 2060 |
|---|---|
| Sewer | Sewer Connected |
| Heating | 90%+ High Efficiency,Forced Air |
| Cooling | Central Air |
| Possession | Closing |
| Roof | Composition |
| Appliances | Dishwasher,Dryer,Microwave,Refrigerator,Stove(s)/Range(s),Tankless Water Heater,Washer |
| HOA Fee | 87 |
| Association Fee Includes | Common Area Maintenance |
| Architectural Style | Contemporary |
| Year Built | 2015 |
| View | Territorial |
| Topography | Level |
| Levels | Two |
| Property Subtype | Single Family Residence |
| Tax Year | 2026 |
| Community Features | CCRs |
| Assoc Fee Paid Per | Monthly |
| County | King |
| New Construction | No |
| Property Type | Residential |
| HOA | Yes |
| Attached Garage | Yes |
| Subdivision Name | Issaquah Highlands |
| Garage Y/N | Yes |
| Green Energy Generation | Solar |
| Full Baths | 1 |
| Special Listing Conditions | None |
| Status | Active |
| Directions | 1-90 East,exit 18 sunset way/highlands dr,follow signs for highlands dr/sammamish,turn R onto NE Ellis Dr,Turn onto 10th Ave NE,Turn R onto 10th Ave NE,Turn R onto NE Falls Dr,R on 14gh Pl NE |
| High School | Issaquah High |
| City | Issaquah |
| Entry Location | Main |
| Senior Community Y/N | No |
| High School District | Issaquah |
| MLS Area | 540 - East of Lake Sammamish |
| Lot Size Units | Square Feet |
| Lot Size Square Feet | 2997 |
| Carport Y/N | No |
| Listing Terms | Cash,Conventional,FHA,VA Loan |
| Green Building Verification Type | Built Green |
| Elementary School | Clark Elem |
| Land Lease Y/N | No |
| Tax Annual Amount | 12446.24 |
| Middle/Junior High School | Issaquah Mid |
| Property Condition | Good |
| Public Remarks | Welcome to this beautifully designed 4-bed,2.5-bath home in the highly sought-after Sun Ridge community of the Issaquah Highlands. Built by Ichijo Technological Homes,this 5-Star BuiltGreen solar hom |
| Structure Type | House |
| Building Area Units | Square Feet |
| Standard Status | Active |
| Water Company | City of Issaquah |
| Green Verification Built Green Rating | 5-Star |
| Property Style | 12 - 2 Story |
| NWM_ShowMapLink | Yes |
Interior Features
| Interior Amenities | Bath Off Primary,Ceiling Fan(s),Dbl Pane/Storm Window,Dining Room,High Tech Cabling,Pantry,Vaulted Ceiling(s),Walk-In Closet(s),Water Heater |
|---|---|
| Basement | None |
| Flooring | Ceramic Tile,Hardwood,Vinyl,Carpet |
| Air Conditioning Y/N | Yes |
| Heating Y/N | Yes |
| Fireplace Y/N | No |
| Half Baths | 1 |
| 3/4 Baths | 1 |
| Total Bedrooms | 4 |
| Main Level Bedrooms | 1 |
| Total Baths | 3 |
| Water Heater Type | Tankless |
| Water Heater Location | Garage |
| Power Production Type | Electric,Natural Gas,Solar (Unspecified) |
| Baths Three Quarter Upper | 1 |
| Bedrooms Upper | 3 |
| Baths Half Main | 1 |
| Baths Full Upper | 1 |
| Bathrooms | 2.25 |
Exterior Features
| Exterior Amenities | Cement Planked |
|---|---|
| Parking Features | Attached Garage |
| Lot Features | Drought Resistant Landscape,Paved,Sidewalk |
| Water Source | Public |
| Total Parking | 2 |
| Inclusions | Dishwasher(s),Dryer(s),Microwave(s),Refrigerator(s),Stove(s)/Range(s),Washer(s) |
| Foundation Details | Block |
| Building Area Total | 2060 |
| Lot Size Acres | 0.0688 |
| Waterfront Y/N | No |
| Covered Spaces | 2 |
| Irrigation Water Rights Y/N | No |
| Site Features | Cable TV,Deck,Gas Available,High Speed Internet,Patio |
Amenities
- Foreclosure
- Views
- Short Sale
- New Construction
- Adult 55+
- Lease To Own
- No HOA Fees
- Furnished
- Primary On Main
- Air Conditioning
- Seller Finance
- Green
- Fixer Upper
- Horse
- Golf
- Fireplace
- Deck
- Garage
- Basement
- Pool
Property vs Single Family Average in 98029
Price
Taxes
Year Built
Visits
In The Neighborhood
Issaquah
$ 10,700,000
- Type
- Single Family | Active
- Size
- 7,200 SqFt
- Rooms
- 4 Beds + 5.5 Baths
 Listed by: COMPASS
Open House
Issaquah
$ 1,060,000
- Type
- Single Family | Active
- Size
- 1,630 SqFt
- Rooms
- 3 Beds + 2.5 Baths
Listed by: WeLakeside
Issaquah
$ 1,895,000
- Type
- Single Family | Active
- Size
- 3,726 SqFt
- Rooms
- 5 Beds + 3.5 Baths
Listed by: Nations Realty, LLC
Issaquah
$ 879,000
- Type
- Single Family | Active
- Size
- 1,480 SqFt
- Rooms
- 3 Beds + 2.5 Baths
Listed by: Dove Realty, Inc.
Issaquah
$ 1,750,000
- Type
- Single Family | Active
- Size
- 2,841 SqFt
- Rooms
- 4 Beds + 3.5 Baths
Listed by: COMPASS
Open House
Issaquah
$ 1,350,000
- Type
- Single Family | Active
- Size
- 2,190 SqFt
- Rooms
- 3 Beds + 2.5 Baths
Listed by: Real Broker LLC
Issaquah
$ 2,195,000
- Type
- Single Family | Active
- Size
- 3,600 SqFt
- Rooms
- 4 Beds + 4 Baths
Listed by: Kelly Right RE of Seattle LLC
Issaquah
$ 870,000
- Type
- Single Family | Active
- Size
- 1,240 SqFt
- Rooms
- 3 Beds + 1.5 Baths
Listed by: Providential Real Estate LLC
Issaquah
$ 1,450,000
- Type
- Single Family | Active
- Size
- 2,380 SqFt
- Rooms
- 3 Beds + 3 Baths
Listed by: Windermere West Metro
Issaquah
$ 1,650,000
- Type
- Single Family | Active
- Size
- 3,490 SqFt
- Rooms
- 4 Beds + 2.5 Baths
Listed by: RSVP Brokers ERA
Open House
Issaquah
$ 3,610,000
- Type
- Single Family | Active
- Size
- 4,670 SqFt
- Rooms
- 4 Beds + 3.5 Baths
Listed by: Keller Williams Rlty Bellevue
Open House
Issaquah
$ 3,685,000
- Type
- Single Family | Active
- Size
- 4,560 SqFt
- Rooms
- 4 Beds + 3.5 Baths
Listed by: Keller Williams Rlty Bellevue
Issaquah
$ 2,695,000
- Type
- Single Family | Active
- Size
- 4,180 SqFt
- Rooms
- 4 Beds + 4.5 Baths
Listed by: Windermere Real Estate Co.
