

Address
6752 266th Court Se, Issaquah, WA
Price
$ 10,700,000
Property Attributes
- ID#2572209
- TypeSingle Family
- CountyKING
- CityIssaquah
- AreaEast of Lake Sammamish
- NeighborhoodIssaquah Highlands
- Zip98029
- StyleModern
- Year Built2026
- Taxes$ 35573
- Price$ 10,700,000
- Bedrooms4
- Full Bathrooms5
- Half Bathrooms1
- Sqr Footage7200
- Lot Size1.91 Acres
Data Source:
Northwest Multiple Listing Service (NWMLS)
Property Description
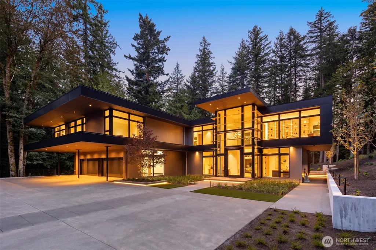
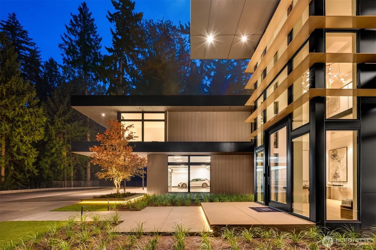
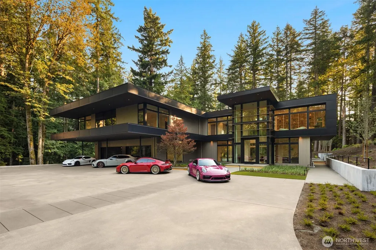

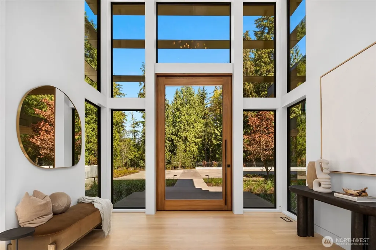
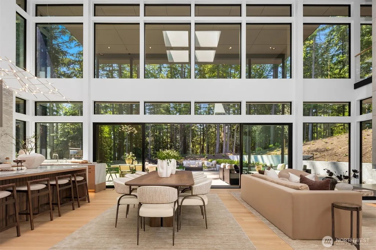
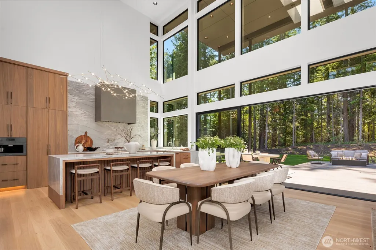
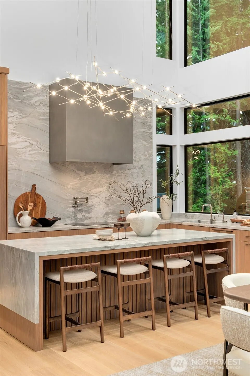
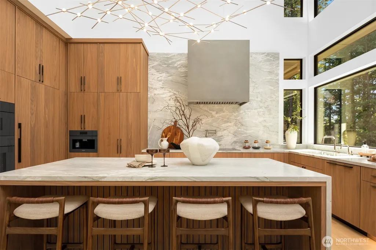
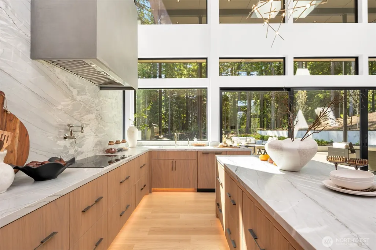
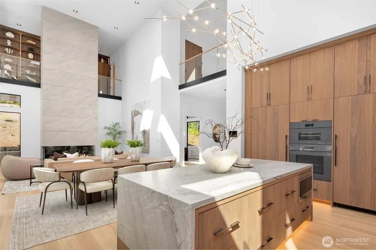
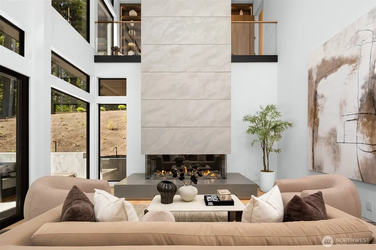
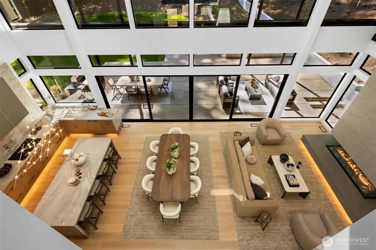
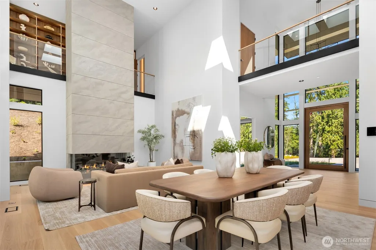
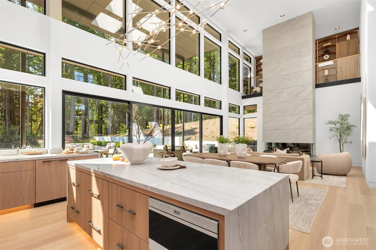
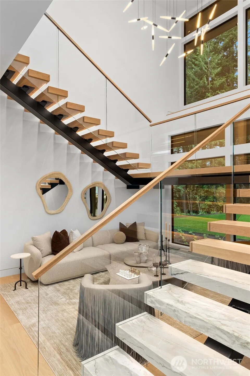
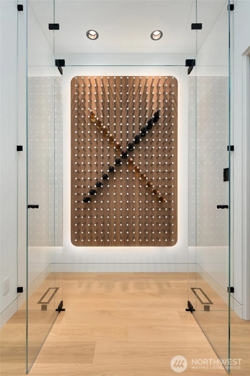
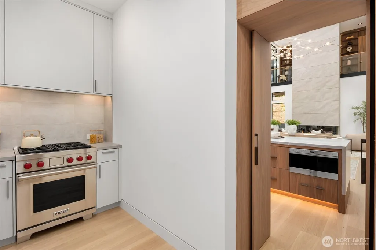
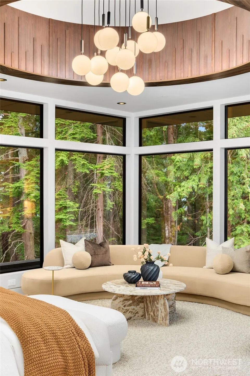
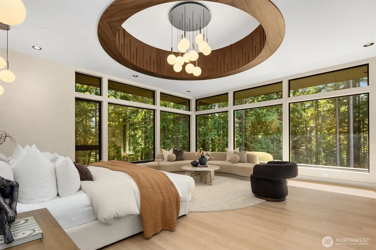
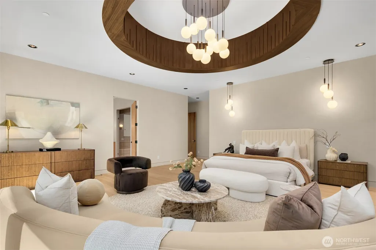
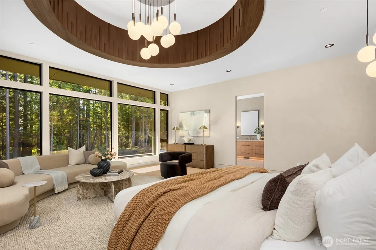

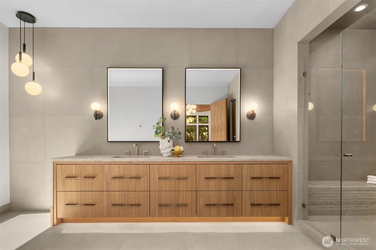
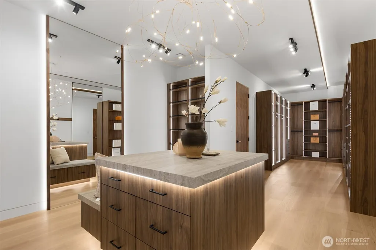
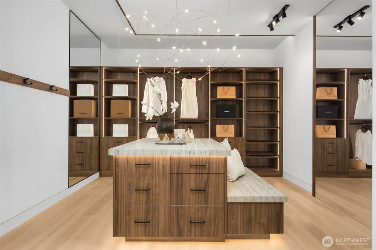
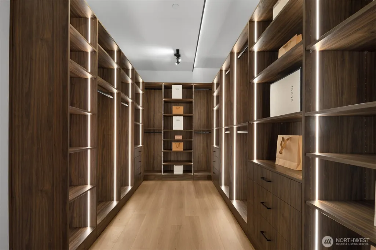
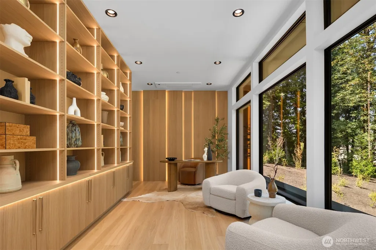
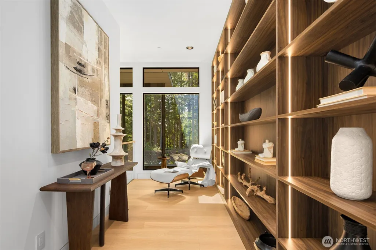
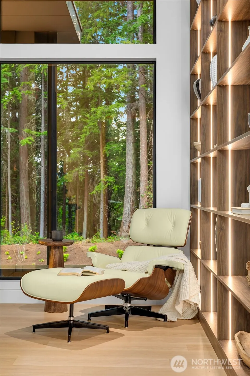
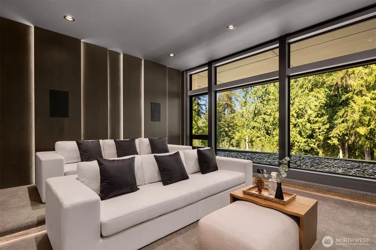
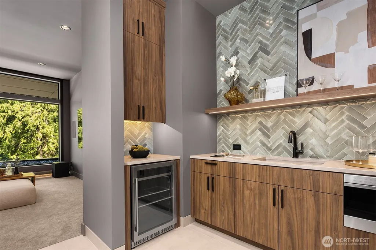
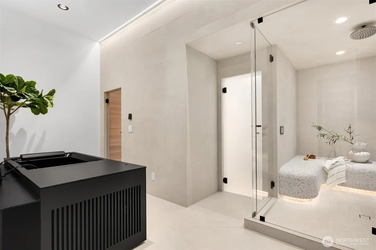
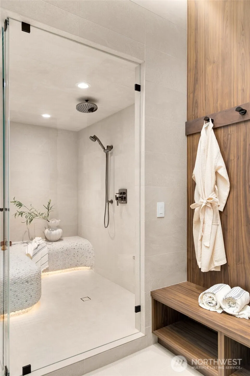
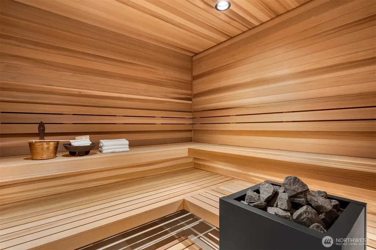
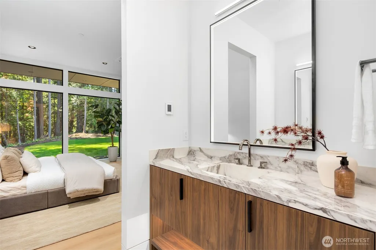
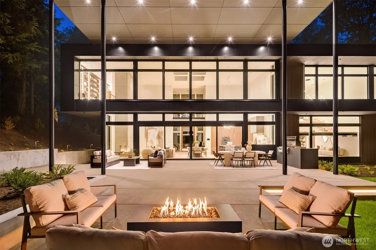
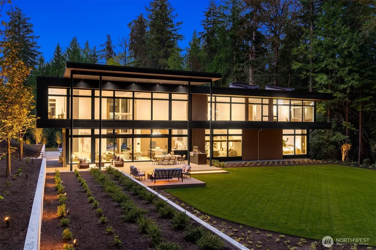
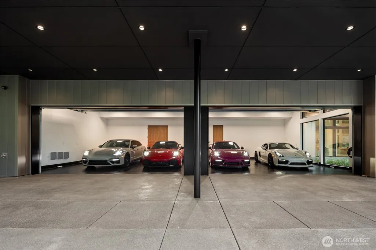
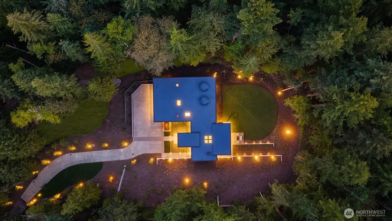
Nestled in the renowned community of Grandridge Estates, this ultra private newly constructed residence dubbed “The Enclave” is a turnkey experience with curated finishes across nearly 7,200sq’ of modern design. Oversized sliding doors blend indoor/outdoor living, while the foyer features a soaring 30-foot skylit ceiling, a catwalk, and an art-like under-lit floating staircase with Quartzite/wood wrapped treads. The open floor plan connects a Miele® gourmet kitchen, hidden prep kitchen, dining, & living room anchored by a 2-story fireplace wall & clerestory windows. A 30’ covered pavilion offers a gas fire feature, built-in barbecue, & alfresco dining amid mature trees and lawn. The primary suite is a private retreat crowned by a sculptural Shinnoki® ceiling medallion with a spa ensuite featuring a soaking tub, dual vanities, & an oversized boutique-style closet with center island. Upstairs offers two ensuite guest rooms w/ sweeping views, a laundry/storage room, a tiered home theater w/wet bar & a glass-wrapped office + a reading lounge gallery w/style backlit shelving & more. The showpiece staircase transitions from cantilevered white oak treads to book-matched Quartzite slabs below. The lower level features a wellness room w/cedar sauna, steam shower, & cold plunge, plus guest quarters, temperature-controlled wine display, office, & mudroom. A 4-car garage, expansive motor court, smart home automation, security+backup generator complete this masterpiece of modern luxury.
| Price History | |
|---|---|
| 8/27/2026 | Listed $10,700,000 |
General Features
| Living Area | 7200 |
|---|---|
| Sewer | Sewer Connected |
| Heating | Ductless,Forced Air,Heat Pump,High Efficiency (Unspecified) |
| Cooling | Central Air,Ductless,Forced Air,Heat Pump,High Efficiency (Unspecified) |
| Possession | Closing |
| Roof | Flat |
| Appliances | Dishwasher,Disposal,Double Oven,Dryer,Microwave,Refrigerator,Stove(s)/Range(s),Washer |
| HOA Fee | 1 |
| Architectural Style | Modern |
| Security Features | Security Gate,Security System |
| Year Built | 2026 |
| View | Territorial |
| Levels | Two |
| Property Subtype | Single Family Residence |
| Tax Year | 2026 |
| Community Features | CCRs,Trail(s) |
| Building Name | GRANDRIDGE ESTATES | THE ENCLAVE |
| Assoc Fee Paid Per | Monthly |
| County | King |
| New Construction | Yes |
| Property Type | Residential |
| HOA | Yes |
| Attached Garage | Yes |
| Subdivision Name | Issaquah Highlands |
| Garage Y/N | Yes |
| Full Baths | 3 |
| Special Listing Conditions | None |
| Status | Active |
| Directions | I-90 Exit 18 to Highlands Drive North; Right on Federal,becomes NE Park Dr,continue to top. Right on 30th. Left on Harrison Drive; Right into Grand Ridge; Right on 266th. |
| City | Issaquah |
| Entry Location | Main |
| Senior Community Y/N | No |
| High School District | Issaquah |
| MLS Area | 540 - East of Lake Sammamish |
| Lot Size Units | Square Feet |
| Lot Size Square Feet | 83200 |
| Carport Y/N | No |
| Listing Terms | Cash,Conventional |
| Land Lease Y/N | No |
| Tax Annual Amount | 35573.98 |
| Property Condition | Very Good |
| Public Remarks | Nestled in the renowned community of Grandridge Estates,this ultra private newly constructed residence dubbed The Enclave is a turnkey experience with curated finishes across nearly 7,200sq of modern |
| Virtual Tour | https://my.matterport.com/show/?m=AYXTQQawfC8&mls=1 |
| Structure Type | House |
| Building Area Units | Square Feet |
| Builder Name | CONCEPT BUILDERS |
| Standard Status | Active |
| Property Style | 12 - 2 Story |
| NWM_ShowMapLink | Yes |
Interior Features
| Interior Amenities | Second Kitchen,Second Primary Bedroom,Bath Off Primary,Dbl Pane/Storm Window,Dining Room,Fireplace,High Tech Cabling,Loft,Pantry,Sauna,Security System,Skylight(s),SMART Wired,Sprinkler System,Walk-In |
|---|---|
| Basement | None |
| Flooring | Engineered Hardwood,See Remarks,Stone,Carpet |
| Total Fireplaces | 1 |
| Fireplace Features | Gas |
| Air Conditioning Y/N | Yes |
| Heating Y/N | Yes |
| Fireplace Y/N | Yes |
| Half Baths | 1 |
| 3/4 Baths | 2 |
| Total Bedrooms | 4 |
| Main Level Bedrooms | 1 |
| Total Baths | 6 |
| Fireplaces Main | 1 |
| Power Production Type | Electric,Natural Gas |
| Baths Three Quarter Main | 1 |
| Baths Three Quarter Upper | 1 |
| Bedrooms Upper | 3 |
| Baths Half Main | 1 |
| Baths Full Upper | 2 |
| Baths Full Main | 1 |
| Bathrooms | 5 |
Exterior Features
| Exterior Amenities | Metal/Vinyl,Stone,Wood Products |
|---|---|
| Vegetation | Wooded |
| Parking Features | Driveway,Attached Garage |
| Lot Features | Paved |
| Water Source | Public |
| Total Parking | 4 |
| Inclusions | Dishwasher(s),Double Oven,Dryer(s),Garbage Disposal,Microwave(s),Refrigerator(s),Stove(s)/Range(s),Washer(s) |
| Foundation Details | Poured Concrete |
| Building Area Total | 7200 |
| Lot Size Acres | 1.91 |
| Waterfront Y/N | No |
| Covered Spaces | 4 |
| Irrigation Water Rights Y/N | No |
| Site Features | Gated Entry,Patio |
Amenities
- Foreclosure
- Views
- Short Sale
- New Construction
- Adult 55+
- Lease To Own
- No HOA Fees
- Furnished
- Primary On Main
- Air Conditioning
- Seller Finance
- Green
- Fixer Upper
- Horse
- Golf
- Fireplace
- Deck
- Garage
- Basement
- Pool
Property vs Single Family Average in 98029
Price
Taxes
Year Built
Visits
In The Neighborhood
Open House
Issaquah
$ 1,060,000
- Type
- Single Family | Active
- Size
- 1,630 SqFt
- Rooms
- 3 Beds + 2.5 Baths
 Listed by: WeLakeside
Issaquah
$ 1,895,000
- Type
- Single Family | Active
- Size
- 3,726 SqFt
- Rooms
- 5 Beds + 3.5 Baths
Listed by: Nations Realty, LLC
Issaquah
$ 879,000
- Type
- Single Family | Active
- Size
- 1,480 SqFt
- Rooms
- 3 Beds + 2.5 Baths
Listed by: Dove Realty, Inc.
Issaquah
$ 1,750,000
- Type
- Single Family | Active
- Size
- 2,841 SqFt
- Rooms
- 4 Beds + 3.5 Baths
Listed by: COMPASS
Open House
Issaquah
$ 1,350,000
- Type
- Single Family | Active
- Size
- 2,190 SqFt
- Rooms
- 3 Beds + 2.5 Baths
Listed by: Real Broker LLC
Issaquah
$ 2,195,000
- Type
- Single Family | Active
- Size
- 3,600 SqFt
- Rooms
- 4 Beds + 4 Baths
Listed by: Kelly Right RE of Seattle LLC
Issaquah
$ 870,000
- Type
- Single Family | Active
- Size
- 1,240 SqFt
- Rooms
- 3 Beds + 1.5 Baths
Listed by: Providential Real Estate LLC
Issaquah
$ 1,450,000
- Type
- Single Family | Active
- Size
- 2,380 SqFt
- Rooms
- 3 Beds + 3 Baths
Listed by: Windermere West Metro
Issaquah
$ 1,650,000
- Type
- Single Family | Active
- Size
- 3,490 SqFt
- Rooms
- 4 Beds + 2.5 Baths
Listed by: RSVP Brokers ERA
Open House
Issaquah
$ 3,610,000
- Type
- Single Family | Active
- Size
- 4,670 SqFt
- Rooms
- 4 Beds + 3.5 Baths
Listed by: Keller Williams Rlty Bellevue
Open House
Issaquah
$ 3,685,000
- Type
- Single Family | Active
- Size
- 4,560 SqFt
- Rooms
- 4 Beds + 3.5 Baths
Listed by: Keller Williams Rlty Bellevue
Issaquah
$ 2,695,000
- Type
- Single Family | Active
- Size
- 4,180 SqFt
- Rooms
- 4 Beds + 4.5 Baths
Listed by: Windermere Real Estate Co.
