

Address
525 N Bluff West Drive, Moses Lake, WA
Price
$ 599,900
Property Attributes
- ID#2498124
- TypeSingle Family
- CountyGRANT
- CityMoses Lake
- AreaWest Moses Lake
- NeighborhoodCove West
- Zip98837
- Style2 Story
- Year Built2026
- Taxes$ 764
- Price$ 599,900
- Bedrooms3
- Full Bathrooms3
- Half Bathrooms1
- Sqr Footage2069
- Lot Size0.1987 Acres
Data Source:
Northwest Multiple Listing Service (NWMLS)
Property Description
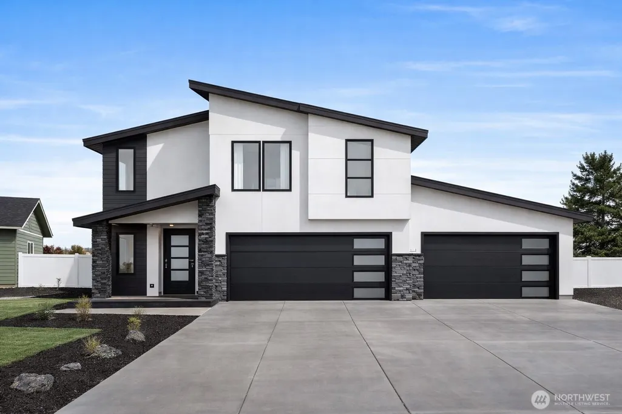
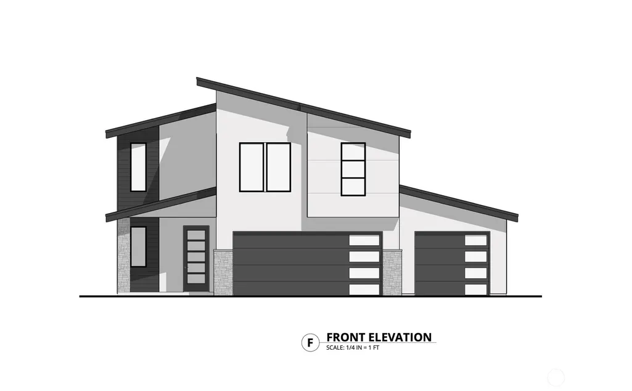
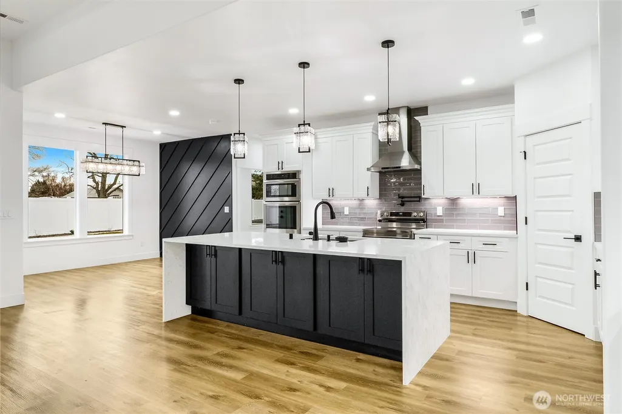
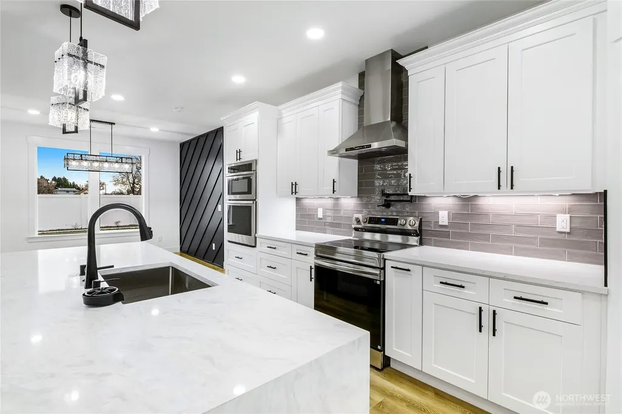
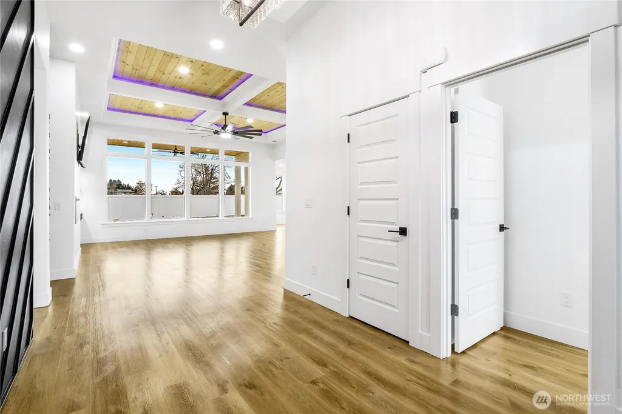
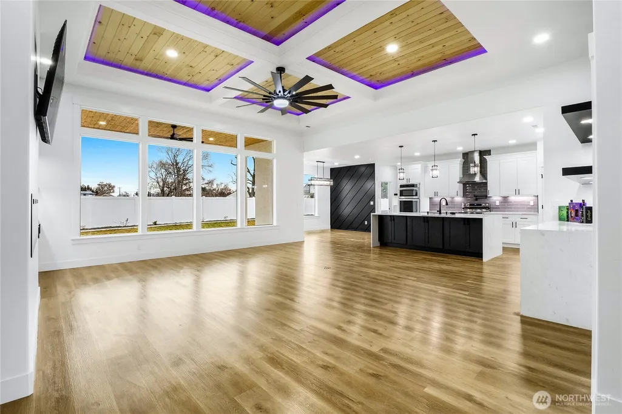
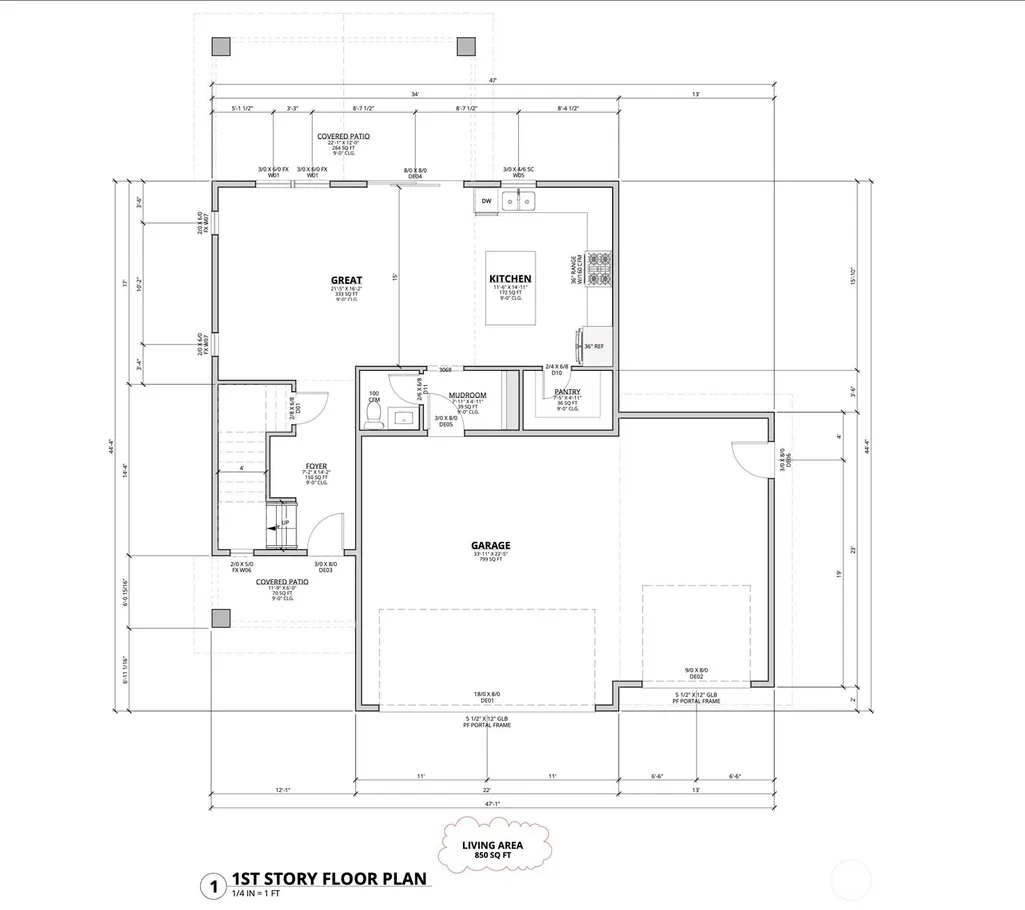
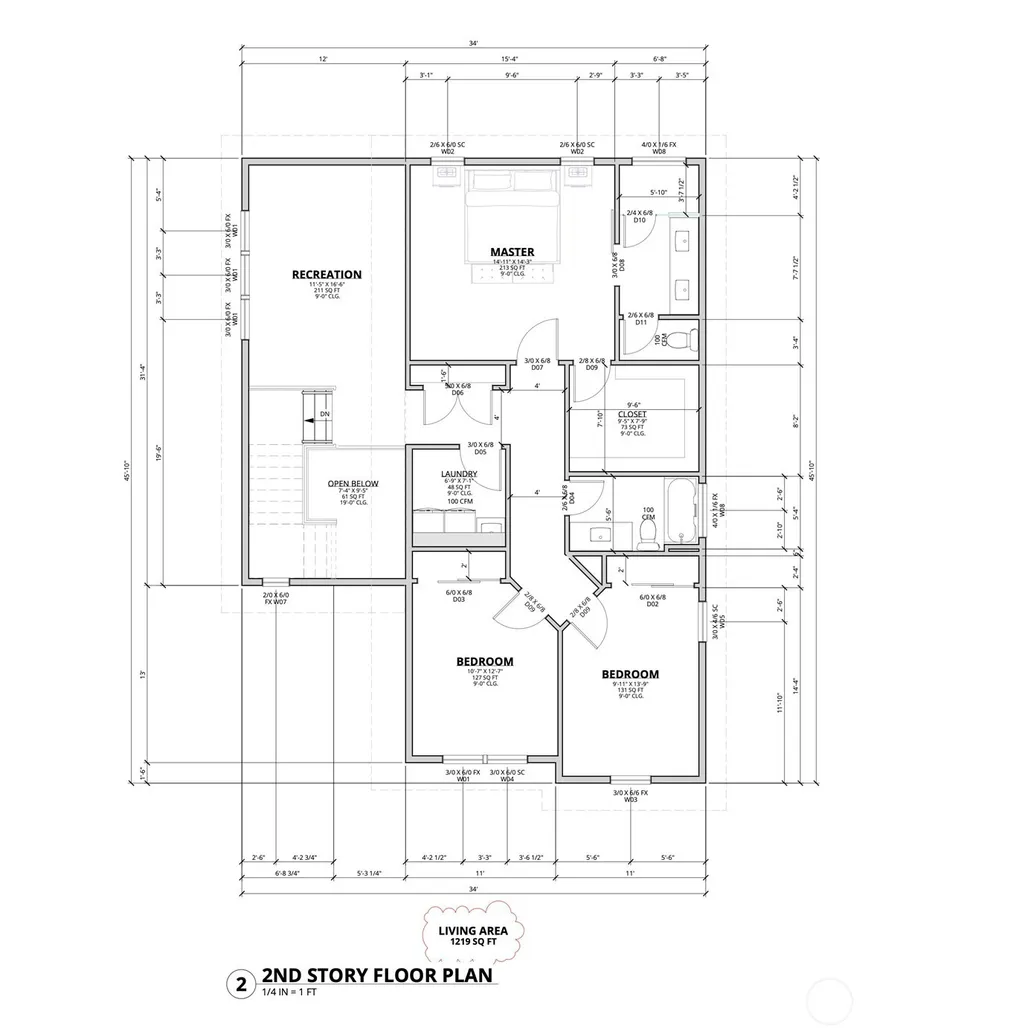
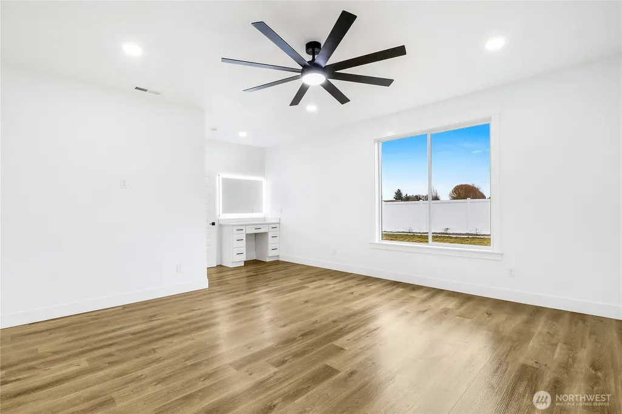
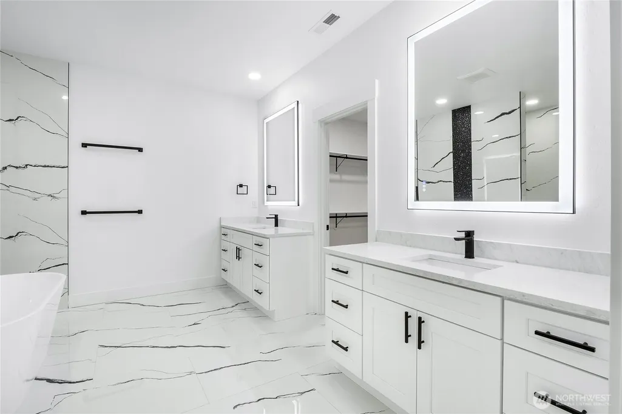
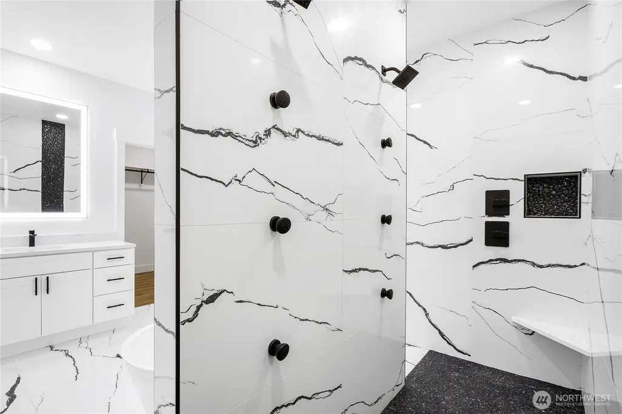
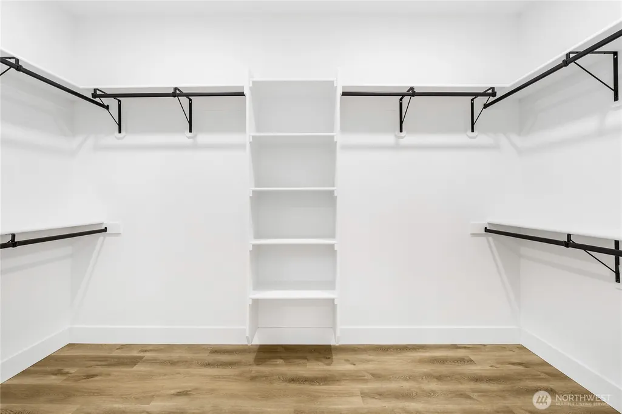
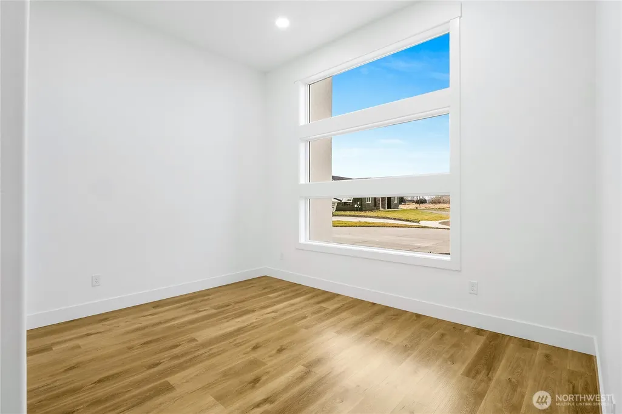
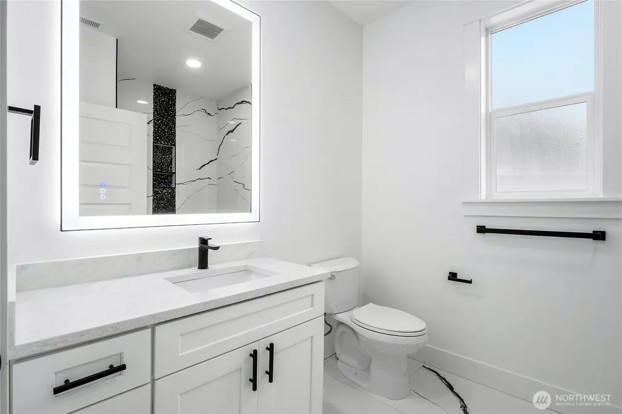
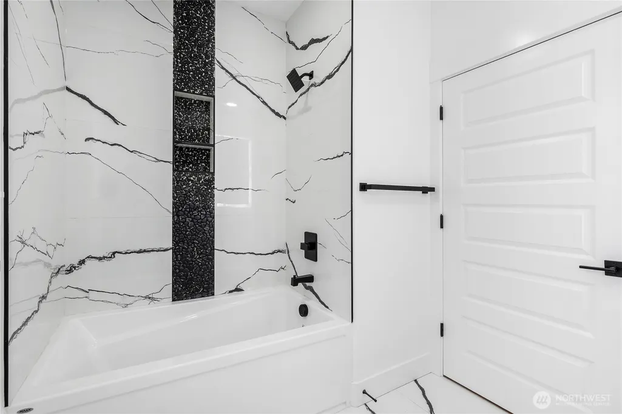
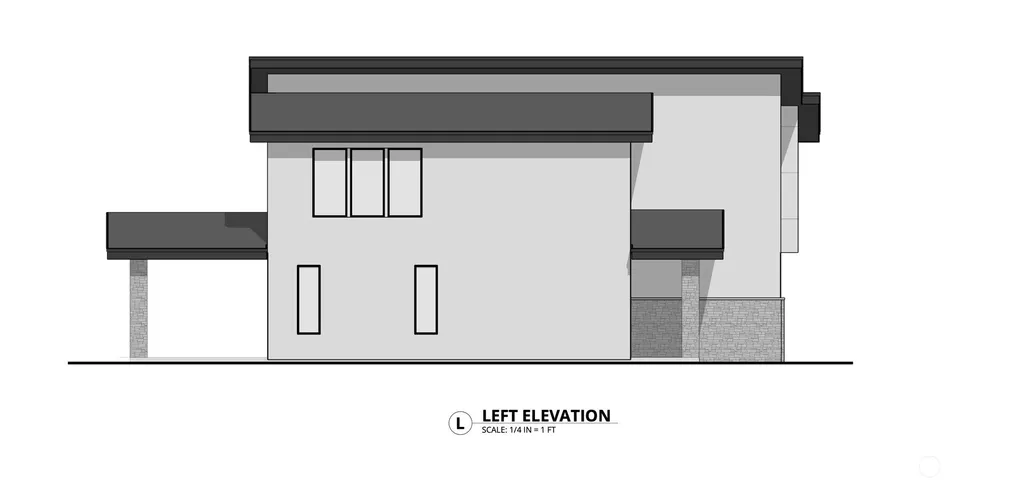
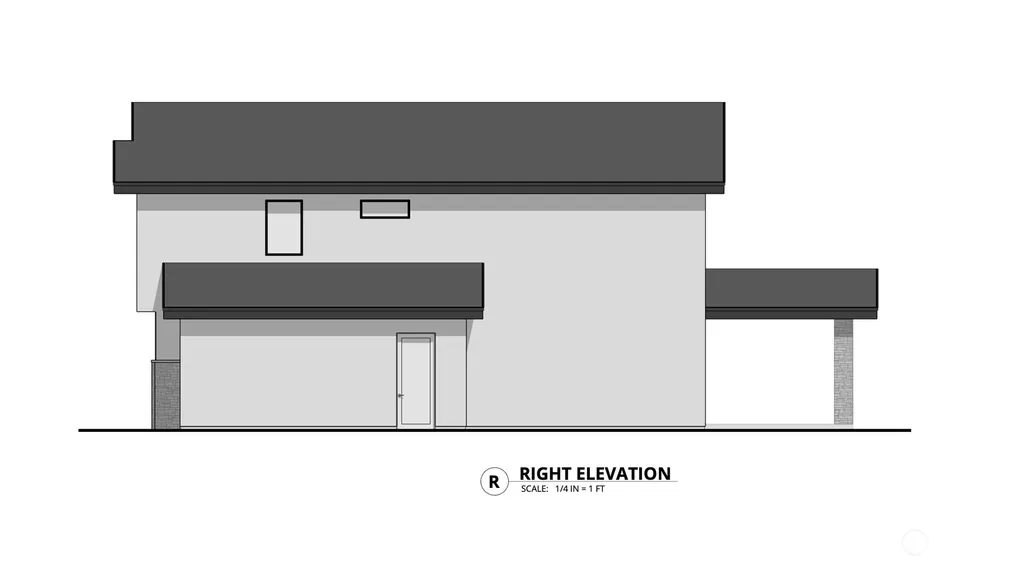
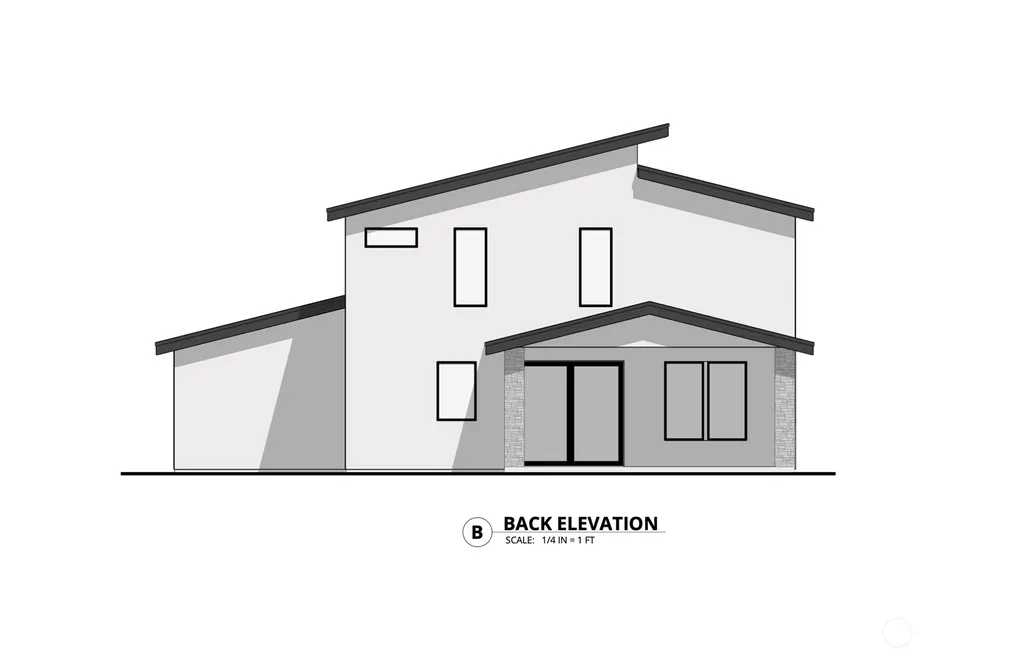
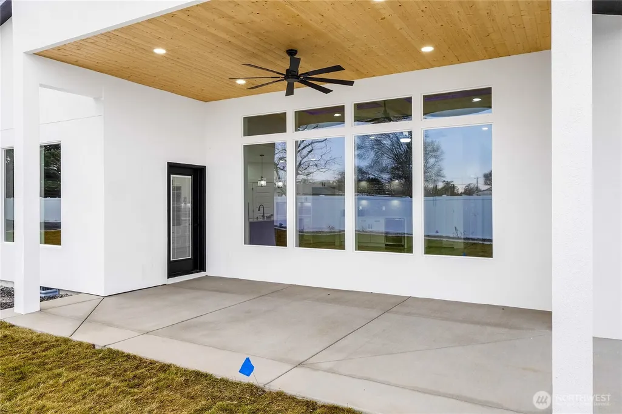
Experience modern new construction in Cove West with this Del Rancho Custom Homes PRE-SALE opportunity. This expertly designed home will offer 3 bedrooms, 2.25 baths, and 2,069 sq ft with a 3-car garage and a clean, modern exterior elevation. Inside, enjoy the elevated finishes Del Rancho is known for, including quartz countertops throughout, luxury vinyl plank and tile flooring, stainless steel appliances, and designer touches from top to bottom. The primary suite will feature a tile shower, dual vanity, and walk-in closet with custom shelving. The main bath includes Del Rancho's signature tub to ceiling tile surround, blending durability with style. This is a pre-sale, which means buyers have the unique opportunity to personalize color selections and explore upgrade options, creating a home tailored to their vision. Located in the highly desirable Cove West community, residents enjoy access to a private park, boat launch, and walking trail connecting to Blue Heron Park, offering the perfect blend of recreation and convenience. A rare opportunity to secure a brand-new home in Moses Lake with customization potential and quality craftsmanship.
| Elementary School | Middle School | High School |
|---|---|---|
| Buyer To Verify Elementary School | Buyer To Verify Middle School | Buyer To Verify High School |
| Price History | |
|---|---|
| 3/26/2026 | Listed $599,900 |
General Features
| Living Area | 2069 |
|---|---|
| Sewer | Available |
| Heating | Heat Pump |
| Cooling | Central Air,Heat Pump |
| Possession | Closing |
| Roof | Composition |
| Appliances | Dishwasher,Disposal,Stove(s)/Range(s) |
| HOA Fee | 400 |
| Association Fee Includes | Common Area Maintenance |
| Year Built | 2026 |
| View | Territorial |
| Topography | Level |
| Levels | Two |
| Property Subtype | Single Family Residence |
| Tax Year | 2025 |
| Community Features | Athletic Court,Boat Launch,CCRs |
| Building Name | Bluff West Major Plat |
| Assoc Fee Paid Per | Annually |
| County | Grant |
| New Construction | Yes |
| Property Type | Residential |
| HOA | Yes |
| Attached Garage | Yes |
| Subdivision Name | Cove West |
| Garage Y/N | Yes |
| Full Baths | 2 |
| Special Listing Conditions | None |
| Status | Active |
| Directions | I-90 to Mae Valley exit to Westshore go to Cove West Drive turn Right to Cove West Drive and follow to Bluff West Drive. |
| High School | Buyer To Verify |
| City | Moses Lake |
| Entry Location | Main |
| Senior Community Y/N | No |
| High School District | Moses Lake |
| MLS Area | 299 - West Moses Lake |
| Lot Size Units | Square Feet |
| Lot Size Square Feet | 8655 |
| Carport Y/N | No |
| Listing Terms | Cash,Conventional,FHA |
| Elementary School | Buyer To Verify |
| Land Lease Y/N | No |
| Tax Annual Amount | 764 |
| Middle/Junior High School | Buyer To Verify |
| Property Condition | Under Construction |
| Public Remarks | Experience modern new construction in Cove West with this Del Rancho Custom Homes PRE-SALE opportunity. This expertly designed home will offer 3 bedrooms,2.25 baths,and 2,069 sq ft with a 3-car garag |
| Structure Type | House |
| Building Area Units | Square Feet |
| Builder Name | Del Rancho Custom Homes LLC |
| Standard Status | Active |
| Water Company | City of Moses Lake |
| Property Style | 12 - 2 Story |
| NWM_ShowMapLink | Yes |
Interior Features
| Interior Amenities | Bath Off Primary,Ceiling Fan(s),Dbl Pane/Storm Window,Pantry,Vaulted Ceiling(s),Walk-In Closet(s),Water Heater |
|---|---|
| Basement | None |
| Flooring | Ceramic Tile,Vinyl Plank |
| Air Conditioning Y/N | Yes |
| Heating Y/N | Yes |
| Fireplace Y/N | No |
| Half Baths | 1 |
| 3/4 Baths | 1 |
| Total Bedrooms | 3 |
| Total Baths | 4 |
| Water Heater Type | Electric |
| Water Heater Location | Garage |
| Power Production Type | Electric |
| Baths Three Quarter Upper | 1 |
| Bedrooms Upper | 3 |
| Baths Half Main | 1 |
| Baths Full Upper | 2 |
| Bathrooms | 3.25 |
Exterior Features
| Exterior Amenities | Stucco |
|---|---|
| Parking Features | Attached Garage,Off Street |
| Lot Features | Corner Lot,Curbs,Paved |
| Water Source | Public |
| Total Parking | 3 |
| Inclusions | Dishwasher(s),Garbage Disposal,Stove(s)/Range(s) |
| Foundation Details | Poured Concrete |
| Building Area Total | 2069 |
| Lot Size Acres | 0.1987 |
| Waterfront Y/N | No |
| Covered Spaces | 3 |
| Irrigation Water Rights Y/N | No |
| Lot Number | 3 |
Amenities
- Foreclosure
- Views
- Short Sale
- New Construction
- Adult 55+
- Lease To Own
- No HOA Fees
- Furnished
- Primary On Main
- Air Conditioning
- Seller Finance
- Green
- Fixer Upper
- Horse
- Golf
- Fireplace
- Deck
- Garage
- Basement
- Pool
Property vs Single Family Average in 98837
Price
Taxes
Year Built
Visits

