

Address
117 Vintin Road, Carlton, WA
Price
$ 985,000
Property Attributes
- ID#2495973
- TypeSingle Family
- CountyOKANOGAN
- CityCarlton
- AreaMethow Valley
- NeighborhoodCarlton
- Zip98814
- Style1 Story w/Bsmnt.
- Year Built1999
- Taxes$ 7724
- Price$ 985,000
- Bedrooms3
- Full Bathrooms3
- Half Bathrooms0
- Sqr Footage2652
- Lot Size27.5699 Acres
Data Source:
Northwest Multiple Listing Service (NWMLS)
Property Description
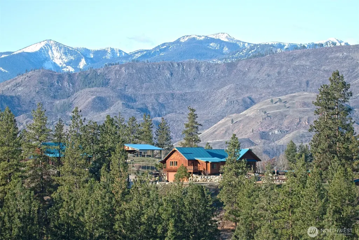
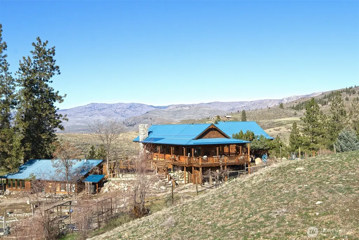
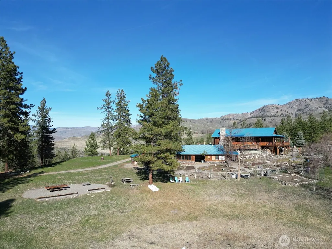
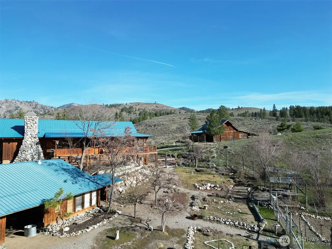
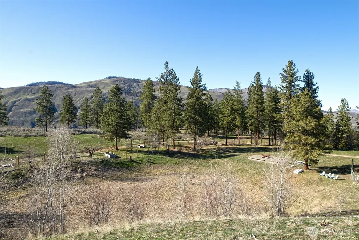
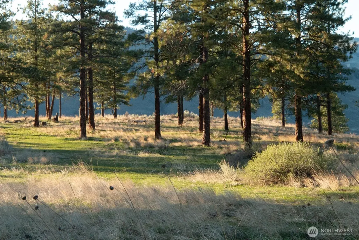
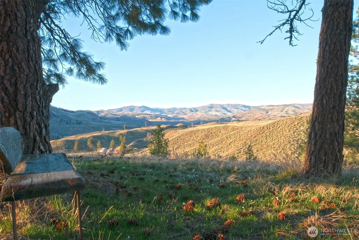
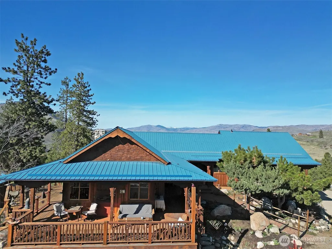
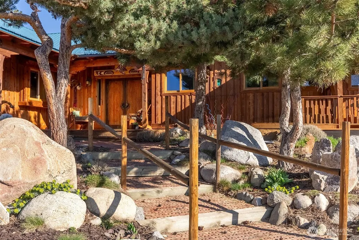
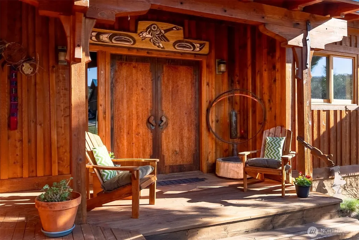
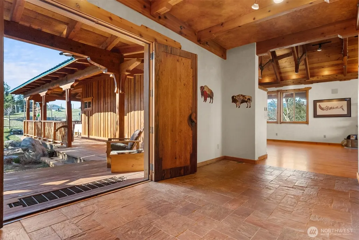
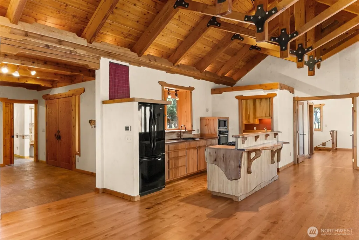
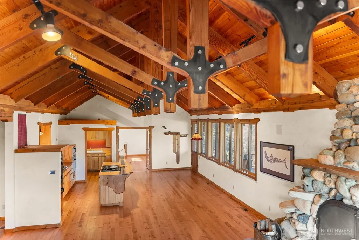
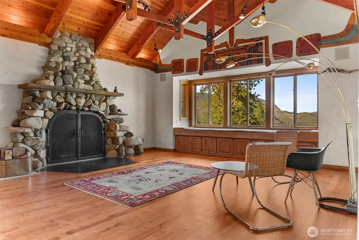
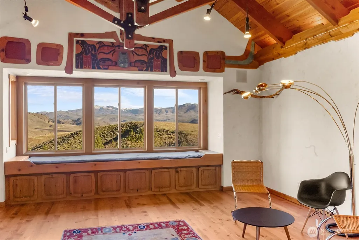
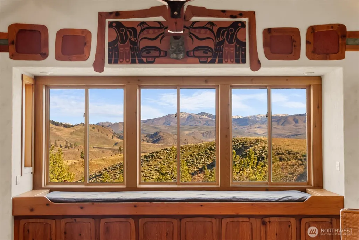
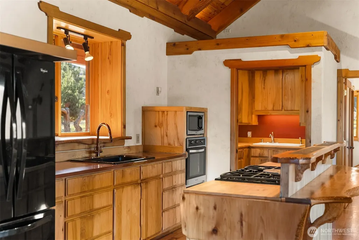
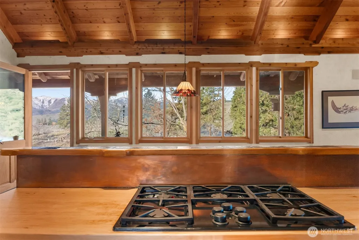
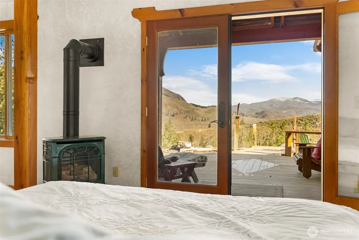
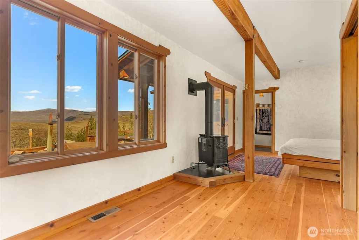
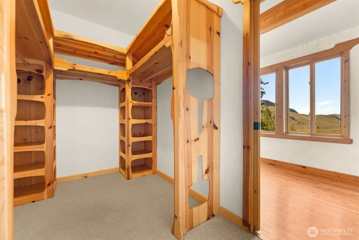
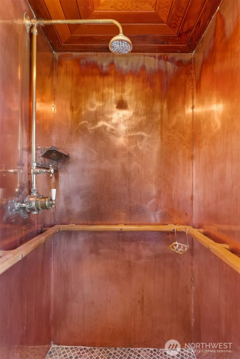
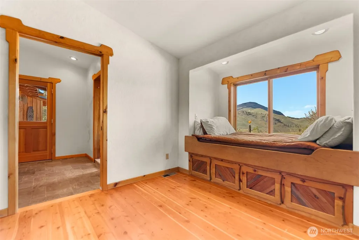
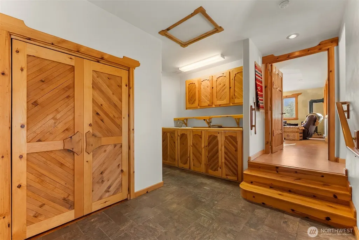
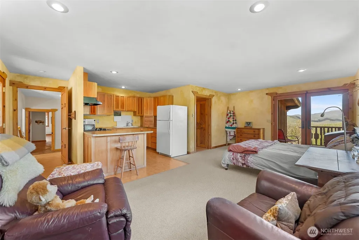
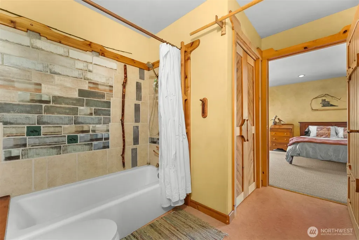
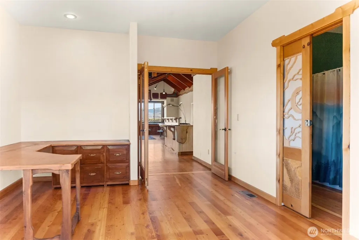
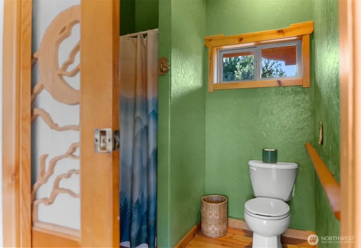
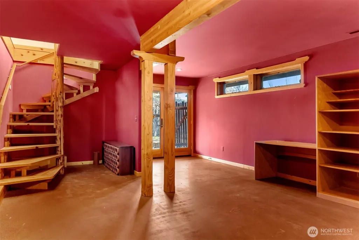
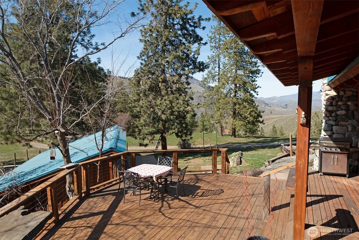
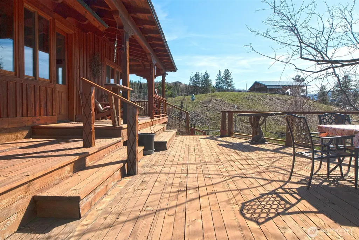
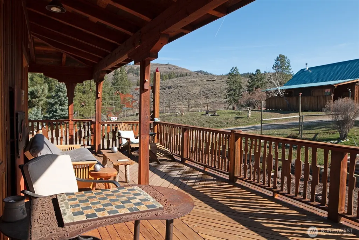
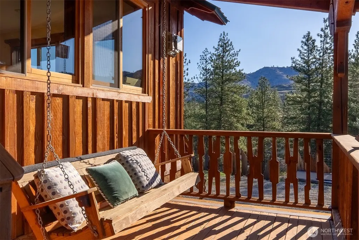
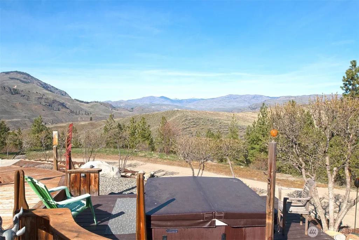
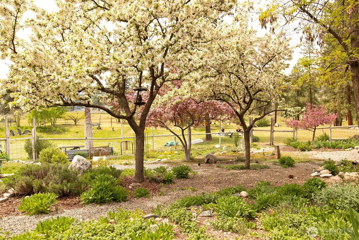
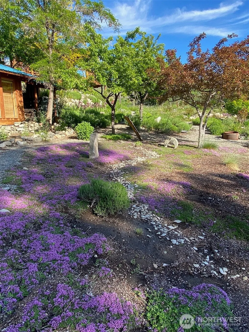
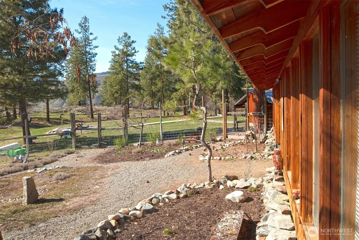
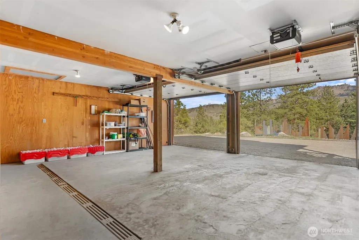
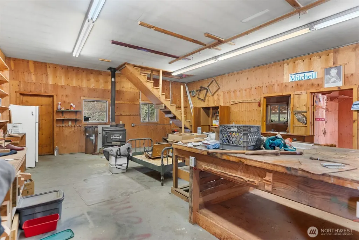
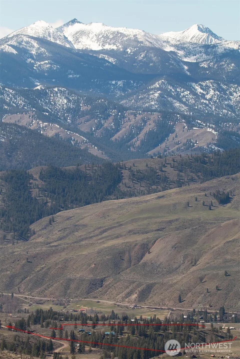
Set in rolling hills above Vintin Creek with views in all directions, this welcoming home on 27+ acres offers a rare combination of artistry, functionality & a deep sense of connection with the surrounding landscape. With rustic, understated elegance, every detail is a testament to the craft of local builder Jim Gerlach. Custom layout includes two bedroom suites (one a full studio apartment) & a flexible daylight basement that serves as a bedroom if desired. Kitchen & great-room with large river rock fireplace are the heart of the home, with an office/sitting area just to the side. Artistic bathrooms, abundant storage, windows perfectly framing the views in every direction, custom copper & wood details, central laundry area, attached 2-car garage, 1440 sf shop & a hot tub under the stars are just a few of the many pleasing and practical details. The grounds are designed to take full advantage of the setting - starting with the wraparound porch from which to enjoy every angle of light and beautiful mountain & valley views, through the whimsical winding gardens, & extending out through mature pines to an overlook of the Methow River. The outbuildings include a huge shop; a smaller shop/greenhouse that could be converted into a delightful bunkhouse or ADU; and a unique hangout complete with power, fire pit, & deck to enjoy the surrounding scenery. Here you will find serenity both on the land and in the home. Come check it out and enjoy - we think you’ll want to stay!
| Price History | |
|---|---|
| 4/1/2026 | Listed $985,000 |
General Features
| Living Area | 2652 |
|---|---|
| Sewer | Septic Tank |
| Heating | Baseboard,Forced Air,Heat Pump,Stove/Free Standing |
| Cooling | Central Air,Forced Air,Heat Pump,Window Unit(s) |
| Possession | Closing |
| Roof | Metal |
| Appliances | Dryer,Microwave,Refrigerator,Stove(s)/Range(s),Washer |
| Security Features | Partially Fenced |
| Year Built | 1999 |
| View | Mountains,Territorial |
| Topography | Partial Slope,Rolling |
| Levels | One |
| Property Subtype | Single Family Residence |
| Tax Year | 2026 |
| Waterfront Features | Creek |
| County | Okanogan |
| New Construction | No |
| Property Type | Residential |
| HOA | No |
| Attached Garage | Yes |
| Subdivision Name | Carlton |
| Garage Y/N | Yes |
| Full Baths | 1 |
| Special Listing Conditions | None |
| Status | Active |
| Directions | From Old Carlton Rd take Texas Creek to Vintin Rd. Follow to driveway on the left. |
| City | Carlton |
| Entry Location | Main |
| Senior Community Y/N | No |
| High School District | Methow Valley |
| MLS Area | 966 - Methow Valley |
| Lot Size Units | Square Feet |
| Lot Size Square Feet | 1200949 |
| Carport Y/N | No |
| Listing Terms | Cash,Conventional |
| Land Lease Y/N | No |
| Tax Annual Amount | 7724 |
| Public Remarks | Set in rolling hills above Vintin Creek with views in all directions,this welcoming home on 27+ acres offers a rare combination of artistry,functionality & a deep sense of connection with the surroun |
| Virtual Tour | https://my.matterport.com/show/?m=EksyBv4Katj&mls=1 |
| Structure Type | House |
| Building Area Units | Square Feet |
| Standard Status | Active |
| Property Style | 16 - 1 Story w/Bsmnt. |
| NWM_ShowMapLink | Yes |
Interior Features
| Interior Amenities | Second Kitchen,Second Primary Bedroom,Bath Off Primary,Dbl Pane/Storm Window,Fireplace,Fireplace (Primary Bedroom),French Doors,Hot Tub/Spa,Pantry,Vaulted Ceiling(s),Walk-In Closet(s),Wired for Gener |
|---|---|
| Basement | Daylight,Finished |
| Flooring | Concrete,Hardwood,Stone,Carpet |
| Total Fireplaces | 3 |
| Fireplace Features | Gas,Wood Burning |
| Air Conditioning Y/N | Yes |
| Heating Y/N | Yes |
| Fireplace Y/N | Yes |
| 3/4 Baths | 2 |
| Total Bedrooms | 3 |
| Main Level Bedrooms | 2 |
| Total Baths | 3 |
| Bedrooms Possible | 3 |
| Fireplaces Main | 3 |
| Power Production Type | Electric |
| Baths Three Quarter Main | 2 |
| Bedrooms Lower | 1 |
| Baths Full Main | 1 |
| Bathrooms | 2.5 |
Exterior Features
| Exterior Amenities | Stucco,Wood |
|---|---|
| Vegetation | Brush,Fruit Trees,Garden Space,Wooded |
| Parking Features | Driveway,Attached Garage,Detached Garage |
| Lot Features | Dead End Street,Dirt Road,Secluded |
| Water Source | Individual Well,Private |
| Total Parking | 2 |
| Inclusions | Dryer(s),Microwave(s),Refrigerator(s),Stove(s)/Range(s),Washer(s) |
| Foundation Details | Poured Concrete |
| Spa | Yes |
| Building Area Total | 2652 |
| Lot Size Acres | 27.5699 |
| Waterfront Y/N | Yes |
| Covered Spaces | 2 |
| Irrigation Water Rights Y/N | No |
| Site Features | Cabana/Gazebo,Deck,Fenced-Partially,Green House,Hot Tub/Spa,Outbuildings,Patio,Propane,Shop |
Amenities
- Foreclosure
- Views
- Short Sale
- New Construction
- Adult 55+
- Lease To Own
- No HOA Fees
- Furnished
- Primary On Main
- Air Conditioning
- Seller Finance
- Green
- Fixer Upper
- Horse
- Golf
- Fireplace
- Deck
- Garage
- Basement
- Pool
Property vs Single Family Average in 98814
Price
Taxes
Year Built
Visits

