

Address
5021 Saratoga Road, Langley, WA
Price
$ 7,250,000
Property Attributes
- ID#2495373
- TypeSingle Family
- CountyISLAND
- CityLangley
- AreaSouth Whidbey Island
- NeighborhoodLangley
- Zip98260
- Style2 Story
- Year Built2005
- Taxes$ 36895
- Price$ 7,250,000
- Bedrooms4
- Full Bathrooms4
- Half Bathrooms1
- Sqr Footage6905
- Lot Size9.68 Acres
Data Source:
Northwest Multiple Listing Service (NWMLS)
Property Description
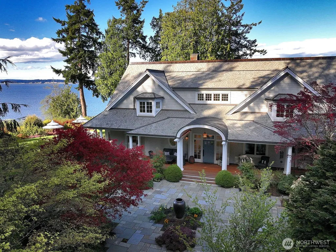
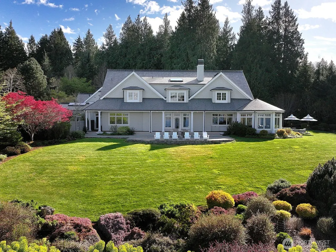
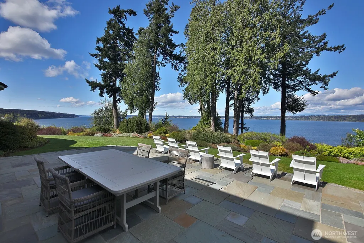
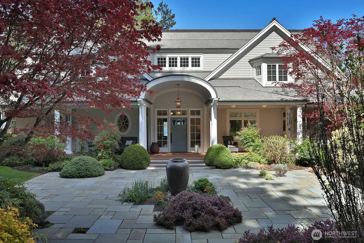
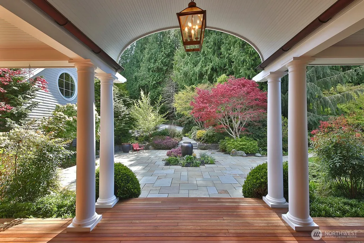
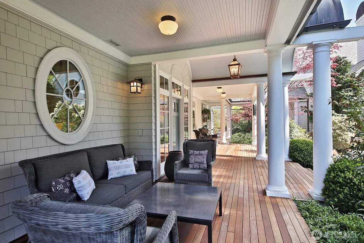
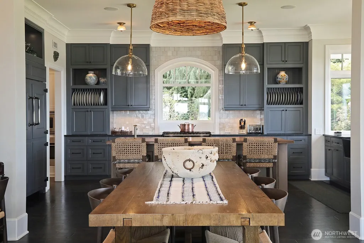
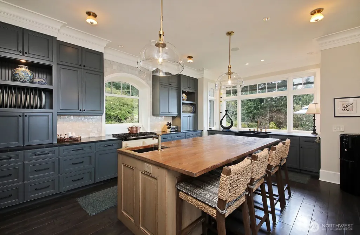
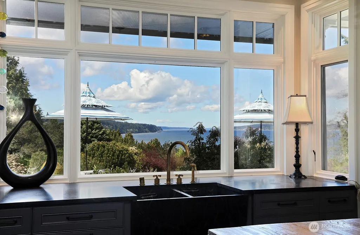
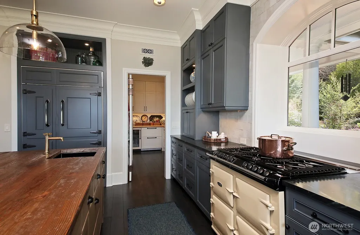
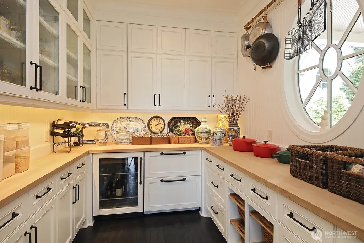
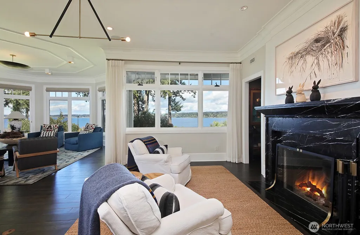
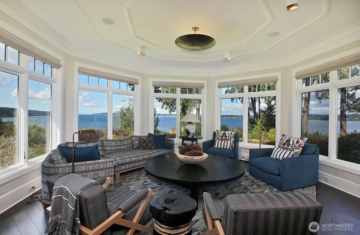
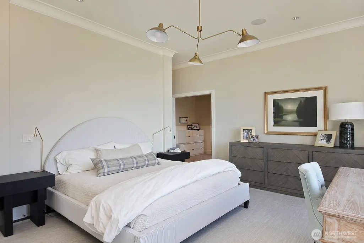
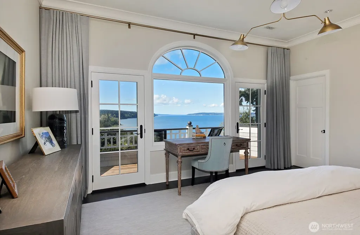
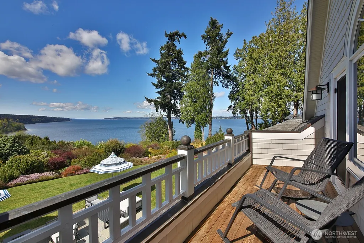
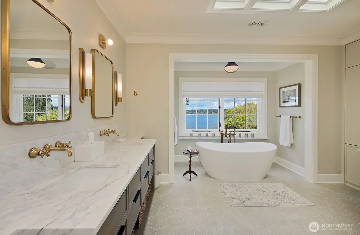
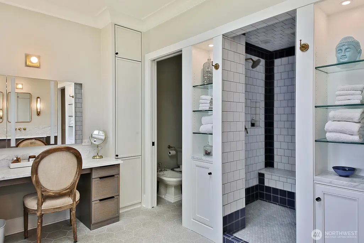
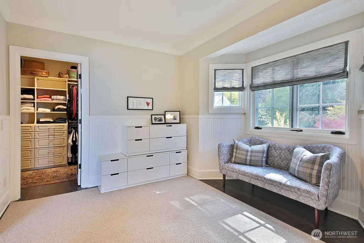
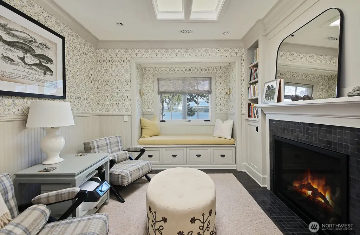
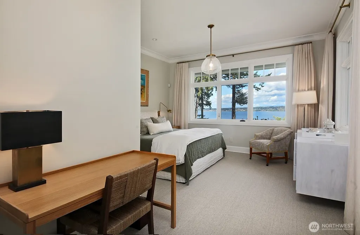
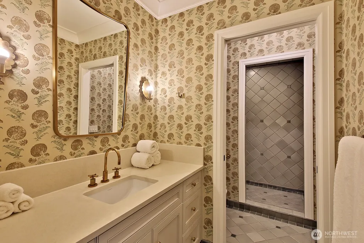
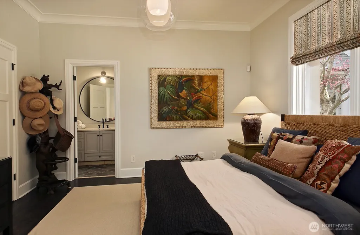
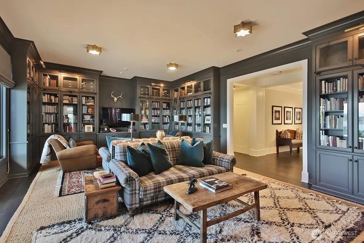
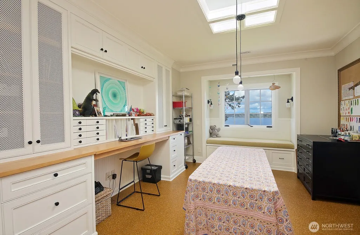
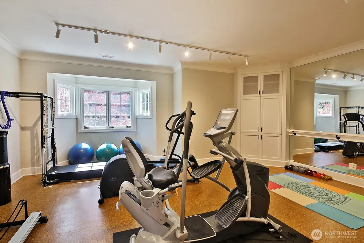
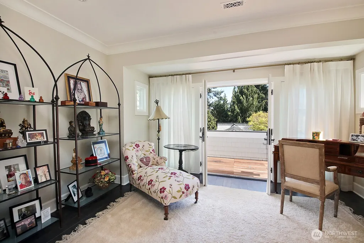
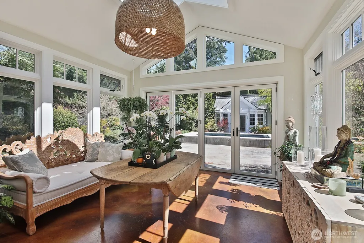
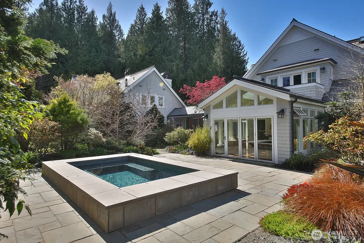
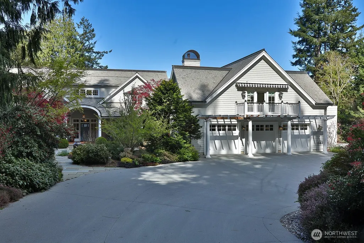
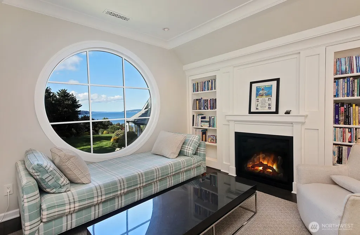
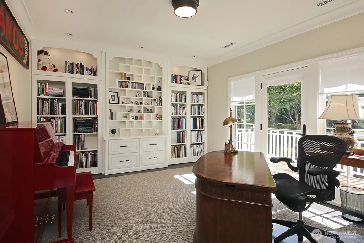
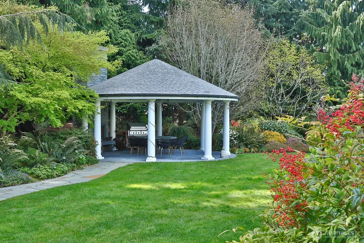
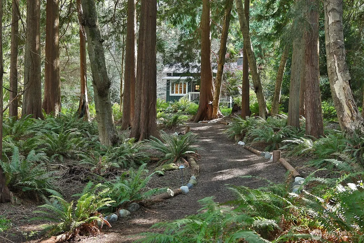
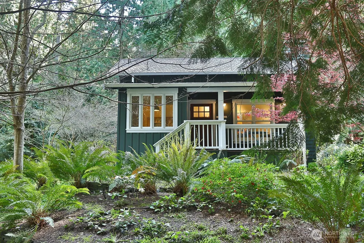
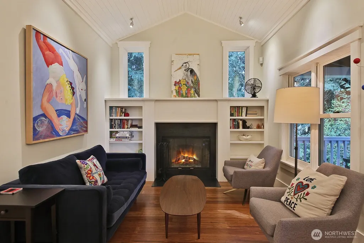
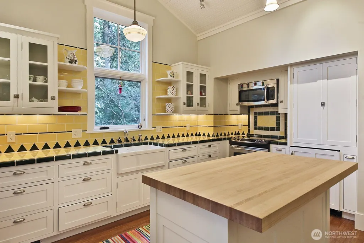
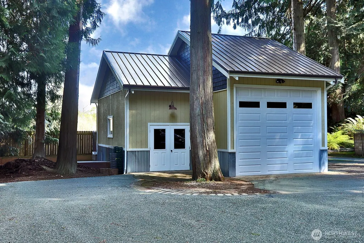
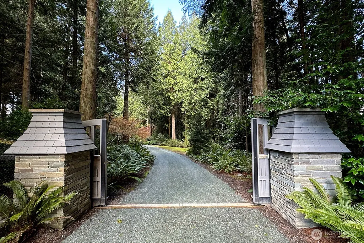
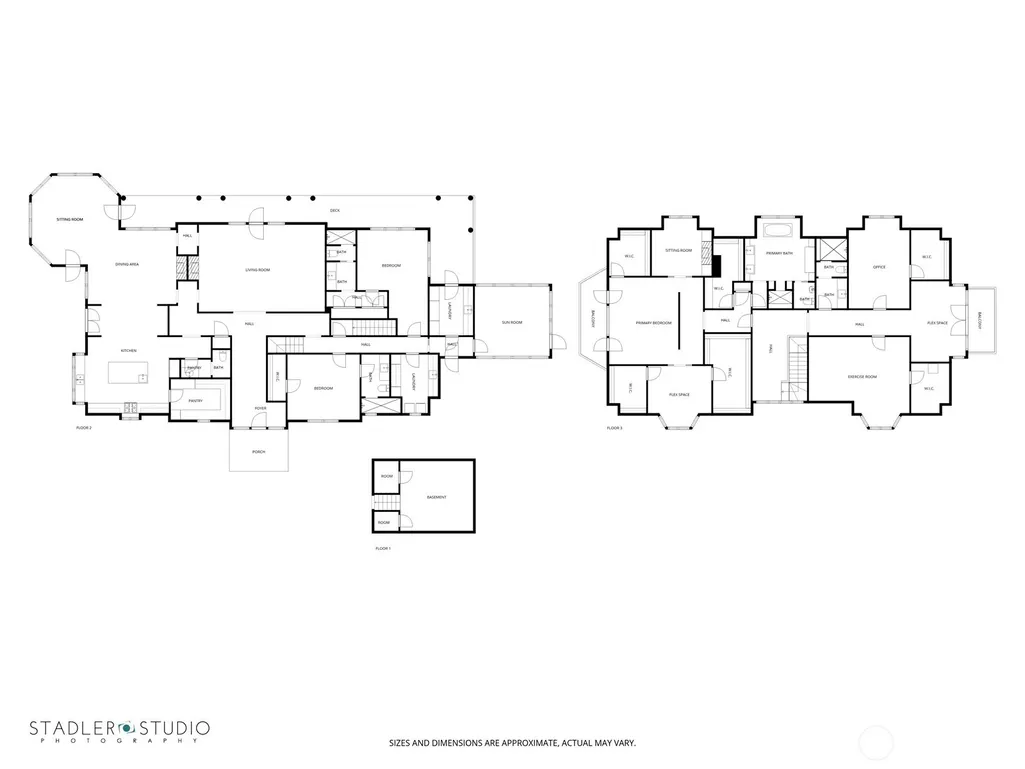
A rare legacy estate in the heart of Whidbey Island’s beloved seaside village of Langley. Encompassing over 9 fully fenced acres, this extraordinary property offers privacy, beauty, and timeless appeal just moments from downtown Langley’s shops, restaurants, galleries, and vibrant arts scene. Wander groomed park-like trails through majestic cedar groves on approximately 332 feet of waterfront and enjoy sweeping views of Saratoga Passage, Mt. Baker, and the Cascade Range. The luxurious residence has undergone thoughtful renovations, blending refined comfort with exceptional quality. Designed for both everyday living and grand entertaining, the home features an inviting wraparound porch with multiple patios, three spacious bedrooms each with en-suite baths, a fitness room, craft room, wine cellar and much more. The elegant primary suite is a true retreat with water views, a generous dressing room featuring dual walk-in closets, a fully remodeled bathroom and cozy sitting area to unwind before bed. Additional attractions include a three-car garage with bonus sleeping quarters and office space above, a well-appointed one-bedroom guest house nestled among the cedars and a detached shop with large roll-up doors for hobbies, storage, or collections. A whole-property generator system provides peace of mind year-round. An exceptional opportunity to own one of Langley’s most distinctive estates—where luxury, land, views, and community come together in unforgettable fashion.
| Elementary School | Middle School | High School |
|---|---|---|
| Buyer To Verify Elementary School | Buyer To Verify Middle School | Buyer To Verify High School |
| Price History | |
|---|---|
| 4/25/2026 | Listed $7,250,000 |
General Features
| Living Area | 6905 |
|---|---|
| Sewer | Septic Tank |
| Heating | Ductless,Forced Air,Heat Pump,Radiant |
| Cooling | Ductless,Forced Air,Heat Pump |
| Possession | Closing |
| Roof | See Remarks |
| Appliances | Dishwasher,Disposal,Dryer,Microwave,Refrigerator,Stove(s)/Range(s),Washer |
| Security Features | Fully Fenced,Security Gate,Security System |
| Year Built | 2005 |
| View | Mountains,Sound |
| Topography | Level,Steep Slope |
| Levels | Two |
| Property Subtype | Single Family Residence |
| Tax Year | 2026 |
| Waterfront Features | High Bank,Saltwater,Sound |
| County | Island |
| New Construction | No |
| Property Type | Residential |
| HOA | No |
| Attached Garage | No |
| Subdivision Name | Langley |
| Garage Y/N | Yes |
| Full Baths | 1 |
| Special Listing Conditions | None |
| Status | Active |
| Directions | From Clinton ferry: HWY 525 N to R on Langley Rd to R on Cascade Ave to L on 2nd St. Follow through town - turns into Saratoga Rd. Property on the R. |
| High School | Buyer To Verify |
| City | Langley |
| Entry Location | Main |
| Senior Community Y/N | No |
| High School District | South Whidbey Island |
| MLS Area | 811 - South Whidbey Island |
| Lot Size Units | Square Feet |
| Lot Size Square Feet | 421661 |
| Carport Y/N | No |
| Listing Terms | Cash,Conventional |
| Elementary School | Buyer To Verify |
| Land Lease Y/N | No |
| Tax Annual Amount | 36895.41 |
| Middle/Junior High School | Buyer To Verify |
| Public Remarks | A rare legacy estate in the heart of Whidbey Islands beloved seaside village of Langley. Encompassing over 9 fully fenced acres,this extraordinary property offers privacy,beauty,and timeless appeal j |
| Virtual Tour | https://vimeo.com/reviews/1a5a4ce0-50d5-4345-a68f-29dd0543c5da/videos/1185918138 |
| Structure Type | House |
| Building Area Units | Square Feet |
| Standard Status | Active |
| Water Company | Individual Well |
| Property Style | 12 - 2 Story |
| NWM_ShowMapLink | Yes |
Interior Features
| Interior Amenities | Bath Off Primary,Ceiling Fan(s),Dbl Pane/Storm Window,Dining Room,Fireplace,Fireplace (Primary Bedroom),French Doors,High Tech Cabling,Pantry,Security System,Skylight(s),Solarium/Atrium,Vaulted Ceili |
|---|---|
| Basement | Finished |
| Flooring | Ceramic Tile,Hardwood |
| Total Fireplaces | 3 |
| Fireplace Features | Gas,Wood Burning |
| Air Conditioning Y/N | Yes |
| Heating Y/N | Yes |
| Fireplace Y/N | Yes |
| Half Baths | 1 |
| 3/4 Baths | 3 |
| Total Bedrooms | 4 |
| Main Level Bedrooms | 2 |
| Total Baths | 5 |
| Bedrooms Possible | 5 |
| Water Heater Type | Electric |
| Water Heater Location | Garage |
| Fireplaces Upper | 1 |
| Fireplaces Main | 2 |
| Power Production Type | Electric,Propane,Wood |
| Baths Three Quarter Main | 2 |
| Baths Three Quarter Upper | 1 |
| Bedrooms Upper | 2 |
| Baths Half Main | 1 |
| Baths Full Upper | 1 |
| Bathrooms | 3.75 |
Exterior Features
| Exterior Amenities | Wood |
|---|---|
| Vegetation | Garden Space,Wooded |
| Parking Features | Driveway,Detached Garage,RV Parking |
| Lot Features | Paved |
| Water Source | Individual Well |
| Total Parking | 4 |
| Inclusions | Dishwasher(s),Dryer(s),Garbage Disposal,Leased Equipment,Microwave(s),Refrigerator(s),Stove(s)/Range(s),Washer(s) |
| Foundation Details | Poured Concrete |
| Spa | Yes |
| Building Area Total | 6905 |
| Lot Size Acres | 9.68 |
| Waterfront Y/N | Yes |
| Covered Spaces | 4 |
| Irrigation Water Rights Y/N | No |
| Waterfront Footage | 332 |
| Site Features | Cabana/Gazebo,Deck,Fenced-Fully,Gated Entry,High Speed Internet,Hot Tub/Spa,Outbuildings,Outdoor Fireplace,Patio,Propane,RV Parking,Shop,Sprinkler System |
Amenities
- Foreclosure
- Views
- Short Sale
- New Construction
- Adult 55+
- Lease To Own
- No HOA Fees
- Furnished
- Primary On Main
- Air Conditioning
- Seller Finance
- Green
- Fixer Upper
- Horse
- Golf
- Fireplace
- Deck
- Garage
- Basement
- Pool
Property vs Single Family Average in 98260
Price
Taxes
Year Built
Visits
In The Neighborhood
Just Listed
Langley
$ 975,000
- Type
- Single Family | Active
- Size
- 2,040 SqFt
- Rooms
- 3 Beds + 2.5 Baths
 Listed by: Windermere RE/South Whidbey
Just Listed
Langley
$ 450,000
- Type
- Single Family | Active
- Size
- 2,409 SqFt
- Rooms
- 3 Beds + 2 Baths
Listed by: Windermere RE/South Whidbey
Langley
$ 1,895,000
- Type
- Single Family | Active
- Size
- 2,318 SqFt
- Rooms
- 3 Beds + 2 Baths
Listed by: Homes & Equity Real Estate Grp
Langley
$ 399,999
- Type
- Single Family | Active
- Size
- 672 SqFt
- Rooms
- 2 Beds + 1 Baths
Listed by: Skyline Properties, Inc.
Langley
$ 2,300,000
- Type
- Single Family | Contingent
- Size
- 3,753 SqFt
- Rooms
- 3 Beds + 3 Baths
Listed by: KW South Whidbey
Open House
Langley
$ 899,000
- Type
- Single Family | Active
- Size
- 1,508 SqFt
- Rooms
- 2 Beds + 2 Baths
Listed by: John L. Scott Whidbey Island S
Langley
$ 895,000
- Type
- Single Family | Active
- Size
- 1,014 SqFt
- Rooms
- 3 Beds + 1 Baths
Listed by: William E. Johnson
Langley
$ 1,280,000
- Type
- Single Family | Active
- Size
- 2,560 SqFt
- Rooms
- 3 Beds + 3 Baths
Listed by: TRELORA Realty, Inc.
Langley
$ 549,000
- Type
- Single Family | Active
- Size
- 1,492 SqFt
- Rooms
- 3 Beds + 2 Baths
Listed by: Redfin
Open House
Langley
$ 512,050
- Type
- Single Family | Active
- Size
- 1,074 SqFt
- Rooms
- 2 Beds + 2 Baths
Listed by: John L. Scott Whidbey Island S
Open House
Langley
$ 1,250,000
- Type
- Single Family | Active
- Size
- 5,056 SqFt
- Rooms
- 3 Beds + 3 Baths
Listed by: COMPASS
Langley
$ 535,000
- Type
- Single Family | Active
- Size
- 1,656 SqFt
- Rooms
- 2 Beds + 2 Baths
Listed by: John L. Scott Mukilteo
Langley
$ 879,000
- Type
- Single Family | Active
- Size
- 2,819 SqFt
- Rooms
- 2 Beds + 3 Baths
Listed by: KW South Whidbey
