

Open House Sat, Sep 5th 01:00 PM - 03:00 PM

Address
5427 Bayview Road, Langley, WA
Price
$ 1,250,000
Property Attributes
- ID#2544775
- TypeSingle Family
- CountyISLAND
- CityLangley
- AreaSouth Whidbey Island
- NeighborhoodLangley
- Zip98260
- Style2 Stories w/Bsmnt
- Year Built1999
- Taxes$ 8435
- Price$ 1,250,000
- Bedrooms3
- Full Bathrooms2
- Half Bathrooms2
- Sqr Footage5056
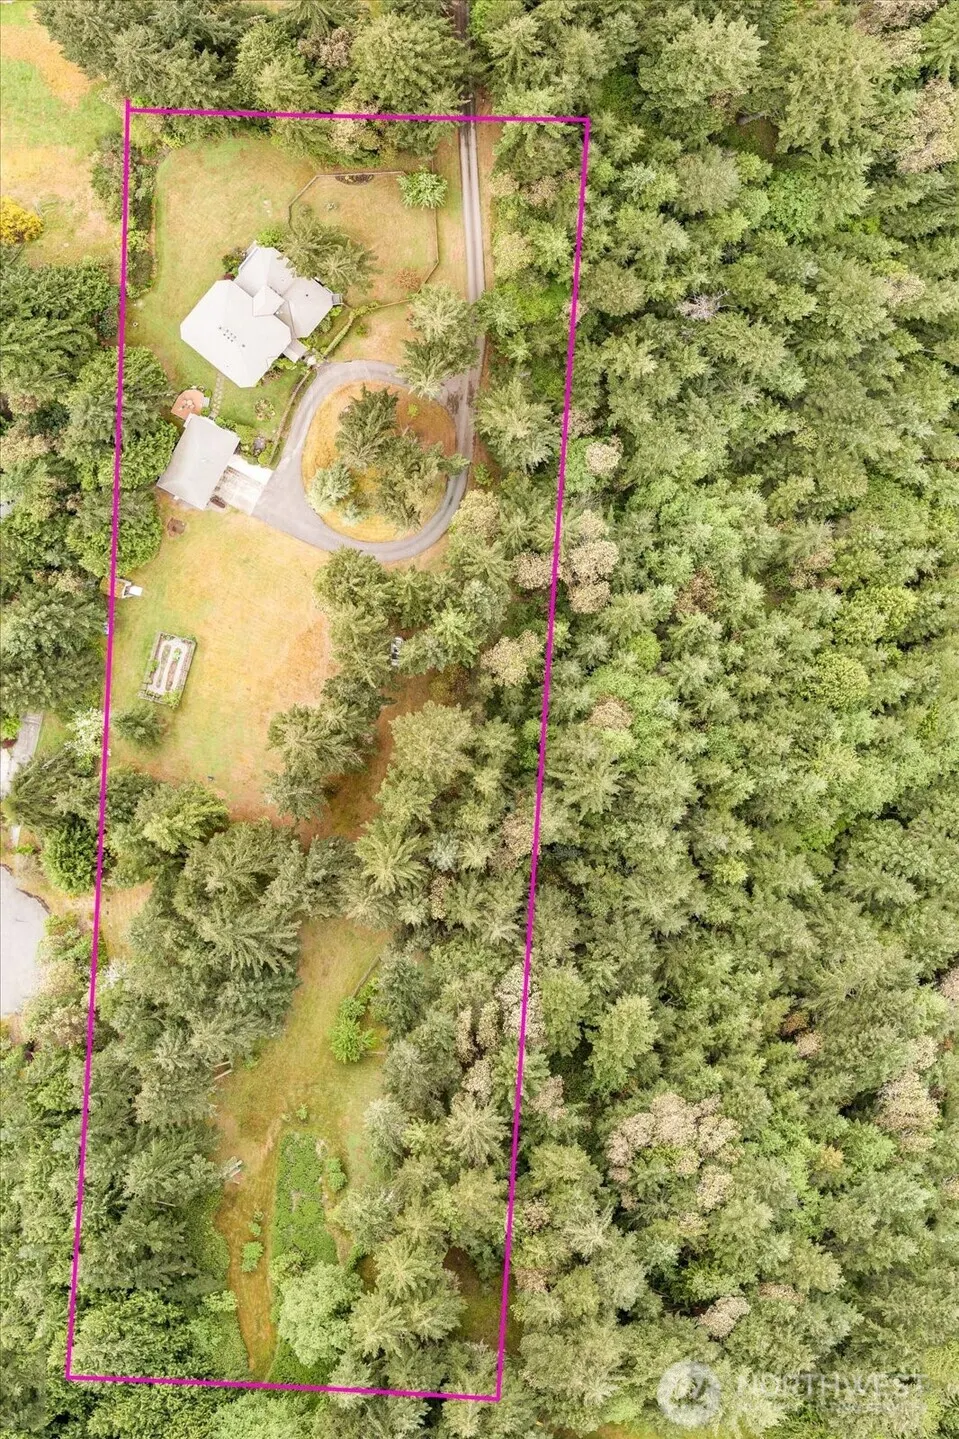
- Lot Size3.63 Acres
Data Source:
Northwest Multiple Listing Service (NWMLS)
Property Description
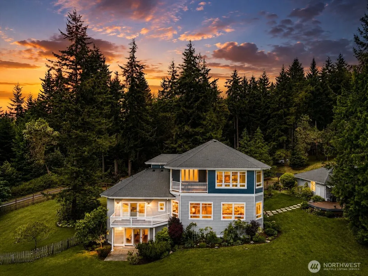
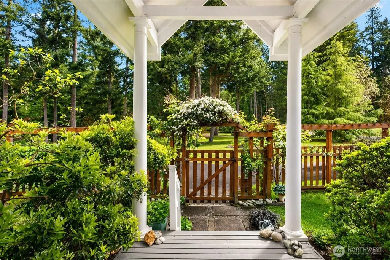
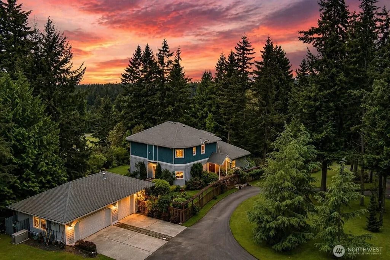
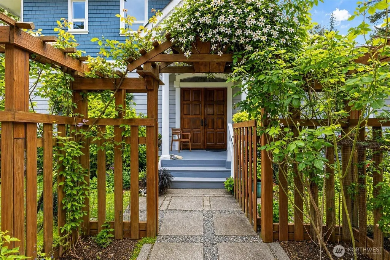
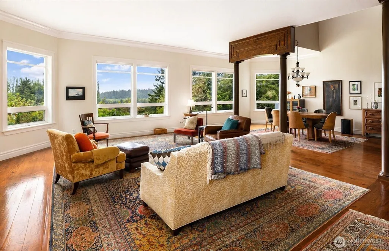
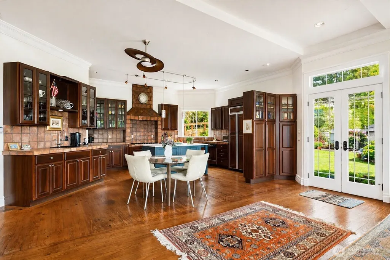
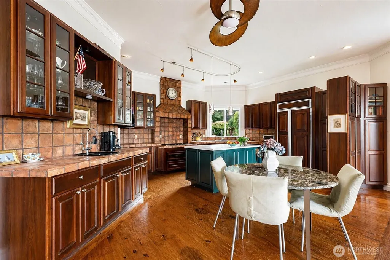
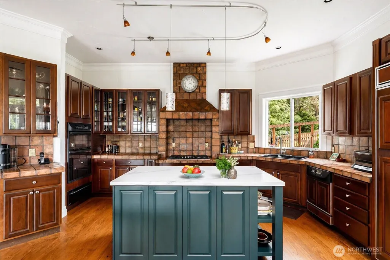
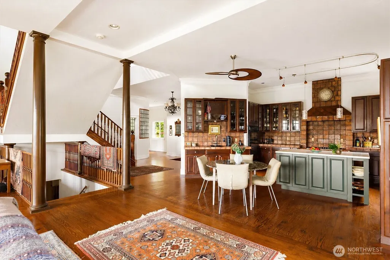
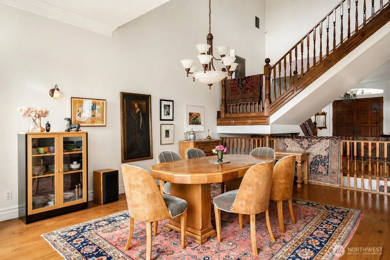
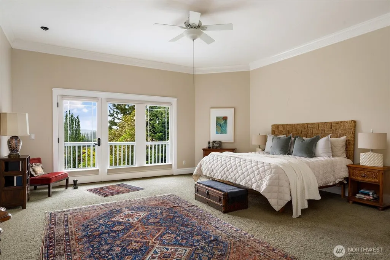
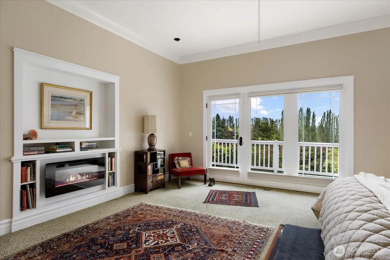
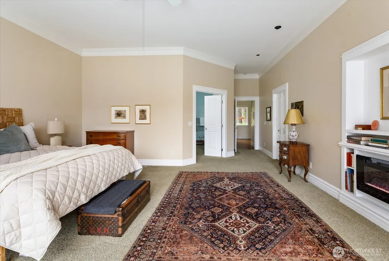
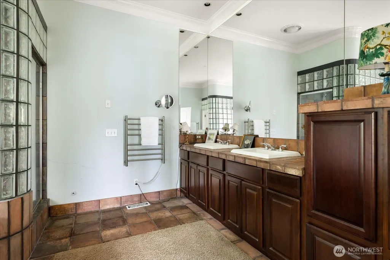
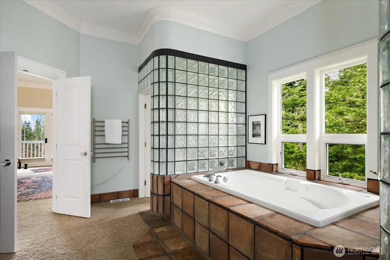
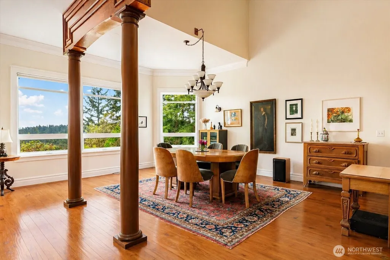
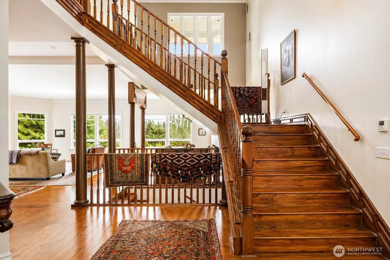
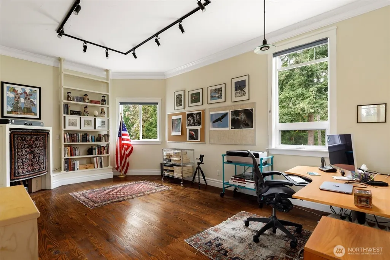
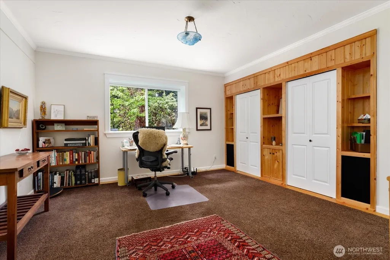
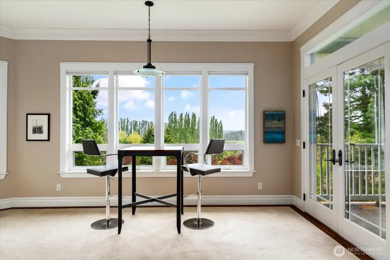
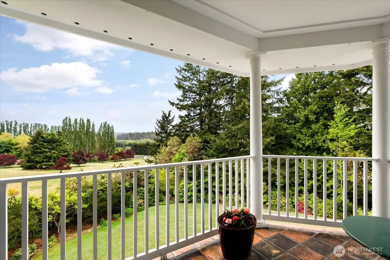
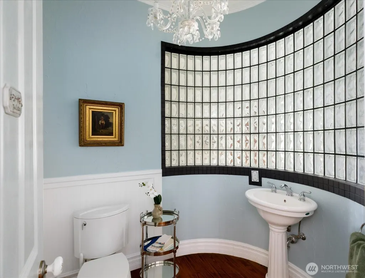
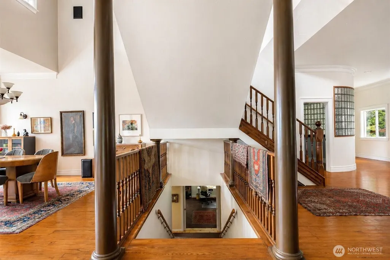
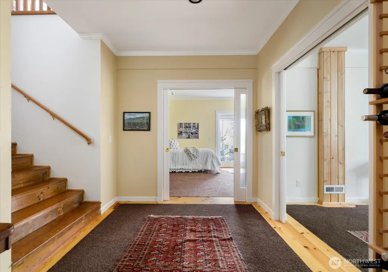

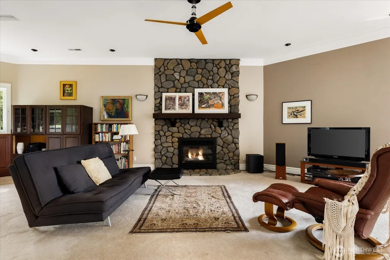
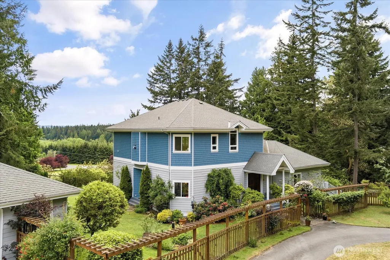
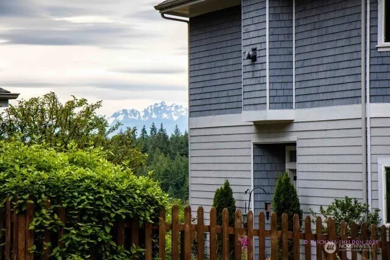
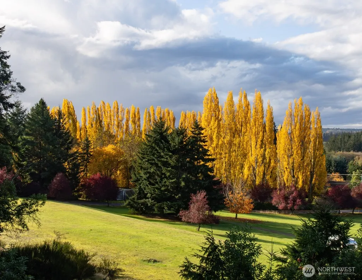
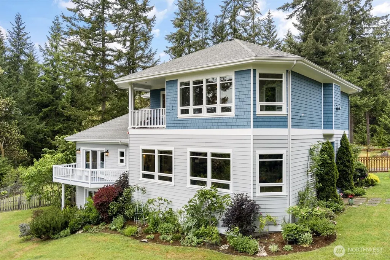
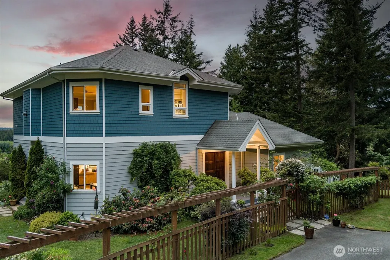
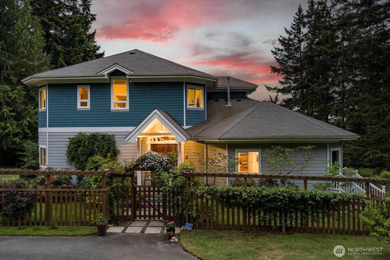
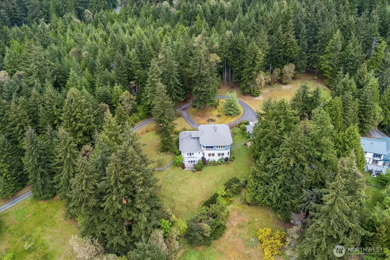
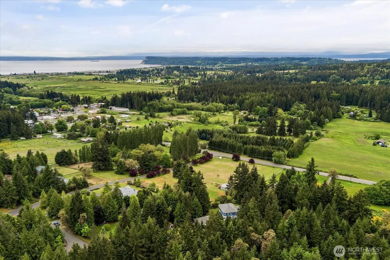
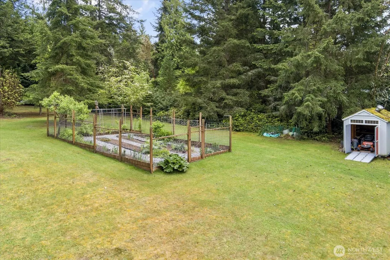
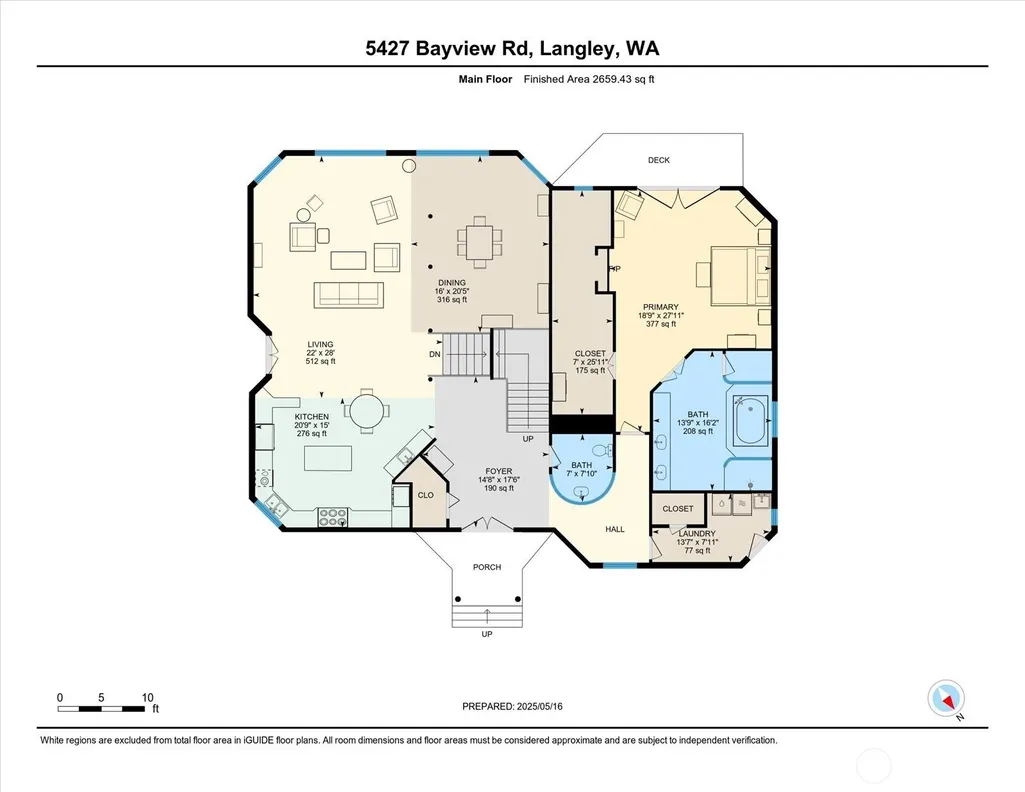
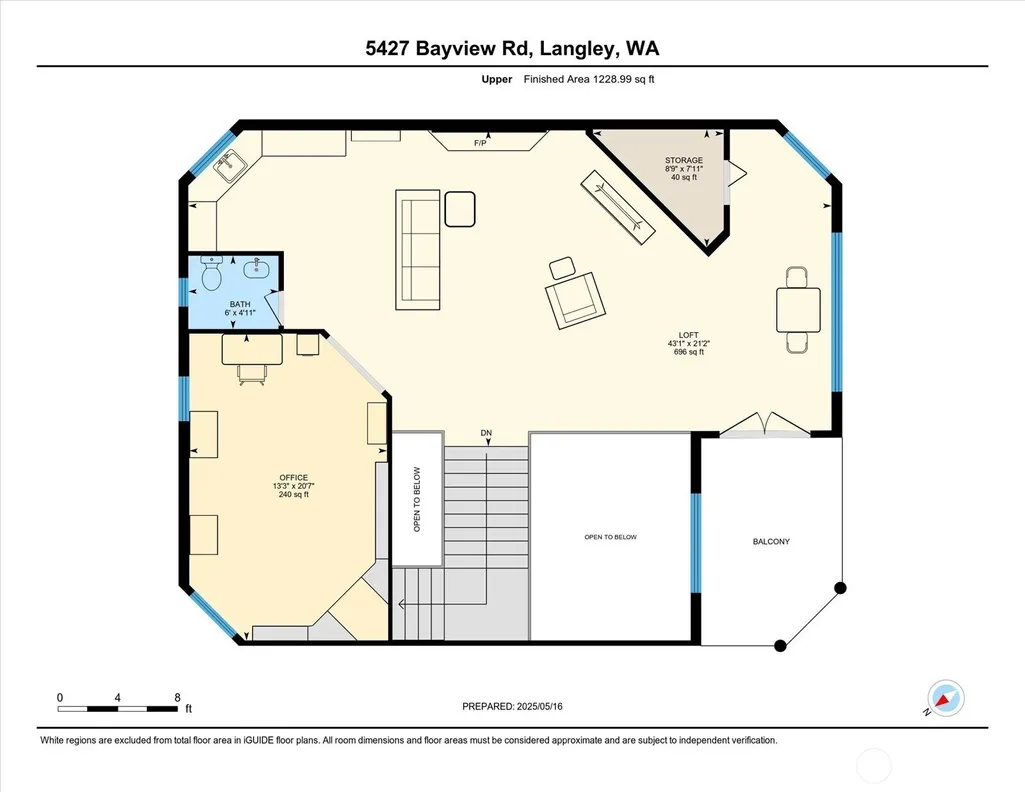
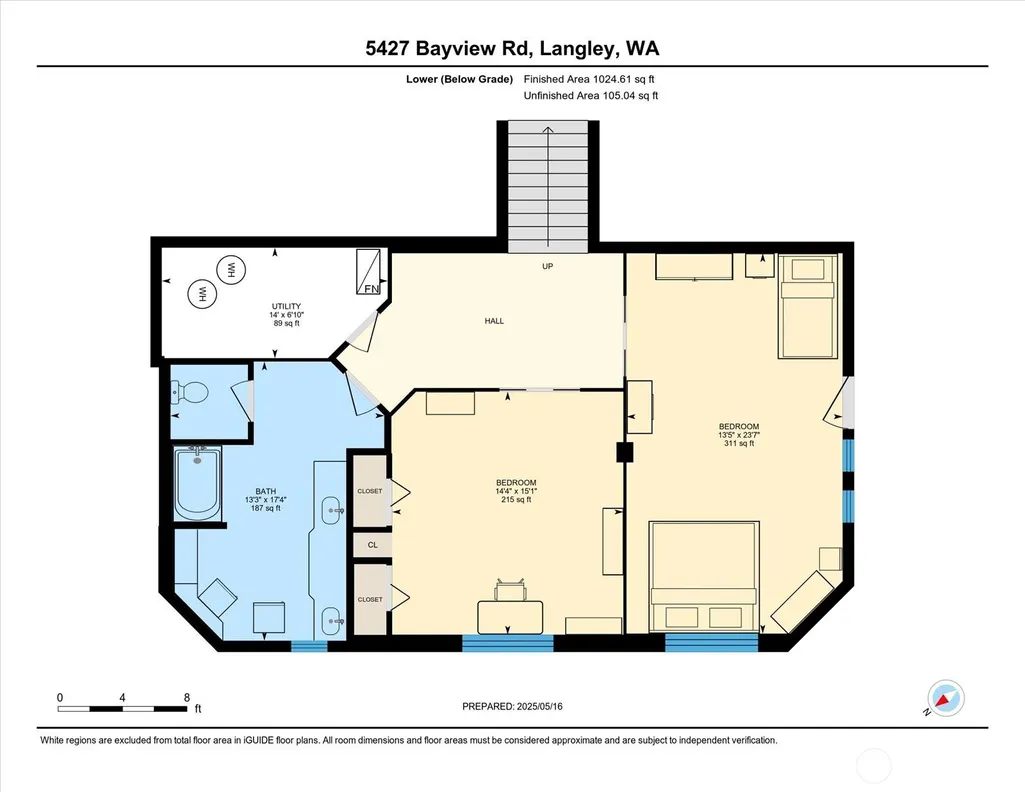
Welcome to an expansive South Whidbey retreat with stunning Olympic mountain views where true main-floor living, flexible guest spaces, and 3.6± park-like acres come together in one beautifully central location. The main level brings everyday life together with a gracious great room, 10' ceilings, country kitchen, elegant dining, laundry, and a generous primary suite with private deck, walk-in closet, and spa-style bath. Efficient heat pump comfort helps the home live beautifully year-round. Upstairs, a family room with wet bar and bonus/office space invite movie nights, game days, work, or creative pursuits, while the daylight lower level offers 2 private bedrooms for guests or extended stays. Outside, you have a fully fenced yard, and the grounds unfold like your own private park with open woodland, garden space, fruit trees, orchard, RV parking, shop/utility shed, and peaceful Olympic mountain and territorial views. A detached 2-stall garage adds even more flexibility with a finished bonus room ready for a studio, gym, office, or extra storage. Tucked away yet remarkably connected, you are minutes to Bayview Corner, Langley, Freeland, and the Clinton ferry—room to host, roam, recharge, and still be close to everything South Whidbey has to offer. Opportunities with this much space, setting, and South Whidbey convenience do not come along often—this is one worth seeing in person.
| Elementary School | Middle School | High School |
|---|---|---|
| So. Whidbey Primary Elementary School | Buyer To Verify Middle School | So. Whidbey High |
| Price History | |
|---|---|
| 6/23/2026 | Listed $1,250,000 |
General Features
| Living Area | 5056 |
|---|---|
| Sewer | Septic Tank |
| Heating | Forced Air,Heat Pump,Stove/Free Standing |
| Cooling | Forced Air,Heat Pump |
| Possession | Closing |
| Roof | Composition |
| Appliances | Dishwasher,Disposal,Dryer,Microwave,Refrigerator,Stove(s)/Range(s),Washer |
| Security Features | Fully Fenced,Security System |
| Year Built | 1999 |
| View | Bay,Mountains,Partial,Sound,Territorial |
| Topography | Equestrian,Level |
| Levels | Two |
| Property Subtype | Single Family Residence |
| Tax Year | 2025 |
| Community Features | CCRs |
| County | Island |
| New Construction | No |
| Property Type | Residential |
| HOA | No |
| Attached Garage | No |
| Energy Efficient | Double Wall |
| Subdivision Name | Langley |
| Garage Y/N | Yes |
| Full Baths | 2 |
| Special Listing Conditions | None |
| Status | Active |
| Directions | From Clinton Ferry: Hwy 525 N to Right on Bayview Rd. Home is on Right. |
| High School | So. Whidbey High |
| City | Langley |
| Entry Location | Main |
| Senior Community Y/N | No |
| High School District | South Whidbey Island |
| MLS Area | 811 - South Whidbey Island |
| Lot Size Units | Square Feet |
| Lot Size Square Feet | 158123 |
| Carport Y/N | No |
| Listing Terms | Cash,Conventional |
| Elementary School | So. Whidbey Primary |
| Land Lease Y/N | No |
| Tax Annual Amount | 8435 |
| Middle/Junior High School | Buyer To Verify |
| Public Remarks | Welcome to an expansive South Whidbey retreat with stunning Olympic mountain views where true main-floor living,flexible guest spaces,and 3.6 park-like acres come together in one beautifully central |
| Structure Type | House |
| Building Area Units | Square Feet |
| Standard Status | Active |
| Water Company | Vistaire |
| Property Style | 18 - 2 Stories w/Bsmnt |
| NWM_ShowMapLink | Yes |
Interior Features
| Interior Amenities | Bath Off Primary,Ceiling Fan(s),Dbl Pane/Storm Window,Dining Room,Fireplace,French Doors,High Tech Cabling,Jetted Tub,Security System,Vaulted Ceiling(s),Walk-In Closet(s),Wet Bar,Wired for Generator |
|---|---|
| Basement | Daylight,Finished |
| Flooring | Ceramic Tile,Hardwood,Carpet |
| Total Fireplaces | 1 |
| Fireplace Features | Gas |
| Air Conditioning Y/N | Yes |
| Heating Y/N | Yes |
| Fireplace Y/N | Yes |
| Half Baths | 2 |
| Total Bedrooms | 3 |
| Main Level Bedrooms | 1 |
| Total Baths | 4 |
| Bedrooms Possible | 3 |
| Fireplaces Main | 1 |
| Power Production Type | Electric,Propane |
| Bedrooms Lower | 2 |
| Baths Half Upper | 1 |
| Baths Half Main | 1 |
| Baths Full Main | 1 |
| Baths Full Lower | 1 |
| Bathrooms | 3 |
Exterior Features
| Exterior Amenities | Cement Planked |
|---|---|
| Vegetation | Fruit Trees,Garden Space,Pasture,Wooded |
| Parking Features | Detached Garage,RV Parking |
| Lot Features | Dead End Street,Drought Resistant Landscape,Paved,Secluded |
| Water Source | Community |
| Total Parking | 2 |
| Inclusions | Dishwasher(s),Dryer(s),Garbage Disposal,Microwave(s),Refrigerator(s),Stove(s)/Range(s),Washer(s) |
| Foundation Details | Poured Concrete,Slab |
| Building Area Total | 5056 |
| Lot Size Acres | 3.63 |
| Waterfront Y/N | No |
| Covered Spaces | 2 |
| Irrigation Water Rights Y/N | No |
| Site Features | Cable TV,Deck,Dog Run,Fenced-Fully,High Speed Internet,Outbuildings,Patio,Propane,RV Parking,Shop |
Amenities
- Foreclosure
- Views
- Short Sale
- New Construction
- Adult 55+
- Lease To Own
- No HOA Fees
- Furnished
- Primary On Main
- Air Conditioning
- Seller Finance
- Green
- Fixer Upper
- Horse
- Golf
- Fireplace
- Deck
- Garage
- Basement
- Pool
Property vs Single Family Average in 98260
Price
Taxes
Year Built
Visits
In The Neighborhood
Just Listed
Langley
$ 975,000
- Type
- Single Family | Active
- Size
- 2,040 SqFt
- Rooms
- 3 Beds + 2.5 Baths
 Listed by: Windermere RE/South Whidbey
Just Listed
Langley
$ 450,000
- Type
- Single Family | Active
- Size
- 2,409 SqFt
- Rooms
- 3 Beds + 2 Baths
Listed by: Windermere RE/South Whidbey
Langley
$ 1,895,000
- Type
- Single Family | Active
- Size
- 2,318 SqFt
- Rooms
- 3 Beds + 2 Baths
Listed by: Homes & Equity Real Estate Grp
Langley
$ 399,999
- Type
- Single Family | Active
- Size
- 672 SqFt
- Rooms
- 2 Beds + 1 Baths
Listed by: Skyline Properties, Inc.
Langley
$ 2,300,000
- Type
- Single Family | Contingent
- Size
- 3,753 SqFt
- Rooms
- 3 Beds + 3 Baths
Listed by: KW South Whidbey
Open House
Langley
$ 899,000
- Type
- Single Family | Active
- Size
- 1,508 SqFt
- Rooms
- 2 Beds + 2 Baths
Listed by: John L. Scott Whidbey Island S
Langley
$ 895,000
- Type
- Single Family | Active
- Size
- 1,014 SqFt
- Rooms
- 3 Beds + 1 Baths
Listed by: William E. Johnson
Langley
$ 1,280,000
- Type
- Single Family | Active
- Size
- 2,560 SqFt
- Rooms
- 3 Beds + 3 Baths
Listed by: TRELORA Realty, Inc.
Langley
$ 549,000
- Type
- Single Family | Active
- Size
- 1,492 SqFt
- Rooms
- 3 Beds + 2 Baths
Listed by: Redfin
Open House
Langley
$ 512,050
- Type
- Single Family | Active
- Size
- 1,074 SqFt
- Rooms
- 2 Beds + 2 Baths
Listed by: John L. Scott Whidbey Island S
Langley
$ 535,000
- Type
- Single Family | Active
- Size
- 1,656 SqFt
- Rooms
- 2 Beds + 2 Baths
Listed by: John L. Scott Mukilteo
Langley
$ 879,000
- Type
- Single Family | Active
- Size
- 2,819 SqFt
- Rooms
- 2 Beds + 3 Baths
Listed by: KW South Whidbey
