

Open House Sat, Sep 5th 11:00 AM - 02:00 PM
Address
2191 Lakemoor Drive Sw, Olympia, WA
Price
$ 599,999
Property Attributes
- ID#2493614
- TypeSingle Family
- CountyTHURSTON
- CityOlympia
- AreaOlympia Westside
- NeighborhoodKen Lake
- Zip98512
- StyleSplit Entry
- Year Built1977
- Taxes$ 5486
- Price$ 599,999
- Bedrooms4
- Full Bathrooms3
- Half Bathrooms0
- Sqr Footage1828
- Lot Size0.4345 Acres
Data Source:
Northwest Multiple Listing Service (NWMLS)
Property Description
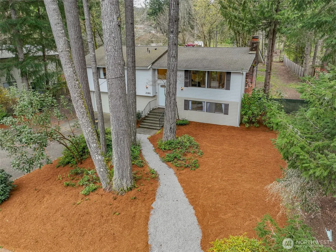
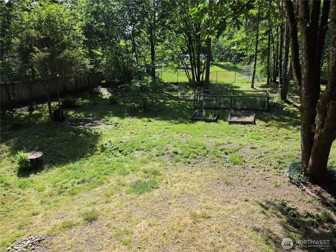
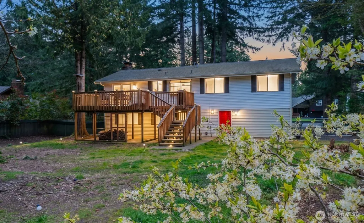
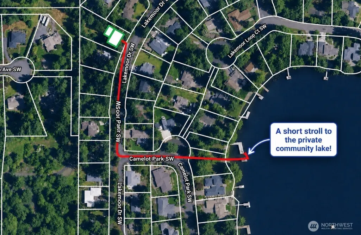
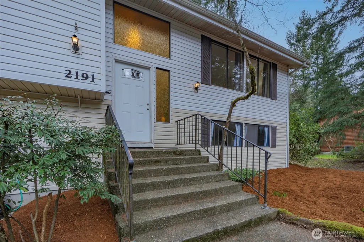
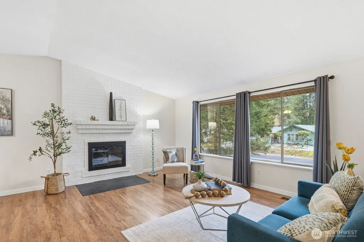
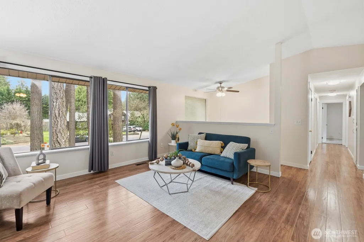
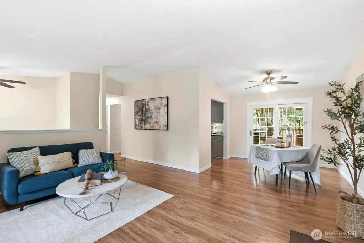
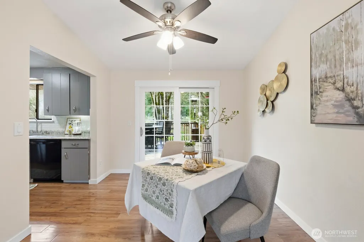
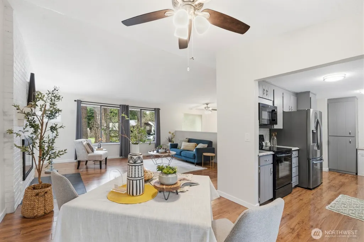
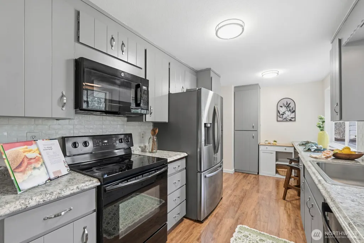
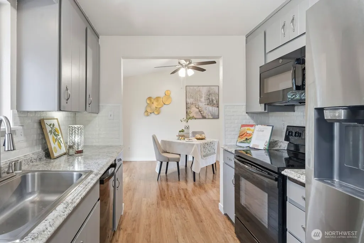
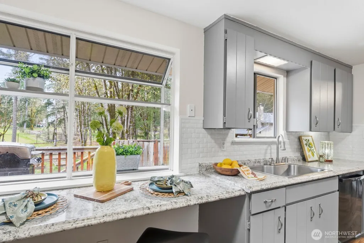
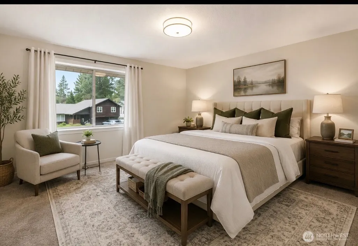
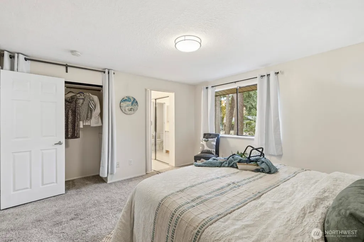
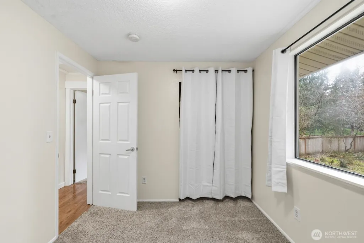
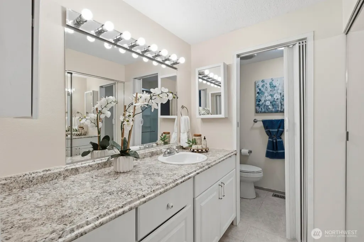
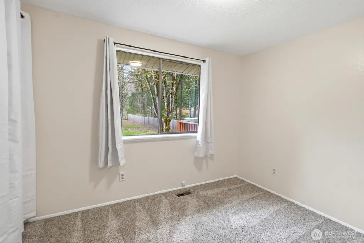
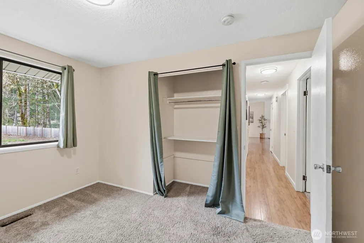
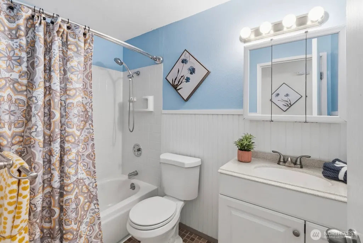
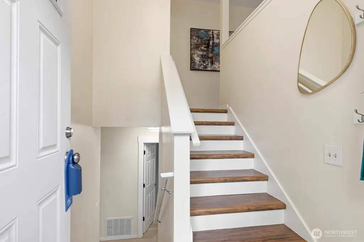
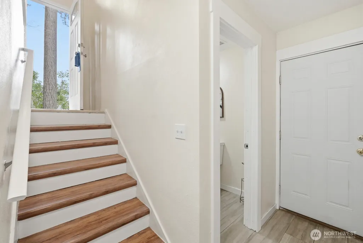
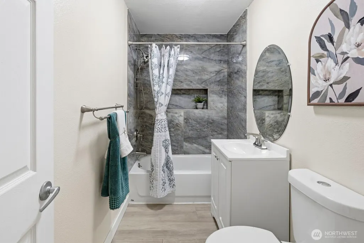
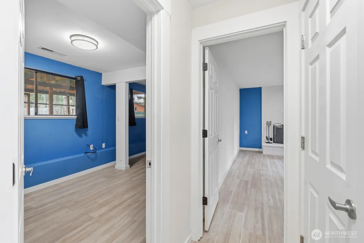
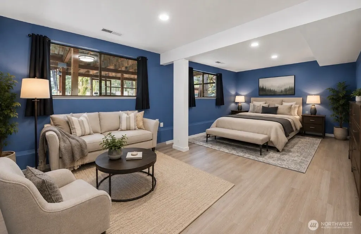
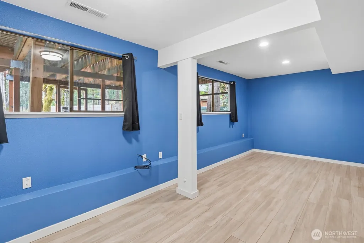
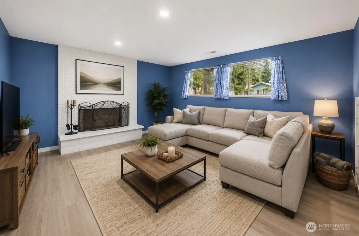
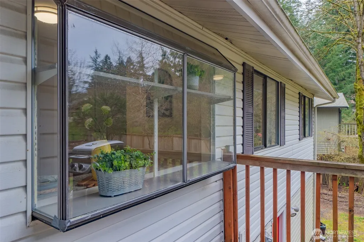
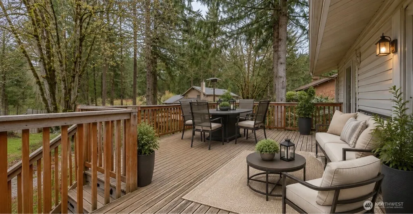
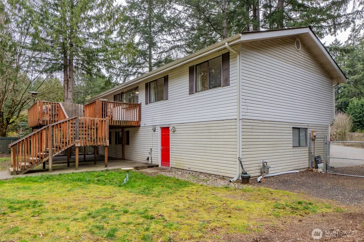
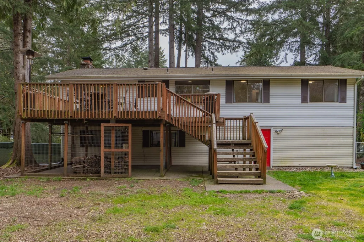
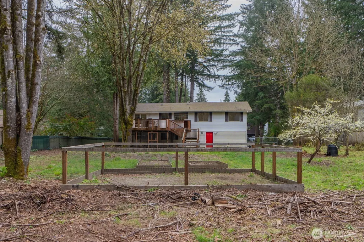
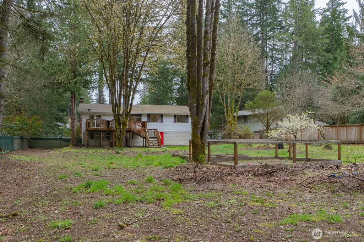
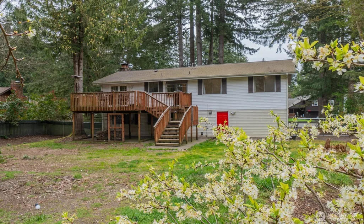
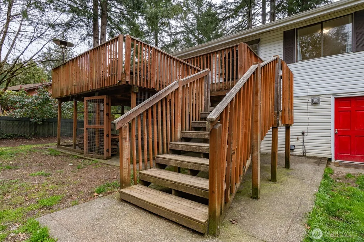
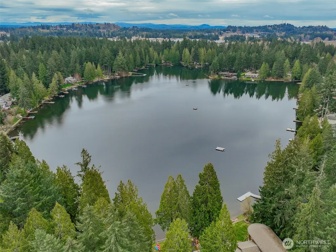
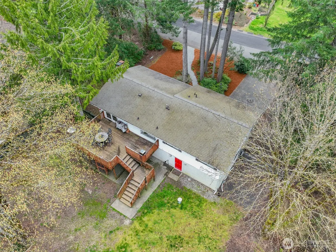
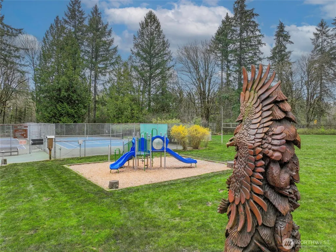
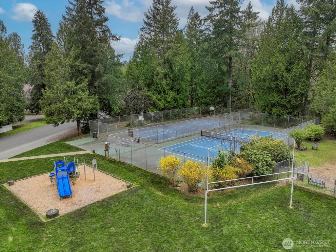
Come see this beautifully updated 4-bedroom, 2.75 bath home with an expansive fully fenced backyard and private Ken Lake access just a short stroll away. Enjoy privacy, RV and boat parking, mature evergreens, a bountiful plum tree, and an oversized 676 sq ft attached garage with excellent storage and a utility sink. Inside, updated flooring, fresh interior paint, modern lighting, and great storage throughout create a bright, move in ready feel. The main level features vaulted ceilings, a white brick fireplace, updated kitchen, sliding doors to a large multi-level deck, and three bedrooms including a spacious primary suite with private bath. Downstairs, a family room, second fireplace, oversized fourth bedroom, and remodeled bath with floor to ceiling tile offer flexible space for guests, an office, hobbies, or multigenerational living. Outside, raised garden beds, a dog run/catio, and abundant usable yard space make the backyard ideal for entertaining, gardening, pets, and play. Ken Lake is a quiet, established neighborhood with a strong sense of community, offering a private stocked natural lake, community docks, parks, playgrounds, walking trails, tennis and basketball courts, a community garden, dog park, picnic areas, and year-round neighborhood activities. All of this is just minutes from Westside shopping, dining, schools, and everyday conveniences. The scale of the backyard and lake proximity are difficult to capture in photos, so come experience them in person!
| Elementary School | Middle School | High School |
|---|---|---|
| Buyer To Verify Elementary School | Buyer To Verify Middle School | Buyer To Verify High School |
| Price History | |
|---|---|
| 4/2/2026 | Listed $628,000 |
| 6/4/2026 | 2$620,000 |
| 6/26/2026 | 4$599,999 |
General Features
| Living Area | 1828 |
|---|---|
| Sewer | Available |
| Heating | Forced Air |
| Cooling | None |
| Possession | Closing |
| Roof | Composition |
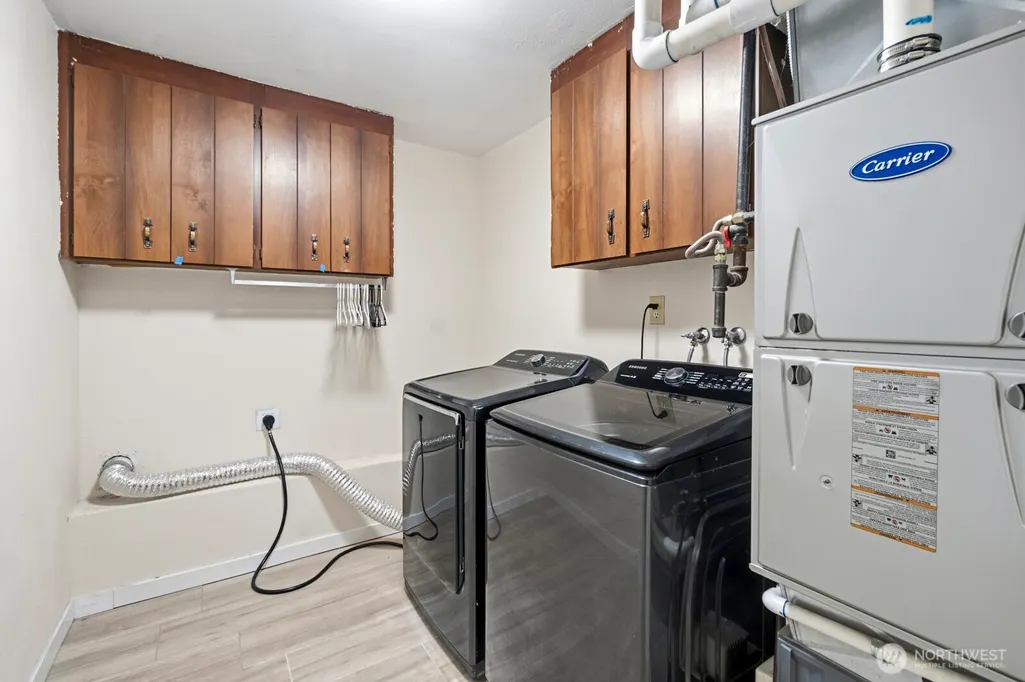
| Appliances | Dishwasher,Disposal,Dryer,Refrigerator,Stove(s)/Range(s),Washer |
| HOA Fee | 190 |
| Association Fee Includes | Common Area Maintenance,Road Maintenance,Security |
| Security Features | Fully Fenced,Security Service |
| Year Built | 1977 |
| View | Territorial |
| Topography | Level,Partial Slope |
| Levels | Multi/Split |
| Property Subtype | Single Family Residence |
| Tax Year | 2025 |
| Community Features | Athletic Court,Boat Launch,CCRs,Park,Playground,Trail(s) |
| Assoc Fee Paid Per | Quarterly |
| County | Thurston |
| New Construction | No |
| Property Type | Residential |
| HOA | Yes |
| Attached Garage | Yes |
| Subdivision Name | Ken Lake |
| Garage Y/N | Yes |
| Full Baths | 2 |
| Special Listing Conditions | None |
| Status | Active |
| Directions | Exit the 101 in westside Oly onto Blacklake BLVD southbound. Right on Ken Lake Dr,right on lakemoor dr,property on right. |
| High School | Buyer To Verify |
| City | Olympia |
| Entry Location | Main,Split |
| Senior Community Y/N | No |
| High School District | Olympia |
| MLS Area | 444 - Olympia Westside |
| Lot Size Units | Square Feet |
| Lot Size Square Feet | 18928 |
| Carport Y/N | No |
| Listing Terms | Cash,Conventional,FHA,VA Loan |
| Elementary School | Buyer To Verify |
| Land Lease Y/N | No |
| Tax Annual Amount | 5486.62 |
| Middle/Junior High School | Buyer To Verify |
| Property Condition | Good |
| Public Remarks | Come see this beautifully updated 4-bedroom,2.75 bath home with an expansive fully fenced backyard and private Ken Lake access just a short stroll away. Enjoy privacy,RV and boat parking,mature everg |
| Structure Type | House |
| Building Area Units | Square Feet |
| Standard Status | Active |
| Water Company | City of Olympia |
| Property Style | 14 - Split Entry |
| NWM_ShowMapLink | Yes |
Interior Features
| Interior Amenities | Bath Off Primary,Ceiling Fan(s),Dbl Pane/Storm Window,Dining Room,Fireplace,Vaulted Ceiling(s),Water Heater |
|---|---|
| Flooring | Ceramic Tile,Vinyl Plank,Carpet |
| Total Fireplaces | 2 |
| Fireplace Features | Wood Burning |
| Air Conditioning Y/N | No |
| Heating Y/N | Yes |
| Fireplace Y/N | Yes |
| 3/4 Baths | 1 |
| Total Bedrooms | 4 |
| Main Level Bedrooms | 3 |
| Total Baths | 3 |
| Water Heater Type | Gas |
| Water Heater Location | Garage |
| Fireplaces Main | 1 |
| Fireplaces Lower | 1 |
| Power Production Type | Electric,Natural Gas |
| Baths Three Quarter Main | 1 |
| Bedrooms Lower | 1 |
| Baths Full Main | 1 |
| Baths Full Lower | 1 |
| Bathrooms | 2.75 |
Exterior Features
| Exterior Amenities | Metal/Vinyl |
|---|---|
| Vegetation | Fruit Trees,Garden Space,Wooded |
| Parking Features | Driveway,Attached Garage,RV Parking |
| Lot Features | Paved |
| Water Source | Public |
| Total Parking | 8 |
| Inclusions | Dishwasher(s),Dryer(s),Garbage Disposal,Refrigerator(s),Stove(s)/Range(s),Washer(s) |
| Foundation Details | Poured Concrete |
| Building Area Total | 1828 |
| Lot Size Acres | 0.4345 |
| Waterfront Y/N | No |
| Covered Spaces | 2 |
| Irrigation Water Rights Y/N | No |
| Site Features | Cable TV,Deck,Dog Run,Fenced-Fully,High Speed Internet,Patio,RV Parking |
| Parking Uncovered Total | 6 |
Amenities
- Foreclosure
- Views
- Short Sale
- New Construction
- Adult 55+
- Lease To Own
- No HOA Fees
- Furnished
- Primary On Main
- Air Conditioning
- Seller Finance
- Green
- Fixer Upper
- Horse
- Golf
- Fireplace
- Deck
- Garage
- Basement
- Pool
Property vs Single Family Average in 98512
Price
Taxes
Year Built
Visits

