


Address
1970 Cambridge Lane Sw, Olympia, WA
Price
$ 1,099,000
Property Attributes
- ID#2483839
- TypeSingle Family
- CountyTHURSTON
- CityOlympia
- AreaOlympia Westside
- NeighborhoodKen Lake
- Zip98512
- Style2 Story
- Year Built1967
- Taxes$ 11387
- Price$ 1,099,000
- Bedrooms5
- Full Bathrooms4
- Half Bathrooms0
- Sqr Footage3437
- Lot Size0.6743 Acres
Data Source:
Northwest Multiple Listing Service (NWMLS)
Property Description
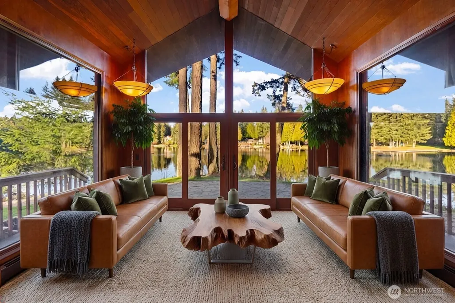
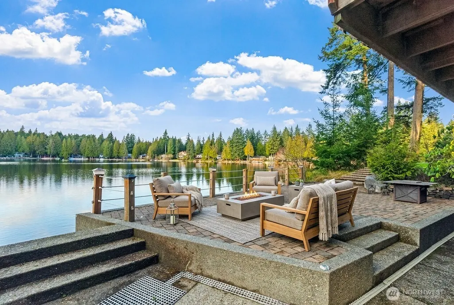
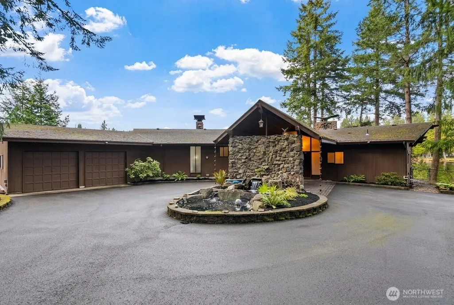
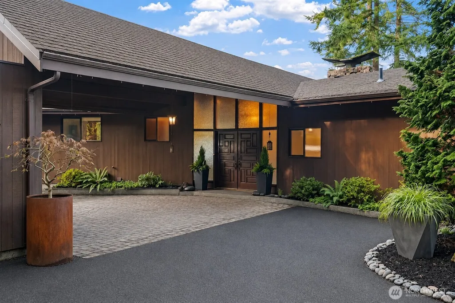
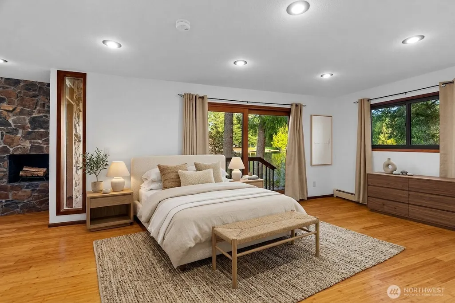
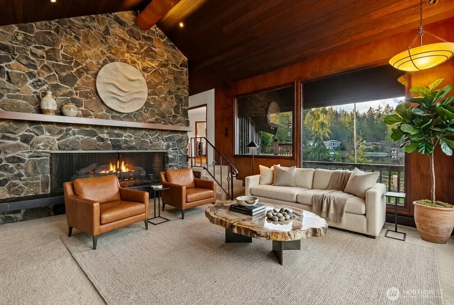
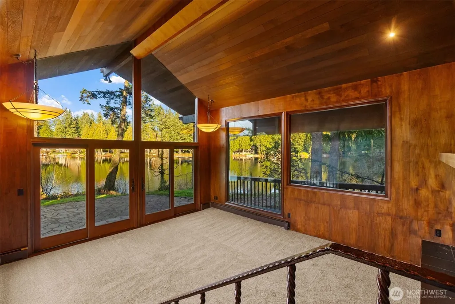
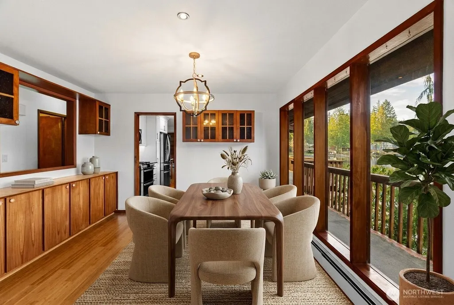
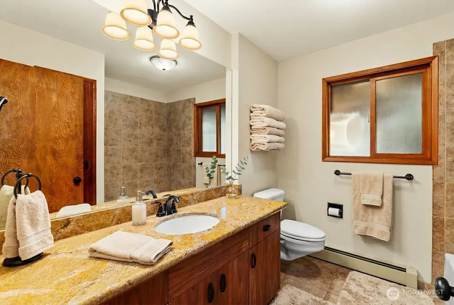
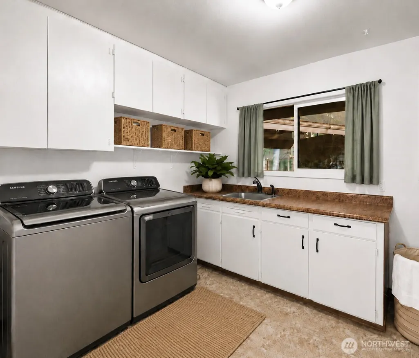
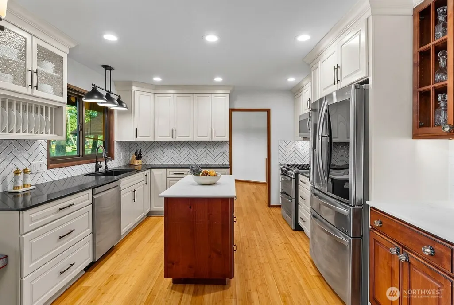
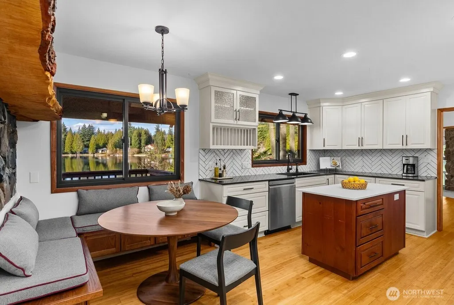
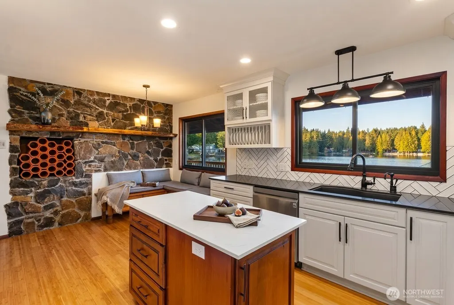
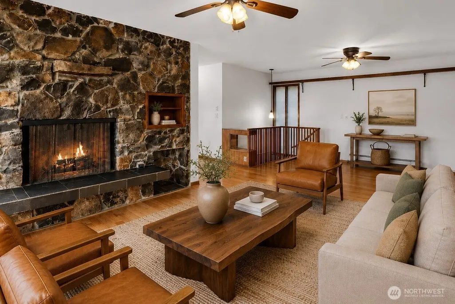
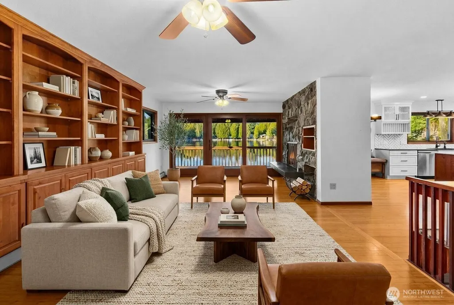
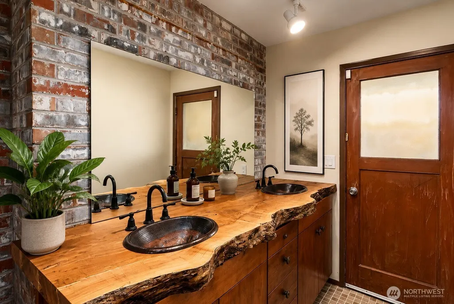
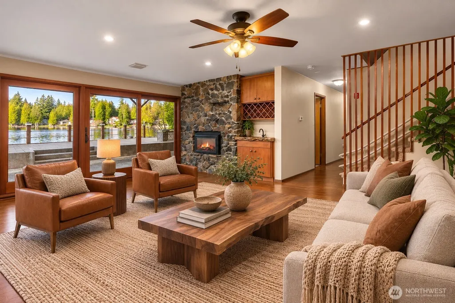
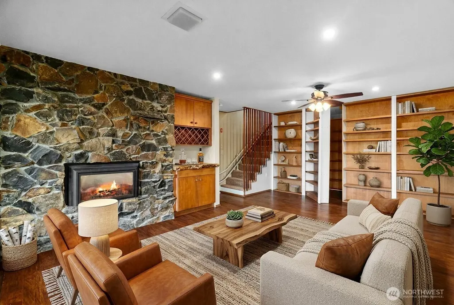
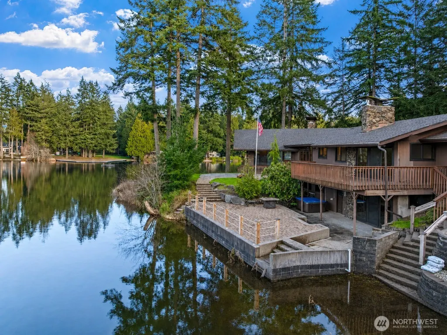
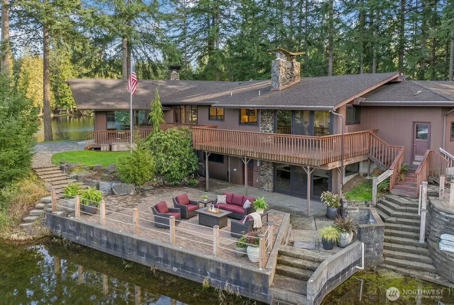
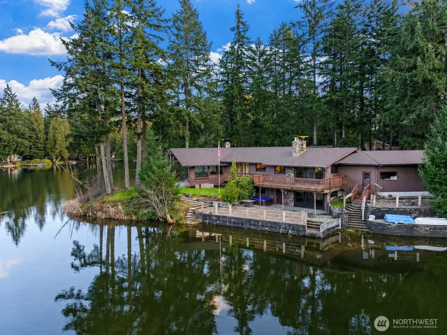
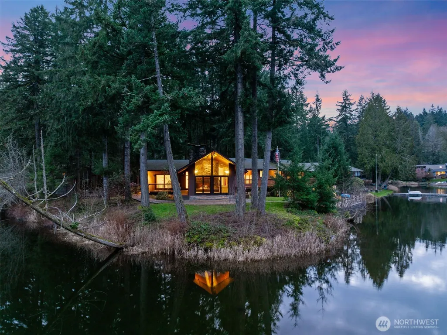
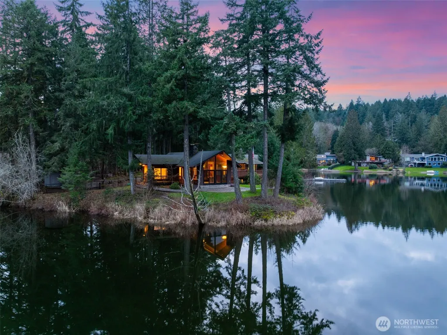
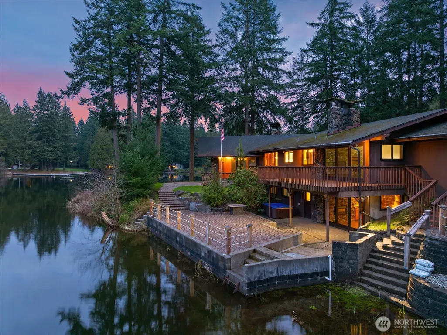
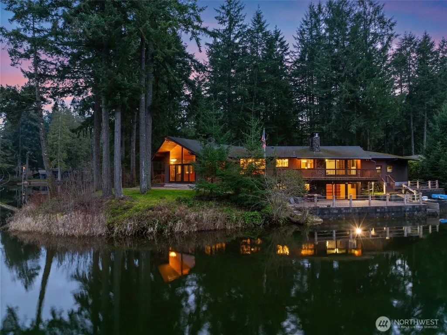
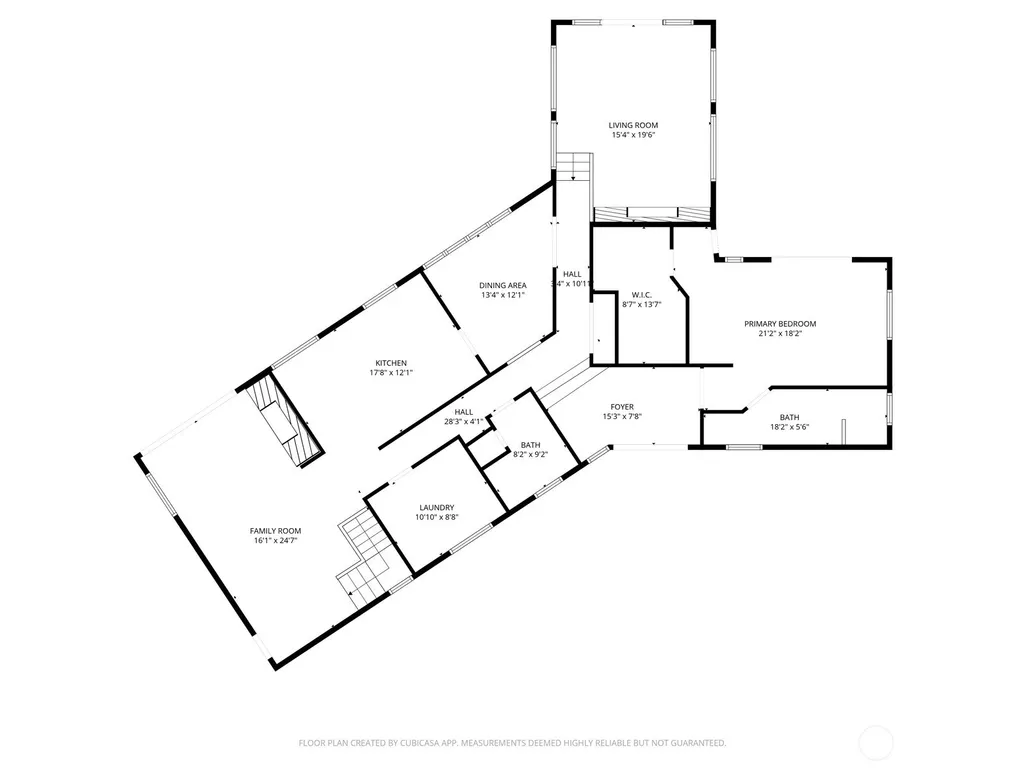
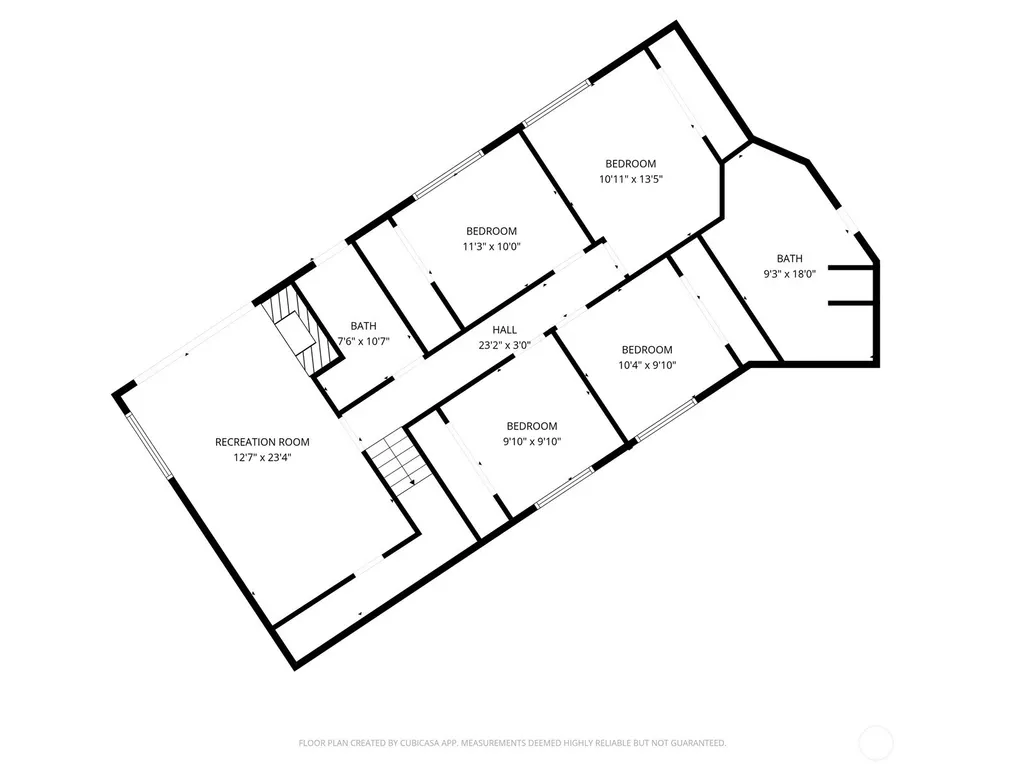
Set on a rare .67 acre point lot with 270+/- feet of no bank frontage, this private Ken Lake retreat captures water views in nearly every direction. Lake access 24/7, this estate is designed in a striking Northwest Contemporary style, 3,400+ square foot daylight rambler featuring 5 bedrooms and 4 baths, soaring 20 foot beamed ceilings, and a dramatic brick fireplace with raised hearth. Floor to ceiling windows in the living and dining areas frame the lake and fill the home with natural light, while gas fireplaces with custom live edge mantles add warmth and character. The kitchen offers custom cabinetry and storage, a charming Bavarian corner nook, and seamless flow to gathering spaces overlooking the water. The primary suite enjoys tranquil views and an updated bath. A permitted chair lift, copper sinks, new carpet and paint complement thoughtful improvements including custom pavers, refreshed water and gas lines, and Andersen windows and sliders. Meandering paths lead to ponds, gazebos, a greenhouse, craft shed, fully fenced, fire pits and a lakeside patio wired for a hot tub. Swim, fish, kayak, or simply relax and watch local wildlife from your own shoreline. Community parks, walking trails and a swim beach enhance this in-town lakefront lifestyle, all tucked into a quiet cul de sac setting in Ken Lake. It's an entertainers dream! Don't let this go! (*Some rooms are virtually staged*)
| Elementary School | Middle School | High School |
|---|---|---|
| Mclane Elem | Marshall Middle | Capital High |
| Price History | |
|---|---|
| 2/28/2026 | Listed $1,300,000 |
| 4/20/2026 | 3$1,265,000 |
| 5/7/2026 | 4$1,225,000 |
| 7/8/2026 | 3$1,199,000 |
| 7/27/2026 | 9$1,099,000 |
General Features
| Living Area | 3437 |
|---|---|
| Sewer | Sewer Connected |
| Heating | Baseboard,Radiant |
| Cooling | Radiant |
| Possession | Closing |
| Roof | Shake |
| Appliances | Dishwasher,Refrigerator,Stove(s)/Range(s) |
| HOA Fee | 180 |
| Association Fee Includes | Common Area Maintenance,Security |
| Security Features | Fully Fenced,Security Gate,Security Service |
| Year Built | 1967 |
| View | Lake,See Remarks |
| Topography | Level |
| Levels | Two |
| Property Subtype | Single Family Residence |
| Tax Year | 2025 |
| Waterfront Features | Lake,No Bank |
| Community Features | Athletic Court,Boat Launch,CCRs,Park,Playground,Trail(s) |
| Assoc Fee Paid Per | Quarterly |
| County | Thurston |
| New Construction | No |
| Property Type | Residential |
| HOA | Yes |
| Attached Garage | Yes |
| Subdivision Name | Ken Lake |
| Garage Y/N | Yes |
| Full Baths | 1 |
| Special Listing Conditions | None |
| Status | Active |
| Directions | SOUTH on Black Lake Blvd,RIGHT on Ken Lake Dr,LEFT at T on Lakemoor Lp,RIGHT on Cambridge to home on far side of cul de sac |
| High School | Capital High |
| City | Olympia |
| Entry Location | Main |
| Senior Community Y/N | No |
| High School District | Olympia |
| MLS Area | 444 - Olympia Westside |
| Lot Size Units | Square Feet |
| Lot Size Square Feet | 29374 |
| Carport Y/N | Yes |
| Listing Terms | Cash,Conventional,VA Loan |
| Elementary School | Mclane Elem |
| Land Lease Y/N | No |
| Tax Annual Amount | 11387 |
| Middle/Junior High School | Marshall Middle |
| Public Remarks | Set on a rare .67 acre point lot with 270+/- feet of no bank frontage,this private Ken Lake retreat captures water views in nearly every direction. Lake access 24/7,this estate is designed in a strik |
| Virtual Tour | https://wwwolyrepcom.aryeo.com/sites/1970-cambridge-ln-sw-olympia-wa-98512-22398544/branded |
| Structure Type | House |
| Building Area Units | Square Feet |
| Standard Status | Active |
| Water Company | City of Olympia |
| Property Style | 12 - 2 Story |
| NWM_ShowMapLink | Yes |
Interior Features
| Interior Amenities | Bath Off Primary,Built-In Vacuum,Ceiling Fan(s),Dbl Pane/Storm Window,Dining Room,Fireplace,Sprinkler System,Vaulted Ceiling(s),Walk-In Closet(s) |
|---|---|
| Basement | Daylight |
| Flooring | Bamboo/Cork,Ceramic Tile,Carpet |
| Total Fireplaces | 3 |
| Fireplace Features | Gas |
| Air Conditioning Y/N | Yes |
| Heating Y/N | Yes |
| Fireplace Y/N | Yes |
| 3/4 Baths | 3 |
| Total Bedrooms | 5 |
| Main Level Bedrooms | 1 |
| Total Baths | 4 |
| Fireplaces Upper | 1 |
| Fireplaces Main | 1 |
| Fireplaces Lower | 1 |
| Power Production Type | Electric,Natural Gas |
| Baths Three Quarter Lower | 2 |
| Baths Three Quarter Main | 1 |
| Bedrooms Lower | 4 |
| Baths Full Main | 1 |
| Bathrooms | 3.25 |
Exterior Features
| Exterior Amenities | Wood |
|---|---|
| Vegetation | Garden Space |
| Parking Features | Attached Carport,Driveway,Attached Garage,RV Parking |
| Lot Features | Cul-De-Sac,Drought Resistant Landscape,Paved,Secluded |
| Water Source | Public |
| Total Parking | 3 |
| Inclusions | Dishwasher(s),Refrigerator(s),Stove(s)/Range(s) |
| Foundation Details | Poured Concrete |
| Spa | Yes |
| Building Area Total | 3437 |
| Lot Size Acres | 0.6743 |
| Waterfront Y/N | Yes |
| Covered Spaces | 3 |
| Irrigation Water Rights Y/N | Yes |
| Waterfront Footage | 270+ Buyer to Verify |
| Site Features | Cabana/Gazebo,Cable TV,Deck,Dog Run,Fenced-Fully,Gas Available,Gated Entry,Green House,High Speed Internet,Hot Tub/Spa,Irrigation,Outbuildings,RV Parking,Sprinkler System |
Amenities
- Foreclosure
- Views
- Short Sale
- New Construction
- Adult 55+
- Lease To Own
- No HOA Fees
- Furnished
- Primary On Main
- Air Conditioning
- Seller Finance
- Green
- Fixer Upper
- Horse
- Golf
- Fireplace
- Deck
- Garage
- Basement
- Pool
Property vs Single Family Average in 98512
Price
Taxes
Year Built
Visits

